3 卧室
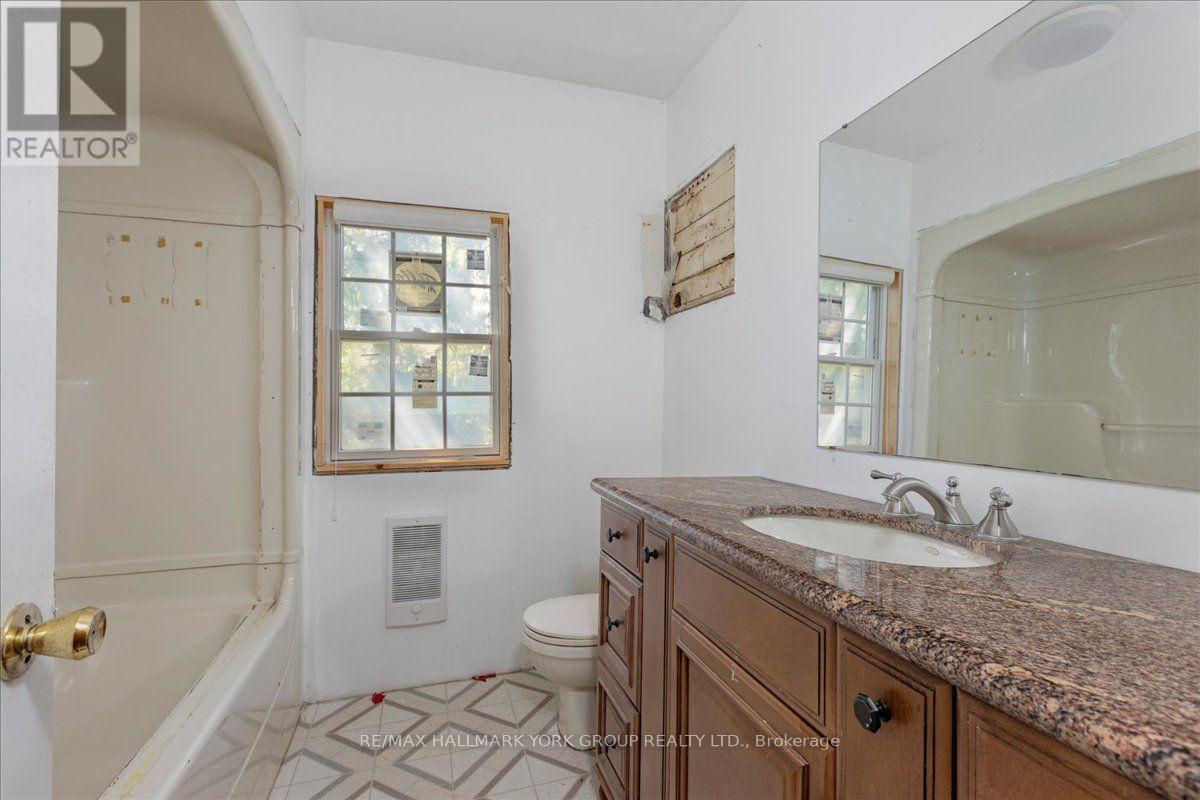
1 浴室
2000 - 2500 sqft
None
电加热器取暖
湖景区 On Lake
Landscaped
$995,000
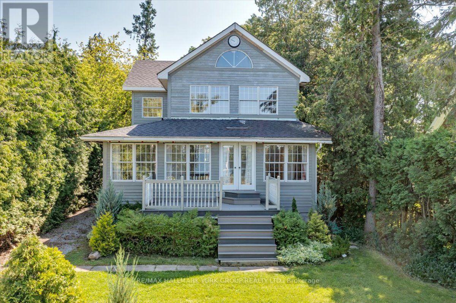
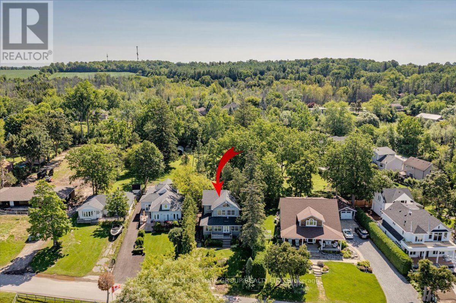
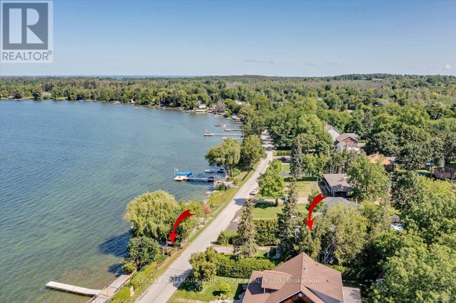
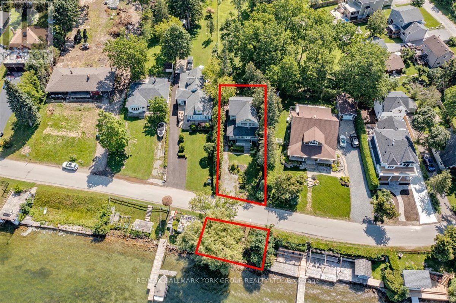
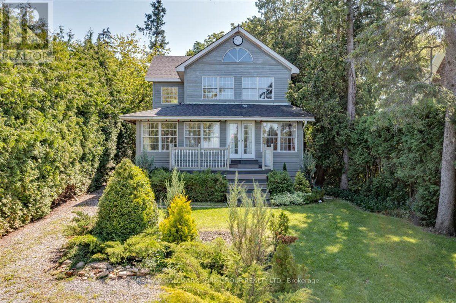
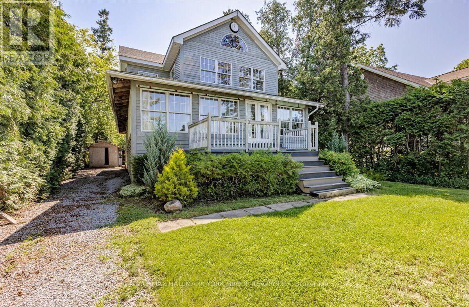
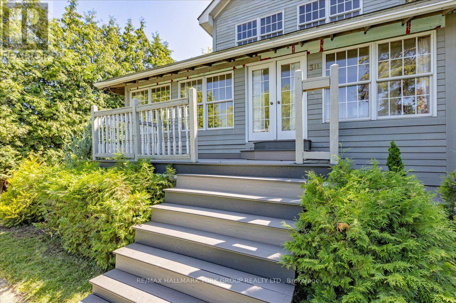
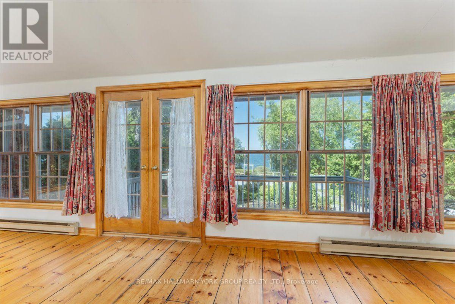
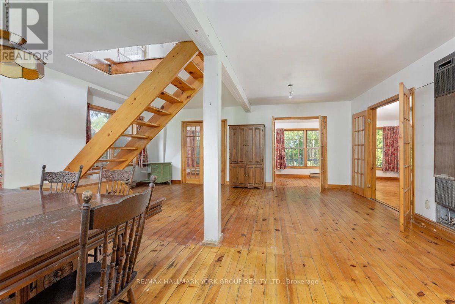
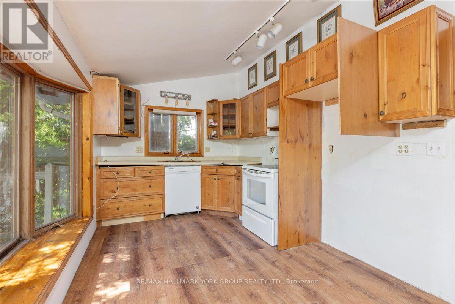
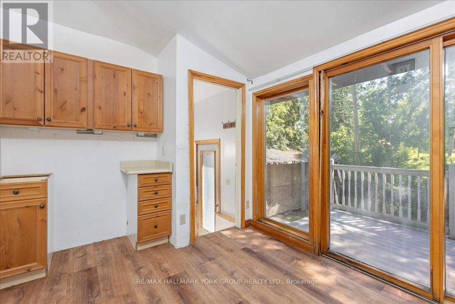
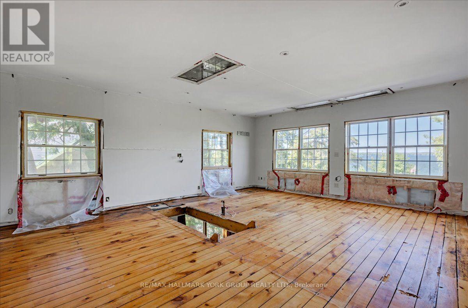
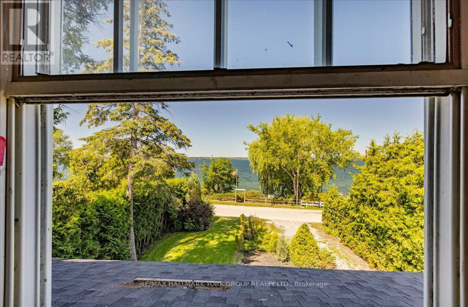
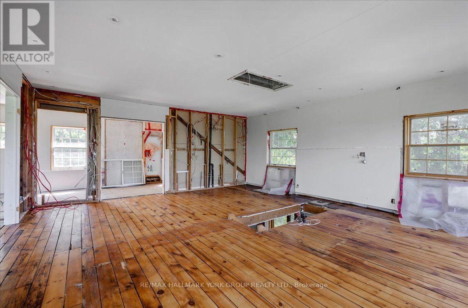
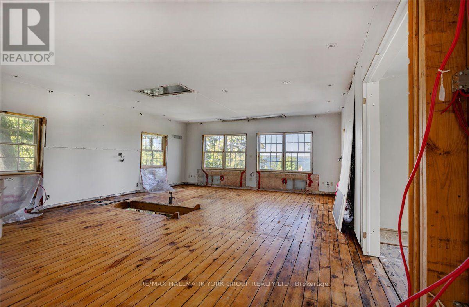
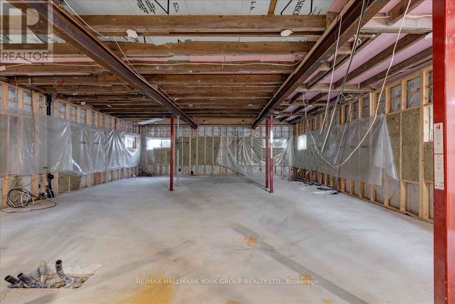
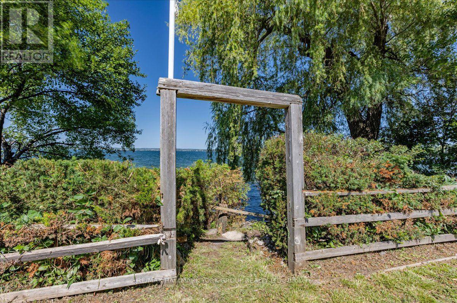
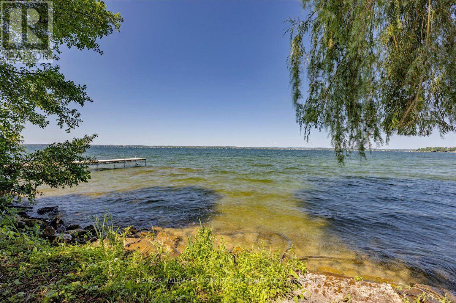
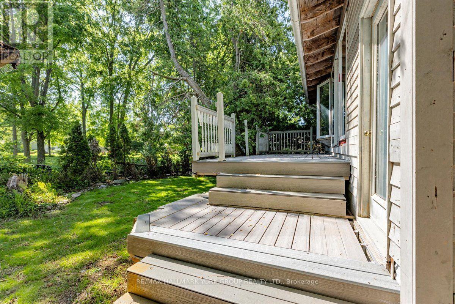
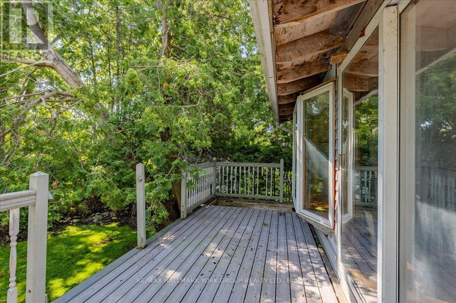
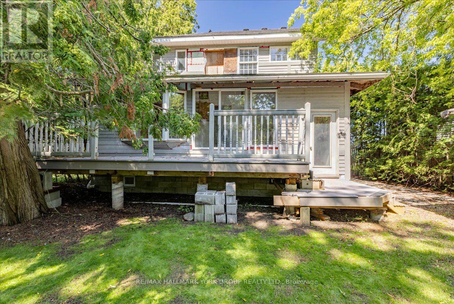
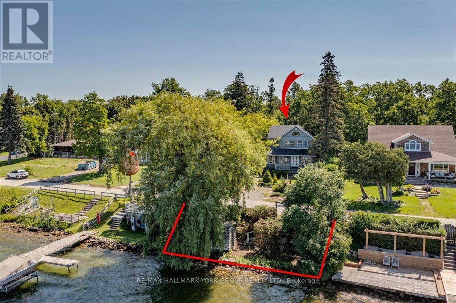
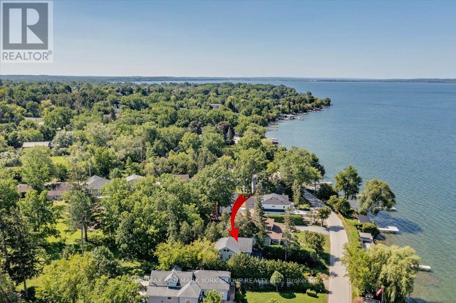
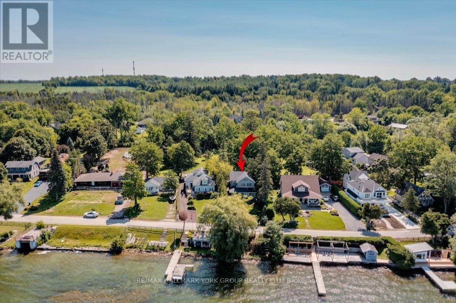
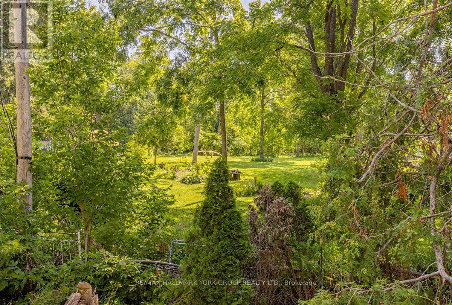
Discover the potential of this indirect lakefront property in the quiet and historic Orchard Beach community on scenic Lake Drive. Whether you're looking to renovate the existing home or design and build a custom residence, this property offers an exceptional opportunity in one of North Keswick's most desirable waterfront neighbourhoods. Ideally situated just one hour from Toronto, you'll enjoy privacy, peaceful surroundings, and breathtaking lake views. Spectacular year-round sunsets provide a stunning backdrop, with every evening offering a different picture. The value is primarily in the land which backs on to a large open lot, with the added bonus of a newer full-height 8-foot poured concrete basement, providing an excellent foundation for your future plans. Embrace the active lakeside lifestyle with Orchard Beach Golf Course, The Beach Restaurant, and over 200 acres of nearby hiking trails all within walking distance. Whether you're seeking the serenity of waterfront living or endless outdoor recreation, this property offers the perfect balance of both. (id:43681)
房源概要
|
MLS® Number
|
N13603244 |
|
房源类型
|
民宅 |
|
社区名字
|
Historic Lakeshore Communities |
|
附近的便利设施
|
近高尔夫球场, 公共交通 |
|
社区特征
|
Fishing |
|
Easement
|
Unknown, None |
|
特征
|
Level Lot, Flat Site |
|
总车位
|
3 |
|
结构
|
棚 |
|
View Type
|
View, Lake View, View Of Water, Direct Water View, Unobstructed Water View |
|
Water Front Name
|
Lake Simcoe |
|
湖景类型
|
Waterfront On Lake |
详 情
|
浴室
|
1 |
|
地上卧房
|
3 |
|
总卧房
|
3 |
|
地下室进展
|
已完成 |
|
地下室类型
|
Full (unfinished) |
|
施工种类
|
独立屋 |
|
空调
|
没有 |
|
外墙
|
木头 |
|
Flooring Type
|
木头 |
|
地基类型
|
水泥, 混凝土浇筑 |
|
供暖方式
|
电 |
|
供暖类型
|
Baseboard Heaters |
|
储存空间
|
2 |
|
内部尺寸
|
2000 - 2500 Sqft |
|
类型
|
独立屋 |
|
设备间
|
市政供水 |
车 位
土地
|
入口类型
|
Year-round Access |
|
英亩数
|
无 |
|
土地便利设施
|
近高尔夫球场, 公共交通 |
|
Landscape Features
|
Landscaped |
|
污水道
|
Sanitary Sewer |
|
土地深度
|
130 Ft |
|
土地宽度
|
50 Ft |
|
不规则大小
|
50 X 130 Ft |
|
地表水
|
湖泊/池塘 |
|
规划描述
|
Res |
房 间
| 楼 层 |
类 型 |
长 度 |
宽 度 |
面 积 |
|
二楼 |
主卧 |
7.01 m |
5.33 m |
7.01 m x 5.33 m |
|
一楼 |
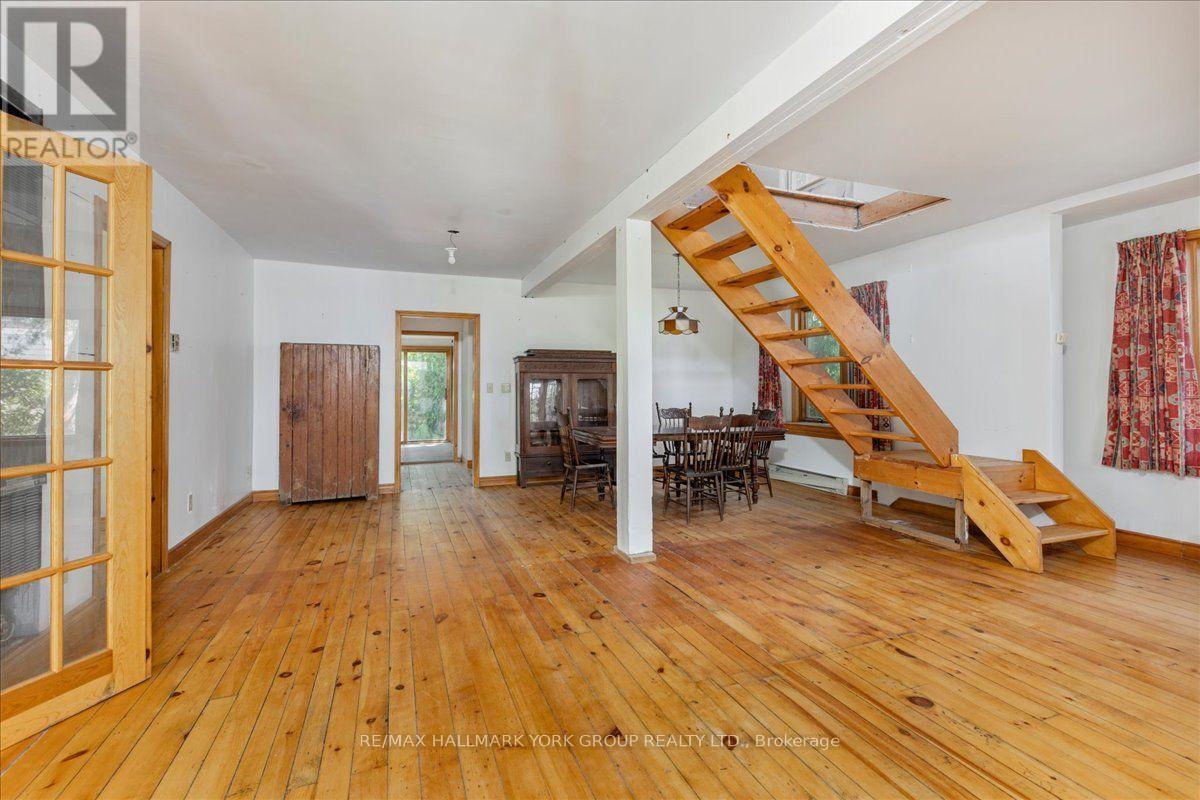
客厅 |
7.06 m |
6.4 m |
7.06 m x 6.4 m |
|
一楼 |
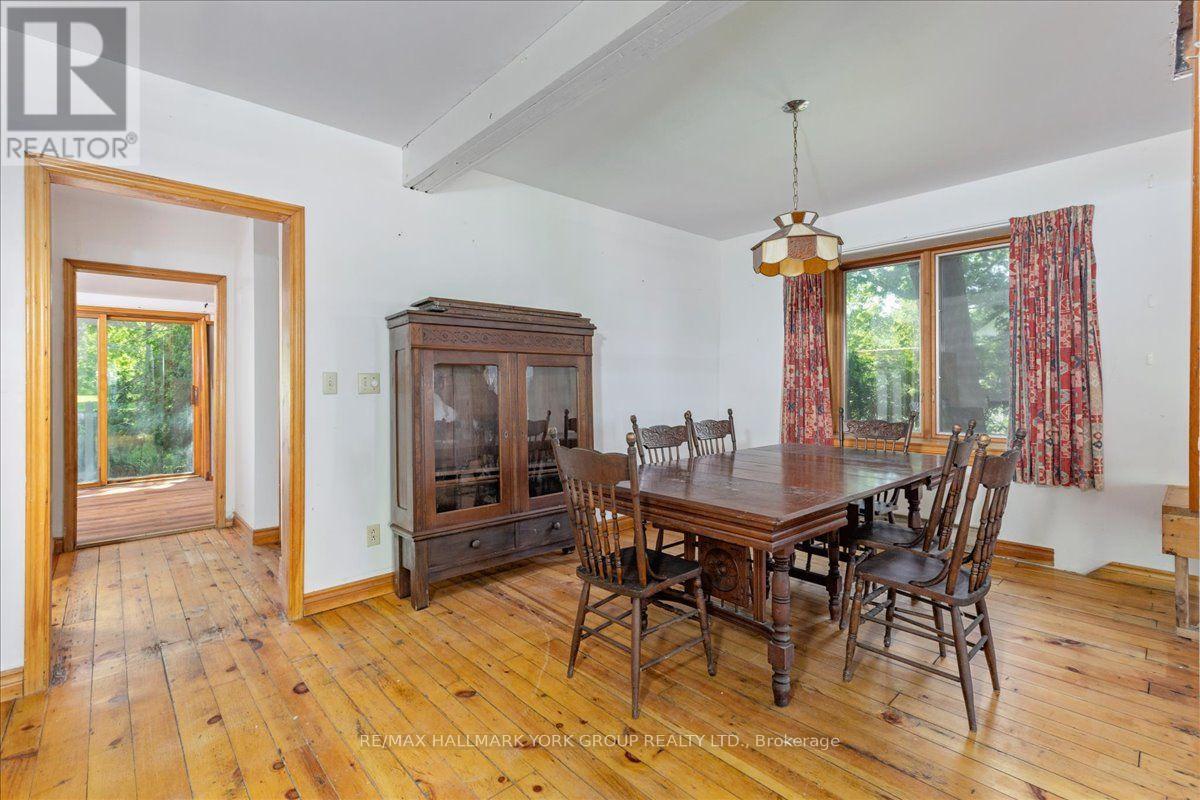
餐厅 |
7.06 m |
6.4 m |
7.06 m x 6.4 m |
|
一楼 |
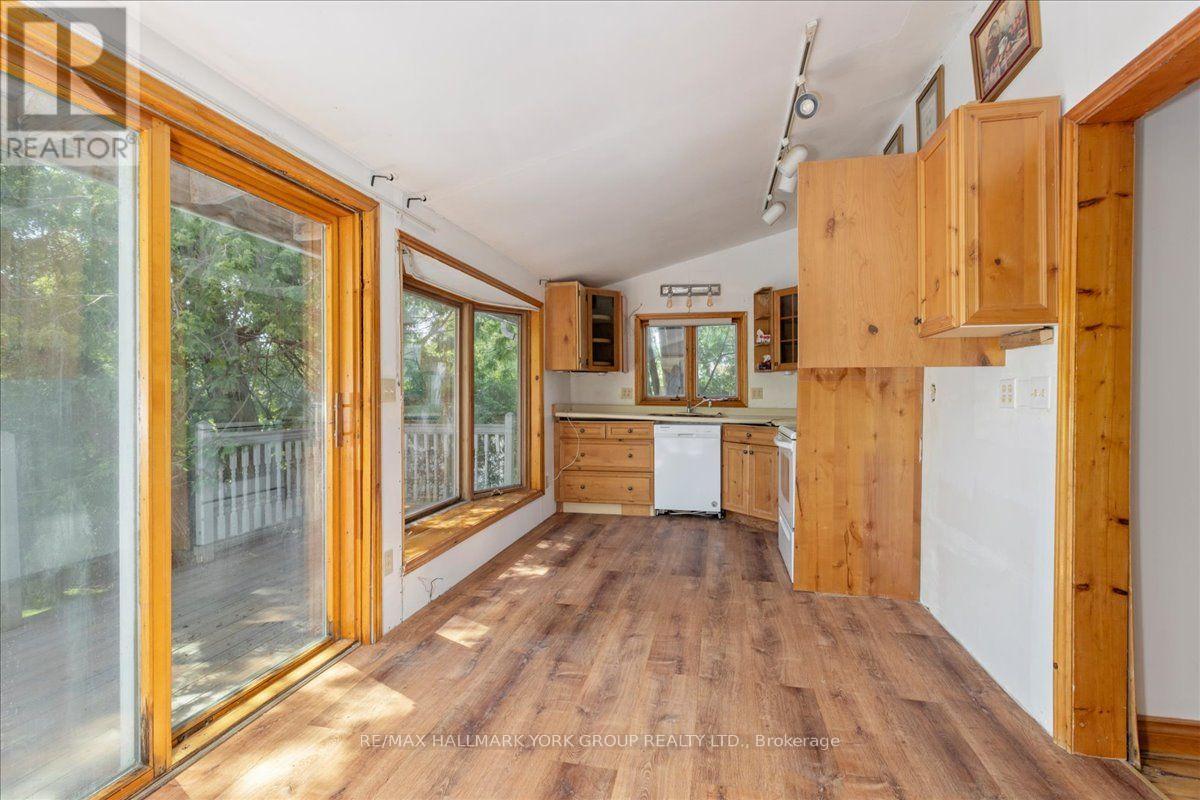
厨房 |
6.93 m |
2.69 m |
6.93 m x 2.69 m |
|
一楼 |
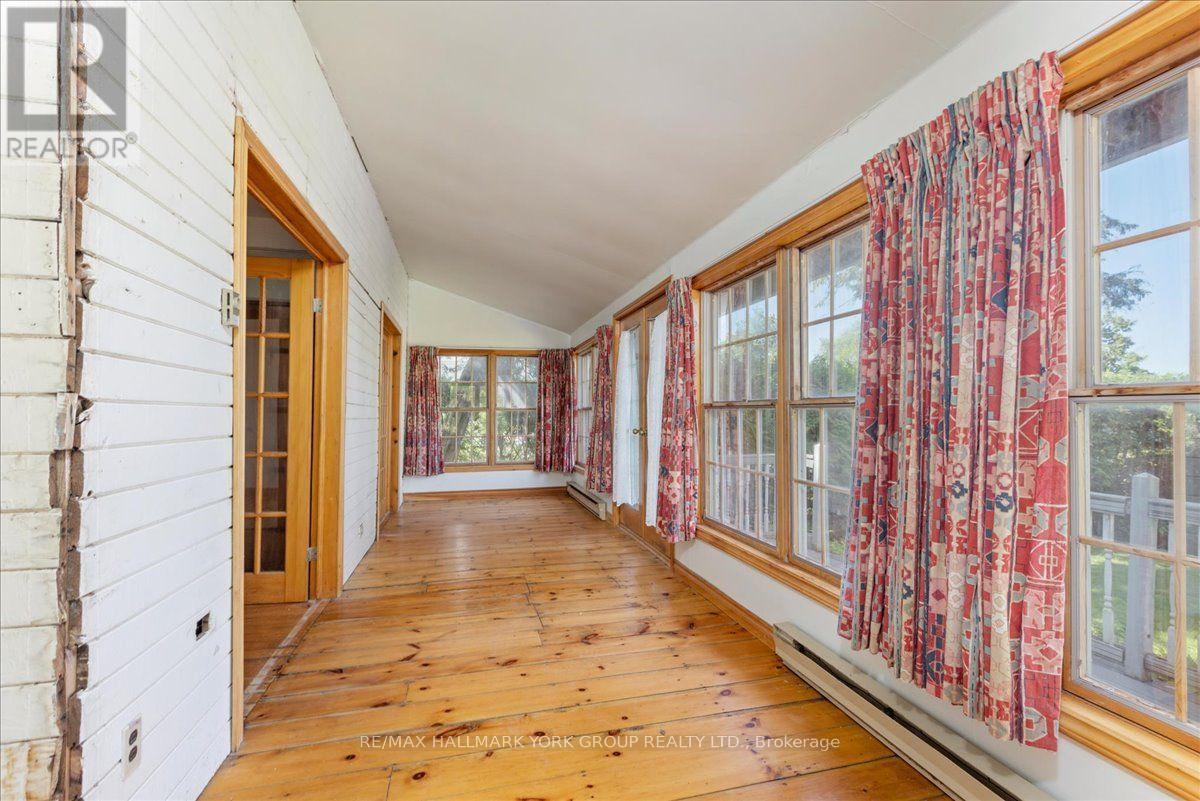
Sunroom |
8.13 m |
2.16 m |
8.13 m x 2.16 m |
|
一楼 |
Sunroom |
2.97 m |
2.16 m |
2.97 m x 2.16 m |
|
一楼 |
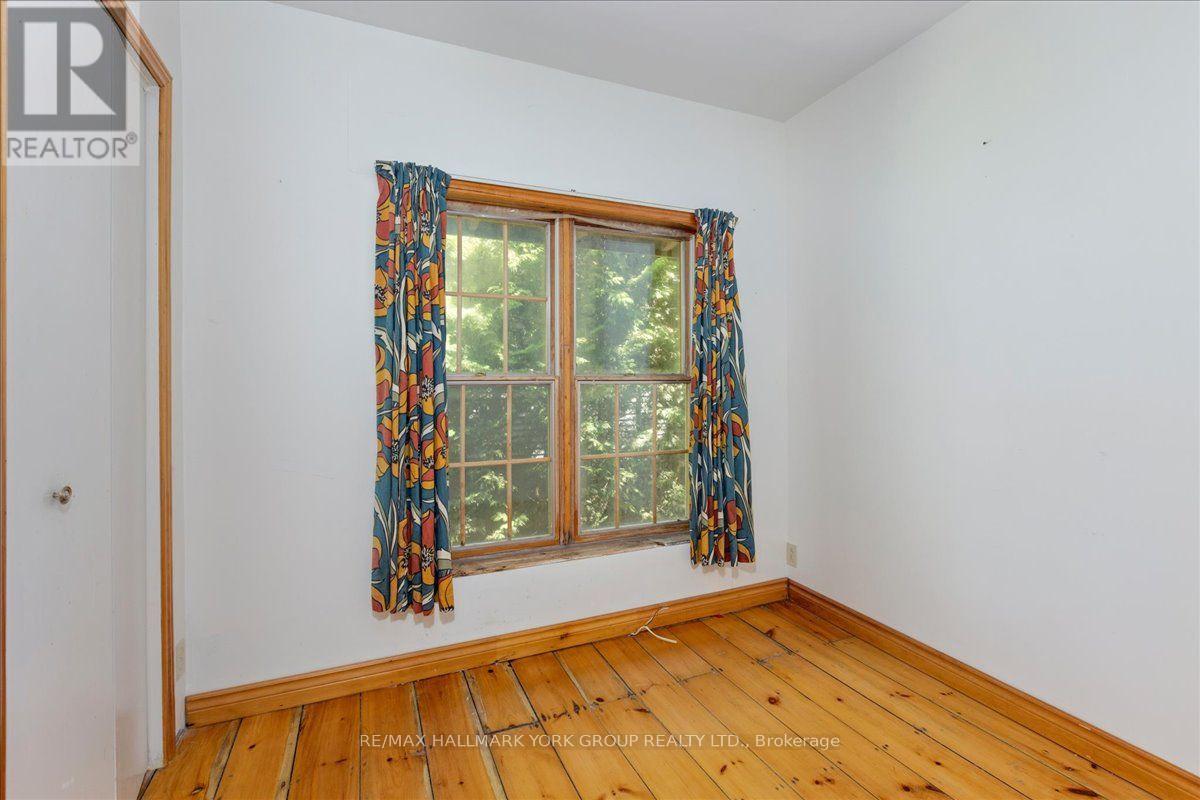
卧室 |
2.6 m |
2.11 m |
2.6 m x 2.11 m |
|
一楼 |
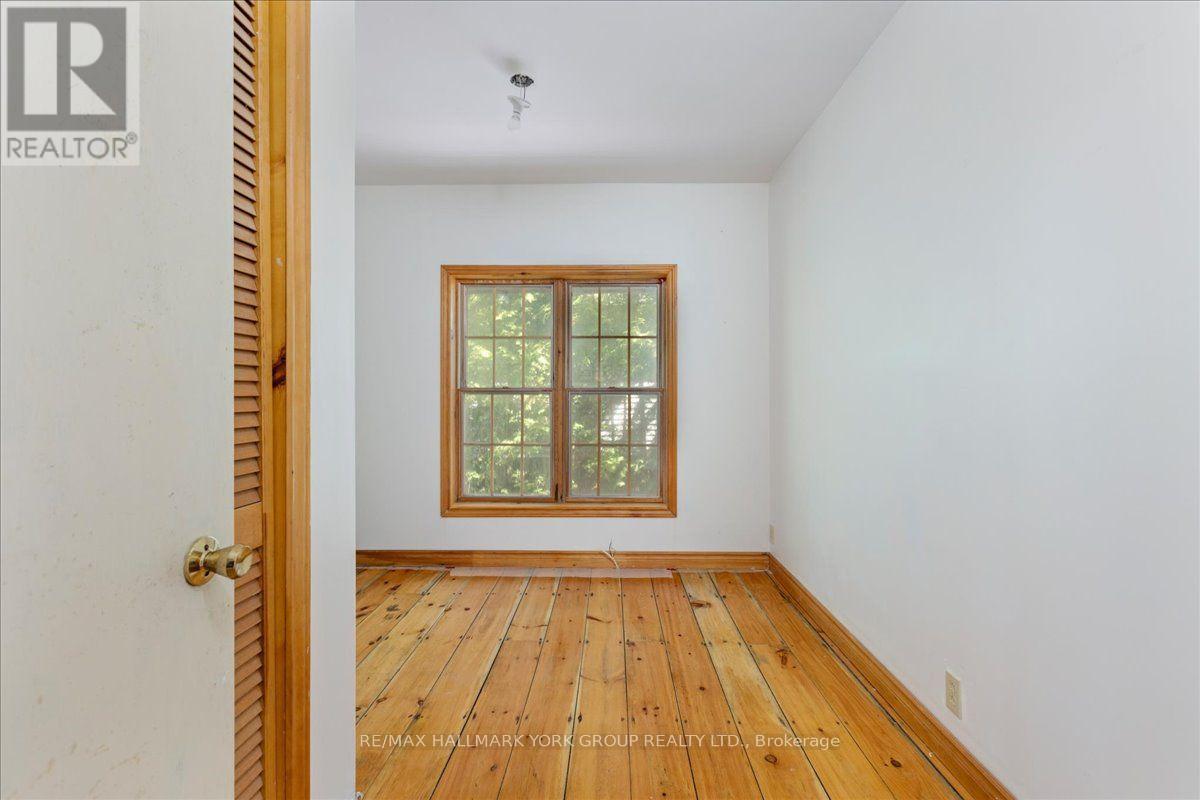
卧室 |
3.15 m |
2.13 m |
3.15 m x 2.13 m |
设备间
https://www.realtor.ca/real-estate/30076662/311-lake-drive-n-georgina-historic-lakeshore-communities-historic-lakeshore-communities