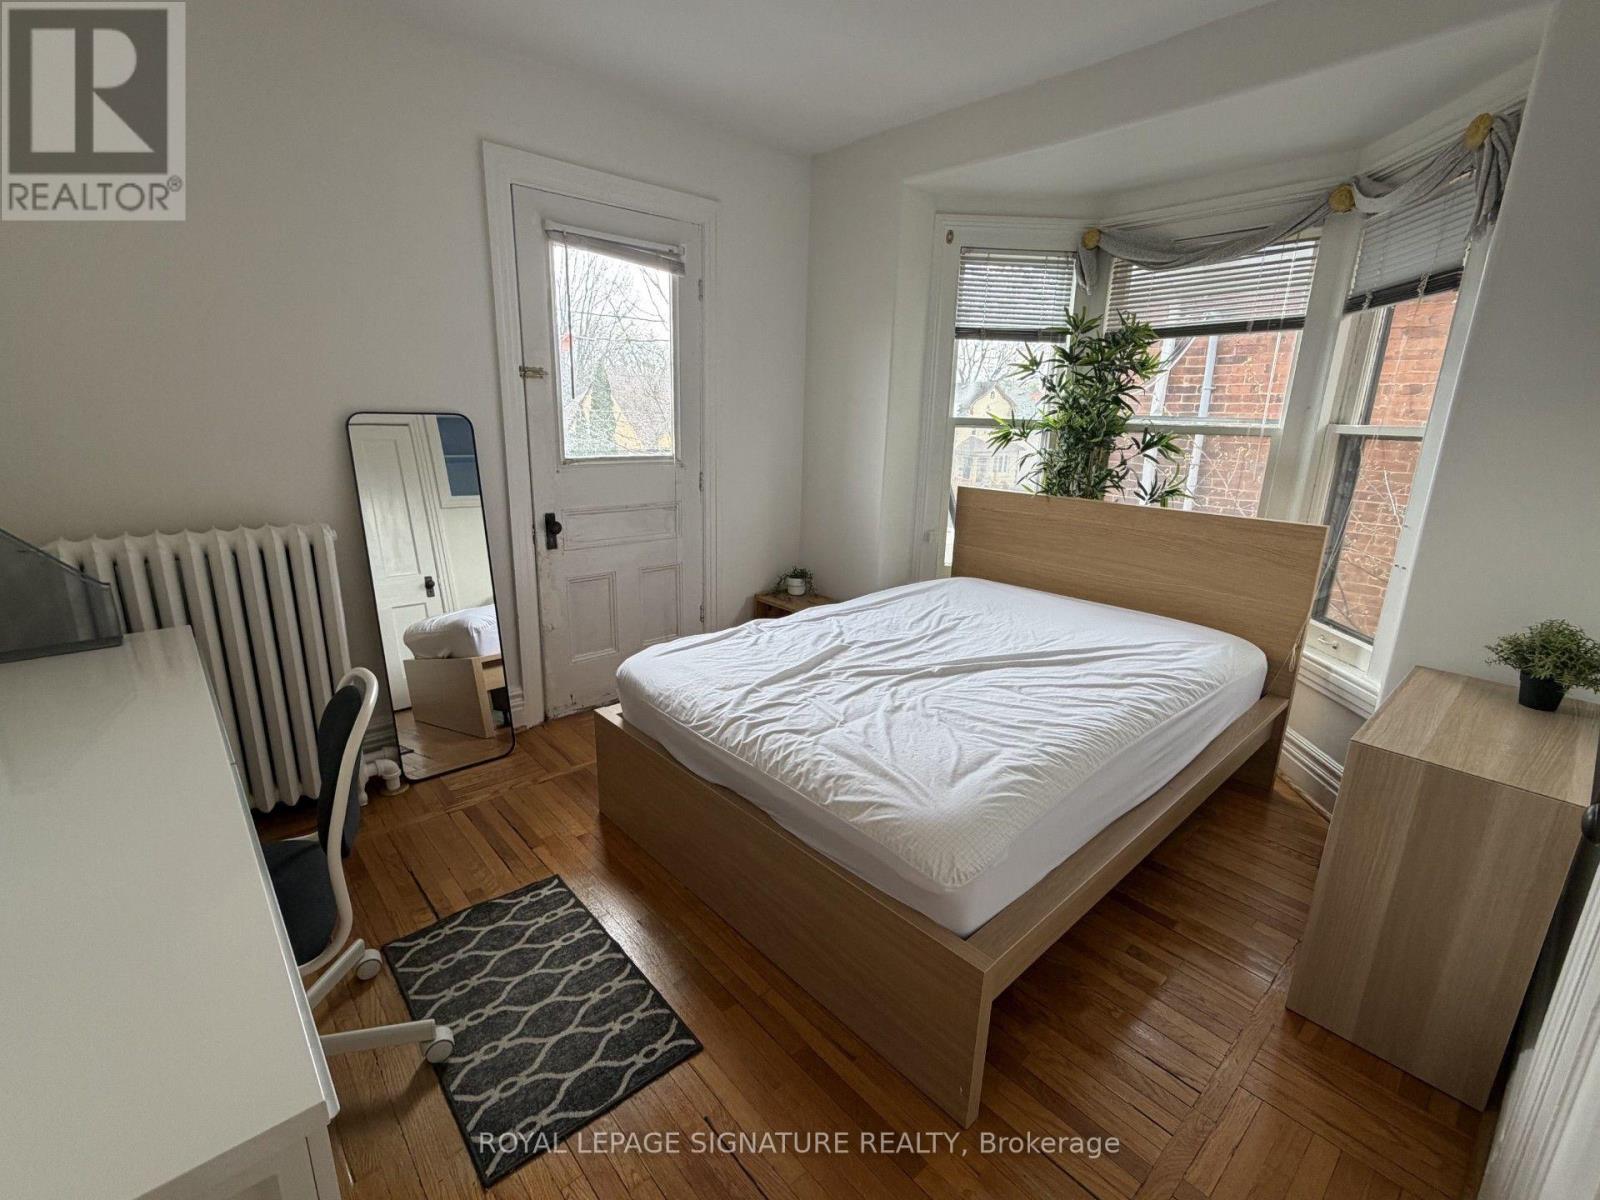
7 卧室
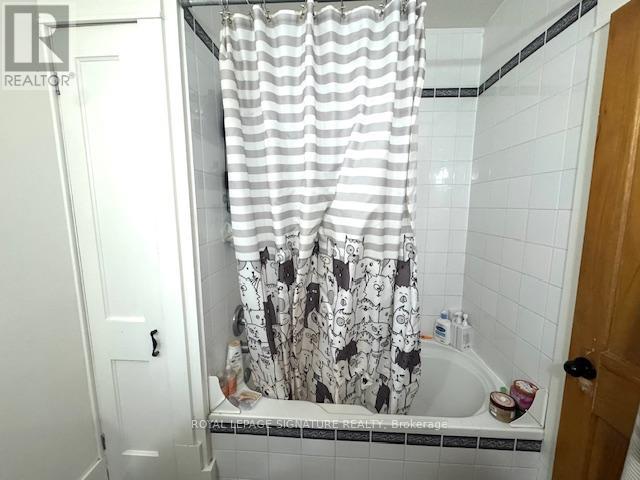
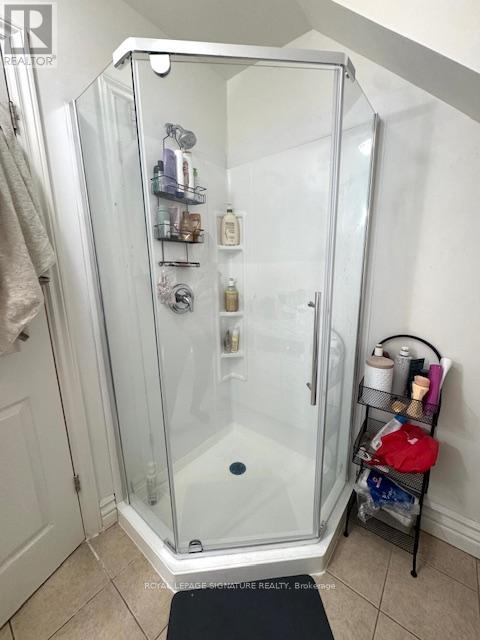
3 浴室
2000 - 2500 sqft
None
电加热器取暖
$1,199,000
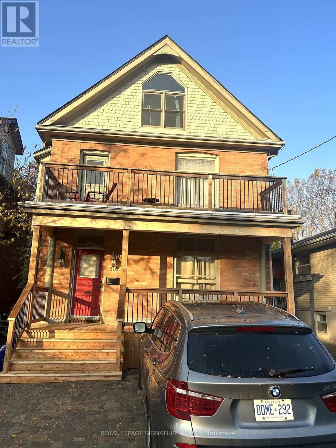
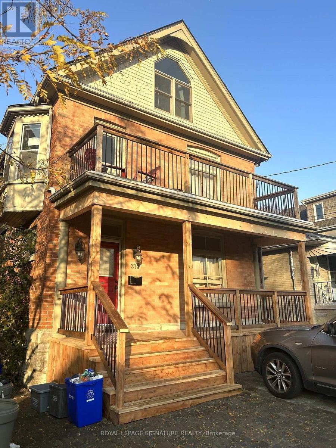
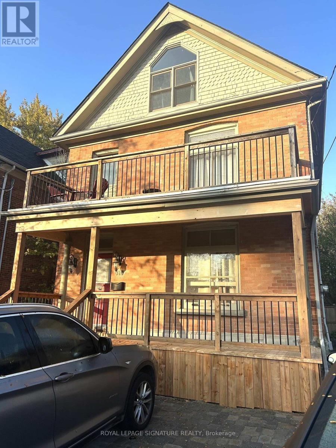
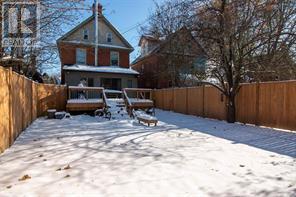
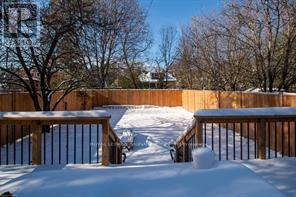
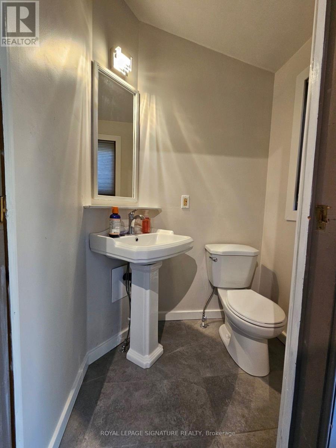
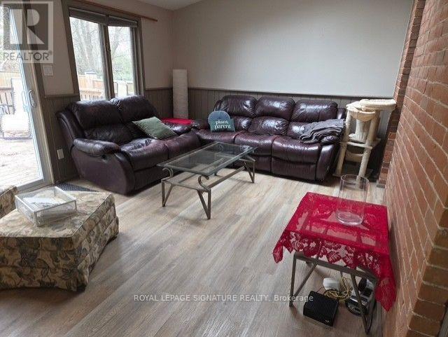
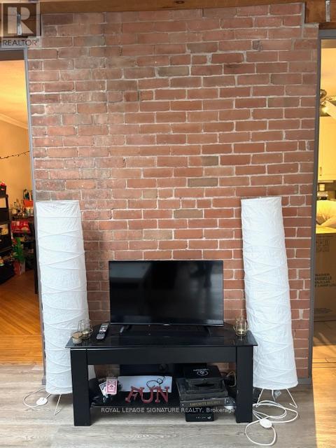
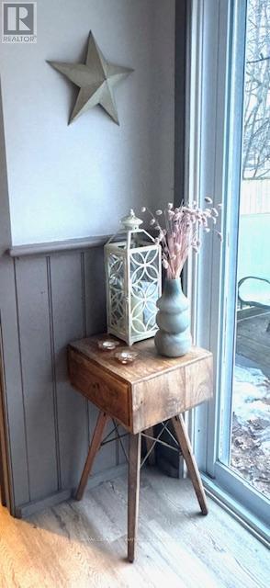
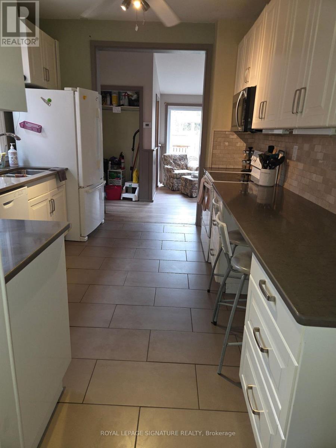
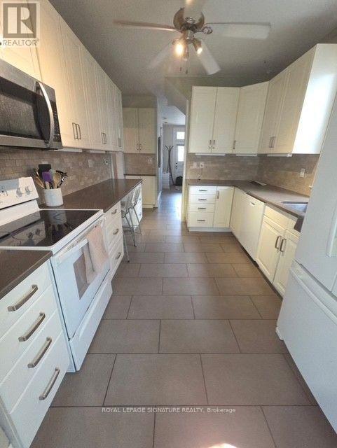
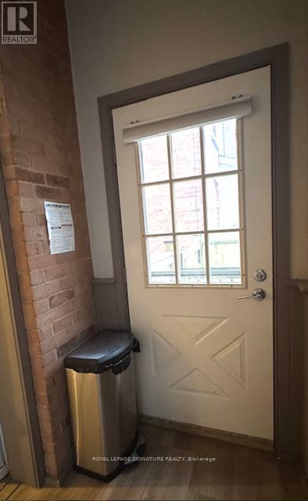
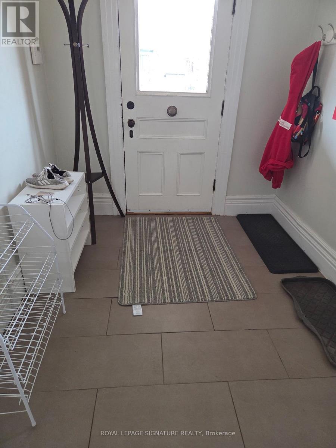
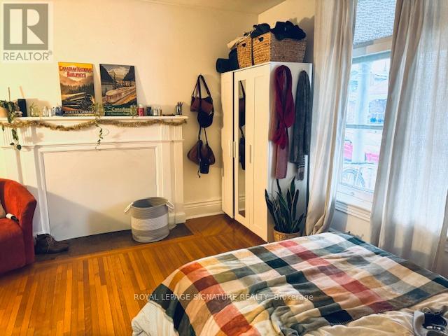
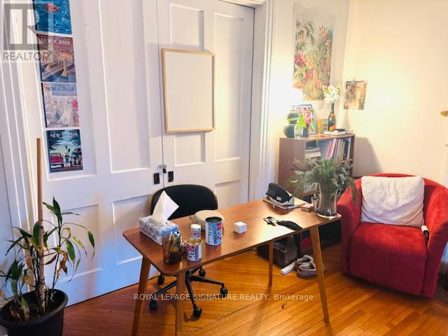
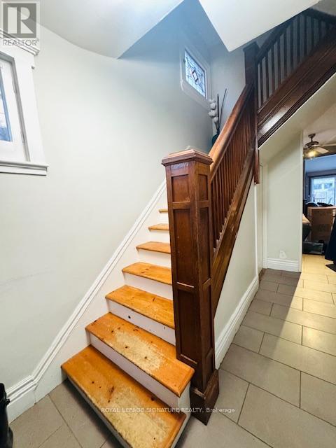
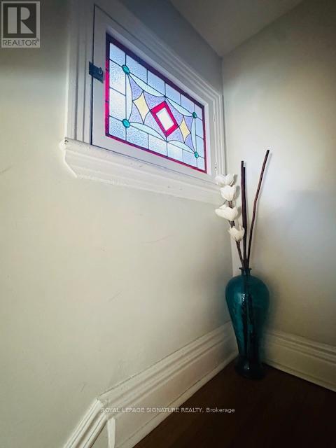
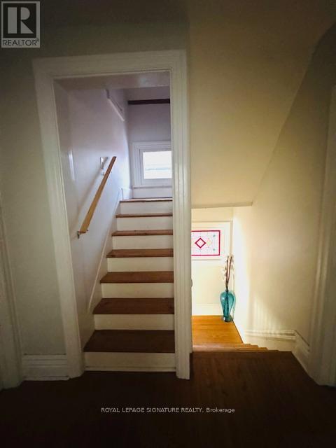
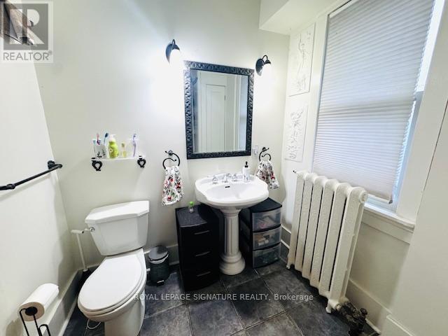
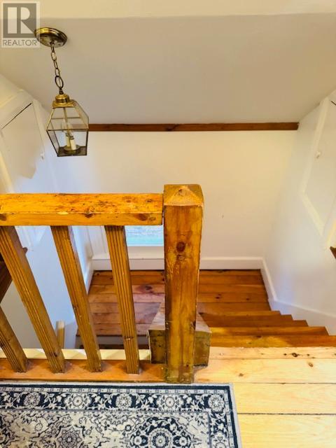
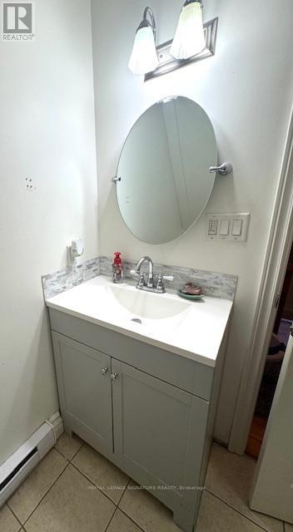
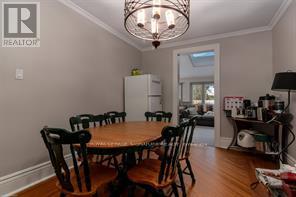
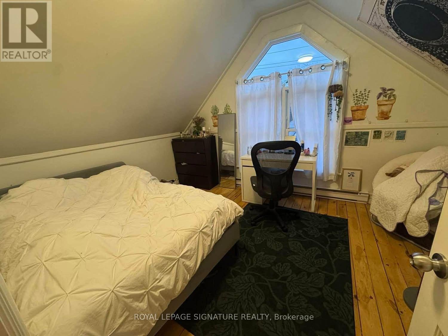
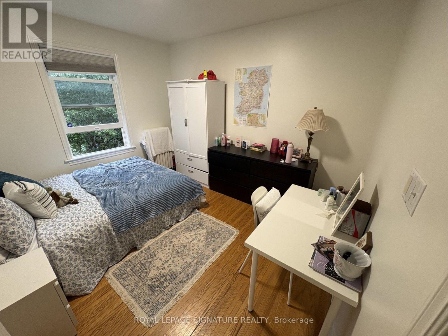
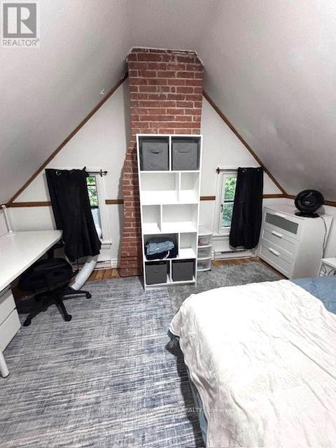
Prime Student Rental - Exceptional Income Property Steps from the University This well-maintained 2-storey, 7-bedroom student rental offers an outstanding investment opportunity within walking distance of the university. Designed for tenant comfort, the home boasts a highly functional layout that is ideal for shared living. This property includes 2 bathrooms and in-floor heating on the main level, providing efficient and comfortable warmth. There is a newly renovated main-floor powder room to add convenience. Hardwood flooring throughout adds both durability and timeless appeal. The home has been consistently well cared for, with a cleaning professional every month, ensuring a turnkey investment for the next owner. More recent exterior improvements include a new fence, back deck, side deck, Front Porch, and balcony, offering multiple outdoor spaces for tenant enjoyment and added value. Generous natural light and well-proportioned bedrooms further enhance the property's rental appeal. Located in a high-demand area with a short walk to the university. This property benefits from strong, consistent student rental demand, making it an excellent addition to any income-focused portfolio. (id:43681)
房源概要
|
MLS® Number
|
X14150096 |
|
房源类型
|
民宅 |
|
社区名字
|
14 - Central City East |
|
附近的便利设施
|
医院, 公园, 公共交通, 学校 |
|
设备类型
|
热水器 - Gas, 热水器 |
|
特征
|
Irregular Lot Size, Flat Site |
|
总车位
|
2 |
|
租赁设备类型
|
热水器 - Gas, 热水器 |
|
结构
|
Deck, Porch, Patio(s) |
详 情
|
浴室
|
3 |
|
地上卧房
|
7 |
|
总卧房
|
7 |
|
Age
|
100+ Years |
|
家电类
|
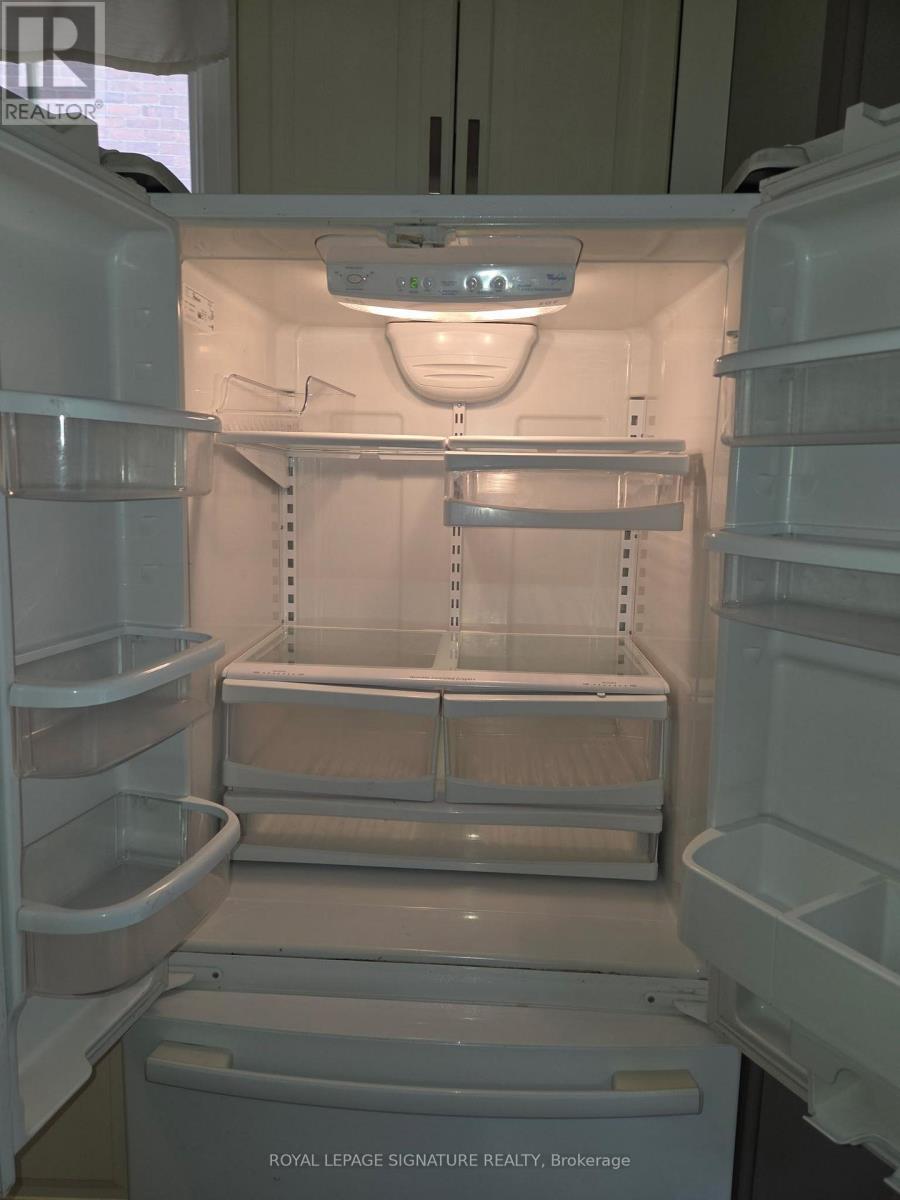
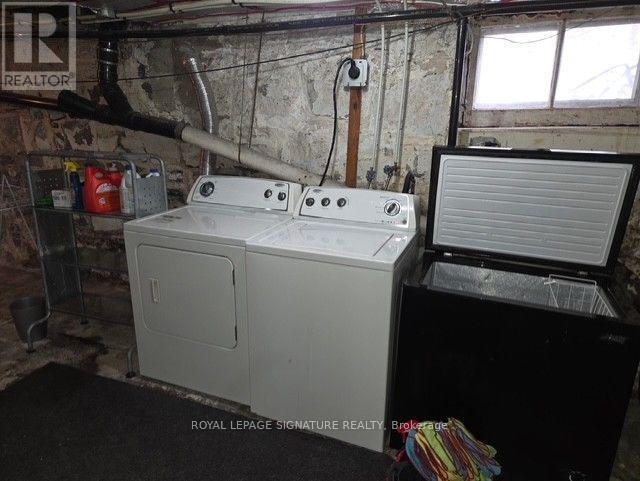
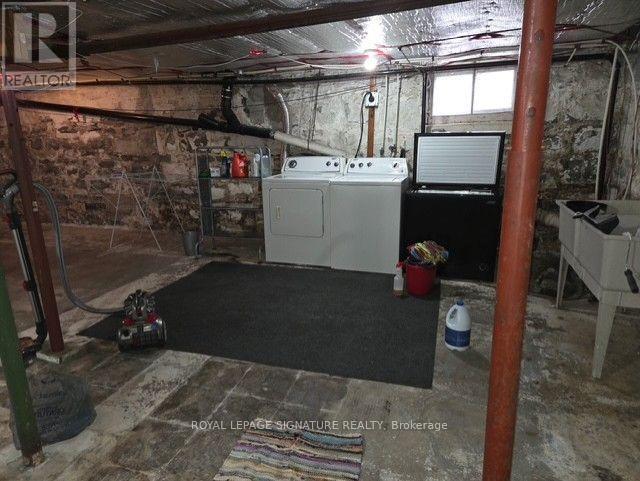
洗碗机, 烘干机, Freezer, 微波炉, 炉子, 洗衣机, Two 冰箱s |
|
地下室进展
|
已完成 |
|
地下室类型
|
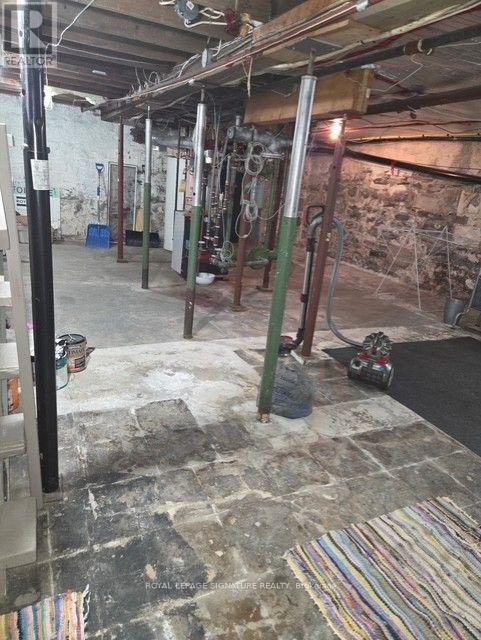
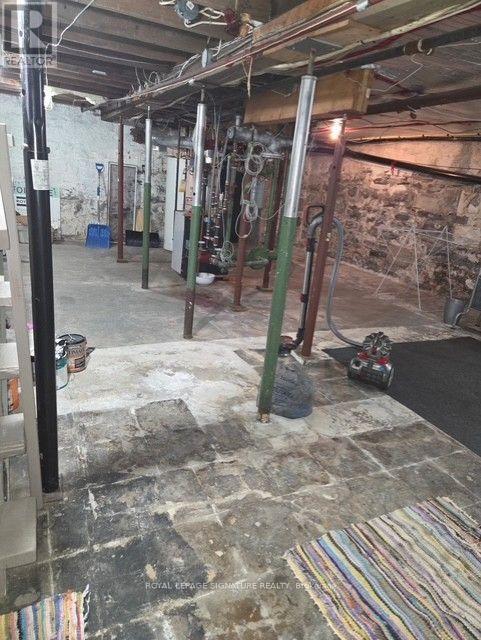
Full (unfinished) |
|
施工种类
|
独立屋 |
|
空调
|
没有 |
|
外墙
|
砖 |
|
Fire Protection
|
Smoke Detectors |
|
Flooring Type
|
Tile, Laminate, Hardwood |
|
地基类型
|
石 |
|
客人卫生间(不包含洗浴)
|
1 |
|
供暖方式
|
电, Natural Gas |
|
供暖类型
|
Baseboard Heaters |
|
储存空间
|
3 |
|
内部尺寸
|
2000 - 2500 Sqft |
|
类型
|
独立屋 |
|
设备间
|
市政供水 |
车 位
土地
|
英亩数
|
无 |
|
围栏类型
|
Fully Fenced, Fenced Yard |
|
土地便利设施
|
医院, 公园, 公共交通, 学校 |
|
污水道
|
Sanitary Sewer |
|
土地深度
|
110 Ft |
|
土地宽度
|
36 Ft ,6 In |
|
不规则大小
|
36.5 X 110 Ft ; 110.01 X 36.48 X 109.97 X 34.05 |
|
规划描述
|
A |
房 间
| 楼 层 |
类 型 |
长 度 |
宽 度 |
面 积 |
|
二楼 |
第二卧房 |
3.57 m |
3.21 m |
3.57 m x 3.21 m |
|
二楼 |
第三卧房 |
3.65 m |
2.99 m |
3.65 m x 2.99 m |
|
二楼 |
Bedroom 4 |
3.02 m |
3.2 m |
3.02 m x 3.2 m |
|
二楼 |
Bedroom 5 |
3 m |
3.83 m |
3 m x 3.83 m |
|
三楼 |
卧室 |
3.07 m |
4.24 m |
3.07 m x 4.24 m |
|
三楼 |
卧室 |
3.19 m |
4.24 m |
3.19 m x 4.24 m |
|
一楼 |
厨房 |
4.71 m |
2.97 m |
4.71 m x 2.97 m |
|
一楼 |
客厅 |
3.55 m |
4.61 m |
3.55 m x 4.61 m |
|
一楼 |
餐厅 |
4.81 m |
3.21 m |
4.81 m x 3.21 m |
|
一楼 |
卧室 |
4.12 m |
4.08 m |
4.12 m x 4.08 m |
设备间
https://www.realtor.ca/real-estate/30480431/310-victoria-street-kingston-central-city-east-14-central-city-east