
310 Merton Street Toronto (Mount Pleasant West), Ontario M4S 1A9


$1,488,000管理费,Parcel of Tied Land
$120 每月
管理费,Parcel of Tied Land
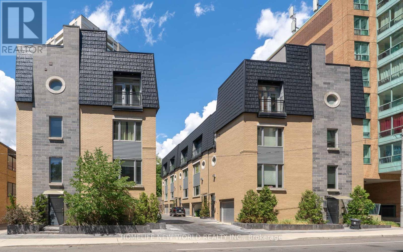
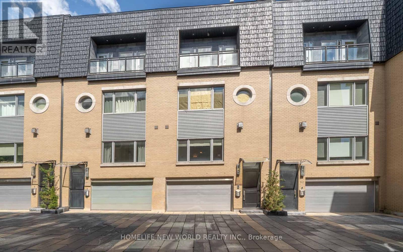
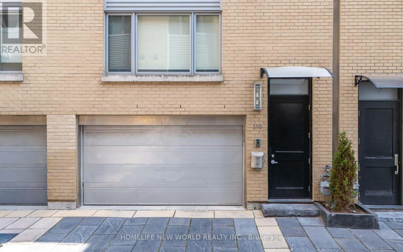
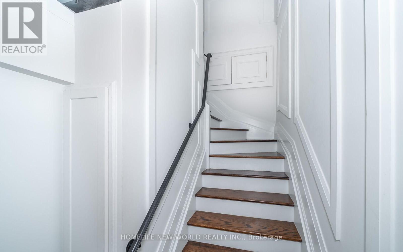
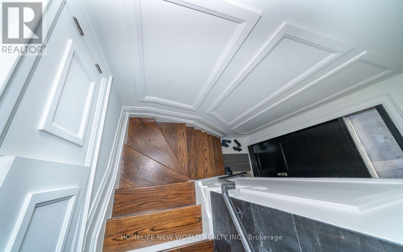
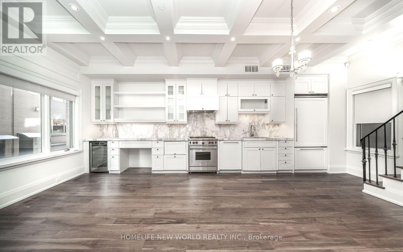
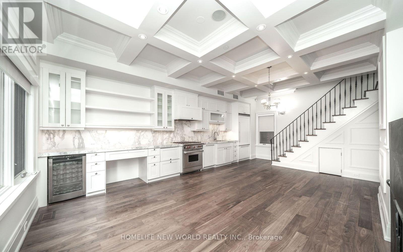
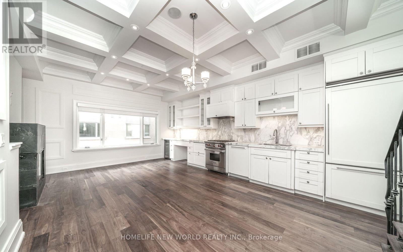
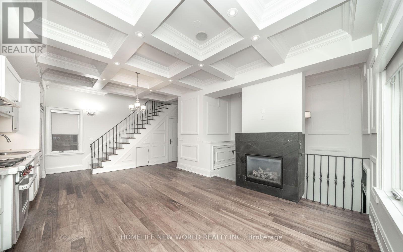
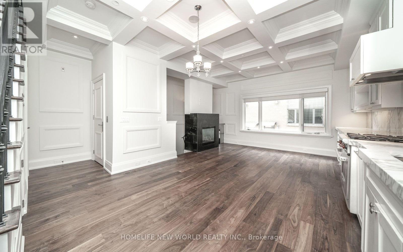
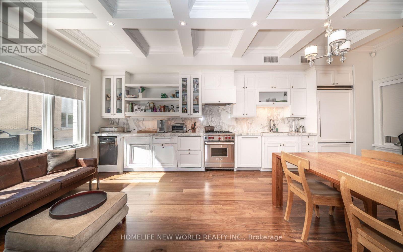
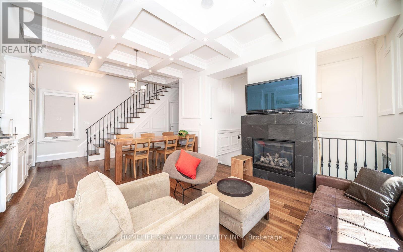
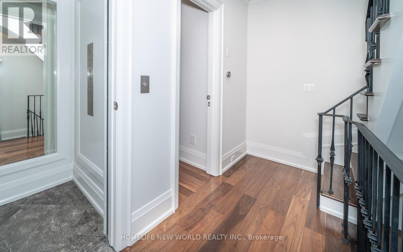
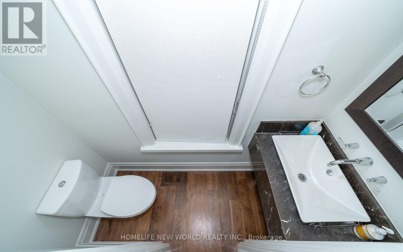
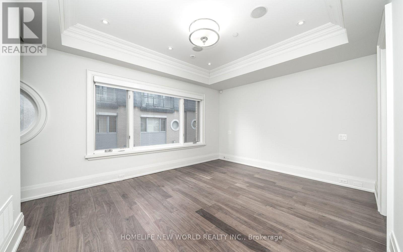
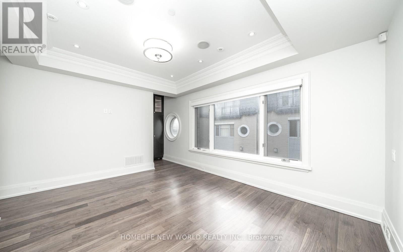
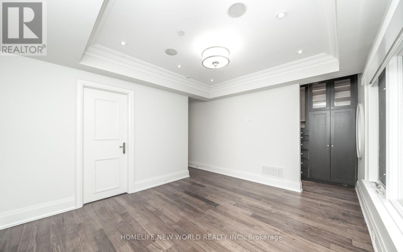
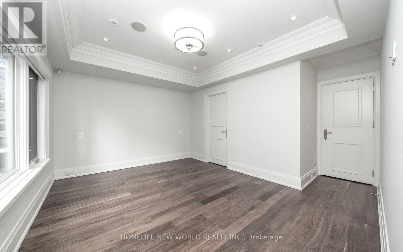
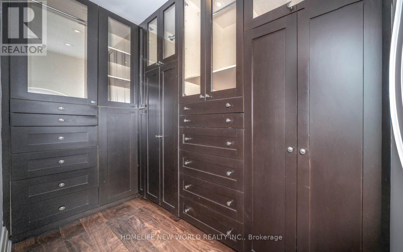
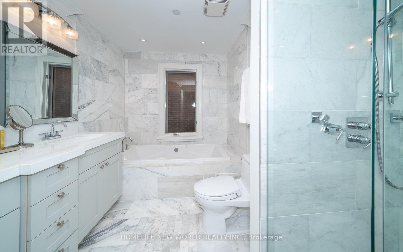
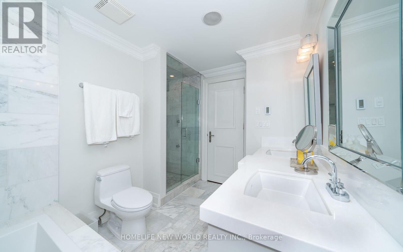
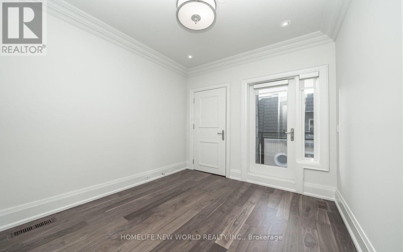
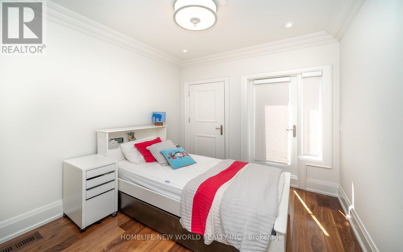
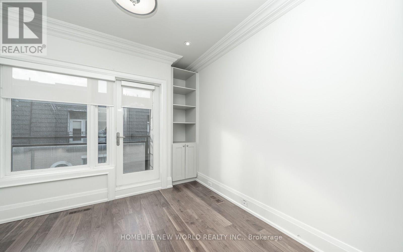
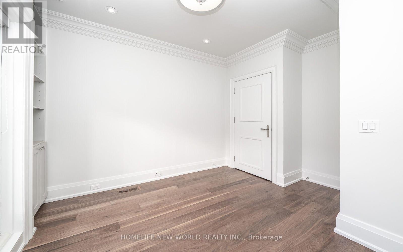
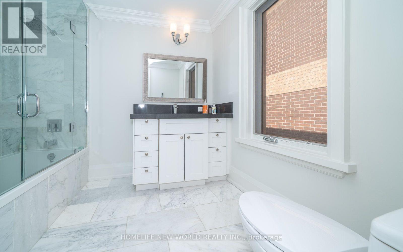
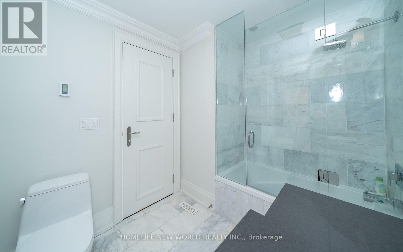
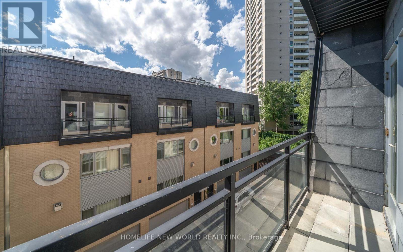
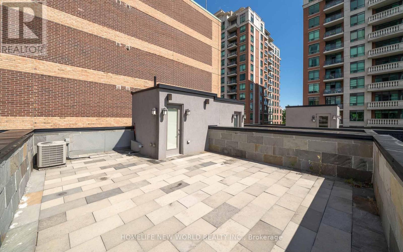
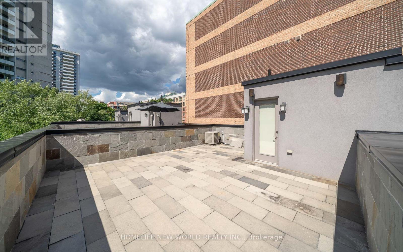
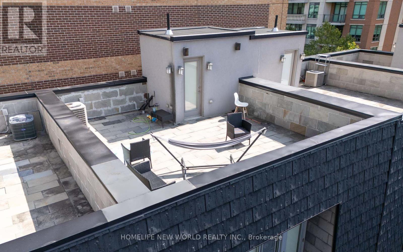
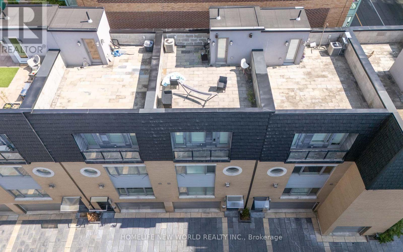
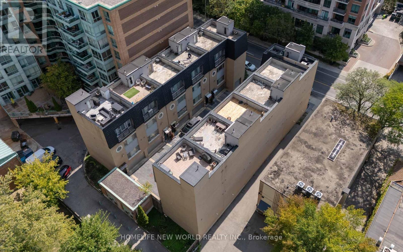
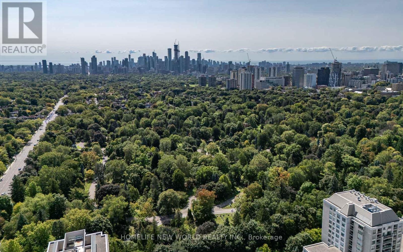
$120 每月Discover the perfect blend of luxury, privacy, and urban convenience in this exceptional 3-bedroom freehold townhome, inspired by the sophistication of New York living. Recently upgraded with impeccable attention to detail, this stunning residence features soaring 10-foot coffered ceilings, a private elevator, contemporary finishes, elegant marble bathrooms, custom closet organizers, and newer walnut flooring throughout. Designed for both everyday living and effortless entertaining, the home offers an impressive array of premium features, including high-end appliances, a wine cooler, heated bathroom floors, and a heated garage. Step outside to your private rooftop terrace, complete with a gas barbecue hookup - the ideal setting for summer gatherings and enjoying the city atmosphere. Perfectly positioned in a prime Midtown location, you're just 10 minutes from Downtown, a 10-minute walk to the subway, and minutes from the Beltline and scenic trails. Enjoy easy access to popular local shops, restaurants, and top-ranked schools, all while having your own private and sophisticated retreat to come home to. A truly rare opportunity to experience elevated townhome living in one of the city's most desirable locations. (id:43681)
房源概要
| MLS® Number | C13654826 |
| 房源类型 | 民宅 |
| 社区名字 | Mount Pleasant West |
| 设备类型 | 热水器 |
| 特征 | 无地毯 |
| 总车位 | 2 |
| 租赁设备类型 | 热水器 |
详 情
| 浴室 | 3 |
| 地上卧房 | 3 |
| 总卧房 | 3 |
| Age | 6 To 15 Years |
| 家电类 | Blinds, 洗碗机, 烘干机, Gas 炉子(s), 洗衣机, 冰箱 |
| 地下室类型 | 没有 |
| 施工种类 | 附加的 |
| 空调 | 中央空调 |
| 外墙 | 砖 |
| 壁炉 | 有 |
| Flooring Type | Hardwood |
| 地基类型 | 混凝土 |
| 客人卫生间(不包含洗浴) | 1 |
| 供暖方式 | 天然气 |
| 供暖类型 | 压力热风 |
| 储存空间 | 3 |
| 内部尺寸 | 1500 - 2000 Sqft |
| 类型 | 联排别墅 |
| 设备间 | 市政供水 |
车 位
| Garage |
土地
| 英亩数 | 无 |
| 污水道 | Sanitary Sewer |
| 土地深度 | 35 Ft ,1 In |
| 土地宽度 | 20 Ft ,10 In |
| 不规则大小 | 20.9 X 35.1 Ft |
房 间
| 楼 层 | 类 型 | 长 度 | 宽 度 | 面 积 |
|---|---|---|---|---|
| 二楼 | 主卧 | 3.7 m | 3.63 m | 3.7 m x 3.63 m |
| 三楼 | 第二卧房 | 3.32 m | 2.74 m | 3.32 m x 2.74 m |
| 三楼 | 第三卧房 | 3.96 m | 3.1 m | 3.96 m x 3.1 m |
| 一楼 | 厨房 | 4.78 m | 4.27 m | 4.78 m x 4.27 m |
| 一楼 | 餐厅 | 4.78 m | 4.27 m | 4.78 m x 4.27 m |
| 一楼 | 客厅 | 4.47 m | 3.2 m | 4.47 m x 3.2 m |

The trademarks REALTOR®, REALTORS®, and the REALTOR® logo are controlled by The Canadian Real Estate Association (CREA) and identify real estate professionals who are members of CREA. The trademarks MLS®, Multiple Listing Service® and the associated logos are owned by The Canadian Real Estate Association (CREA) and identify the quality of services provided by real estate professionals who are members of CREA. The trademark DDF® is owned by The Canadian Real Estate Association (CREA) and identifies CREA's Data Distribution Facility (DDF®)
Toronto Real Estate Board
Homelife New World Realty Inc.
August 08 2026 10:59:39
