
310 Main Street W Minto, Ontario N0G 2P0


$649,900
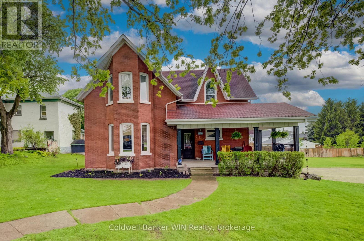
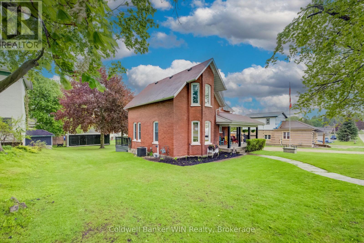
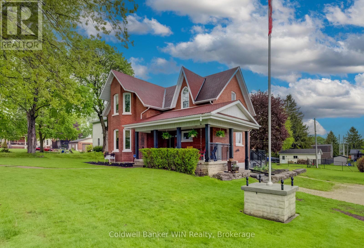
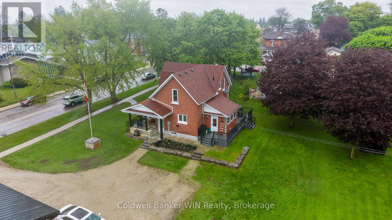
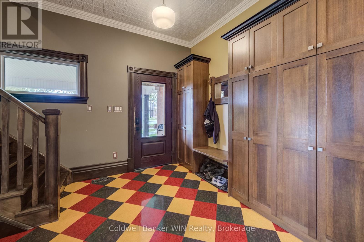
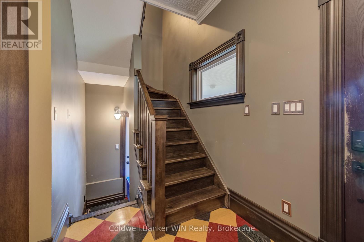
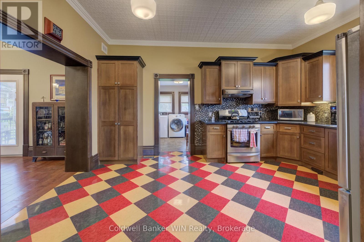
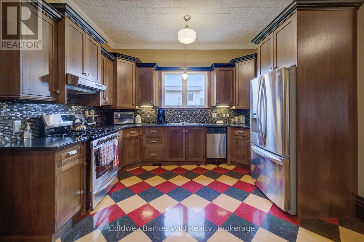
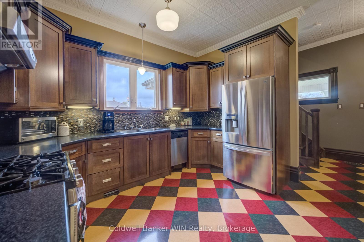
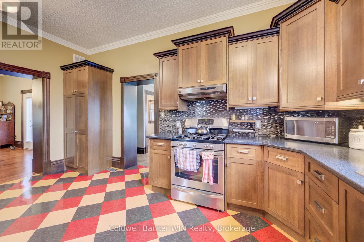
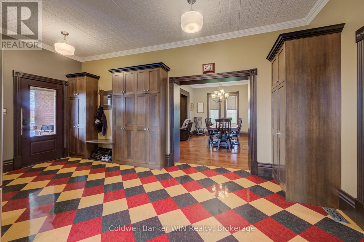
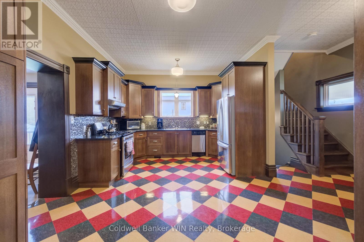
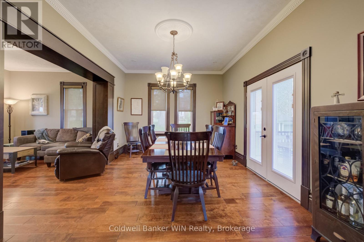
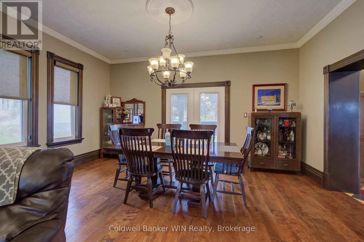
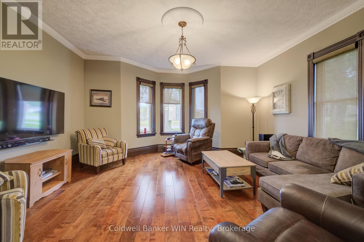
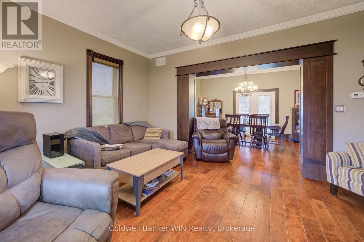
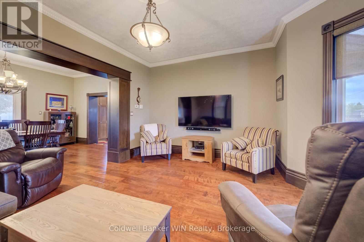
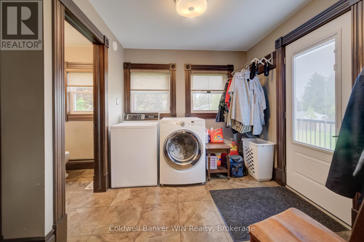
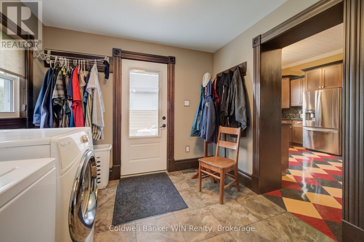
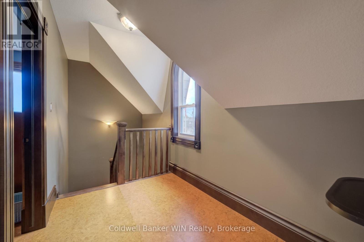
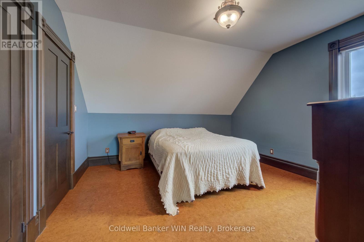
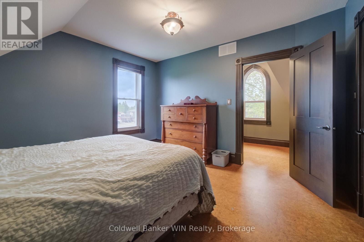
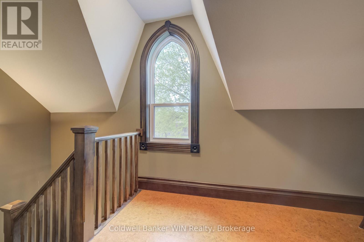
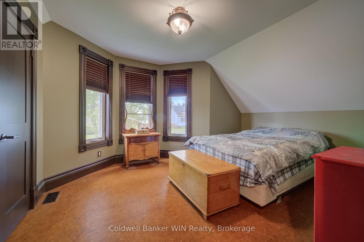
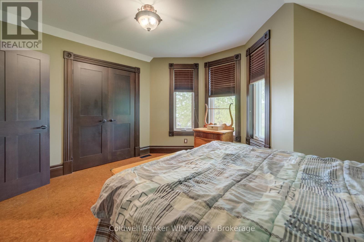
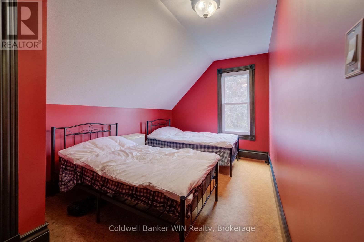
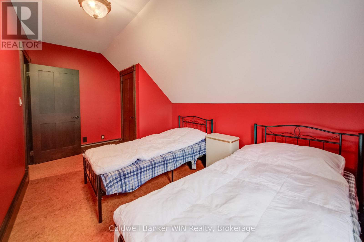
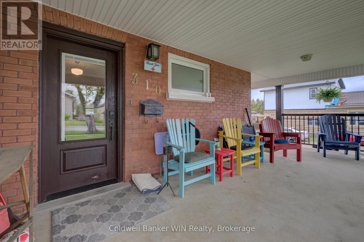
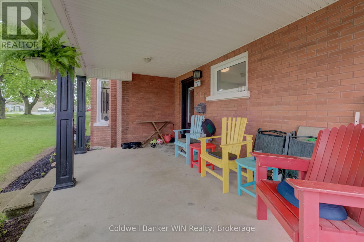
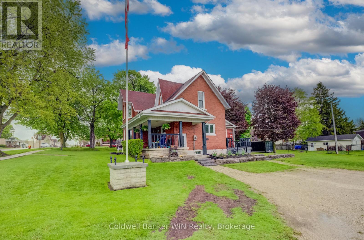
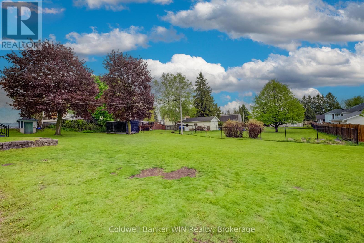
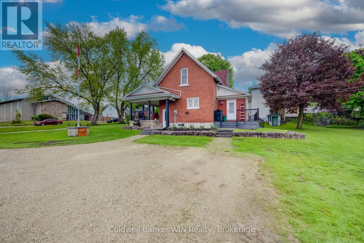
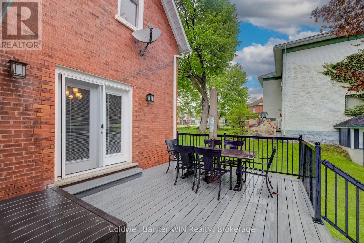
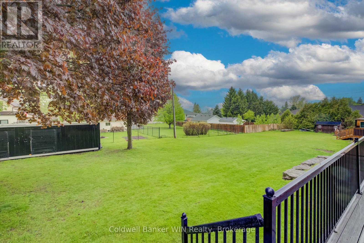
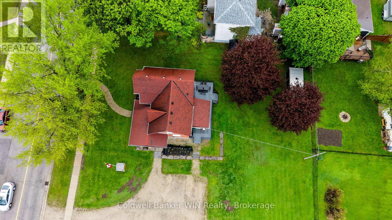
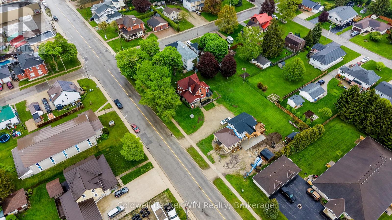
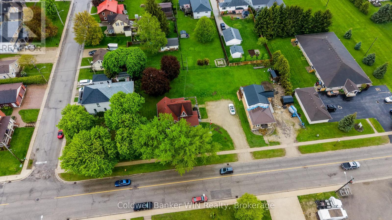
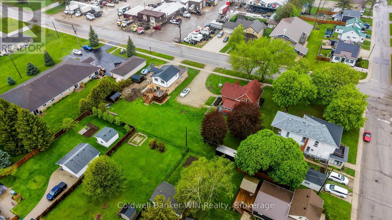
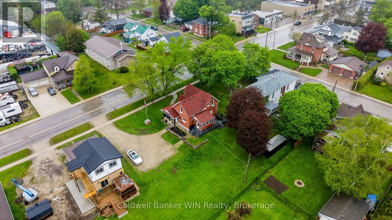
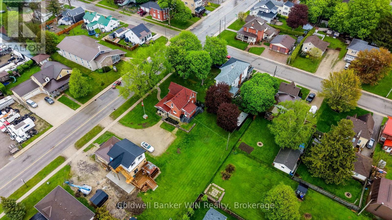
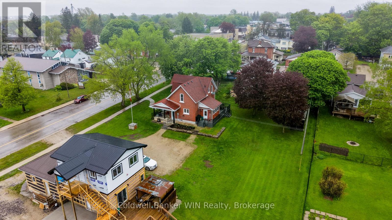
This stately 1920 home is situated on a 4/10-acre (132' x 132') lot bordered by mature shade trees. Although constructed 100 years ago, the home underwent a complete overhaul 12 years ago, thoughtfully combining the character of its era with the comforts of modern living. The entire interior finish was removed and replaced with new electrical, plumbing and heating. The walls were insulated with spray foam to provide a good seal for both heating efficiency and noise reduction. New drywall was installed, while all trim work and doors were replaced with handcrafted solid wood replica designs. All cabinetry throughout the home is also handcrafted from solid wood, adding warmth and timeless character. New flooring includes designer tile in the ample foyer, large kitchen and combined mudroom/laundry room, while the large dining/family room and living room feature modern hardwood. Cork flooring throughout the second floor adds both comfort and sound suppression. The brickwork was also repointed as part of the renovation. The flow of this unique home offers a wonderful balance between a bygone era and modern lifestyles. Relax in an Adirondack chair on the covered front porch, or step onto the modern deck from the dining/family room walkout and enjoy views of the ample, private rear yard. The ground-floor laundry adds to the convenience of a busy lifestyle, while the thoughtful updates throughout allow this distinctive home to offer the best of both worlds. (id:43681)
房源概要
| MLS® Number | X13854666 |
| 房源类型 | 民宅 |
| 社区名字 | Minto |
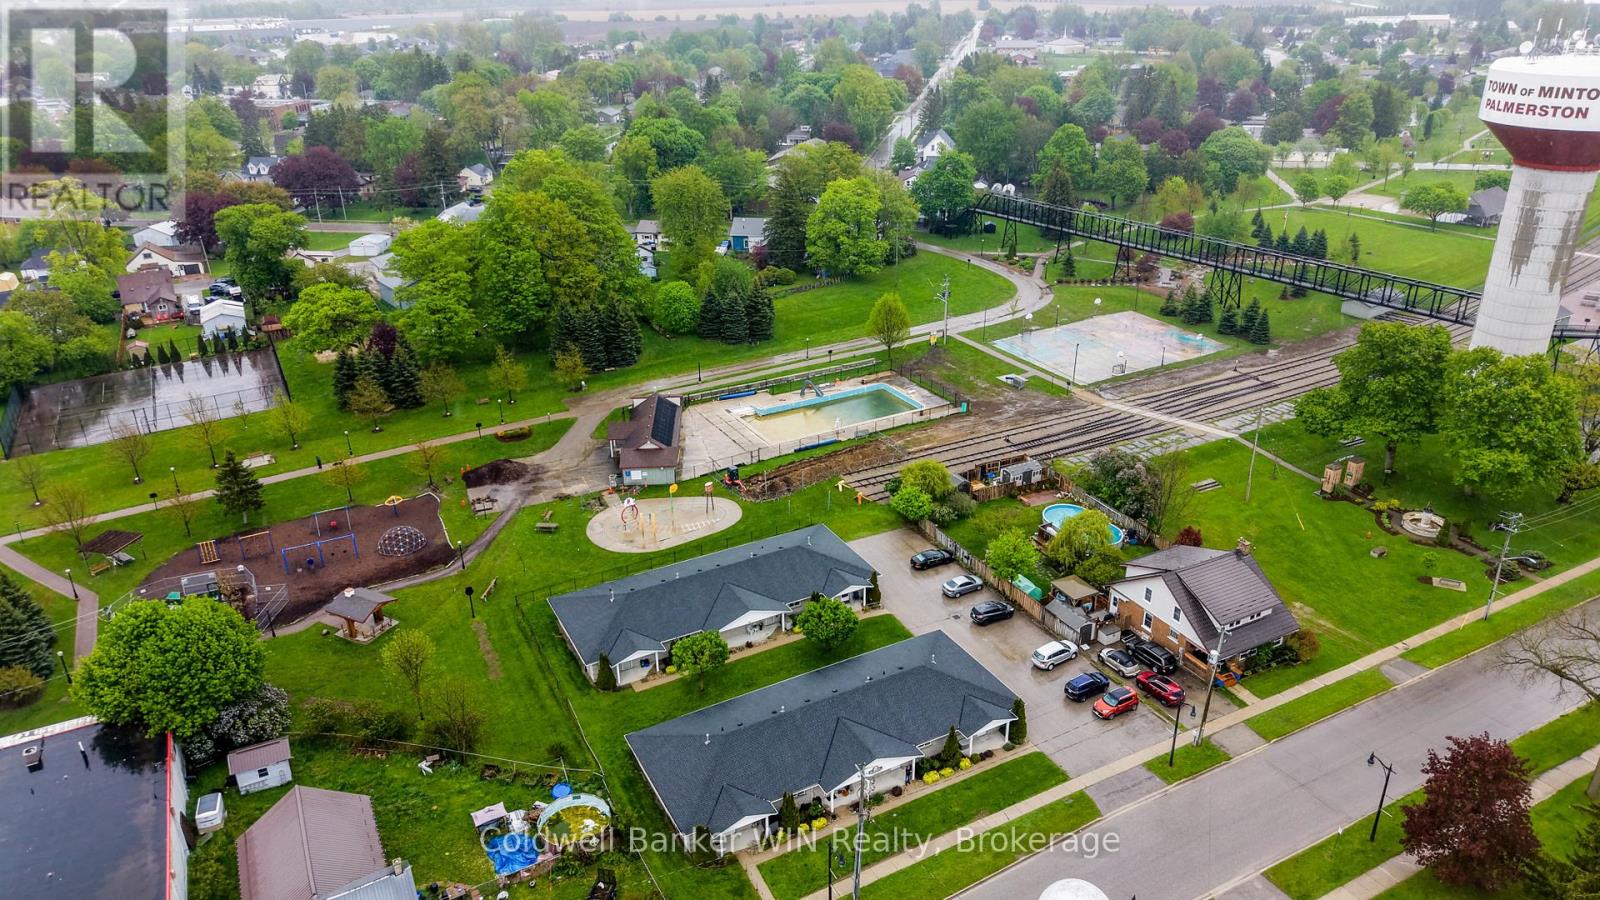
| 附近的便利设施 | 医院, 公园, 礼拜场所, 学校 |
| 特征 | Trash Compactor, Level, 无地毯, Sump Pump |
| 总车位 | 8 |
| 结构 | Deck, Porch |
详 情
| 浴室 | 2 |
| 地上卧房 | 3 |
| 总卧房 | 3 |
| Age | 100+ Years |
| 家电类 | Water Heater, Water Softener, Water Meter, 洗碗机, 烘干机, 炉子, 洗衣机, 冰箱 |
| 地下室进展 | 已完成 |
| 地下室功能 | Walk-up |
| 地下室类型 | Full, N/a (unfinished), N/a |
| Construction Status | Insulation Upgraded |
| 施工种类 | 独立屋 |
| 空调 | 中央空调 |
| 外墙 | 砖, 乙烯基壁板 |
| Fire Protection | Smoke Detectors |
| 地基类型 | 石 |
| 客人卫生间(不包含洗浴) | 1 |
| 供暖方式 | 天然气 |
| 供暖类型 | 压力热风 |
| 储存空间 | 2 |
| 内部尺寸 | 1500 - 2000 Sqft |
| 类型 | 独立屋 |
| Utility Power | Generator |
| 设备间 | 市政供水 |
车 位
| 没有车库 |
土地
| 英亩数 | 无 |
| 土地便利设施 | 医院, 公园, 宗教场所, 学校 |
| 污水道 | Sanitary Sewer |
| 土地深度 | 132 Ft |
| 土地宽度 | 132 Ft |
| 不规则大小 | 132 X 132 Ft |
| 规划描述 | Mu2 |
房 间
| 楼 层 | 类 型 | 长 度 | 宽 度 | 面 积 |
|---|---|---|---|---|
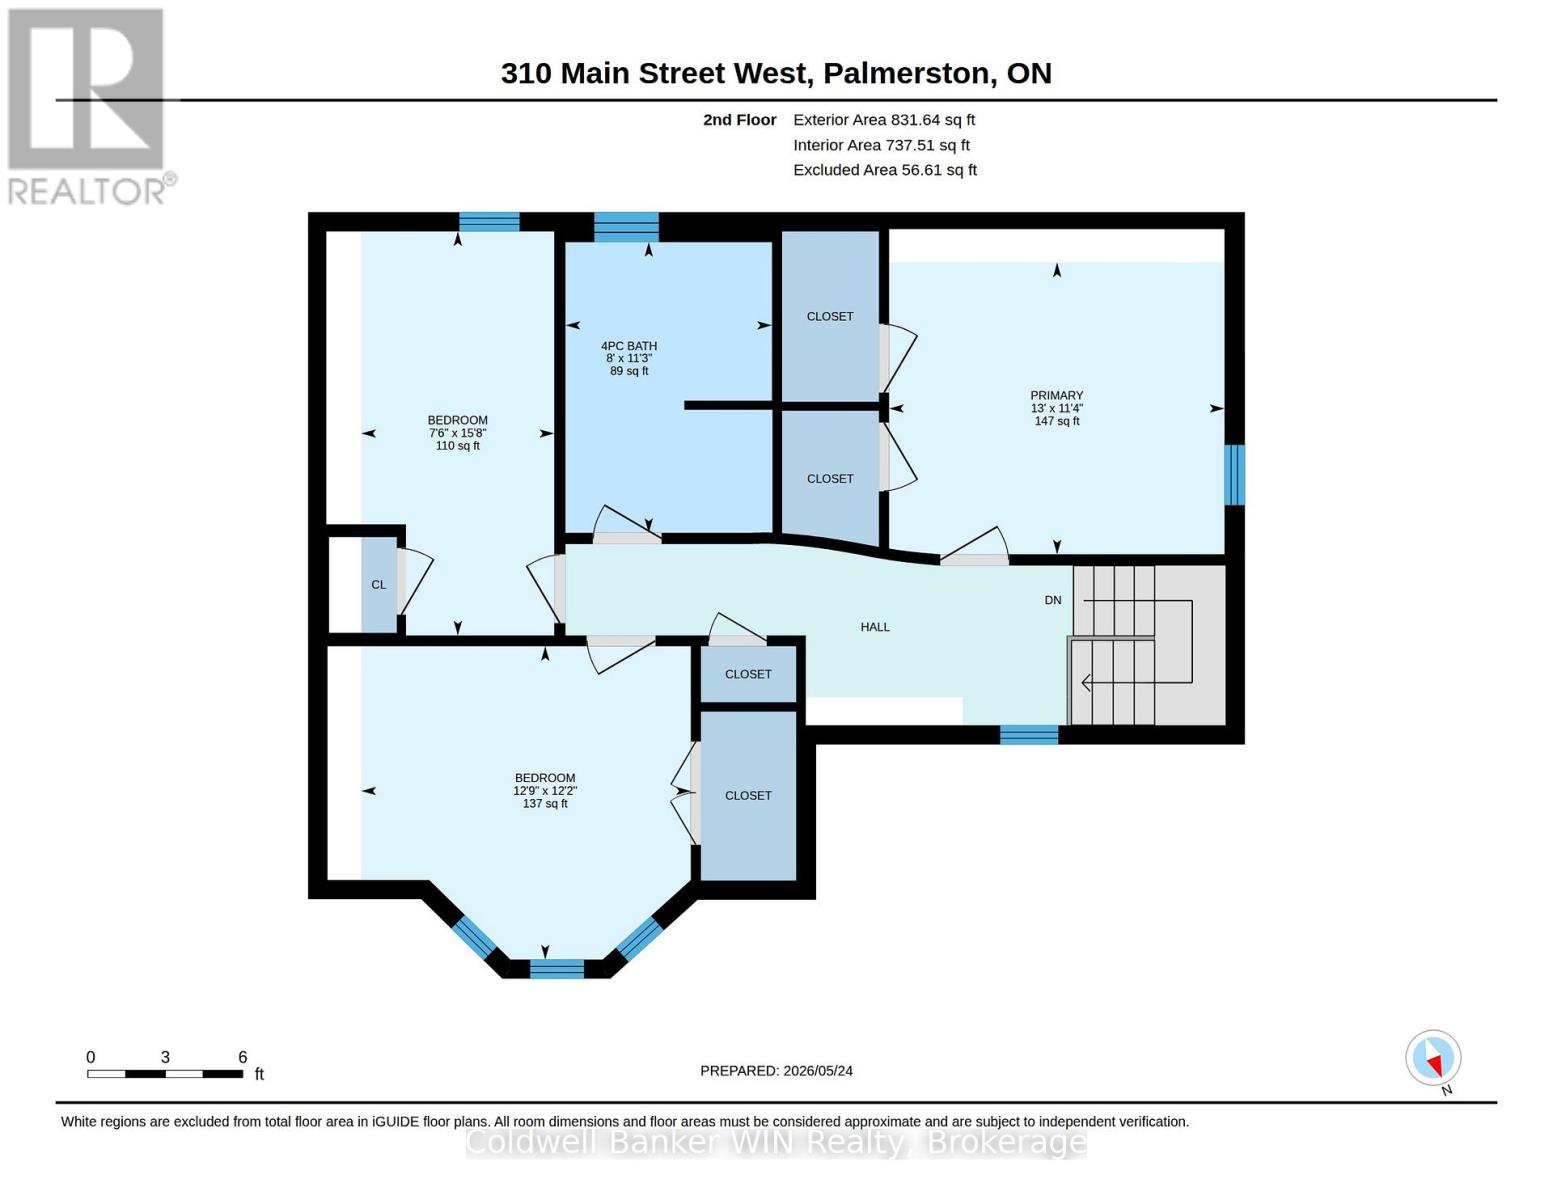
| 二楼 | 主卧 | 3.96 m | 3.45 m | 3.96 m x 3.45 m |
| 二楼 | 卧室 | 2.28 m | 4.78 m | 2.28 m x 4.78 m |
| 二楼 | 卧室 | 3.89 m | 3.7 m | 3.89 m x 3.7 m |
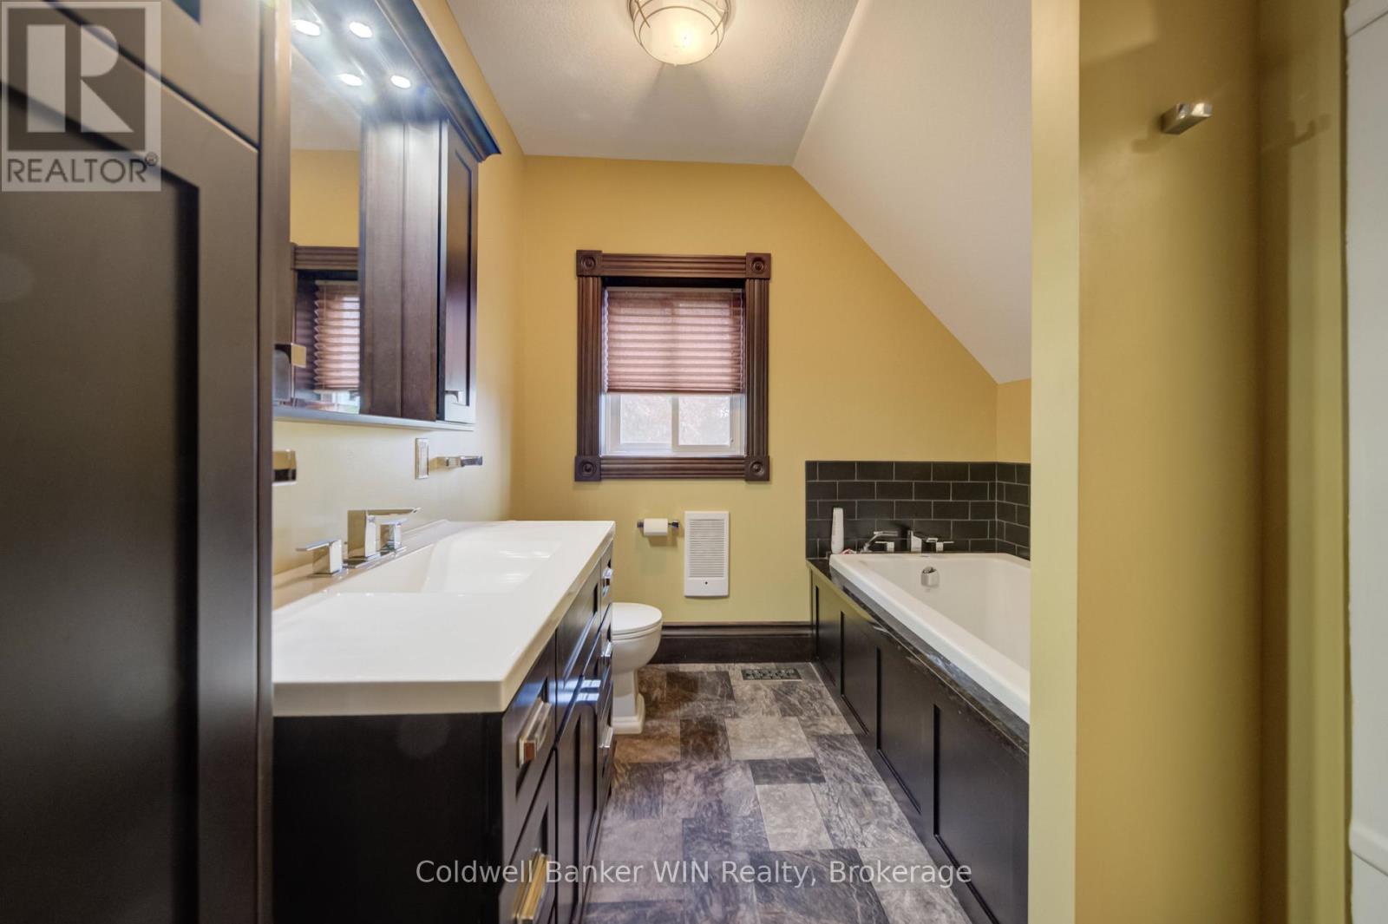
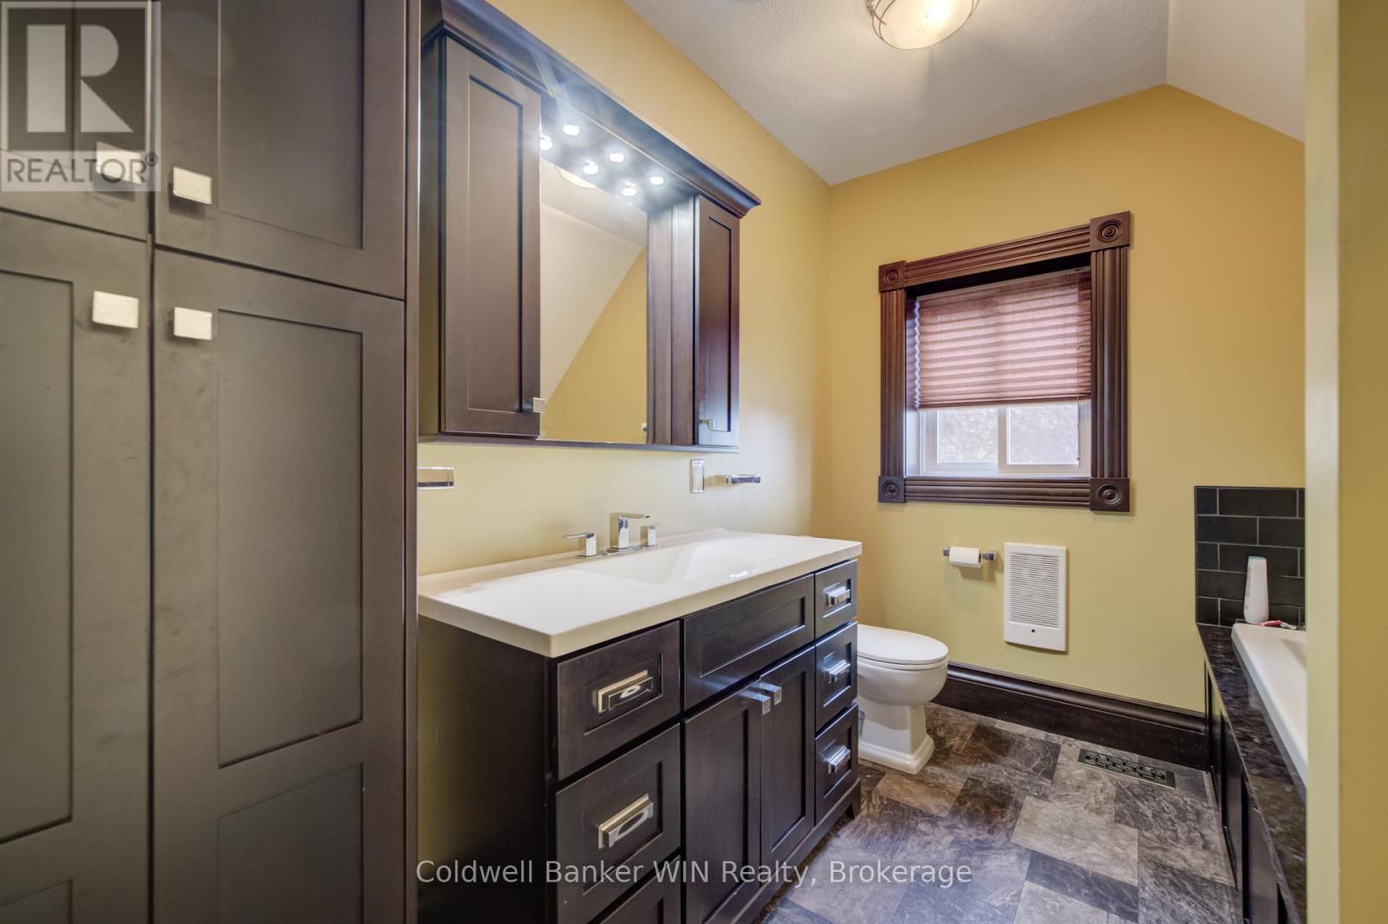
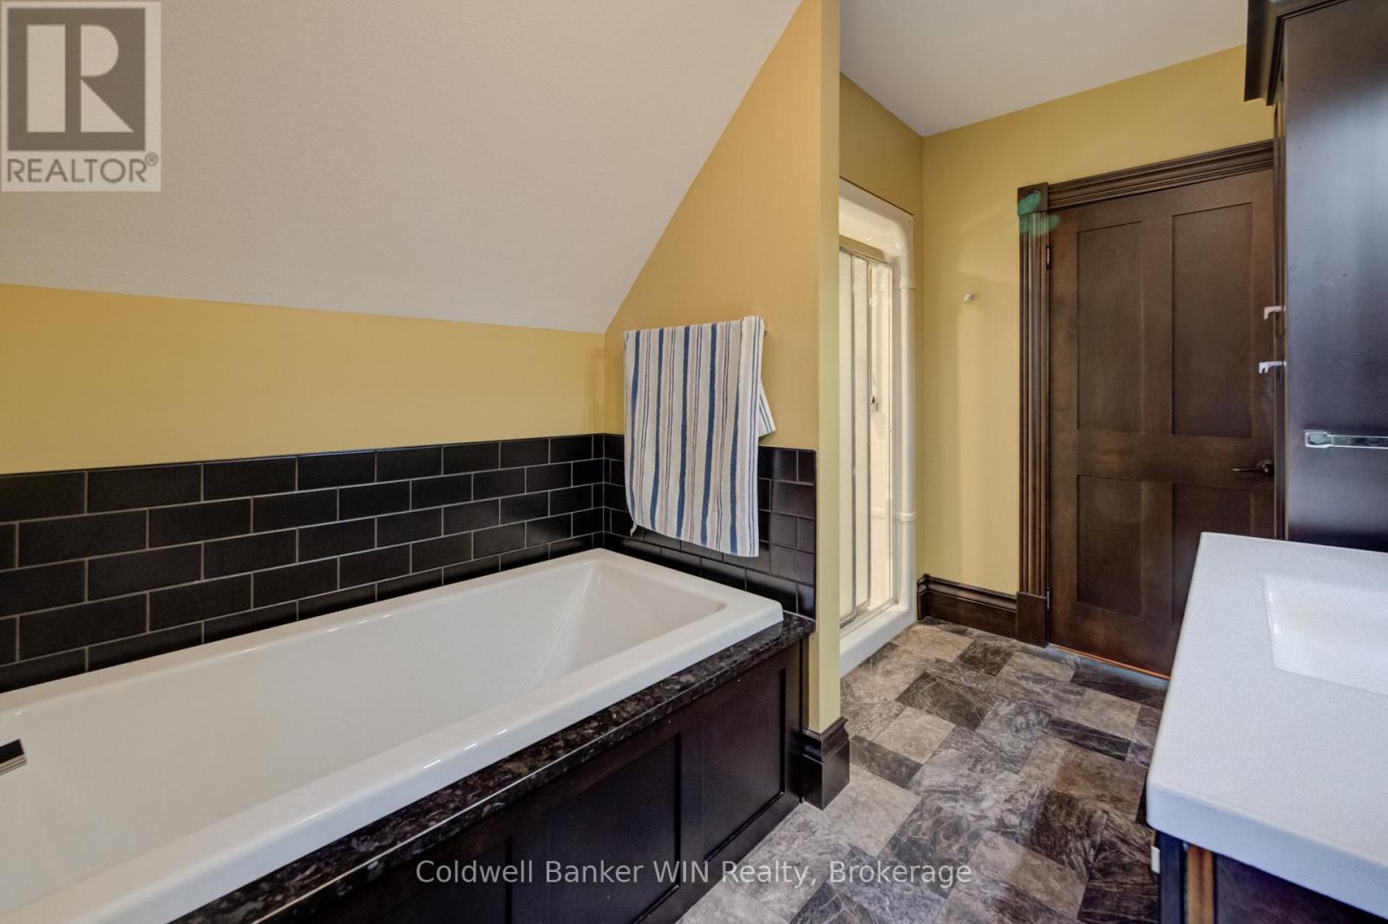
| 二楼 | 浴室 | 2.44 m | 3.44 m | 2.44 m x 3.44 m |
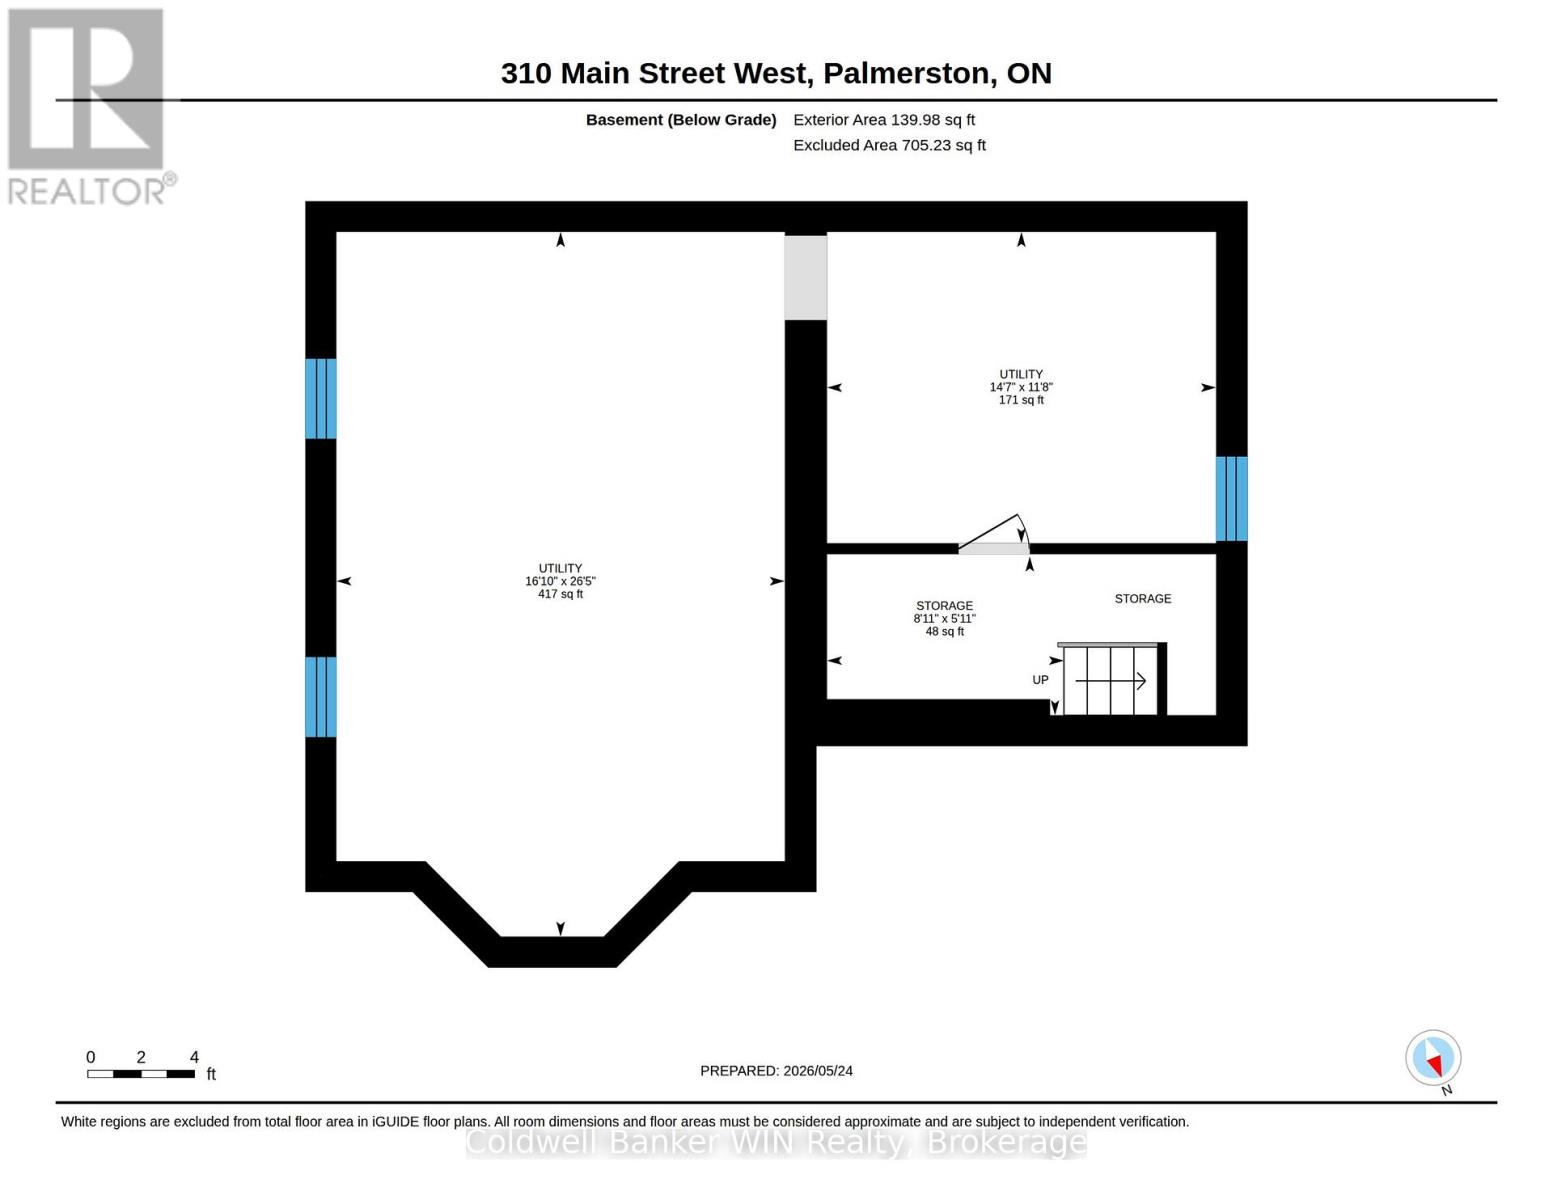
| 地下室 | 设备间 | 5.13 m | 8.06 m | 5.13 m x 8.06 m |
| 地下室 | 设备间 | 4.45 m | 3.56 m | 4.45 m x 3.56 m |
| 地下室 | 其它 | 2.71 m | 1.85 m | 2.71 m x 1.85 m |
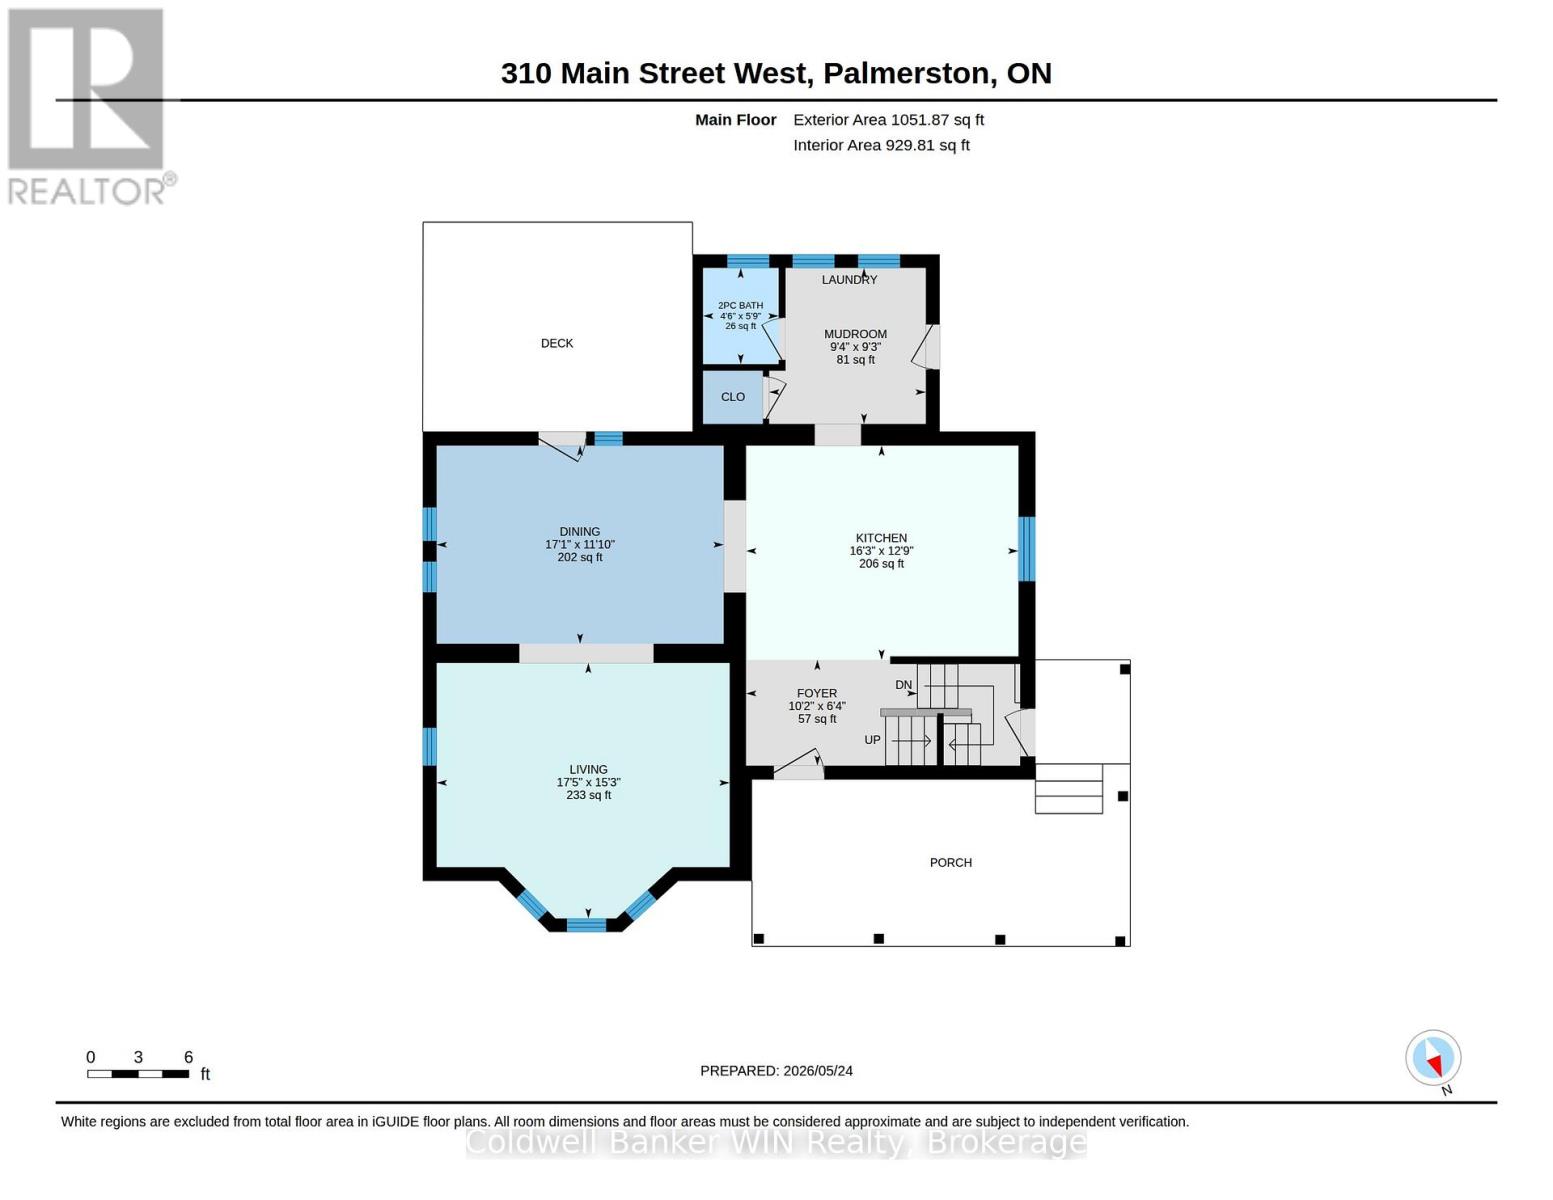
| 一楼 | 门厅 | 3.11 m | 1.92 m | 3.11 m x 1.92 m |
| 一楼 | 客厅 | 5.32 m | 4.64 m | 5.32 m x 4.64 m |
| 一楼 | 厨房 | 4.95 m | 3.89 m | 4.95 m x 3.89 m |
| 一楼 | 餐厅 | 5.21 m | 3.6 m | 5.21 m x 3.6 m |
| 一楼 | Mud Room | 2.85 m | 2.83 m | 2.85 m x 2.83 m |
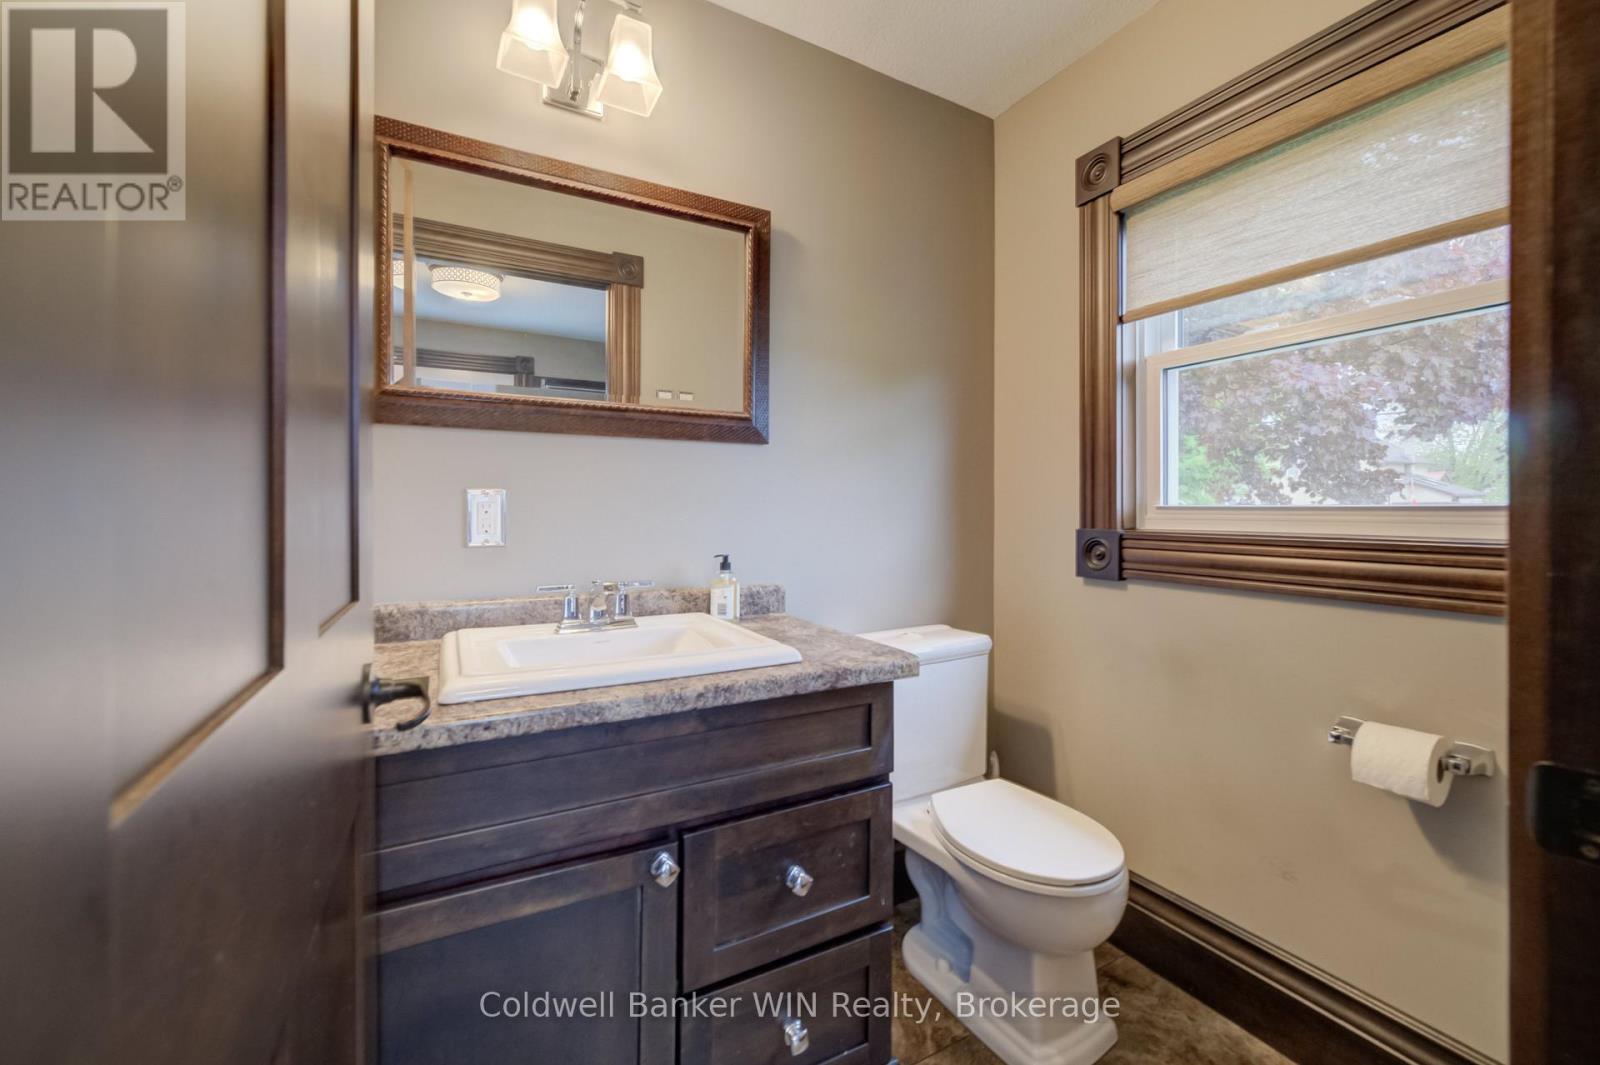
| 一楼 | 浴室 | 1.37 m | 1.75 m | 1.37 m x 1.75 m |
设备间
| 有线电视 | 已安装 |
| 配电箱 | 已安装 |
| 污水道 | 已安装 |
https://www.realtor.ca/real-estate/30356312/310-main-street-w-minto-minto

The trademarks REALTOR®, REALTORS®, and the REALTOR® logo are controlled by The Canadian Real Estate Association (CREA) and identify real estate professionals who are members of CREA. The trademarks MLS®, Multiple Listing Service® and the associated logos are owned by The Canadian Real Estate Association (CREA) and identify the quality of services provided by real estate professionals who are members of CREA. The trademark DDF® is owned by The Canadian Real Estate Association (CREA) and identifies CREA's Data Distribution Facility (DDF®)
Muskoka Haliburton Orillia – The Lakelands Association of REALTORS®
Coldwell Banker Win Realty
October 02 2026 04:00:08
