
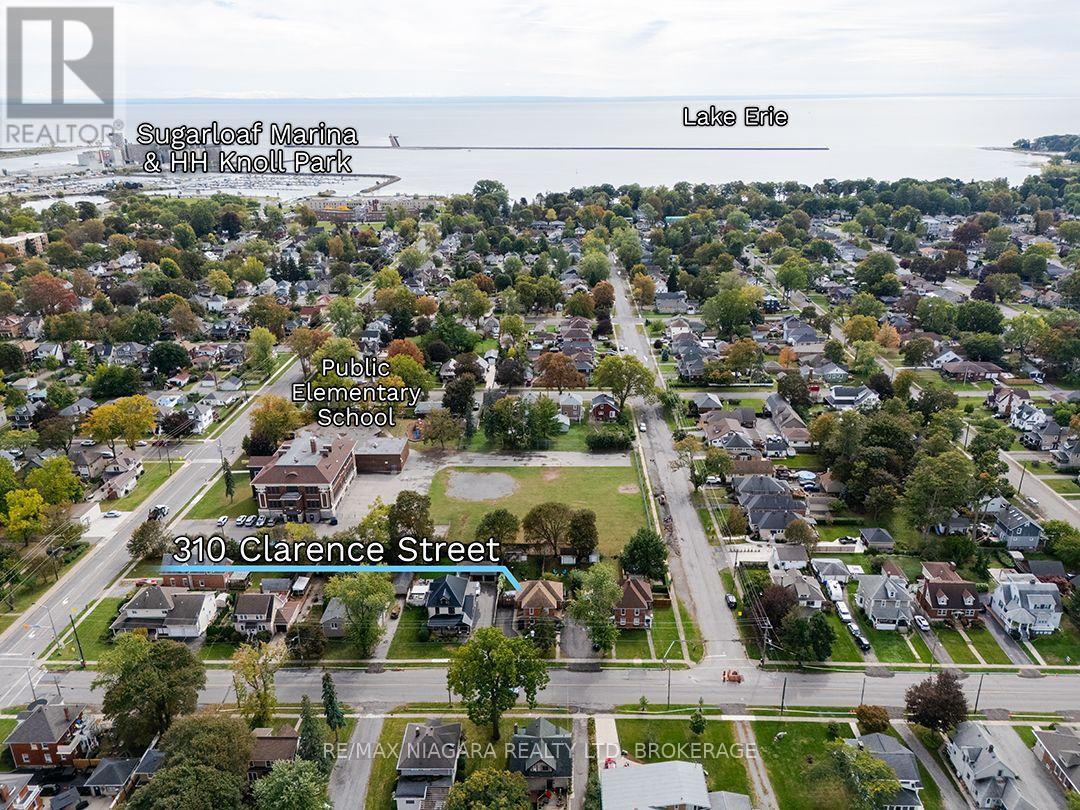
310 Clarence Street Port Colborne (Sugarloaf), Ontario L3K 3G8


$399,000
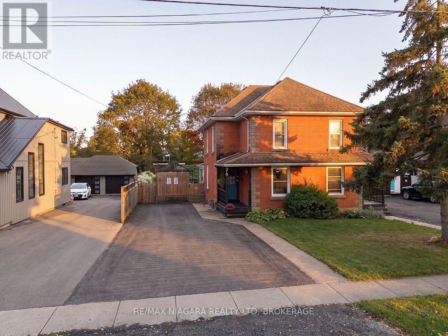
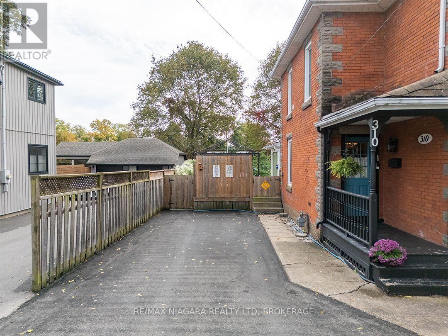
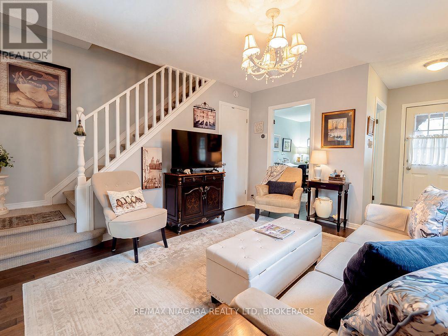
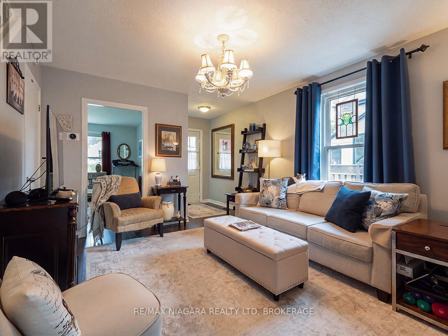
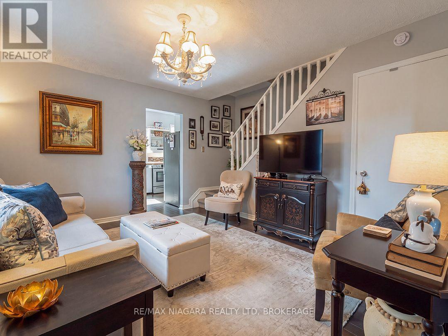
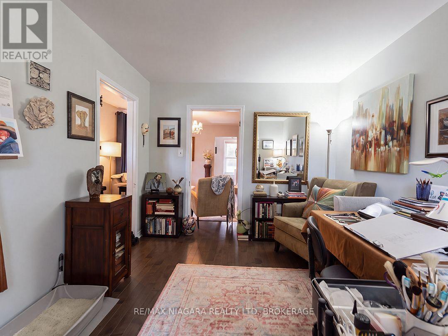
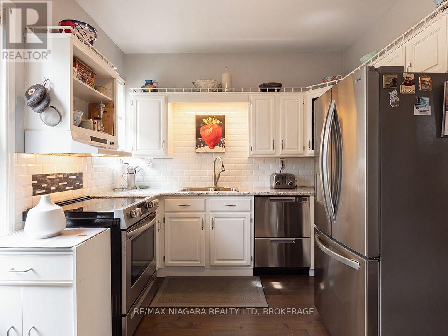
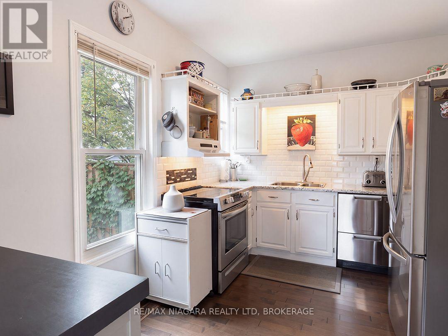
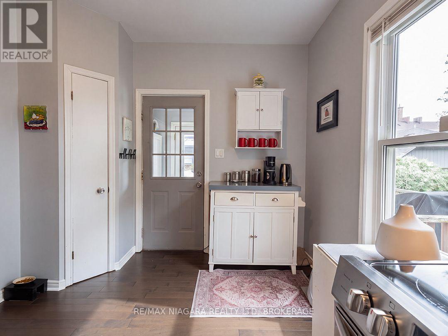
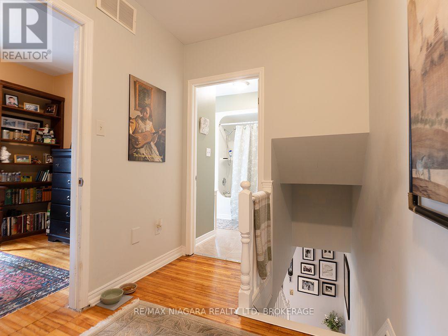
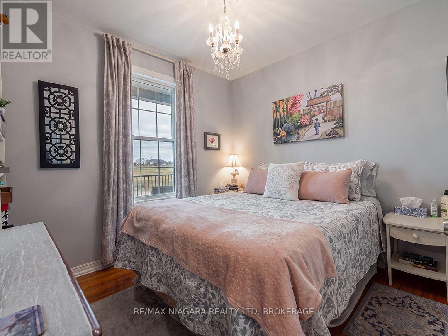
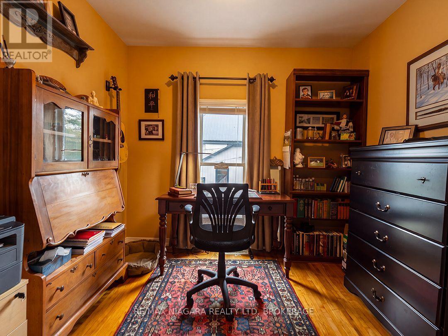
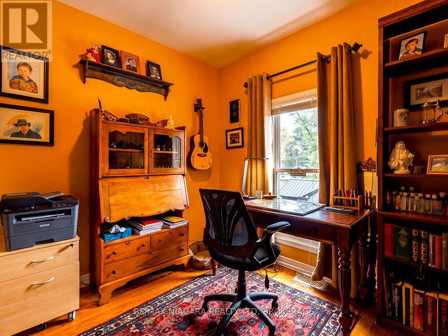
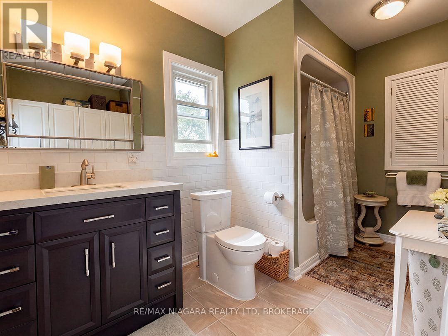
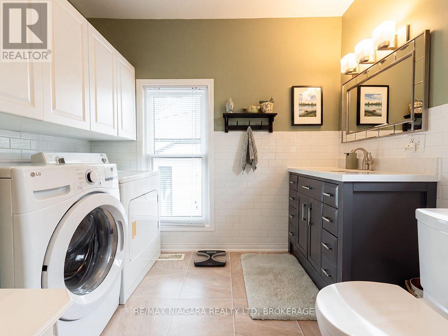
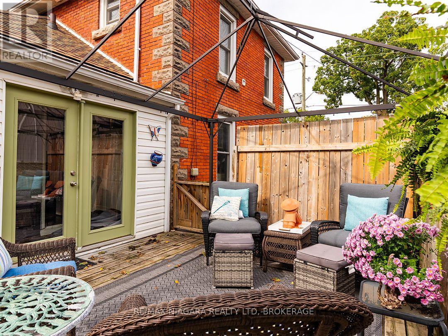
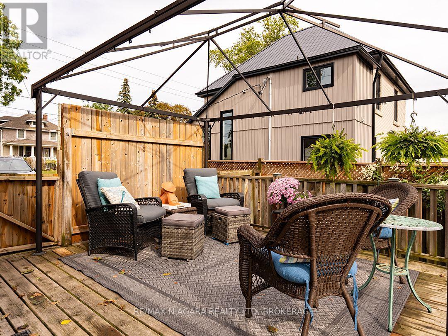
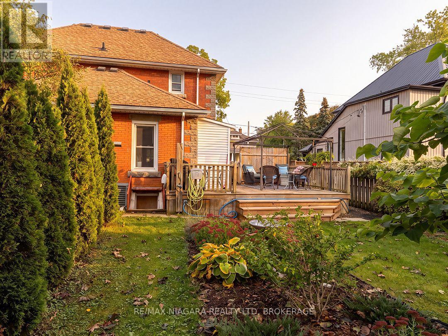
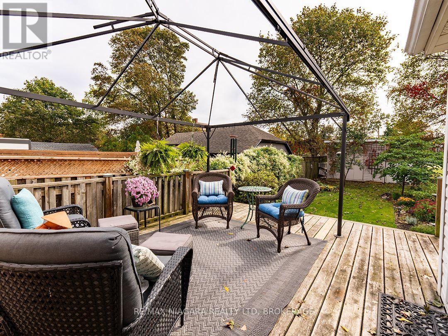
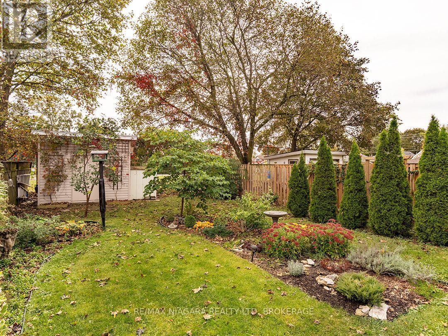
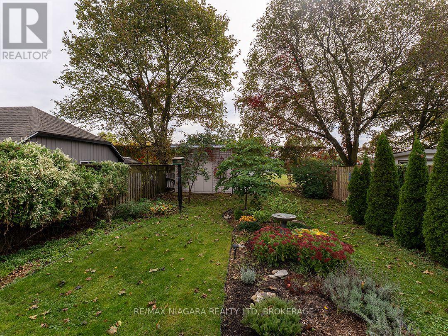
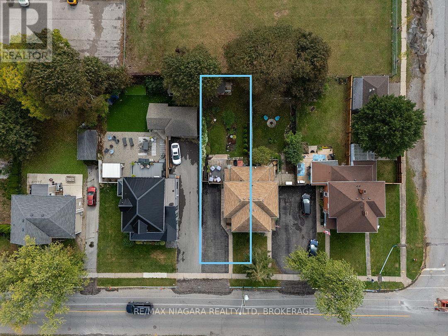
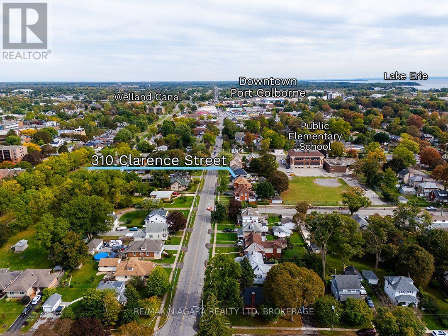
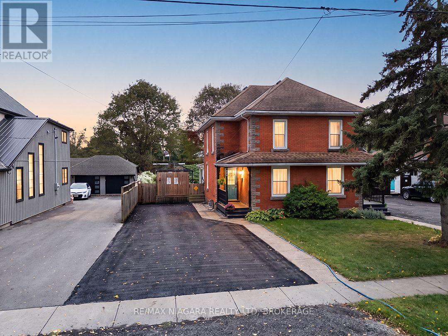
Beautifully kept and in move-in condition, this two-storey brick semi-detached century home has the traditional styling of its era, with a covered front porch and contrasting brickwork. With approximately 1,100 sq. ft., this two bedroom home has newer hardwood flooring on the main floor (2022) in the living room and separate dining room which is currently used as an office/art studio. The sunny kitchen has white cabinets & backsplash and window overlooking the landscaped back yard. There is access to a side entrance, where garden doors open onto the backyard deck. Along with the two bedrooms upstairs, there is an extra-large bathroom with convenient laundry facilities.The fenced backyard is landscaped with perennial gardens and has a large deck with gates on either side that open to the paved driveway. Updates to this home include roof (2018), windows from 2017, furnace (2015). Downtown Port Colborne is just down the road, with HH Knoll Park and Lake Erie a few blocks away. (id:43681)
房源概要
| MLS® Number | X13864570 |
| 房源类型 | 民宅 |
| 社区名字 | 878 - Sugarloaf |
| 附近的便利设施 | 学校 |
| 总车位 | 3 |
| 结构 | Deck, 棚 |
详 情
| 浴室 | 1 |
| 地上卧房 | 2 |
| 总卧房 | 2 |
| Age | 100+ Years |
| 家电类 | Water Heater |
| 地下室类型 | Crawl Space |
| 施工种类 | Semi-detached |
| 空调 | 中央空调 |
| 外墙 | 砖 |
| 地基类型 | 混凝土浇筑 |
| 供暖方式 | 天然气 |
| 供暖类型 | 压力热风 |
| 储存空间 | 2 |
| 内部尺寸 | 1100 - 1500 Sqft |
| 类型 | 独立屋 |
| 设备间 | 市政供水 |
车 位
| 没有车库 |
土地
| 英亩数 | 无 |
| 围栏类型 | Fully Fenced |
| 土地便利设施 | 学校 |
| 污水道 | Sanitary Sewer |
| 土地深度 | 132 Ft |
| 土地宽度 | 33 Ft ,10 In |
| 不规则大小 | 33.9 X 132 Ft |
| 规划描述 | R3 |
房 间
| 楼 层 | 类 型 | 长 度 | 宽 度 | 面 积 |
|---|---|---|---|---|
| 二楼 | 主卧 | 2.9 m | 2.54 m | 2.9 m x 2.54 m |
| 二楼 | 第二卧房 | 2.49 m | 2.82 m | 2.49 m x 2.82 m |
| 二楼 | 浴室 | 3.53 m | 2.74 m | 3.53 m x 2.74 m |
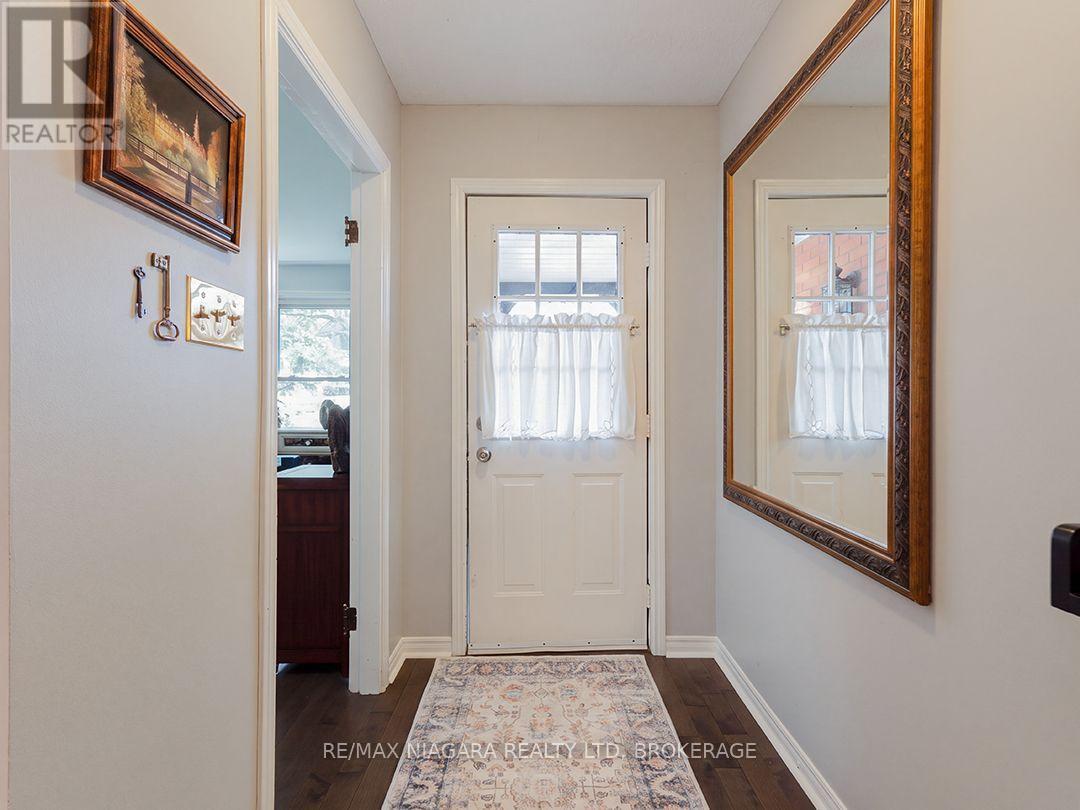
| 一楼 | 门厅 | 1.12 m | 2.97 m | 1.12 m x 2.97 m |
| 一楼 | 客厅 | 4.47 m | 5.72 m | 4.47 m x 5.72 m |
| 一楼 | 厨房 | 3.81 m | 2.97 m | 3.81 m x 2.97 m |
| 一楼 | 餐厅 | 2.9 m | 4.29 m | 2.9 m x 4.29 m |

The trademarks REALTOR®, REALTORS®, and the REALTOR® logo are controlled by The Canadian Real Estate Association (CREA) and identify real estate professionals who are members of CREA. The trademarks MLS®, Multiple Listing Service® and the associated logos are owned by The Canadian Real Estate Association (CREA) and identify the quality of services provided by real estate professionals who are members of CREA. The trademark DDF® is owned by The Canadian Real Estate Association (CREA) and identifies CREA's Data Distribution Facility (DDF®)
Niagara Association of REALTORS®
RE/MAX Niagara Realty Ltd, Brokerage
October 06 2026 11:53:22
