
310 Albany Street Fort Erie (Lakeshore), Ontario L2A 1L9


$535,000
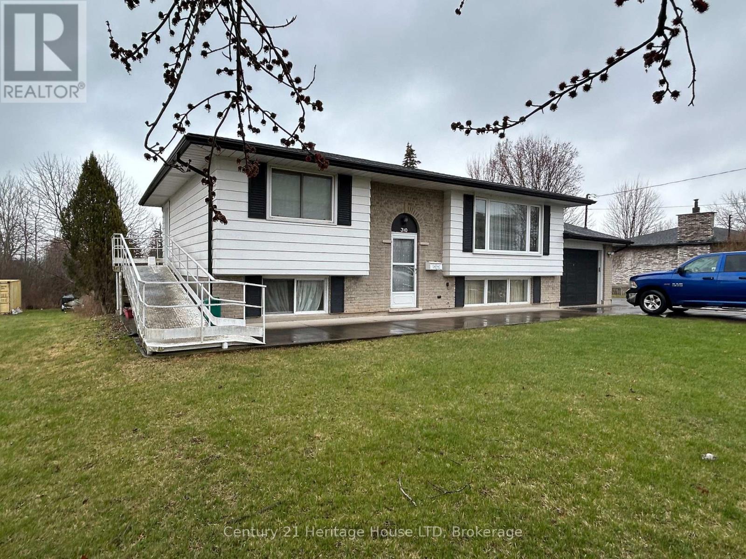
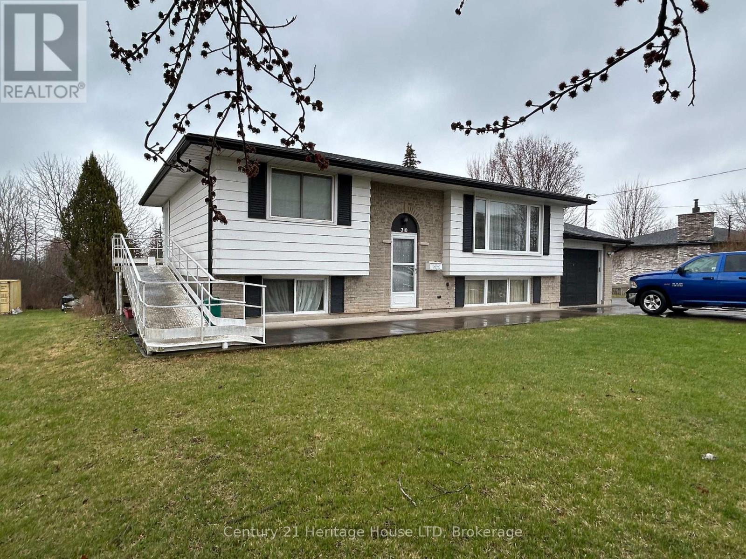
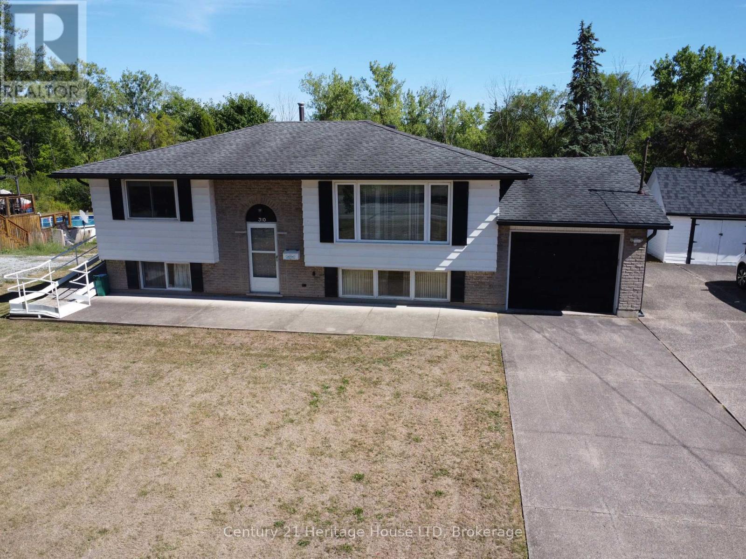
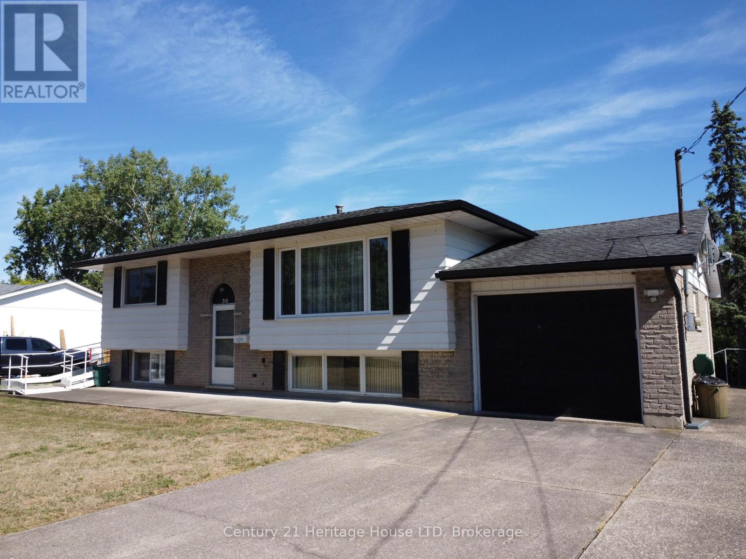
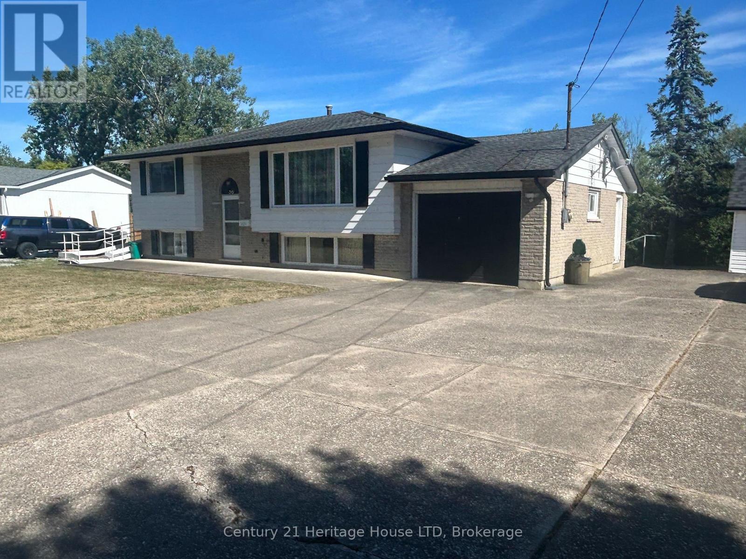
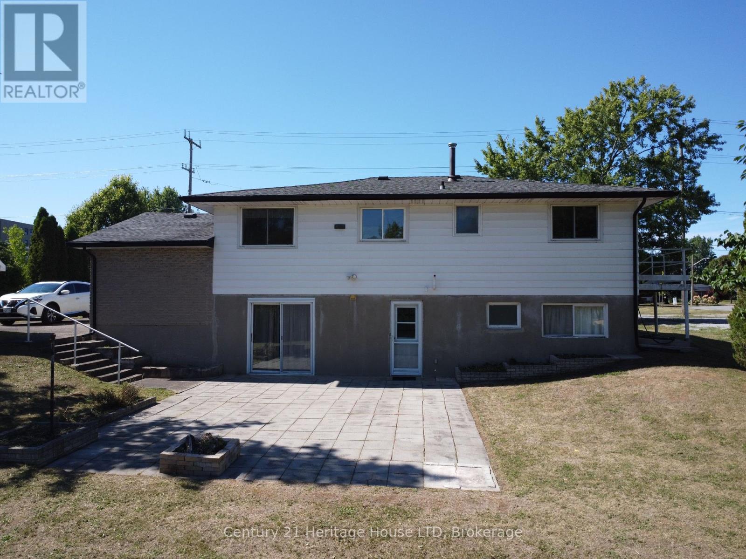
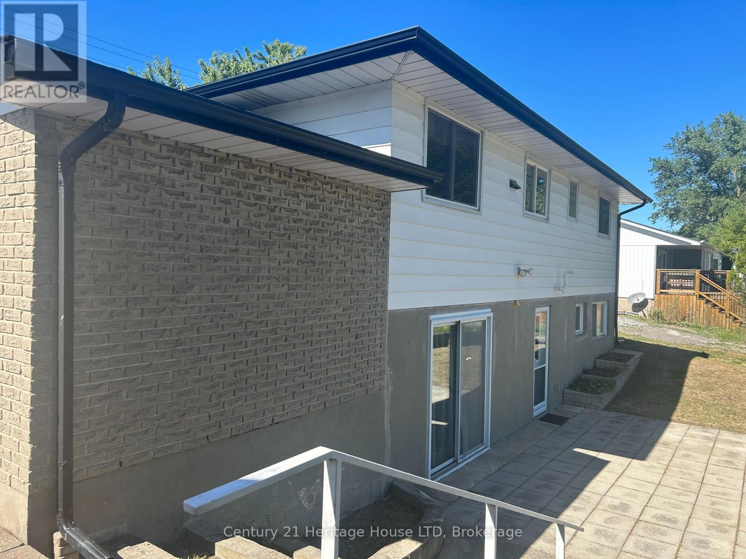
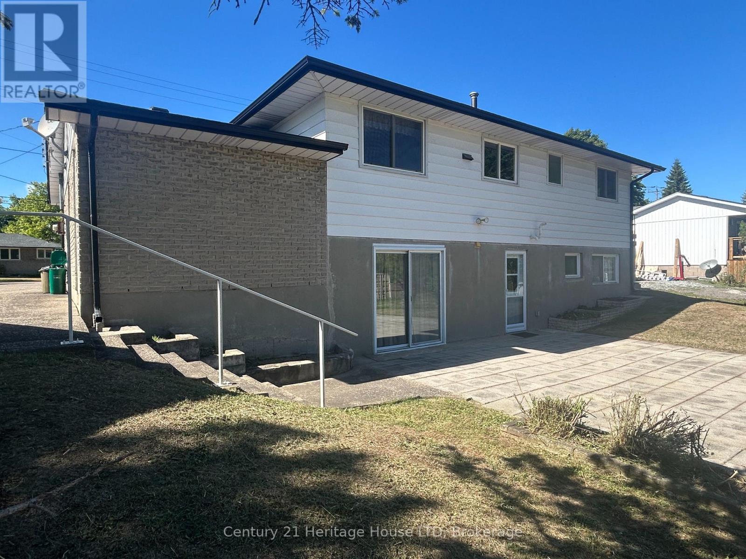
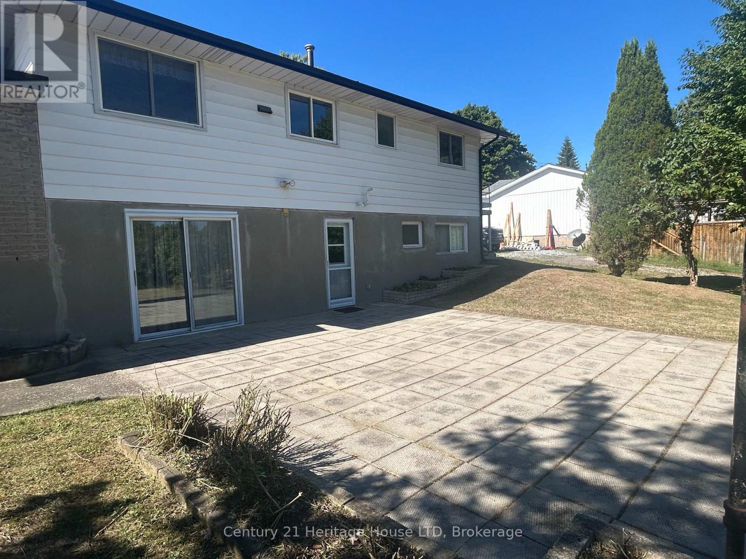
Welcome to an incredible opportunity at 310 Albany Rd. This unique raised ranch sits on a rare 95 x 200 ft ravine lot with a full walk-out basement, offering privacy, space, and outstanding potential in a highly sought-after location just steps from the Niagara River and Lake Erie trails. Originally designed as a 2+1-bedroom home, the current layout has been thoughtfully converted to a spacious 1+1 configuration featuring an accessible walk-in shower. Easily convert back to the original layout to suit your needs-whether for family living, multi-generational use, or added value. The lower level offers a comfortable living space with patio doors leading to a full walk-out, creating seamless access to the private backyard and making it ideal for entertaining or extended living. One of the standout features of this property is the exceptional outdoor space and parking. With a large concrete driveway accommodating 9+ vehicles, this home is perfect for those with RVs, boats, trailers, or work vehicles. There is also ample space to add a future garage. Backing onto a treed ravine, the backyard provides a peaceful, natural setting rarely found at this price point. Additional features include: 4-piece bathroom on the main level, 2-piece bathroom in the basement, and a partial second kitchen setup with in-law suite potential. Convenient access to the Peace Bridge, QEW, Niagara Falls, Ridgeway, and Crystal Beach. A rare combination of value, space, and flexibility-ideal for buyers looking to get into the market with upside. (id:43681)
房源概要
| MLS® Number | X12336391 |
| 房源类型 | 民宅 |
| 社区名字 | 333 - Lakeshore |
| 设备类型 | 热水器 |
| 特征 | Sloping, Flat Site, 无地毯 |
| 总车位 | 9 |
| 租赁设备类型 | 热水器 |
详 情
| 浴室 | 2 |
| 地上卧房 | 1 |
| 地下卧室 | 1 |
| 总卧房 | 2 |
| Age | 31 To 50 Years |
| 家电类 | 烘干机, 炉子, 洗衣机, 冰箱 |
| 建筑风格 | Raised Bungalow |
| 地下室进展 | 部分完成 |
| 地下室类型 | 全部完成 |
| Ceiling Type | Suspended Ceiling |
| 施工种类 | 独立屋 |
| 空调 | 没有 |
| 外墙 | 砖 Veneer, 乙烯基壁板 |
| 地基类型 | 混凝土 |
| 客人卫生间(不包含洗浴) | 1 |
| 供暖方式 | 天然气 |
| 供暖类型 | 压力热风 |
| 储存空间 | 1 |
| 内部尺寸 | 700 - 1100 Sqft |
| 类型 | 独立屋 |
| 设备间 | 市政供水 |
车 位
| 附加车库 | |
| Garage |
土地
| 英亩数 | 无 |
| 污水道 | Sanitary Sewer |
| 土地深度 | 200 Ft |
| 土地宽度 | 95 Ft ,6 In |
| 不规则大小 | 95.5 X 200 Ft |
房 间
| 楼 层 | 类 型 | 长 度 | 宽 度 | 面 积 |
|---|---|---|---|---|
| 地下室 | 第二卧房 | 3.96 m | 3.1 m | 3.96 m x 3.1 m |
| 地下室 | 衣帽间 | 7.31 m | 4.65 m | 7.31 m x 4.65 m |
| 地下室 | 浴室 | 2.43 m | 1.21 m | 2.43 m x 1.21 m |
| 地下室 | 其它 | 3.35 m | 3.04 m | 3.35 m x 3.04 m |
| 地下室 | 洗衣房 | 3.35 m | 3.35 m | 3.35 m x 3.35 m |
| 一楼 | 卧室 | 8.1 m | 3.35 m | 8.1 m x 3.35 m |
| 一楼 | 厨房 | 3.65 m | 3.35 m | 3.65 m x 3.35 m |
| 一楼 | 餐厅 | 3.75 m | 2.65 m | 3.75 m x 2.65 m |
| 一楼 | 客厅 | 4.87 m | 3.96 m | 4.87 m x 3.96 m |
| 一楼 | 浴室 | 2.13 m | 2.13 m | 2.13 m x 2.13 m |
设备间
| 有线电视 | 可用 |
| 配电箱 | 已安装 |
| 污水道 | 已安装 |
https://www.realtor.ca/real-estate/28715565/310-albany-street-fort-erie-lakeshore-333-lakeshore

The trademarks REALTOR®, REALTORS®, and the REALTOR® logo are controlled by The Canadian Real Estate Association (CREA) and identify real estate professionals who are members of CREA. The trademarks MLS®, Multiple Listing Service® and the associated logos are owned by The Canadian Real Estate Association (CREA) and identify the quality of services provided by real estate professionals who are members of CREA. The trademark DDF® is owned by The Canadian Real Estate Association (CREA) and identifies CREA's Data Distribution Facility (DDF®)
Niagara Association of REALTORS®
Century 21 Heritage House Ltd
July 17 2026 04:33:36
