
310 - 7 North Park Road Vaughan (Beverley Glen), Ontario L4J 0C9


$518,000管理费,Heat, Water, Insurance, Common Area Maintenance
$613.03 每月
管理费,Heat, Water, Insurance, Common Area Maintenance
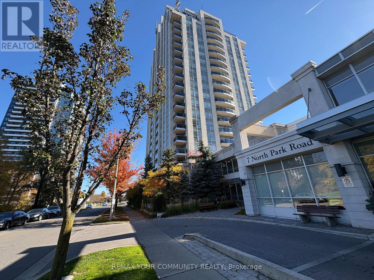
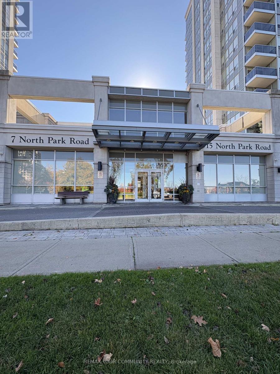
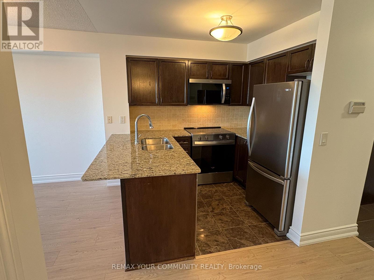
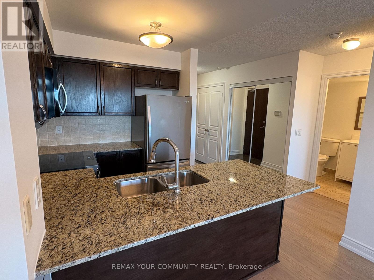
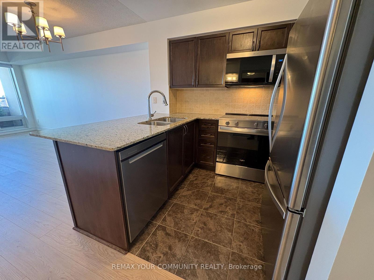
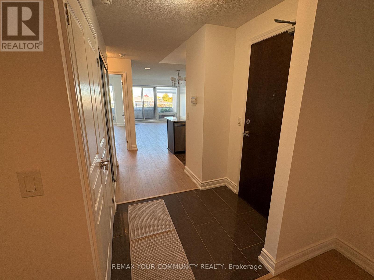
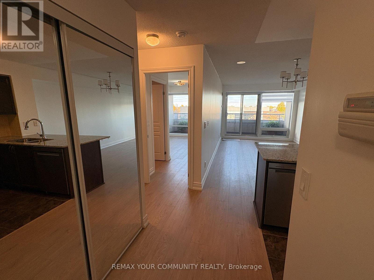
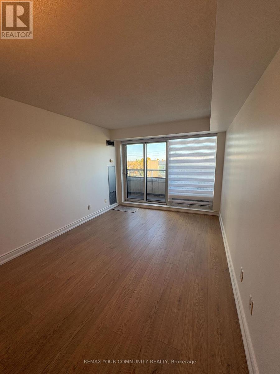
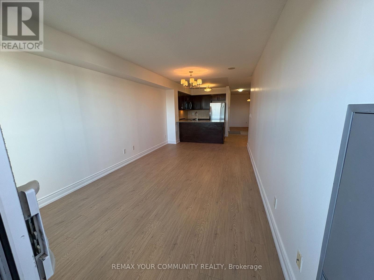
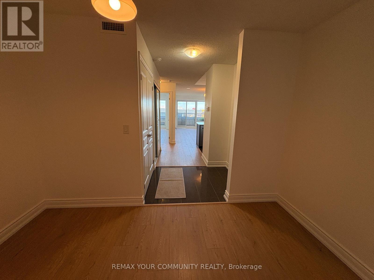
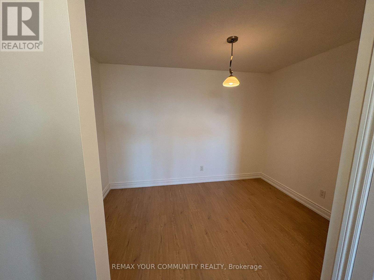
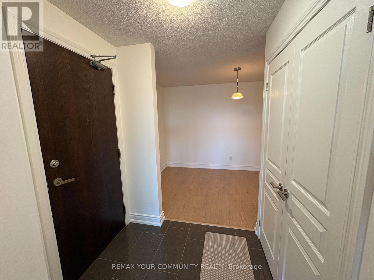
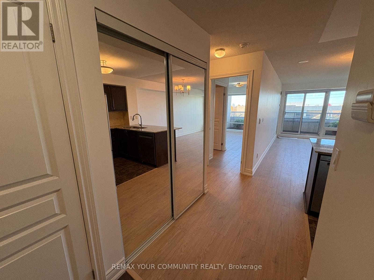
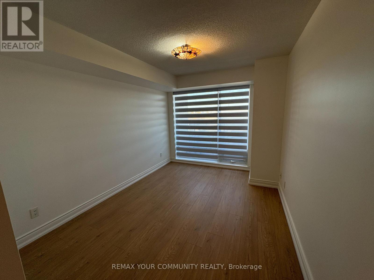
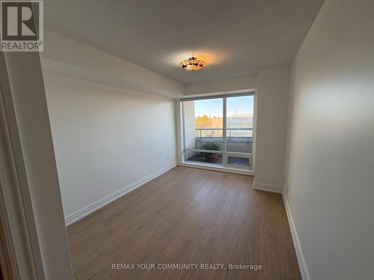
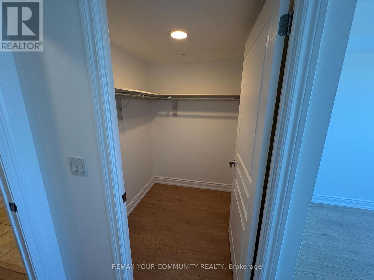
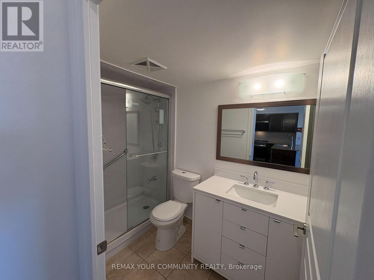
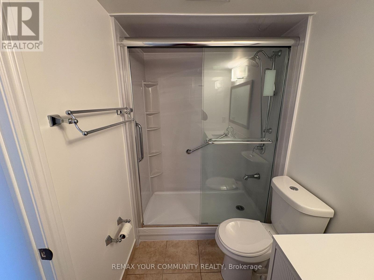
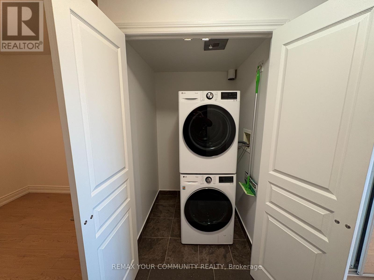
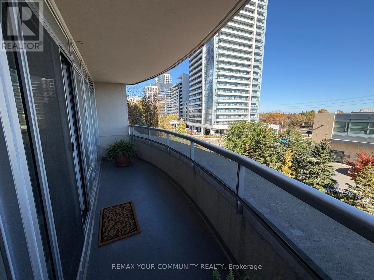
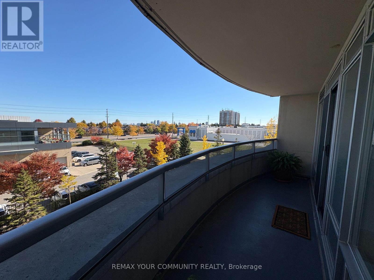
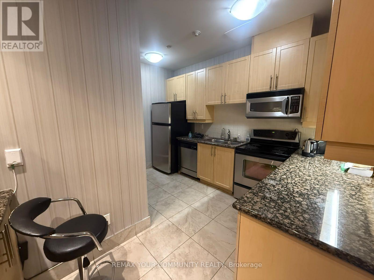
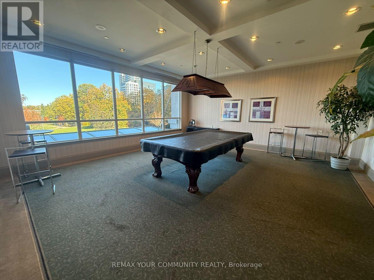
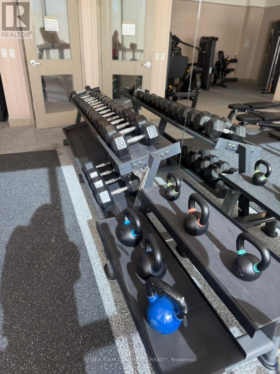
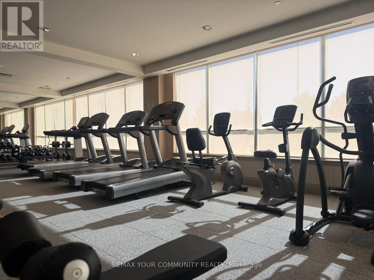
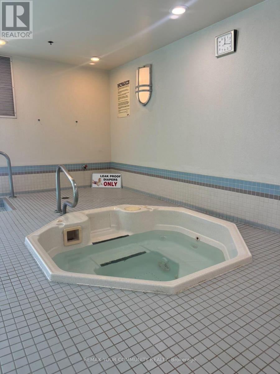
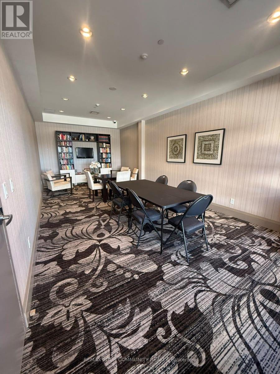
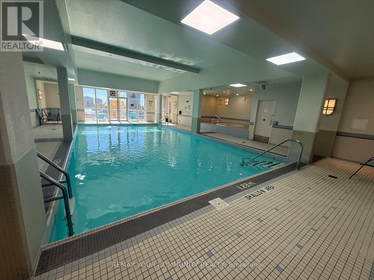
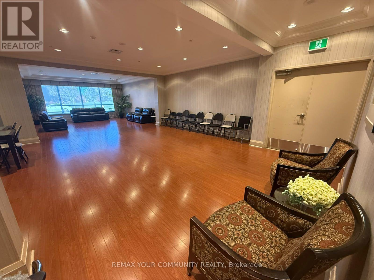
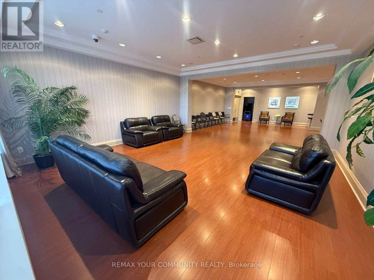
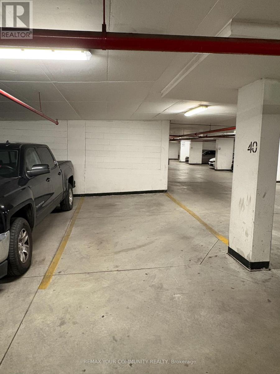
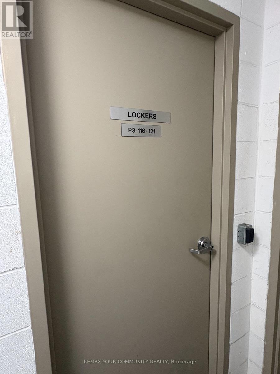
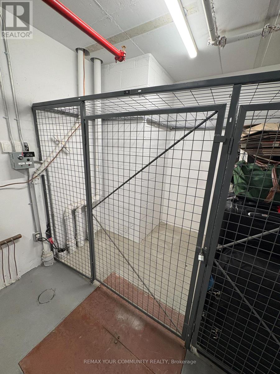
$613.03 每月BUILT IN 2007, BUT FEELING NEARLY NEW! Welcome to The Vista in Thornhill's desirable Beverly Glen neighbourhood! Discover 725 SF of exceptionally well-planned living space featuring an oversized 1-bedroom plus spacious, versatile den. The feeling of space is immediate! An ample tiled foyer with double mirrored closet opens to a bright interior where eastern sunlight streams through the generous 185 SF living/dining area. An elegant, gently curved, full-width balcony extends your living space! Enjoy a 120 SF bedroom, impressive 90 SF den ideal for office or guests, and substantial 28 SF walk-in closet. Storage abounds! ABSOLUTELY TURNKEY! Four new stainless-steel appliances, new laminate flooring, fresh neutral paint and stylish new Zebra blinds! The open kitchen features an extended granite breakfast bar, while the generous living/dining area offers ample entertaining space. The renovated 3-piece bathroom impresses with a full-sized Bath Fitter shower conversion, oversized comfort-height vanity and full mirror. Underground parking and an owned locker near the elevator add convenience. Convenient 3rd-floor location offers easy access with minimal reliance on elevators! Enjoy The Vista's amenities including indoor pool, fitness centre, theatre and guest parking! Pet friendly, subject to condo rules. 24 hour concierge. Thornhill Green Park across the street appeals to dog lovers! LOCATION!!! Steps to Promenade Mall and Promenade bus terminal, Rosemount Community Centre and City Playhouse Theatre. Shopping, recreation, entertainment and transit at your doorstep! SAVE $$$ with Super VALUE mandatory internet and cable package combined in monthly condo fees through Bell/condo contract. JUST IN TIME FOR THE HOLIDAYS! Move into this beautifully refreshed home with virtually nothing to do but unpack and enjoy! Explore the photos and video tour, then experience the space for yourself! TRULY TURNKEY! (id:43681)
房源概要
| MLS® Number | N14125970 |
| 房源类型 | 民宅 |
| 社区名字 | Beverley Glen |
| 附近的便利设施 | 公共交通, 公园, 学校 |
| 社区特征 | Pets Allowed With Restrictions, 社区活动中心 |
| 特征 | 阳台, 无地毯, In Suite Laundry |
| 总车位 | 1 |
| 泳池类型 | 地下游泳池 |
| View Type | City View |
详 情
| 浴室 | 1 |
| 地上卧房 | 1 |
| 地下卧室 | 1 |
| 总卧房 | 2 |
| Age | 16 To 30 Years |
| 公寓设施 | 健身房, 宴会厅, Sauna, Visitor Parking, Storage - Locker, Security/concierge |
| 家电类 | Garage Door Opener Remote(s), Blinds, 洗碗机, 烘干机, 微波炉, Range, 洗衣机, Whirlpool, 冰箱 |
| 地下室类型 | 没有 |
| 空调 | 中央空调 |
| 外墙 | 混凝土 |
| Fire Protection | Smoke Detectors |
| Flooring Type | Laminate, Ceramic |
| 地基类型 | 混凝土 |
| 供暖方式 | Other |
| 供暖类型 | Coil 电扇 |
| 内部尺寸 | 700 - 799 Sqft |
| 类型 | 公寓 |
车 位
| 地下 | |
| Garage |
土地
| 英亩数 | 无 |
| 土地便利设施 | 公共交通, 公园, 学校 |
| 规划描述 | 住宅 |
房 间
| 楼 层 | 类 型 | 长 度 | 宽 度 | 面 积 |
|---|---|---|---|---|
| Flat | 厨房 | 2.68 m | 2.33 m | 2.68 m x 2.33 m |
| Flat | 餐厅 | 5.44 m | 3.11 m | 5.44 m x 3.11 m |
| Flat | 卧室 | 3.91 m | 2.91 m | 3.91 m x 2.91 m |
| Flat | 衣帽间 | 2.44 m | 3.46 m | 2.44 m x 3.46 m |
| Flat | 门厅 | 2.87 m | 1.35 m | 2.87 m x 1.35 m |

The trademarks REALTOR®, REALTORS®, and the REALTOR® logo are controlled by The Canadian Real Estate Association (CREA) and identify real estate professionals who are members of CREA. The trademarks MLS®, Multiple Listing Service® and the associated logos are owned by The Canadian Real Estate Association (CREA) and identify the quality of services provided by real estate professionals who are members of CREA. The trademark DDF® is owned by The Canadian Real Estate Association (CREA) and identifies CREA's Data Distribution Facility (DDF®)
Toronto Real Estate Board
RE/MAX Your Community Realty
October 28 2026 08:34:57
