
31 Withay Drive Ajax (Central West), Ontario L1T 3J8




$1,599,000
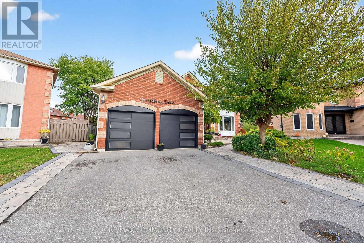
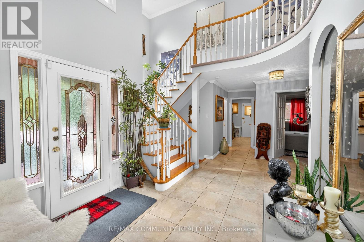
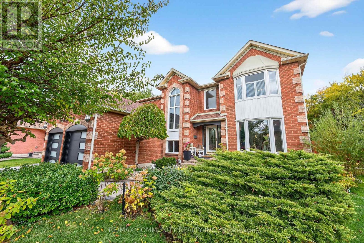
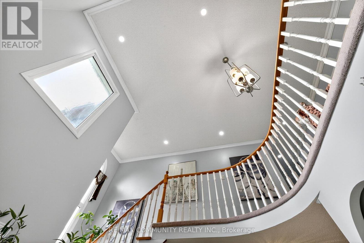
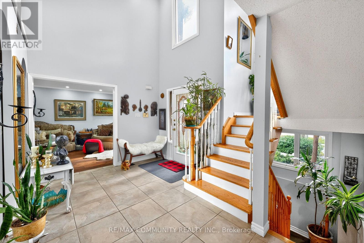
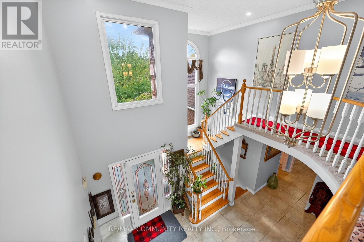
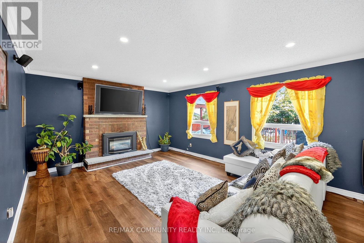
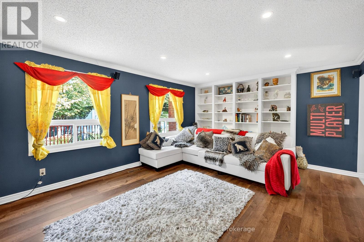
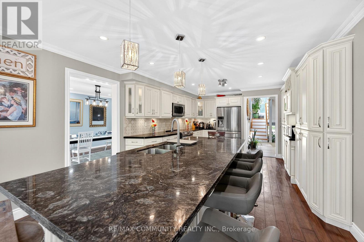
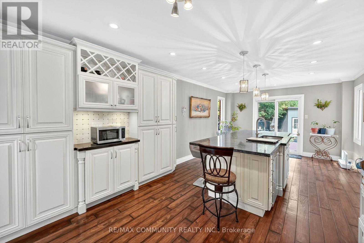
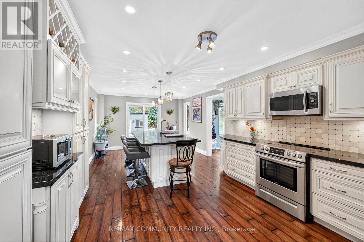
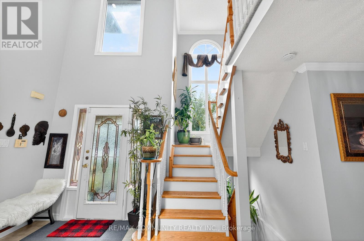
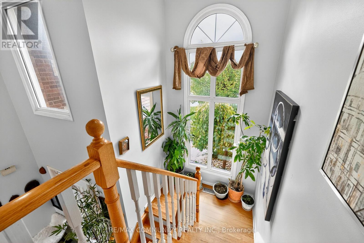
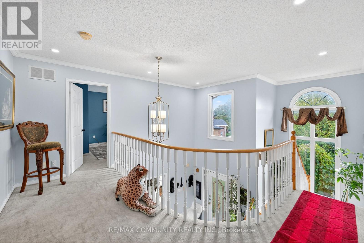
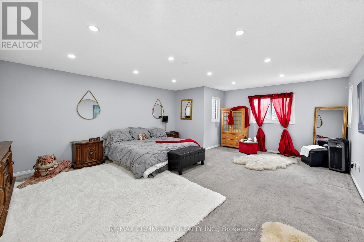
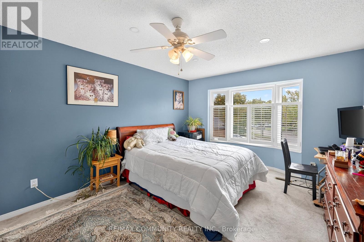
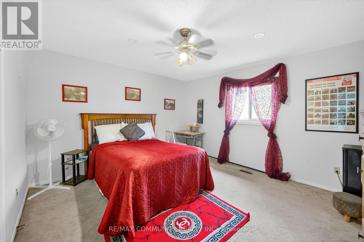
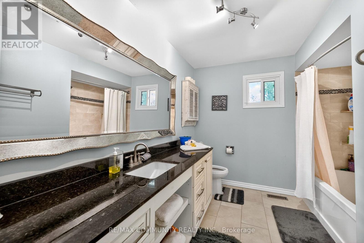
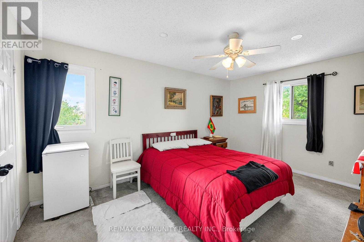
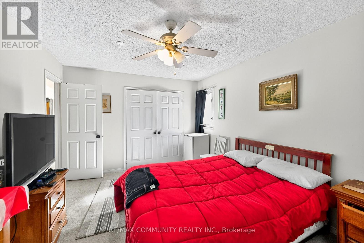
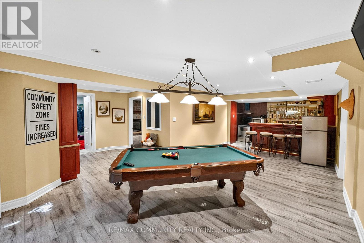
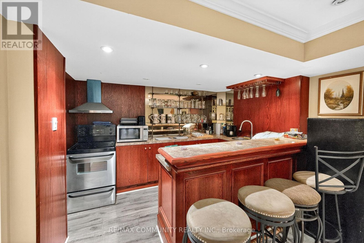
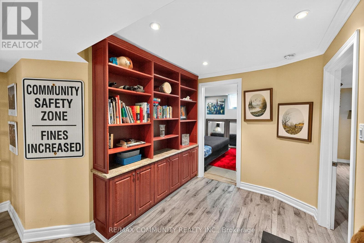
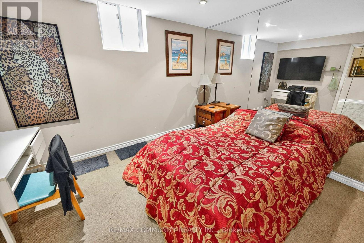
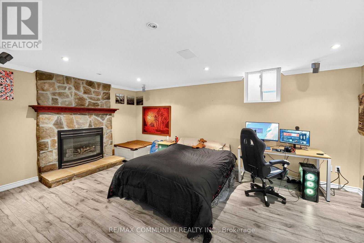
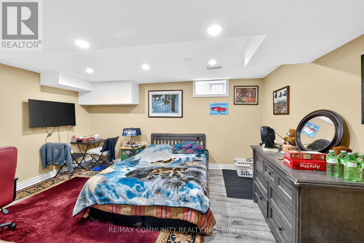
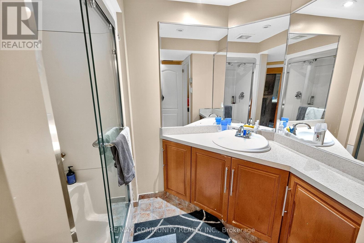
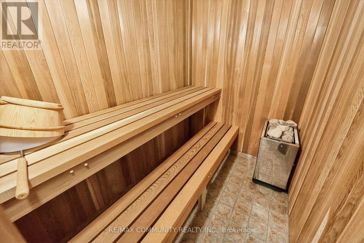
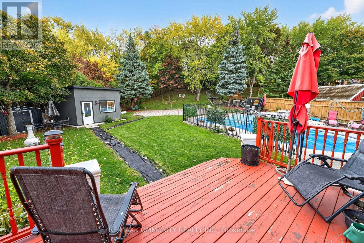
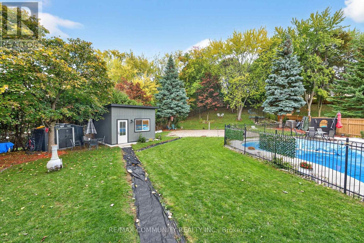
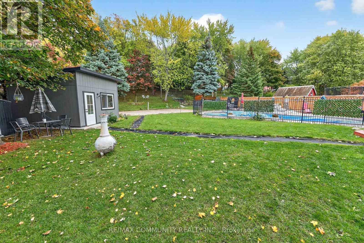
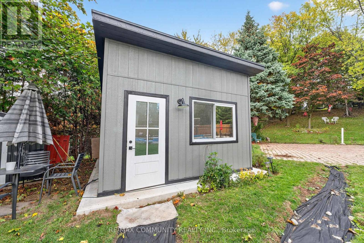
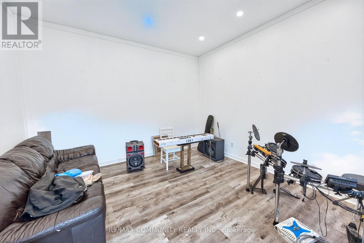
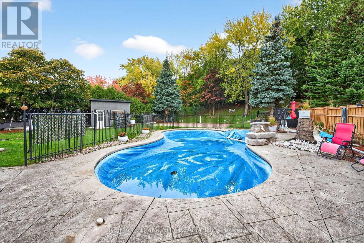
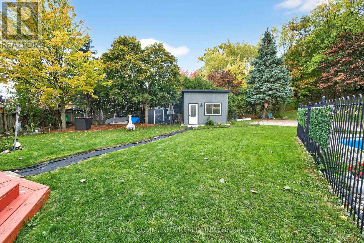
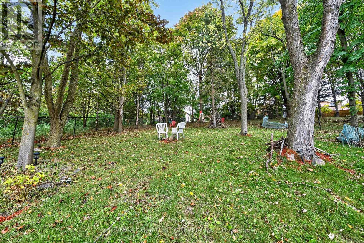
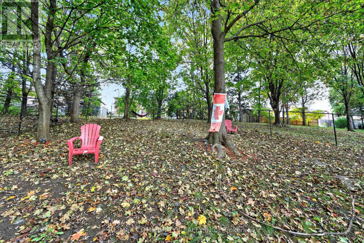
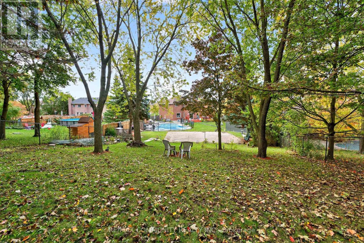
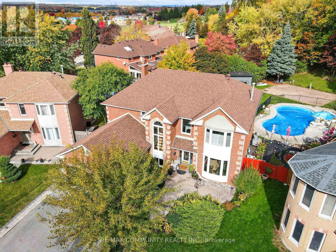
Luxury Living on a Spectacular (Nearly) 1/3 Acre Lot!1 Welcome to 31 Withay Dr, a truly exceptional 4+4 bedroom residence offering the perfect blend of elegance, comfort, and resort-style living. Situated on a private, this stunning home features a five-star backyard oasis complete with an in-ground pool, soundproof music studio, and beautifully landscaped grounds surrounded by mature trees. Step into a grand, light-filled foyer that sets the tone for the home's impressive design. The chef-inspired kitchen boasts custom cabinetry, granite countertops, a large island, and a walkout to the deck-perfect for entertaining. The family room features a cozy gas fireplace and built-in bookshelves, offering a warm, inviting space to unwind. The finished basement adds to potential for in-law exceptional versatility with 3 bedrooms, kitchen, sauna, bar, and billiards area-an entertainer's dream or ideal in-law suite. Enjoy your private backyard retreat with a fenced in-ground pool, terrace with fire pit, and lush greenery offering a true cottage-like feel. located minutes from Historic Pickering Village, top-rated schools, GO Transit, Highway 401/407, and all amenities. A rare opportunity to own a home that truly has it all-space, privacy, and resort-style luxury! (id:43681)
房源概要
| MLS® Number | E14115926 |
| 房源类型 | 民宅 |
| 社区名字 | Central West |
| 附近的便利设施 | 近高尔夫球场, 医院, 公园 |
| 社区特征 | 社区活动中心 |
| 特征 | Conservation/green Belt, Sauna |
| 总车位 | 5 |
| 泳池类型 | Inground Pool |
详 情
| 浴室 | 4 |
| 地上卧房 | 4 |
| 地下卧室 | 4 |
| 总卧房 | 8 |
| 家电类 | 洗碗机, 烘干机, 炉子, 洗衣机, 冰箱 |
| 地下室进展 | 已装修 |
| 地下室类型 | N/a (finished) |
| 施工种类 | 独立屋 |
| 空调 | 中央空调 |
| 外墙 | 砖 |
| 壁炉 | 有 |
| Fireplace Total | 2 |
| Flooring Type | Carpeted, Laminate, Hardwood |
| 地基类型 | 混凝土 |
| 客人卫生间(不包含洗浴) | 1 |
| 供暖方式 | 天然气 |
| 供暖类型 | 压力热风 |
| 储存空间 | 2 |
| 内部尺寸 | 3000 - 3500 Sqft |
| 类型 | 独立屋 |
| 设备间 | 市政供水 |
车 位
| 附加车库 | |
| Garage |
土地
| 英亩数 | 无 |
| 土地便利设施 | 近高尔夫球场, 医院, 公园 |
| 污水道 | Sanitary Sewer |
| 土地深度 | 299 Ft ,7 In |
| 土地宽度 | 33 Ft |
| 不规则大小 | 33 X 299.6 Ft ; 0.442 Acre Lot |
| 规划描述 | 住宅 |
房 间
| 楼 层 | 类 型 | 长 度 | 宽 度 | 面 积 |
|---|---|---|---|---|
| 二楼 | 主卧 | 6.79 m | 5.33 m | 6.79 m x 5.33 m |
| 二楼 | 第二卧房 | 3.64 m | 4.7 m | 3.64 m x 4.7 m |
| 二楼 | 第三卧房 | 5.59 m | 3.33 m | 5.59 m x 3.33 m |
| 二楼 | Bedroom 4 | 4.23 m | 3.78 m | 4.23 m x 3.78 m |
| 地下室 | 卧室 | 9.06 m | 9.5 m | 9.06 m x 9.5 m |
| 地下室 | 卧室 | 4 m | 3.09 m | 4 m x 3.09 m |
| 地下室 | 第二卧房 | 3.64 m | 3.61 m | 3.64 m x 3.61 m |
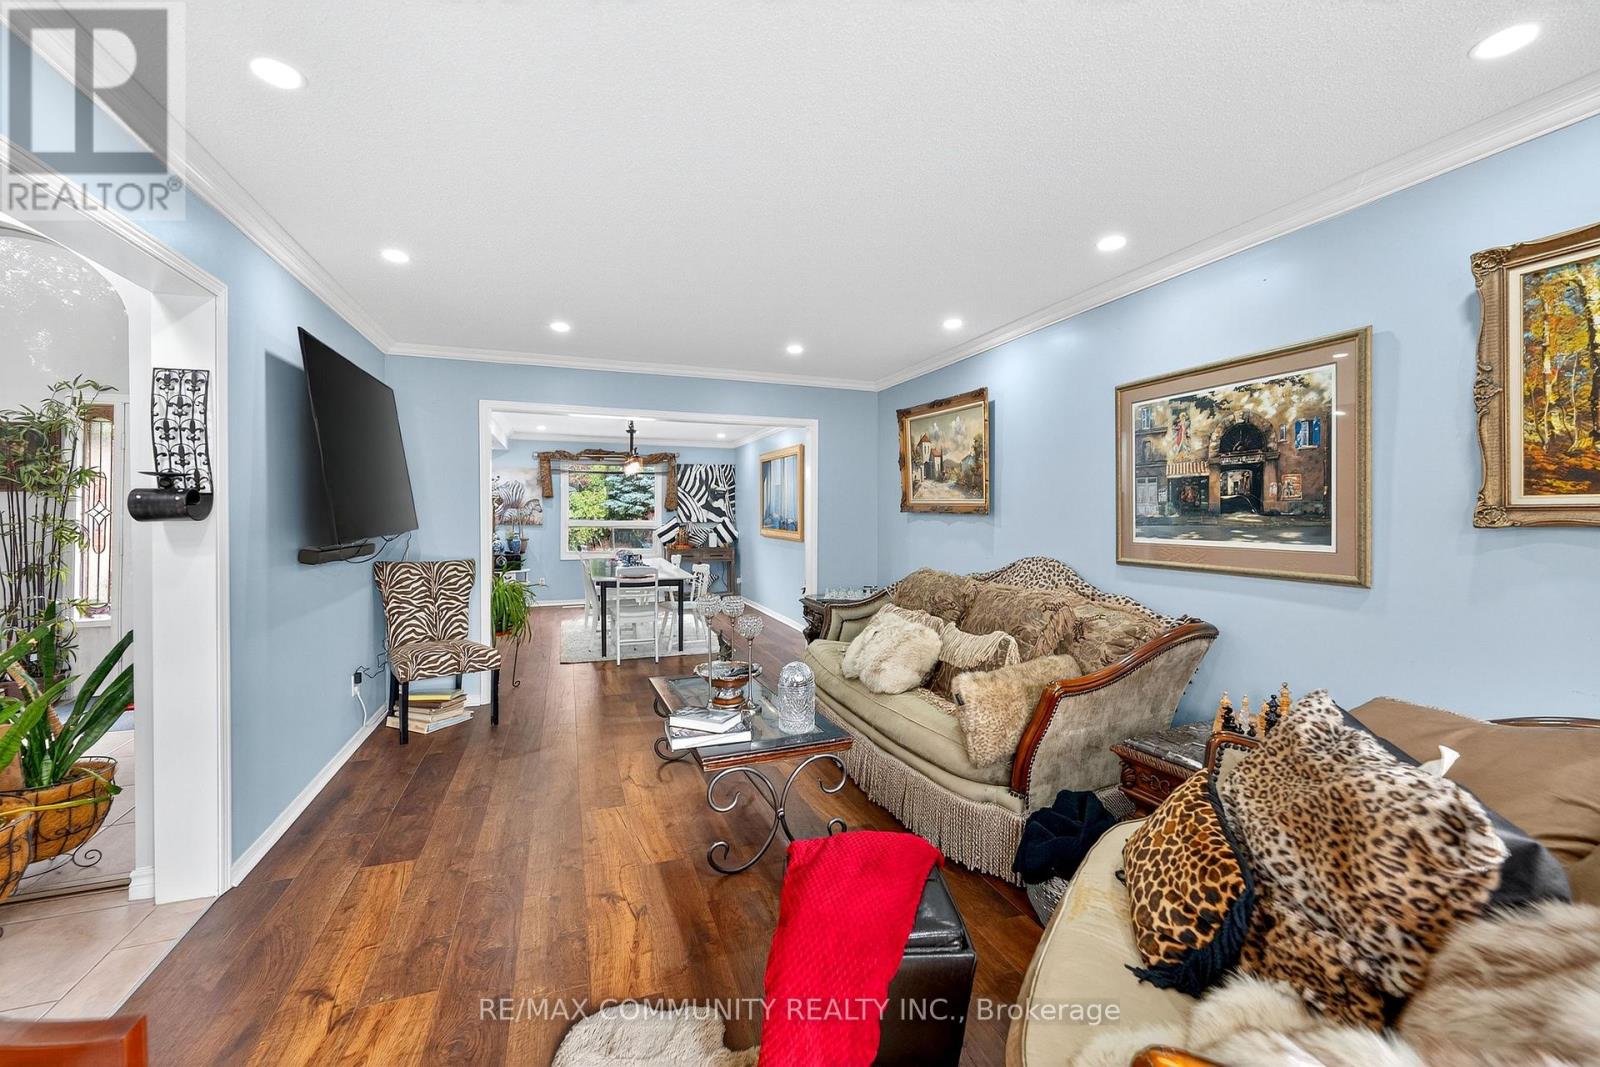
| 一楼 | 客厅 | 5.8 m | 3.61 m | 5.8 m x 3.61 m |
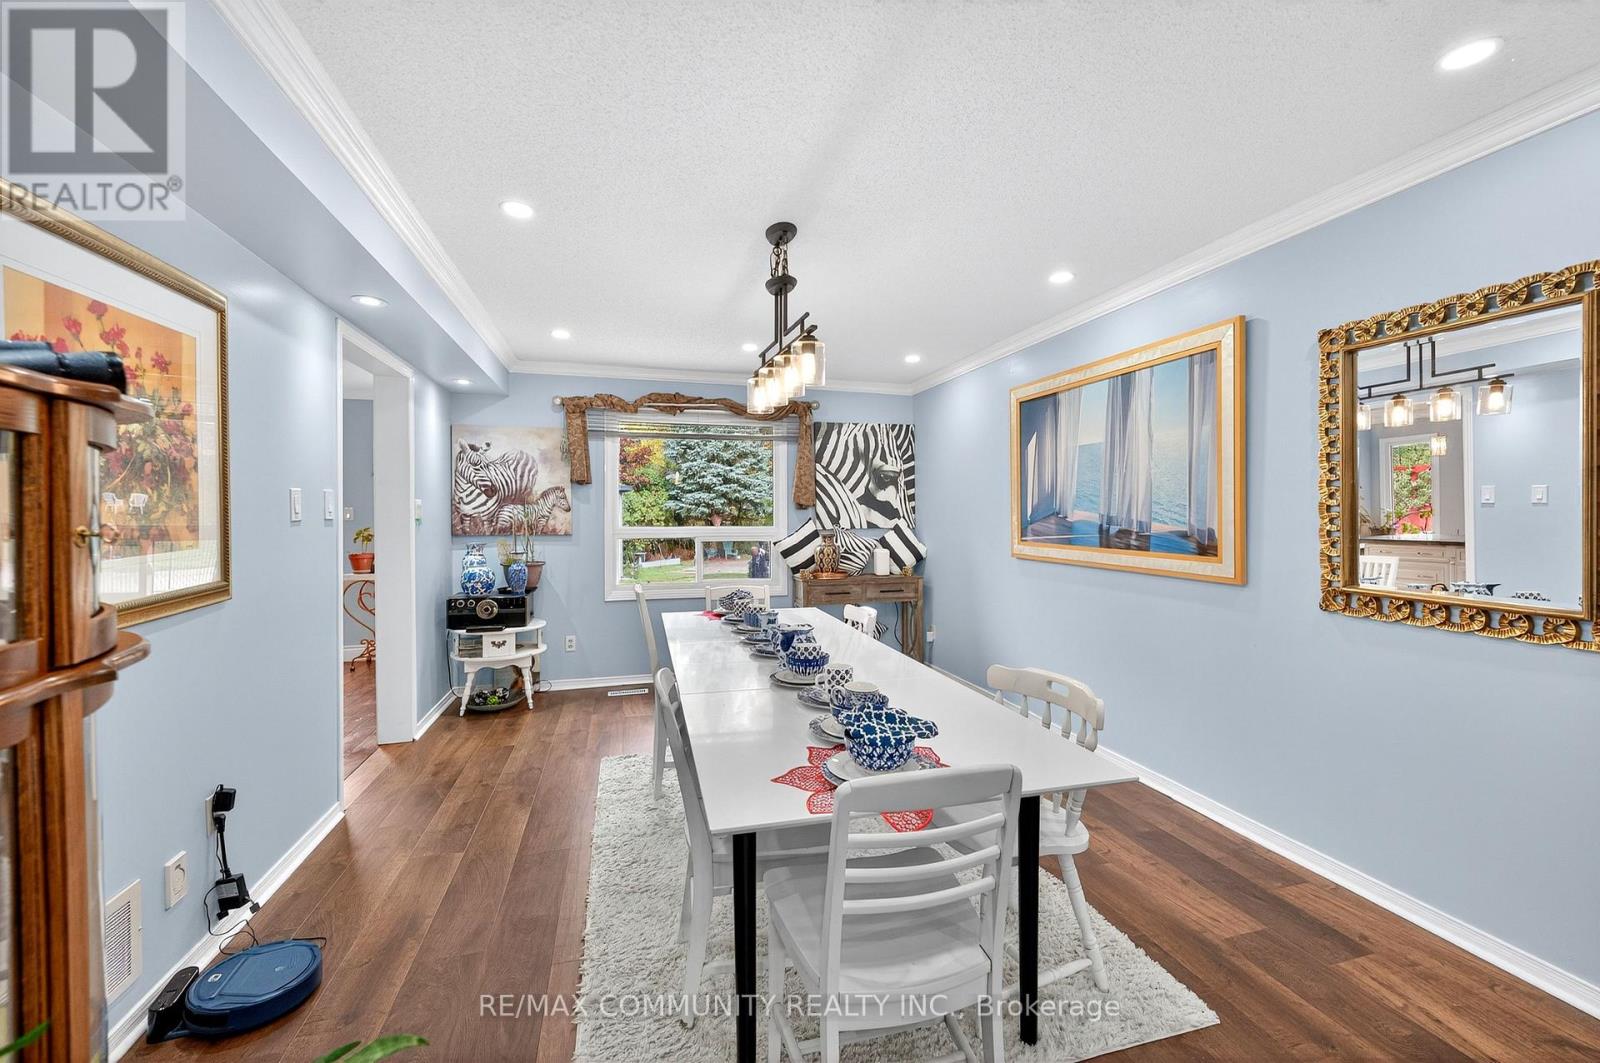
| 一楼 | 餐厅 | 3.61 m | 4.85 m | 3.61 m x 4.85 m |
| 一楼 | 厨房 | 7.4 m | 3.43 m | 7.4 m x 3.43 m |
| 一楼 | 家庭房 | 5.74 m | 4.09 m | 5.74 m x 4.09 m |
| 一楼 | Office | 4.55 m | 3.4 m | 4.55 m x 3.4 m |
设备间
| 有线电视 | 可用 |
| 配电箱 | 已安装 |
| 污水道 | 可用 |
https://www.realtor.ca/real-estate/30443003/31-withay-drive-ajax-central-west-central-west

The trademarks REALTOR®, REALTORS®, and the REALTOR® logo are controlled by The Canadian Real Estate Association (CREA) and identify real estate professionals who are members of CREA. The trademarks MLS®, Multiple Listing Service® and the associated logos are owned by The Canadian Real Estate Association (CREA) and identify the quality of services provided by real estate professionals who are members of CREA. The trademark DDF® is owned by The Canadian Real Estate Association (CREA) and identifies CREA's Data Distribution Facility (DDF®)
Toronto Real Estate Board
RE/MAX Community Realty Inc.
October 26 2026 02:31:01
