
31 Torrance Crescent Guelph (Exhibition Park), Ontario N1H 1T5


$764,900
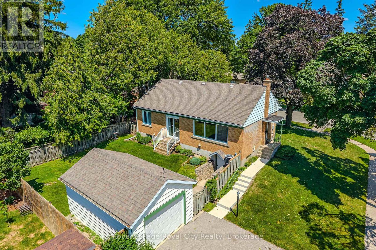
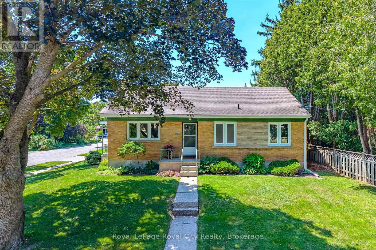
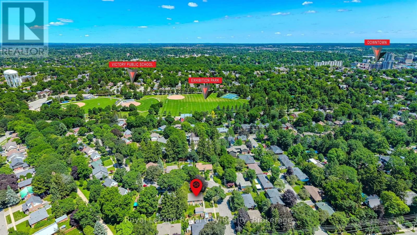
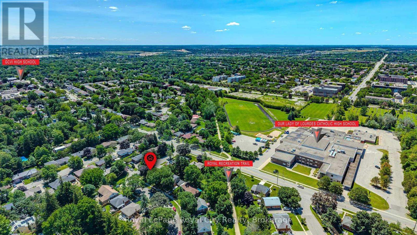
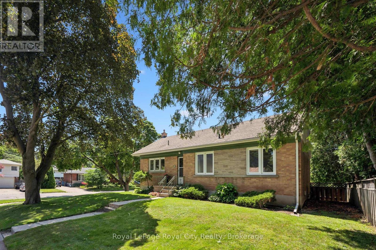
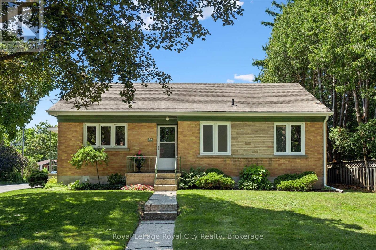
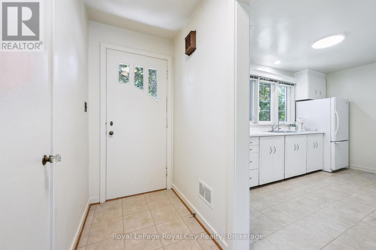
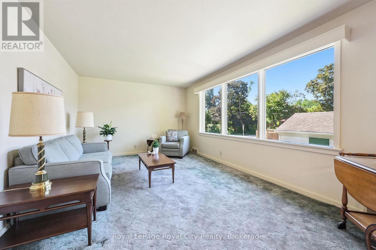

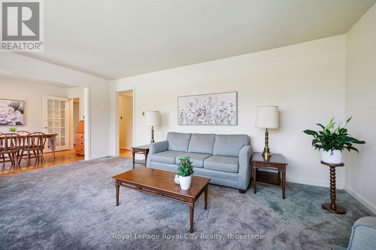
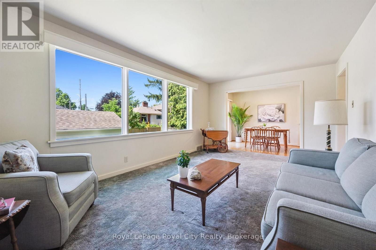
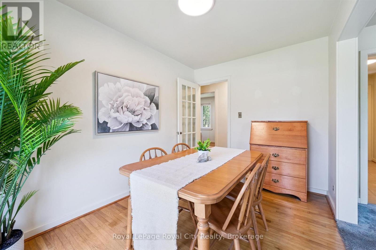
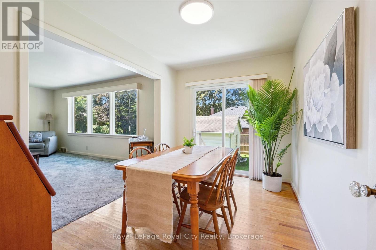
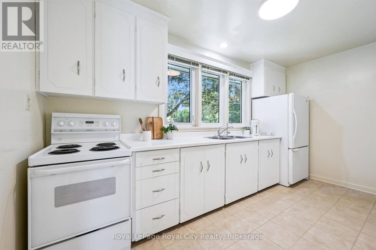
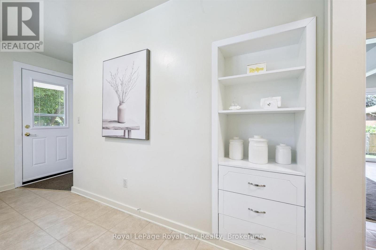
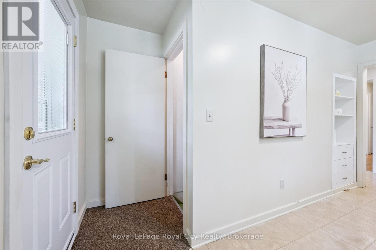
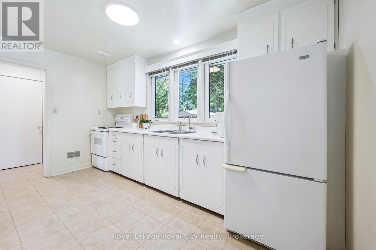
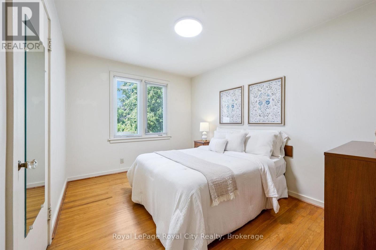
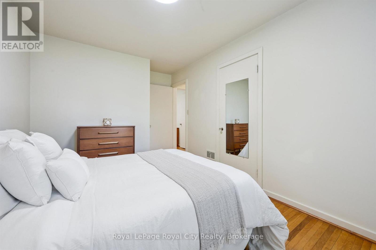
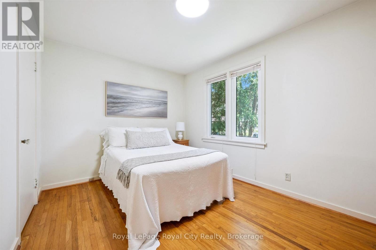
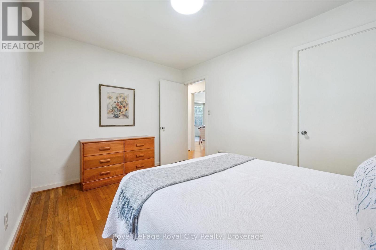
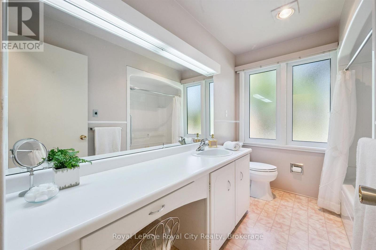
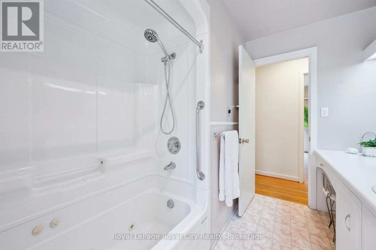
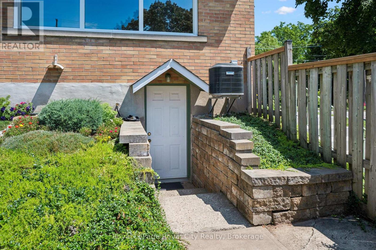
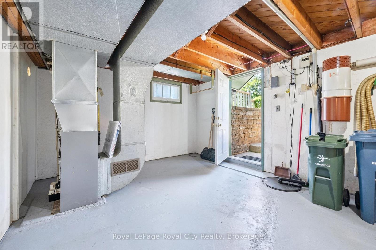
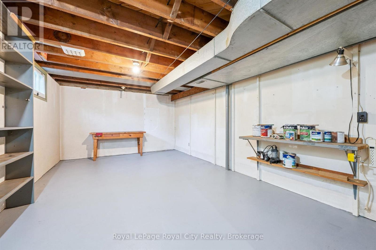
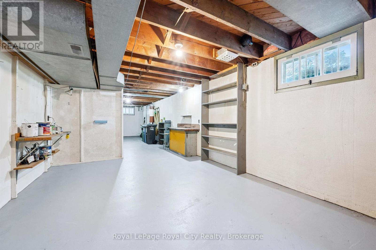
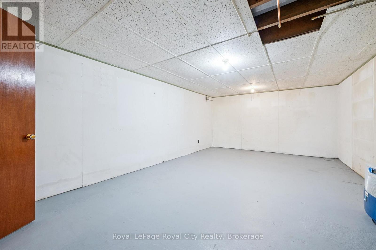
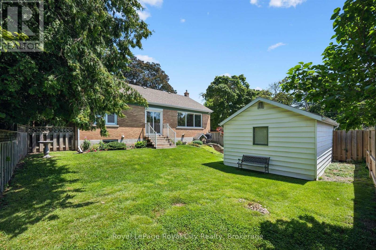
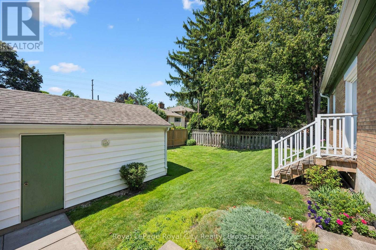
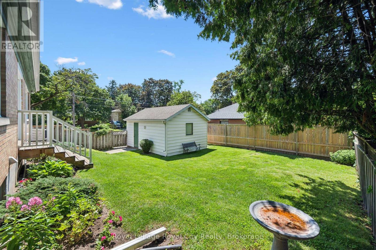
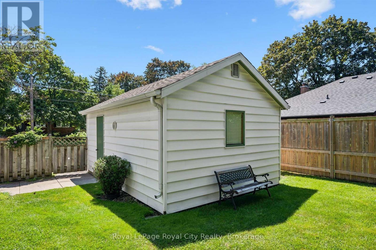
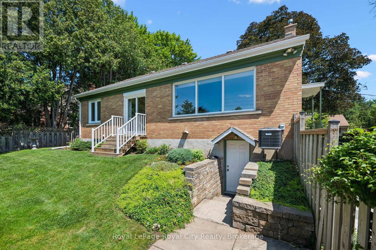
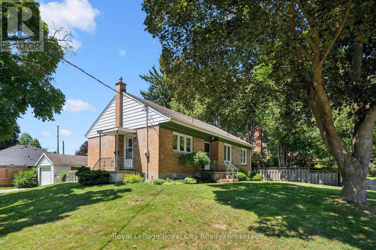
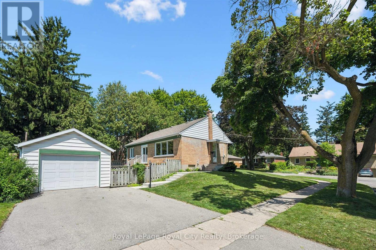
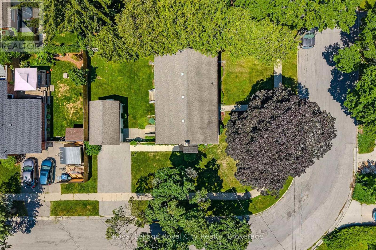
Welcome to this detached brick bungalow, ideally situated on a corner lot in the highly sought-after Exhibition Park neighbourhood. This home offers a fantastic layout. The living room is bright and flooded with natural light and the functional main floor continues with a separate dining room and kitchen, perfect for everyday living. Two comfortable bedrooms and a 4-piece bathroom complete the main level. The unfinished basement adds valuable space, featuring a convenient walk-up entrance, a second bathroom, and a dedicated laundry area. Outside, enjoy a fully fenced backyard, offering privacy and space for kids, pets, or summer gatherings, plus a detached single-car garage for parking or extra storage. Located in one of the area's most desirable neighbourhoods, close to schools, park and trail this home combines classic charm with everyday functionality. Don't miss your chance to make it yours! (id:43681)
房源概要
| MLS® Number | X13634660 |
| 房源类型 | 民宅 |
| 社区名字 | Exhibition Park |
| 附近的便利设施 | 公园, 学校, 礼拜场所 |
| 社区特征 | 社区活动中心 |
| 总车位 | 3 |
详 情
| 浴室 | 2 |
| 地上卧房 | 2 |
| 总卧房 | 2 |
| Age | 51 To 99 Years |
| 家电类 | Water Softener, Water Heater, All |
| 建筑风格 | 平房 |
| 地下室进展 | 已完成 |
| 地下室功能 | Walk-up, Separate Entrance |
| 地下室类型 | N/a, N/a (unfinished), N/a |
| 施工种类 | 独立屋 |
| 空调 | 中央空调 |
| 外墙 | 砖 |
| 地基类型 | 水泥 |
| 客人卫生间(不包含洗浴) | 1 |
| 供暖方式 | 天然气 |
| 供暖类型 | 压力热风 |
| 储存空间 | 1 |
| 内部尺寸 | 700 - 1100 Sqft |
| 类型 | 独立屋 |
| 设备间 | 市政供水 |
车 位
| Detached Garage | |
| Garage |
土地
| 英亩数 | 无 |
| 围栏类型 | Fully Fenced, Fenced Yard |
| 土地便利设施 | 公园, 学校, 宗教场所 |
| 污水道 | Sanitary Sewer |
| 土地深度 | 88 Ft ,3 In |
| 土地宽度 | 67 Ft ,2 In |
| 不规则大小 | 67.2 X 88.3 Ft |
| 规划描述 | R1b |
房 间
| 楼 层 | 类 型 | 长 度 | 宽 度 | 面 积 |
|---|---|---|---|---|
| 地下室 | 浴室 | 1.63 m | 1.56 m | 1.63 m x 1.56 m |
| 地下室 | 洗衣房 | 3.32 m | 5.56 m | 3.32 m x 5.56 m |
| 地下室 | 其它 | 1.45 m | 1.85 m | 1.45 m x 1.85 m |
| 一楼 | 浴室 | 2.87 m | 2.2 m | 2.87 m x 2.2 m |
| 一楼 | 卧室 | 2.87 m | 3.82 m | 2.87 m x 3.82 m |
| 一楼 | 主卧 | 4.52 m | 2.83 m | 4.52 m x 2.83 m |
| 一楼 | 厨房 | 2.27 m | 4.2 m | 2.27 m x 4.2 m |
| 一楼 | 餐厅 | 3.49 m | 2.45 m | 3.49 m x 2.45 m |
| 一楼 | 客厅 | 3.48 m | 5.53 m | 3.48 m x 5.53 m |

The trademarks REALTOR®, REALTORS®, and the REALTOR® logo are controlled by The Canadian Real Estate Association (CREA) and identify real estate professionals who are members of CREA. The trademarks MLS®, Multiple Listing Service® and the associated logos are owned by The Canadian Real Estate Association (CREA) and identify the quality of services provided by real estate professionals who are members of CREA. The trademark DDF® is owned by The Canadian Real Estate Association (CREA) and identifies CREA's Data Distribution Facility (DDF®)
Muskoka Haliburton Orillia – The Lakelands Association of REALTORS®
Royal LePage Royal City Realty
August 04 2026 04:59:44
