
31 Timberlane Drive Toronto (Lansing-Westgate), Ontario M3H 1J3



$15,000 Monthly
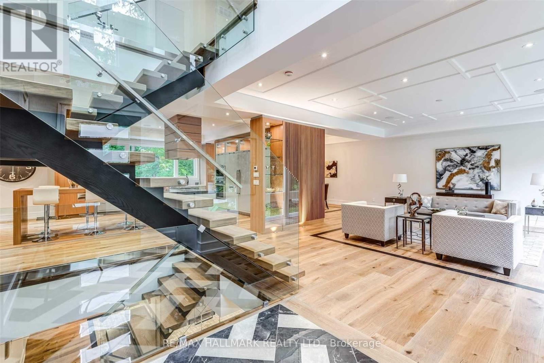
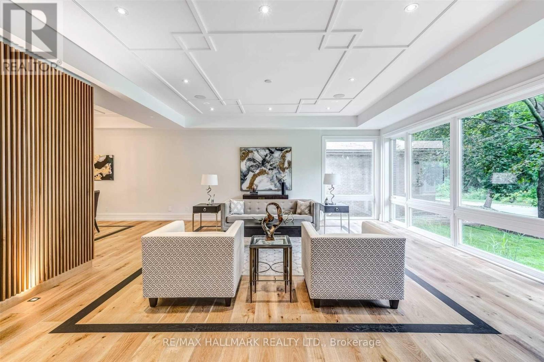
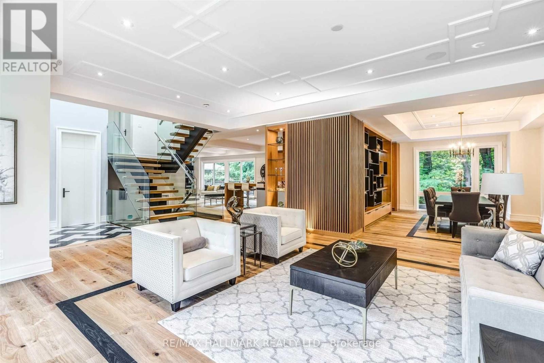
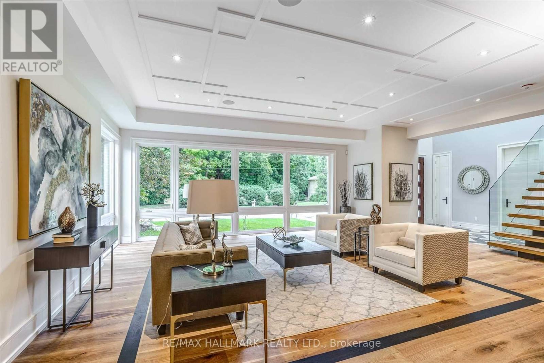
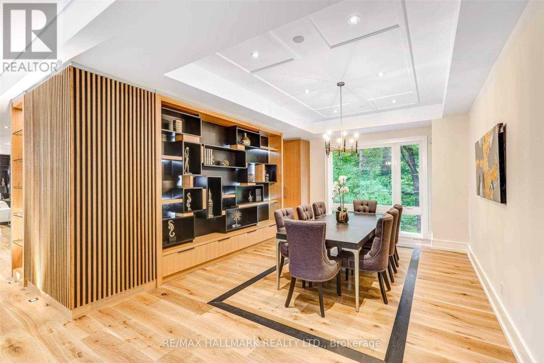
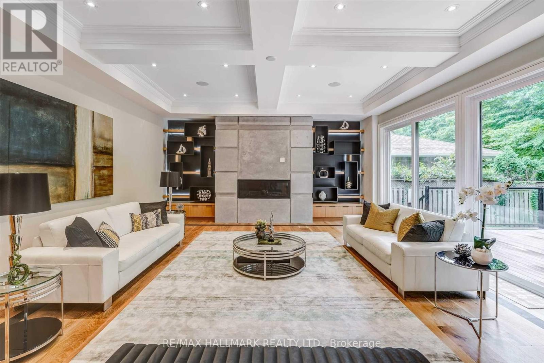
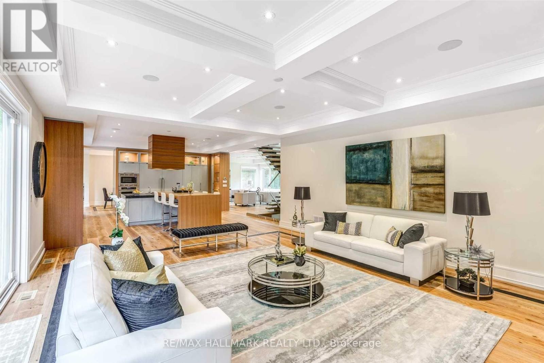
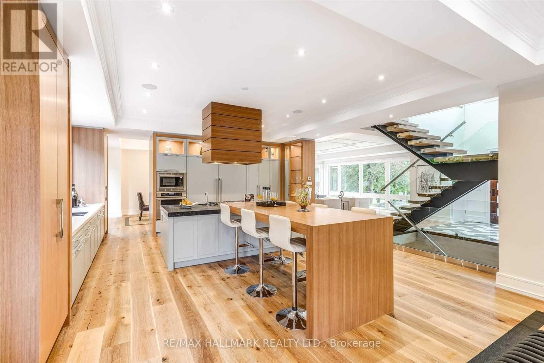
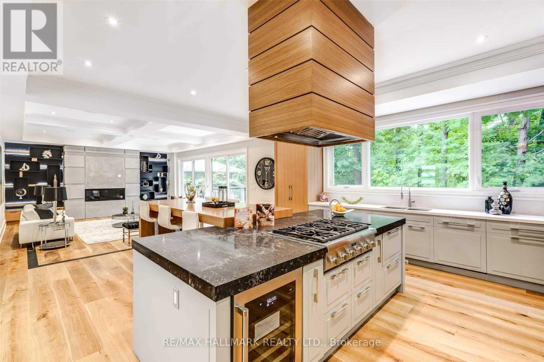
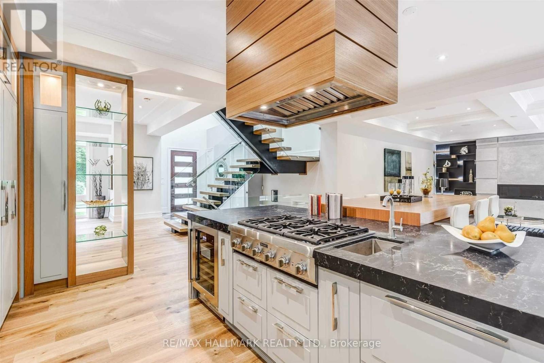
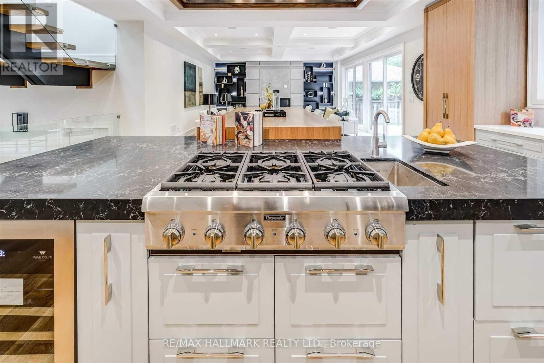
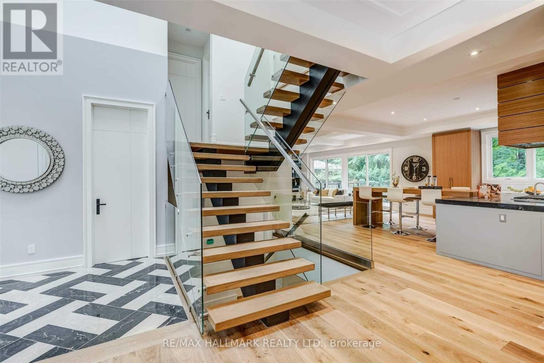
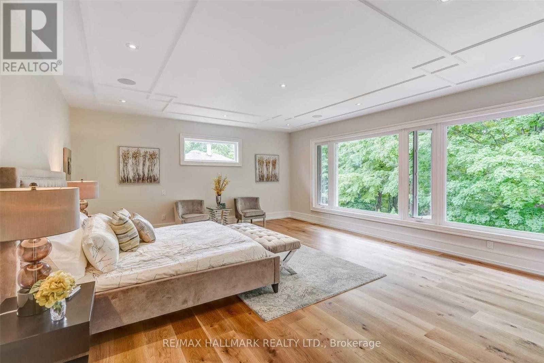
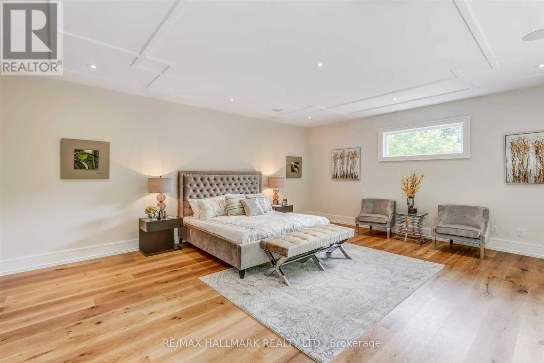
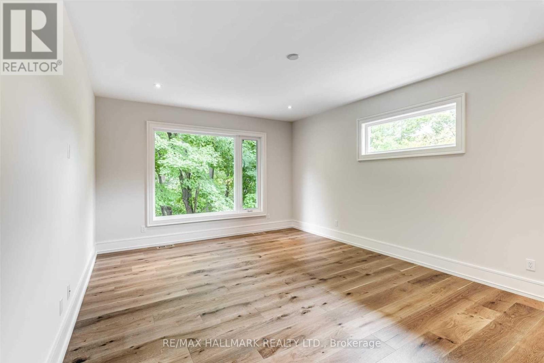
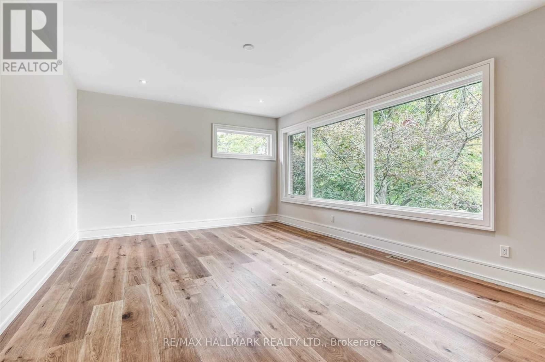
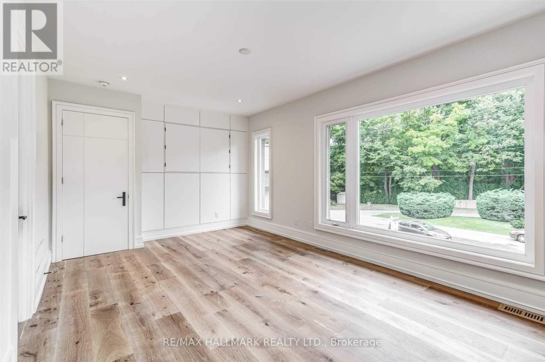
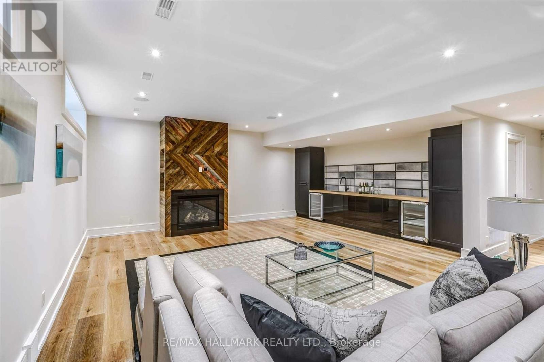
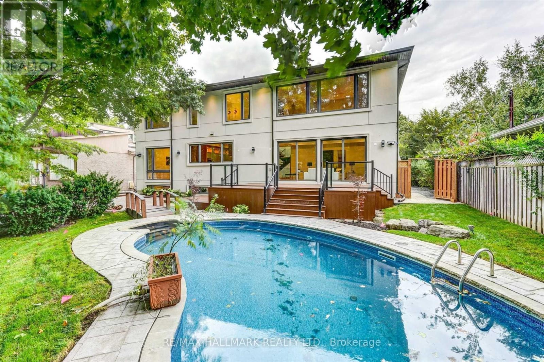
Experience luxury living in this stunning 4,200 sq. ft. custom-built residence set on a quiet cul-de-sac beside Earl Bales Park. Designed with soaring windows and open, airy interiors, this 4-bedroom, 4-bathroom home blends natural wood and locally quarried stone with modern finishes. The open-concept kitchen and family room overlook a steep ravine and protected woodlands, creating a rare urban retreat. Steps to trails, parks, and all amenities. (id:43681)
房源概要
| MLS® Number | C13774492 |
| 房源类型 | 民宅 |
| 社区名字 | Lansing-Westgate |
| 总车位 | 10 |
| 泳池类型 | Inground Pool |
详 情
| 浴室 | 5 |
| 地上卧房 | 4 |
| 地下卧室 | 1 |
| 总卧房 | 5 |
| 家电类 | Central Vacuum, 洗碗机, 烘干机, Hood 电扇, 微波炉, 烤箱, 炉子, 洗衣机, 窗帘, Wine Fridge, 冰箱 |
| 地下室进展 | 已装修 |
| 地下室类型 | N/a (finished) |
| 施工种类 | 独立屋 |
| 空调 | 中央空调 |
| 外墙 | 砖 Facing, 石 |
| 壁炉 | 有 |
| Flooring Type | Marble, Hardwood, Tile, Carpeted |
| 地基类型 | 混凝土 |
| 客人卫生间(不包含洗浴) | 1 |
| 供暖方式 | 天然气 |
| 供暖类型 | 压力热风 |
| 储存空间 | 2 |
| 内部尺寸 | 3500 - 5000 Sqft |
| 类型 | 独立屋 |
| 设备间 | 市政供水 |
车 位
| 附加车库 | |
| Garage |
土地
| 英亩数 | 无 |
| 污水道 | Sanitary Sewer |
房 间
| 楼 层 | 类 型 | 长 度 | 宽 度 | 面 积 |
|---|---|---|---|---|
| 二楼 | 第三卧房 | 7.62 m | 4.26 m | 7.62 m x 4.26 m |
| 二楼 | 主卧 | 7.05 m | 4.87 m | 7.05 m x 4.87 m |
| 二楼 | 第二卧房 | 6.09 m | 4.26 m | 6.09 m x 4.26 m |
| 地下室 | 娱乐,游戏房 | 10.36 m | 4.61 m | 10.36 m x 4.61 m |
| 地下室 | 卧室 | 4.57 m | 4.14 m | 4.57 m x 4.14 m |
| 一楼 | 门厅 | 2.34 m | 1.62 m | 2.34 m x 1.62 m |
| 一楼 | 厨房 | 5.69 m | 4.29 m | 5.69 m x 4.29 m |
| 一楼 | 餐厅 | 5.69 m | 4.2 m | 5.69 m x 4.2 m |
| 一楼 | 家庭房 | 7.95 m | 4.87 m | 7.95 m x 4.87 m |
| In Between | Bedroom 4 | 7.46 m | 5.08 m | 7.46 m x 5.08 m |
| In Between | 洗衣房 | 2.98 m | 2.61 m | 2.98 m x 2.61 m |

The trademarks REALTOR®, REALTORS®, and the REALTOR® logo are controlled by The Canadian Real Estate Association (CREA) and identify real estate professionals who are members of CREA. The trademarks MLS®, Multiple Listing Service® and the associated logos are owned by The Canadian Real Estate Association (CREA) and identify the quality of services provided by real estate professionals who are members of CREA. The trademark DDF® is owned by The Canadian Real Estate Association (CREA) and identifies CREA's Data Distribution Facility (DDF®)
Toronto Real Estate Board
RE/MAX Hallmark Realty Ltd.
September 11 2026 08:54:08
