
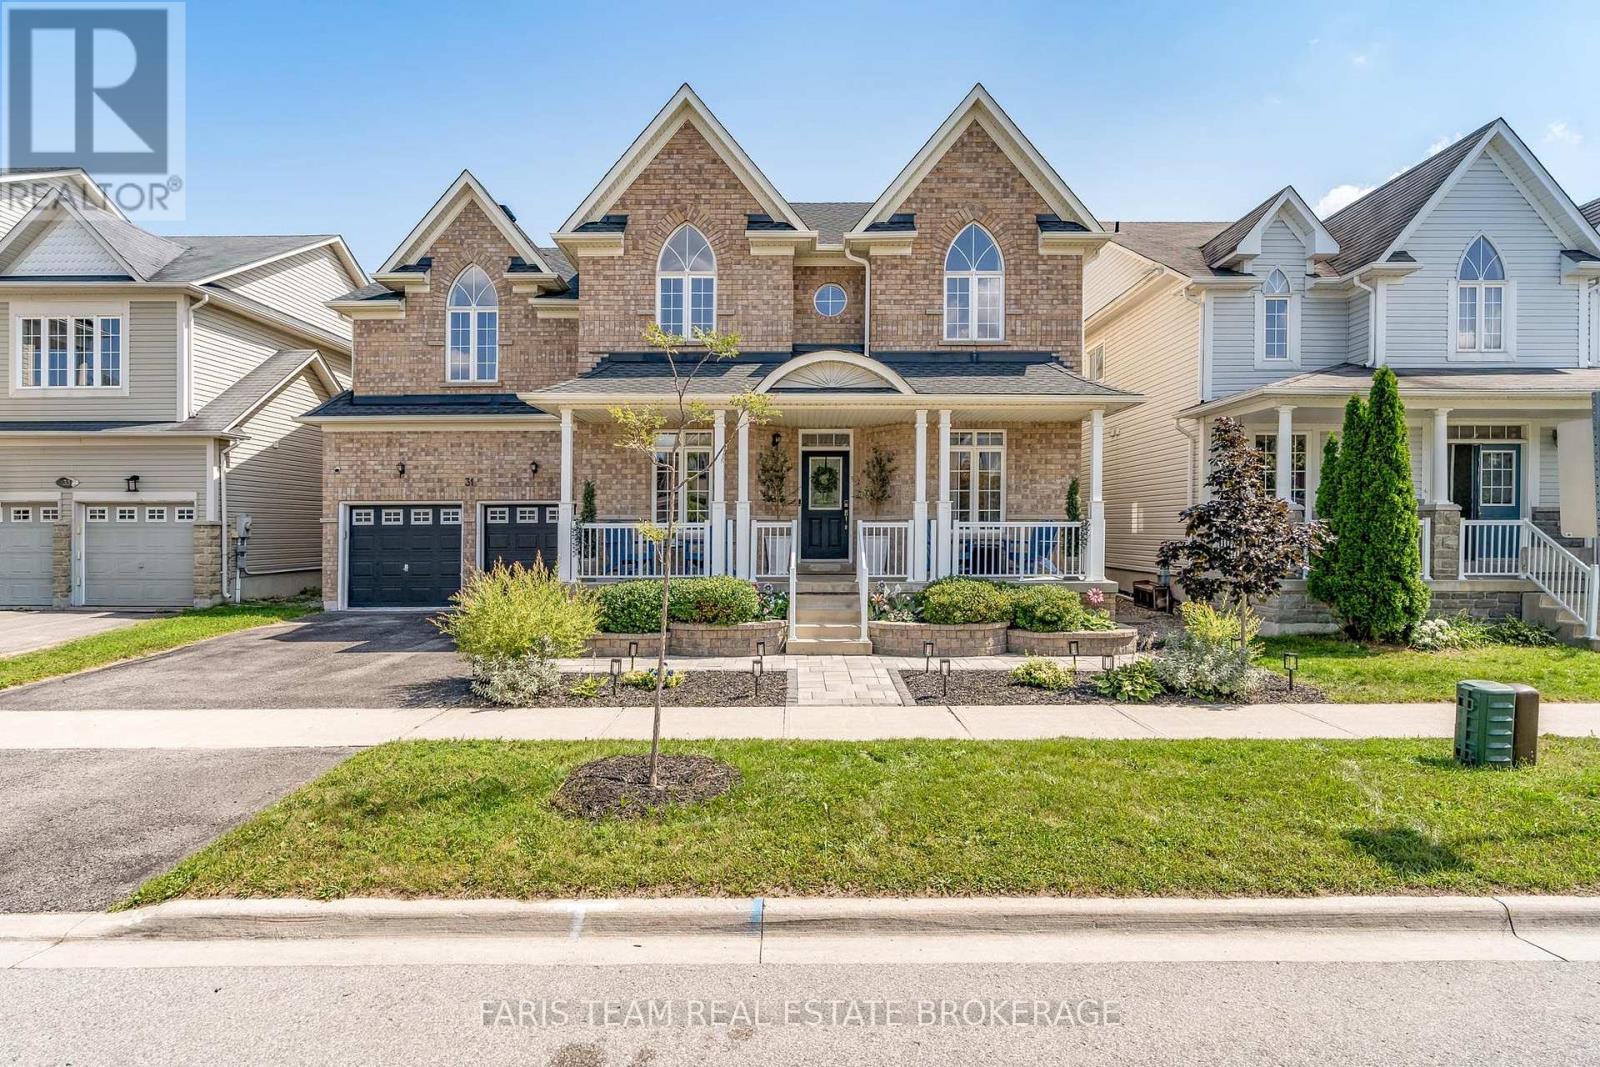
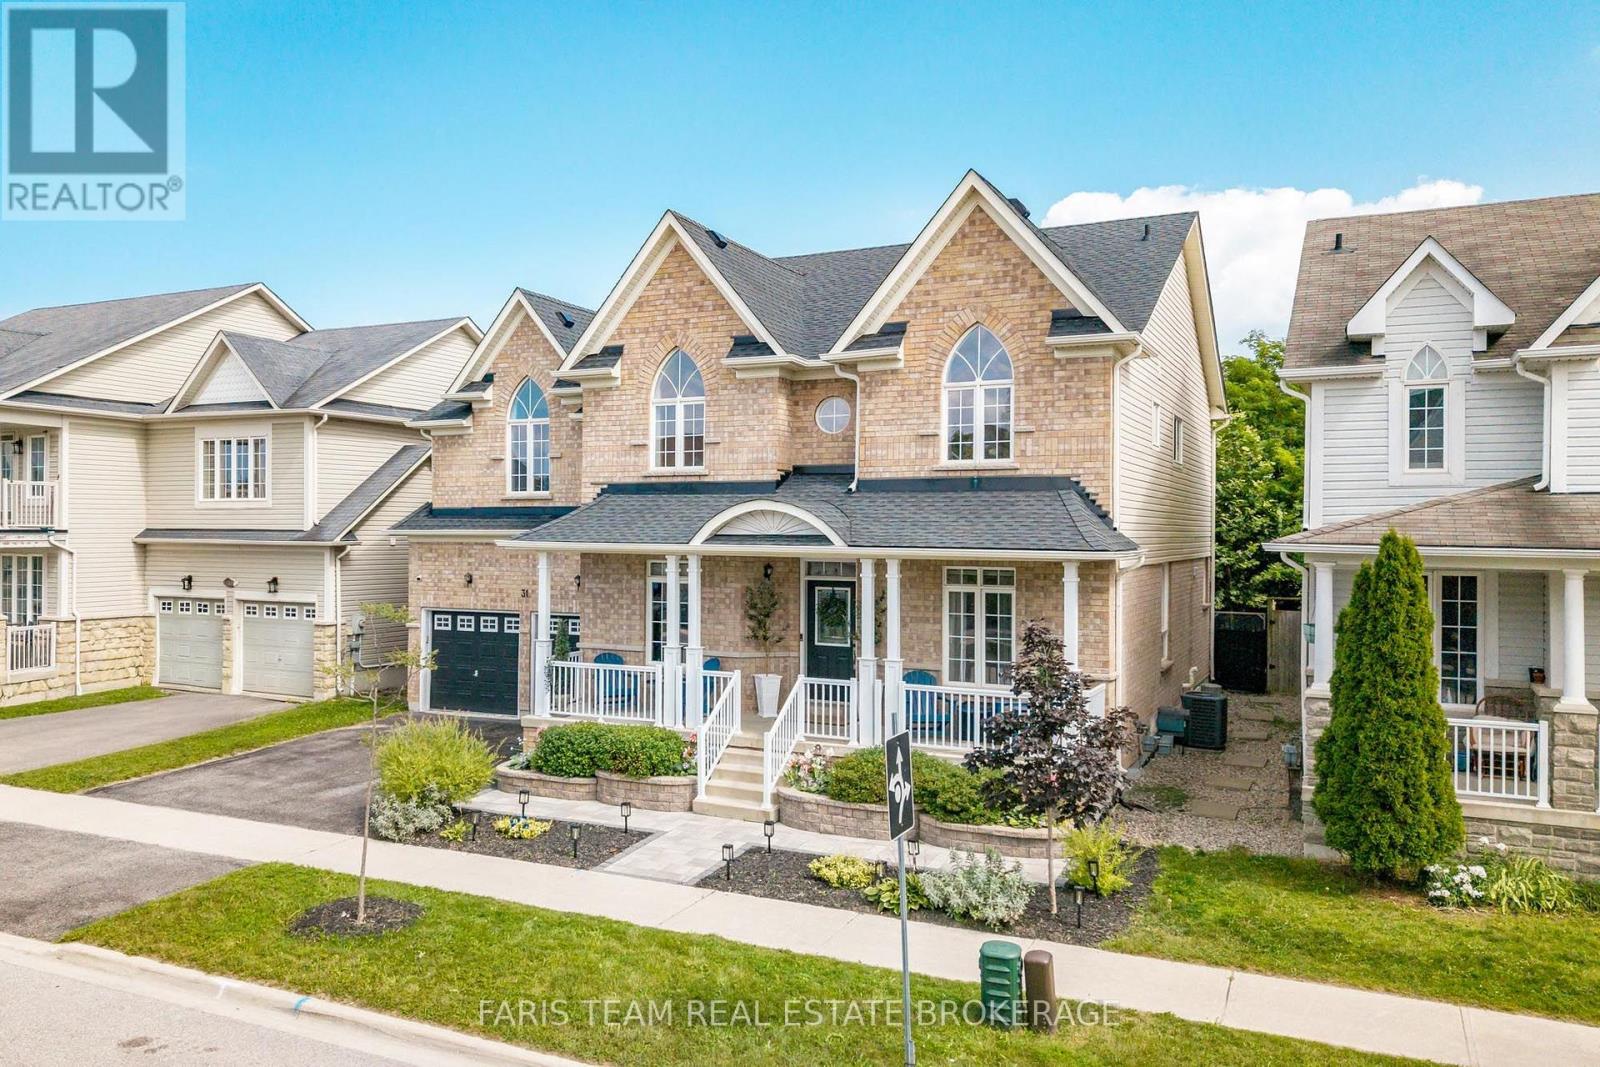
31 The Queensway Barrie (Innis-Shore), Ontario L4M 7H5


$1,200,000
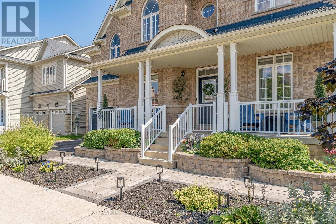
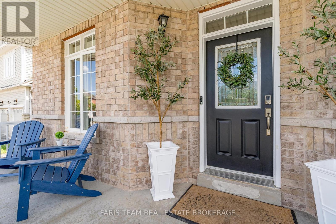
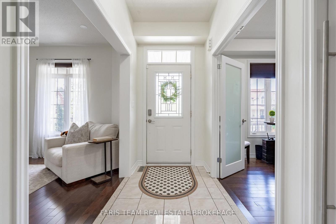
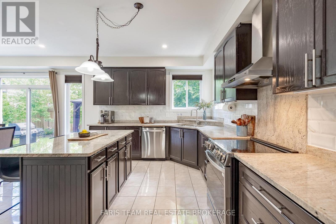
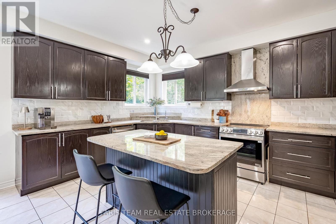
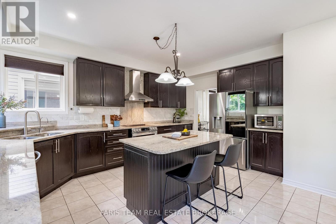
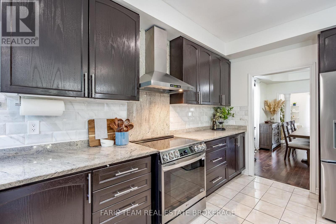
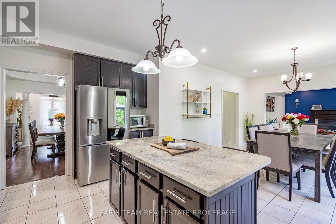
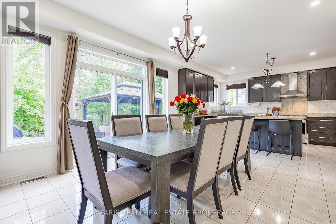
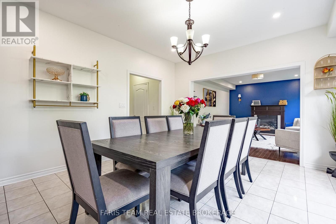
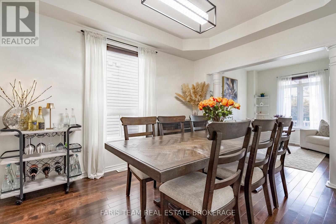
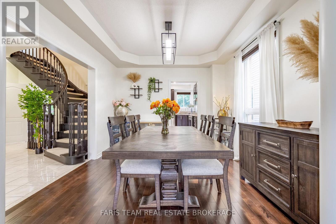
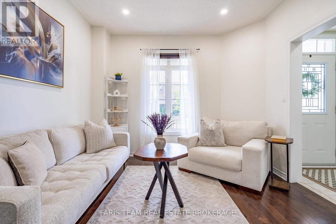
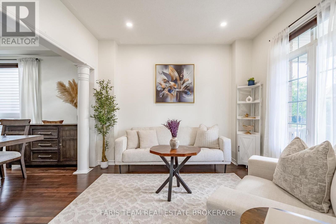
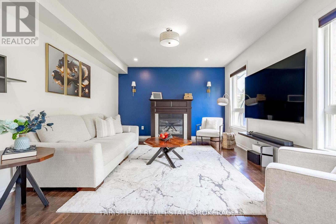
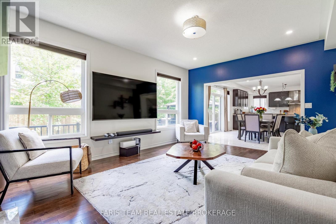
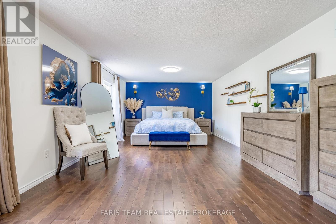
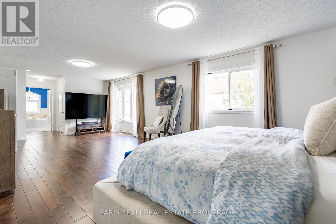
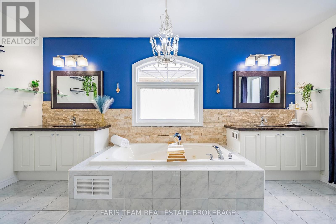
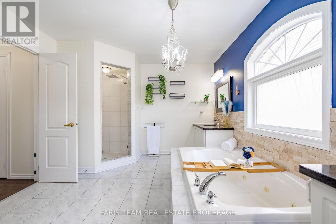
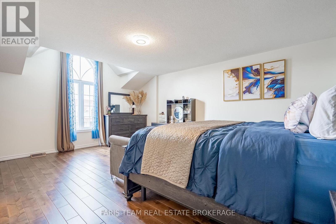
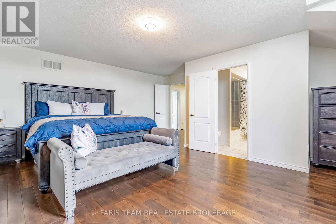
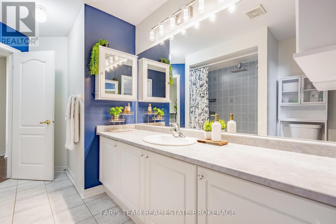
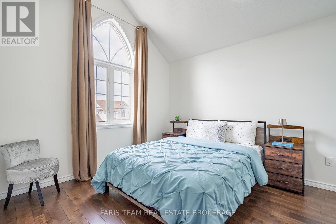
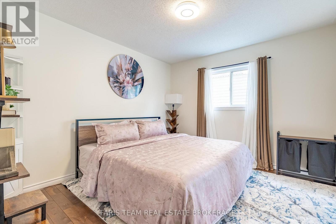
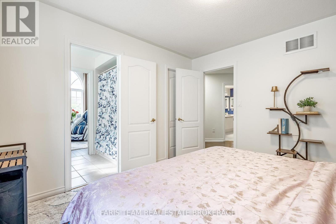
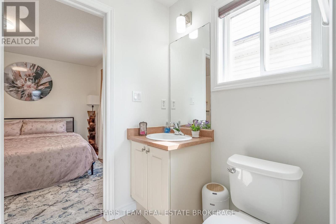
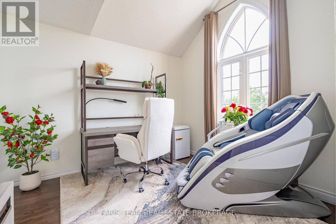
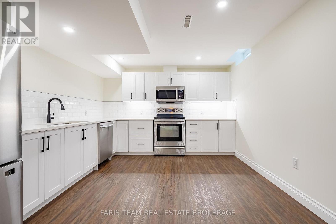
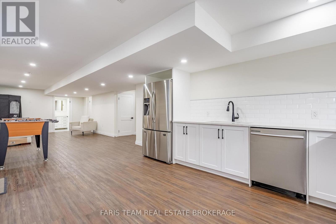
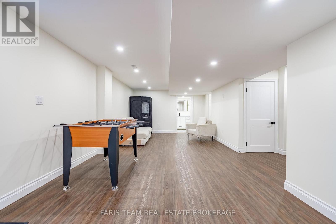
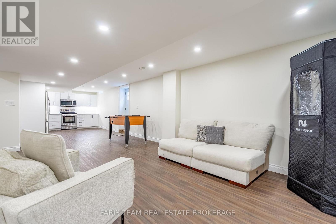
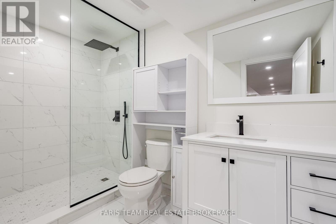
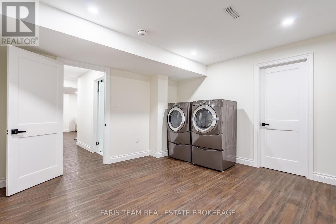
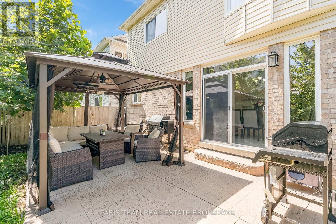
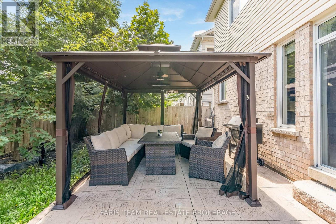
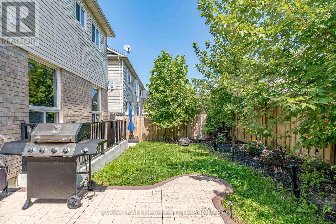
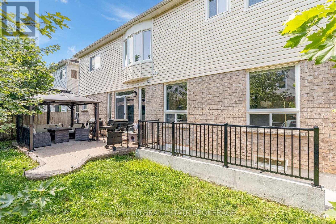
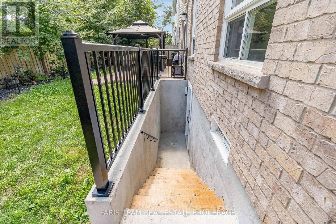
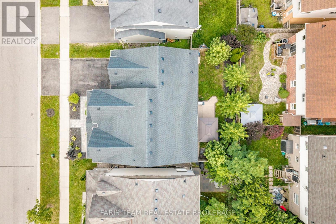
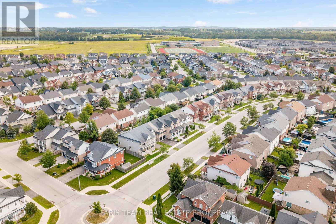
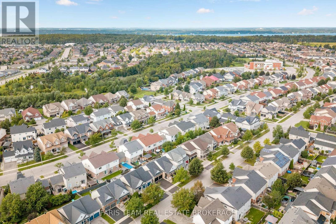
Top 5 Reasons You Will Love This Home: 1) Exceptional income and multi-generational living potential with an over 1,200 square foot legal basement apartment featuring its own private exterior entrance, creating an ideal opportunity for rental income, extended family, or a comfortable in-law suite 2) Extensively renovated between 2023 and 2025, this move-in-ready home delivers added peace of mind with a new roof, tankless water heater, furnace, water softener, security system, and updated electrical throughout 3) Enjoy almost 3,500 square feet of above-grade living space designed with growing families in mind, featuring high 9' ceilings on the main level, beautiful hardwood flooring, and a renovated staircase that adds to the home's polished interior 4) Impressive curb appeal continues into the outdoor spaces with beautifully landscaped front and back yards, a resealed driveway, new gazebo and patio for entertaining, and a renovated garage complete with convenient ramp access 5) Situated in the family-friendly Innis-Shore community, just minutes from the Barrie South GO station, shopping, everyday amenities, and the beautiful beaches of Lake Simcoe, with excellent schools nearby and convenient commuter access. 3,416 above grade sq.ft. Plus a finished basement. *Please note some images have been virtually staged to show the potential of the home. (id:43681)
房源概要
| MLS® Number | S13710848 |
| 房源类型 | 民宅 |
| 社区名字 | Innis-Shore |
| 附近的便利设施 | 公园, 学校 |
| 设备类型 | 热水器, Furnace |
| 特征 | Gazebo |
| 总车位 | 4 |
| 租赁设备类型 | 热水器, Furnace |
| 结构 | Patio(s) |
详 情
| 浴室 | 5 |
| 地上卧房 | 5 |
| 地下卧室 | 1 |
| 总卧房 | 6 |
| Age | 16 To 30 Years |
| 公寓设施 | Fireplace(s) |
| 家电类 | Water Softener, 洗碗机, 烘干机, 微波炉, 炉子, 洗衣机, 窗帘, 冰箱 |
| 地下室进展 | 已装修 |
| 地下室功能 | Separate Entrance, Apartment In Basement |
| 地下室类型 | N/a (finished), Full, N/a, N/a |
| 施工种类 | 独立屋 |
| 空调 | 中央空调 |
| 外墙 | 砖, 乙烯基壁板 |
| Fire Protection | Security System, Alarm System |
| 壁炉 | 有 |
| Fireplace Total | 1 |
| Flooring Type | Ceramic, Hardwood, Vinyl |
| 地基类型 | 混凝土 |
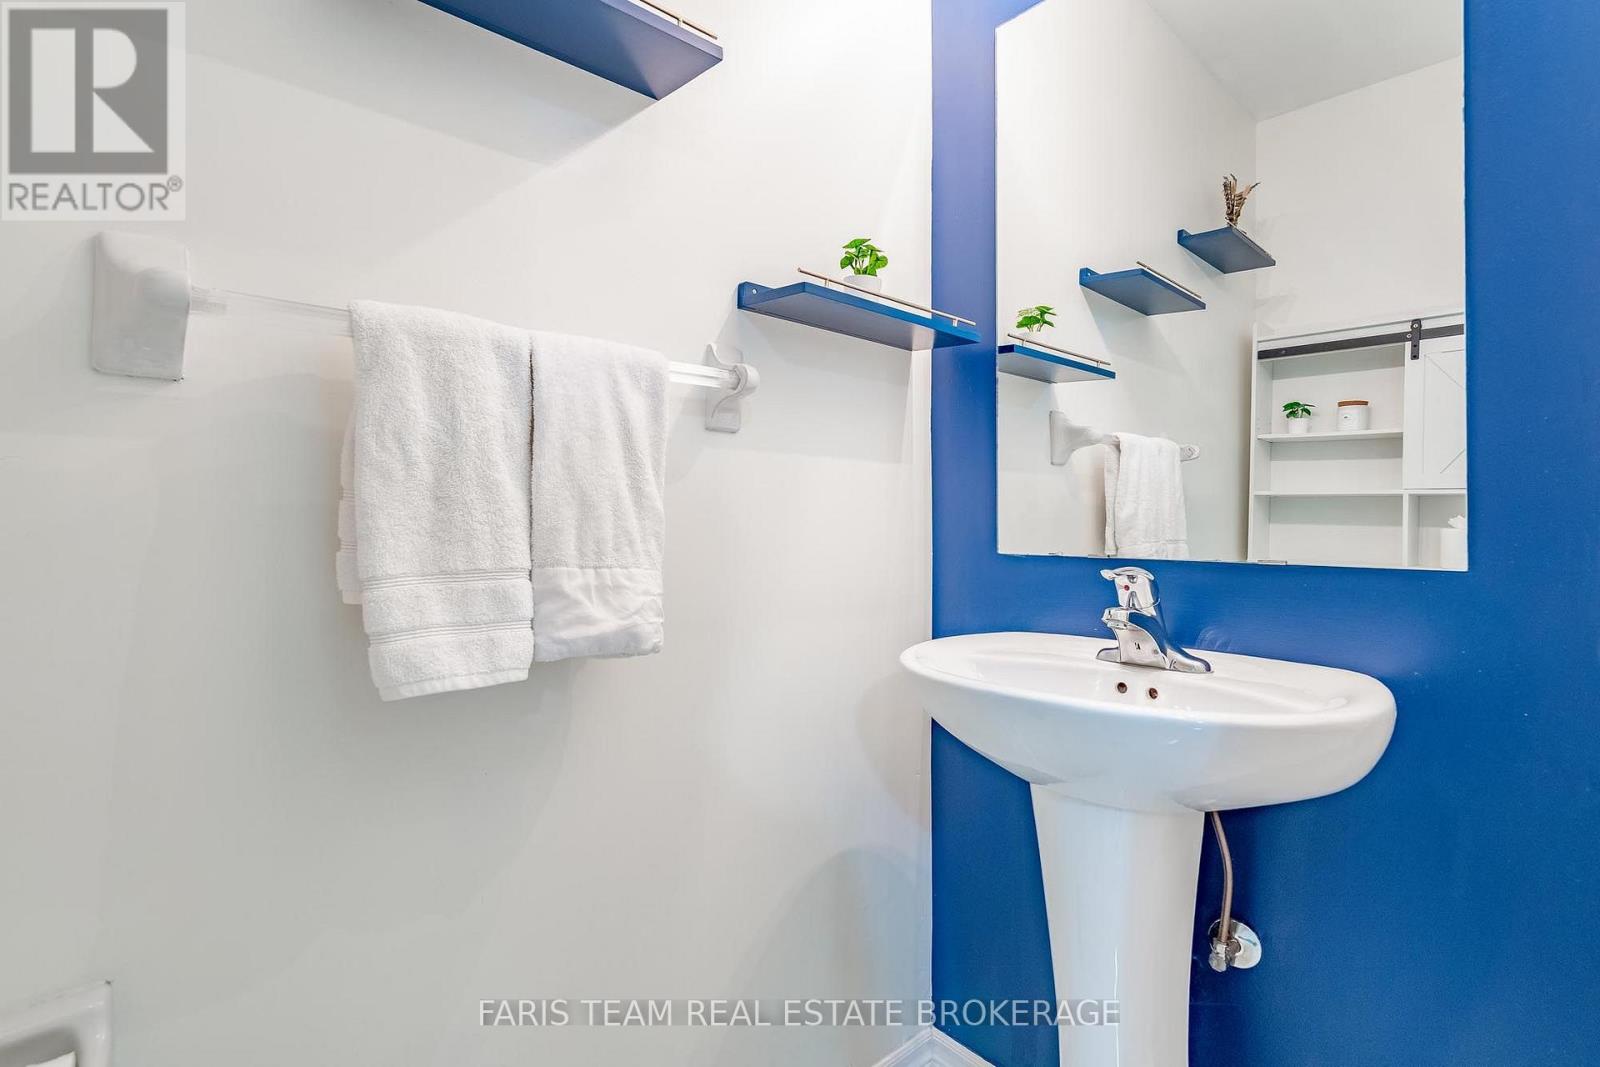
| 客人卫生间(不包含洗浴) | 1 |
| 供暖方式 | 天然气 |
| 供暖类型 | 压力热风 |
| 储存空间 | 2 |
| 内部尺寸 | 3000 - 3500 Sqft |
| 类型 | 独立屋 |
| 设备间 | 市政供水 |
车 位
| 附加车库 | |
| Garage |
土地
| 英亩数 | 无 |
| 围栏类型 | Fully Fenced |
| 土地便利设施 | 公园, 学校 |
| 污水道 | Sanitary Sewer |
| 土地深度 | 82 Ft |
| 土地宽度 | 55 Ft ,8 In |
| 不规则大小 | 55.7 X 82 Ft |
| 规划描述 | R2-ws (sp-217) |
房 间
| 楼 层 | 类 型 | 长 度 | 宽 度 | 面 积 |
|---|---|---|---|---|
| 地下室 | 厨房 | 4.62 m | 3.7 m | 4.62 m x 3.7 m |
| 地下室 | 娱乐,游戏房 | 6.8 m | 3.8 m | 6.8 m x 3.8 m |
| 地下室 | 衣帽间 | 3.83 m | 3.73 m | 3.83 m x 3.73 m |
| 地下室 | 卧室 | 3.81 m | 3.49 m | 3.81 m x 3.49 m |
| 一楼 | 厨房 | 4.86 m | 3.35 m | 4.86 m x 3.35 m |
| 一楼 | Eating Area | 4.47 m | 4.03 m | 4.47 m x 4.03 m |
| 一楼 | 餐厅 | 4.08 m | 3.36 m | 4.08 m x 3.36 m |
| 一楼 | 客厅 | 3.37 m | 3.36 m | 3.37 m x 3.36 m |
| 一楼 | 家庭房 | 5.5 m | 4.15 m | 5.5 m x 4.15 m |
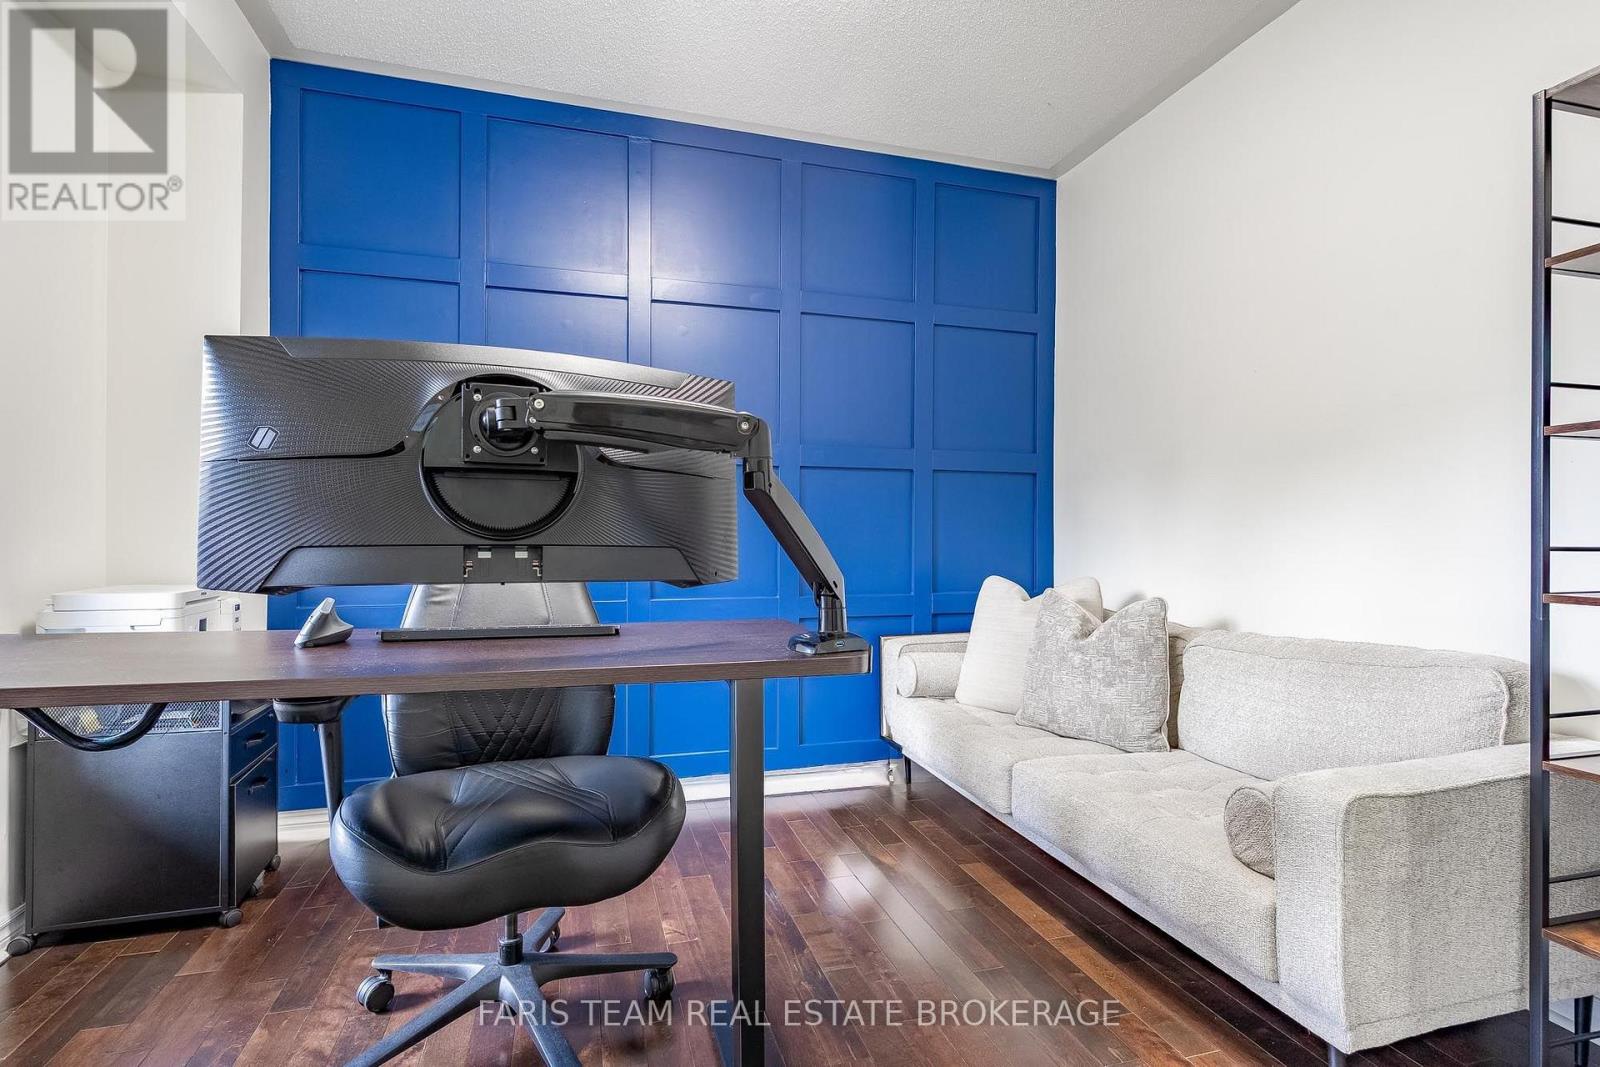
| 一楼 | Office | 3.54 m | 3.28 m | 3.54 m x 3.28 m |
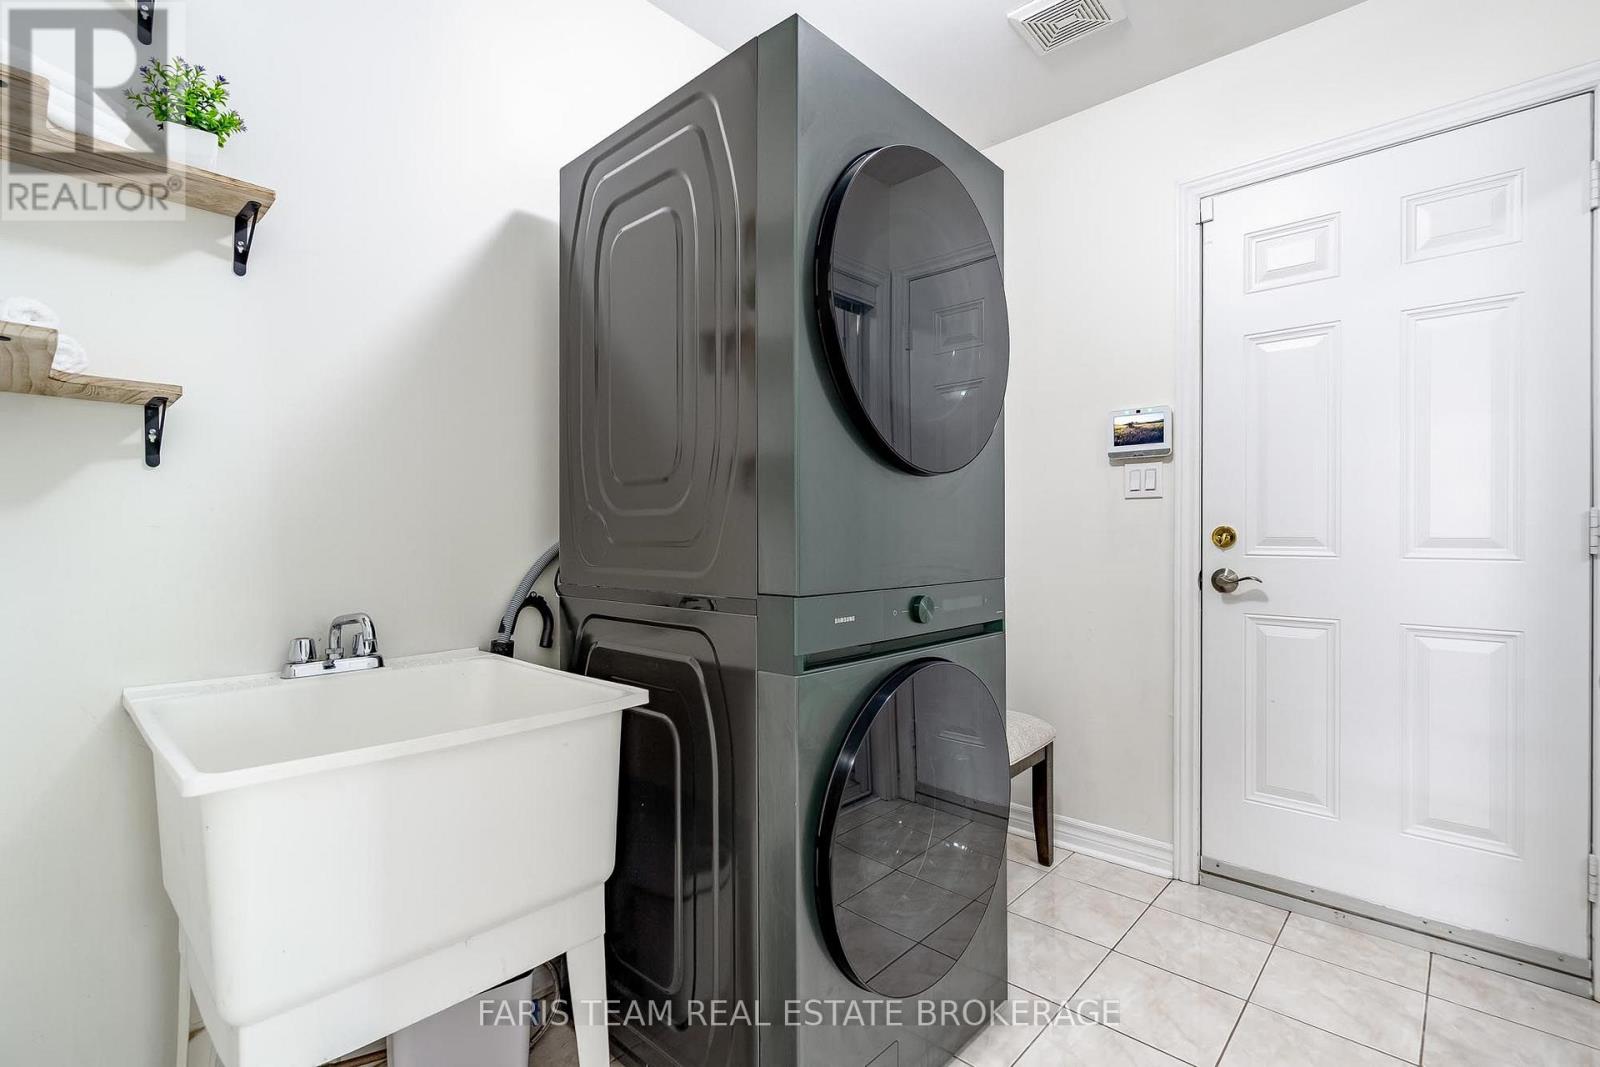
| 一楼 | Mud Room | 2.82 m | 2.22 m | 2.82 m x 2.22 m |
| Upper Level | 卧室 | 5.59 m | 5.24 m | 5.59 m x 5.24 m |
| Upper Level | 卧室 | 4.06 m | 3.24 m | 4.06 m x 3.24 m |
| Upper Level | 主卧 | 8.38 m | 4.4 m | 8.38 m x 4.4 m |
| Upper Level | 卧室 | 3.66 m | 3.36 m | 3.66 m x 3.36 m |
| Upper Level | 卧室 | 3.52 m | 3.35 m | 3.52 m x 3.35 m |
https://www.realtor.ca/real-estate/30195289/31-the-queensway-barrie-innis-shore-innis-shore

The trademarks REALTOR®, REALTORS®, and the REALTOR® logo are controlled by The Canadian Real Estate Association (CREA) and identify real estate professionals who are members of CREA. The trademarks MLS®, Multiple Listing Service® and the associated logos are owned by The Canadian Real Estate Association (CREA) and identify the quality of services provided by real estate professionals who are members of CREA. The trademark DDF® is owned by The Canadian Real Estate Association (CREA) and identifies CREA's Data Distribution Facility (DDF®)
Toronto Real Estate Board
Faris Team Real Estate Brokerage
October 16 2026 03:33:26
