
31 Sumach Street Hamilton, Ontario L8H 6P7


$514,850
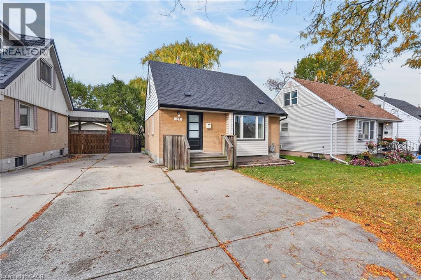
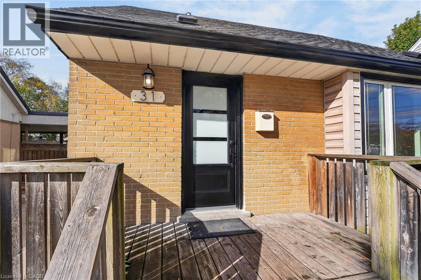
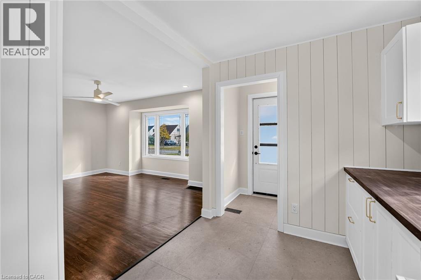
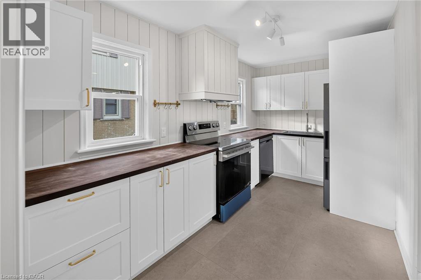
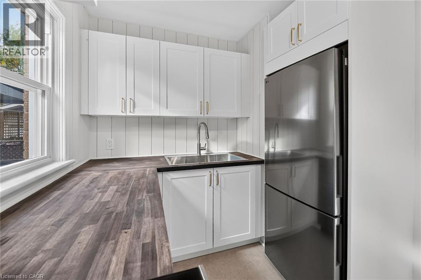
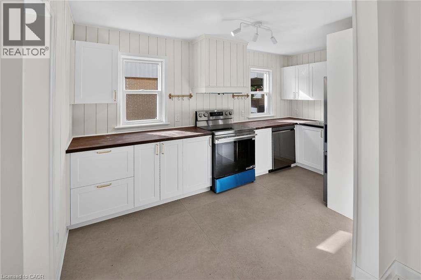
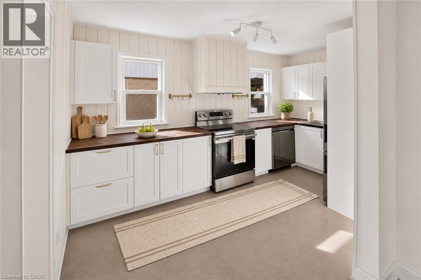
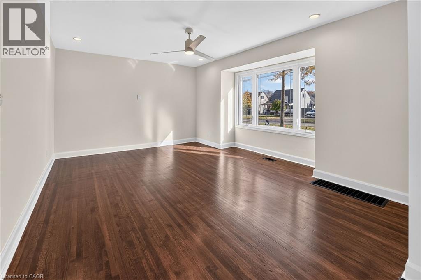
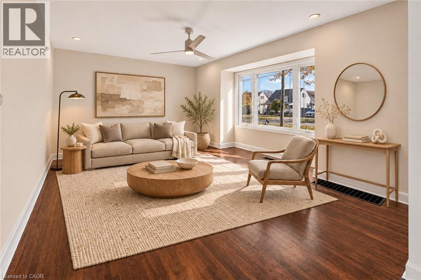
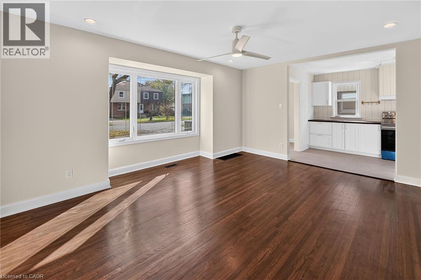
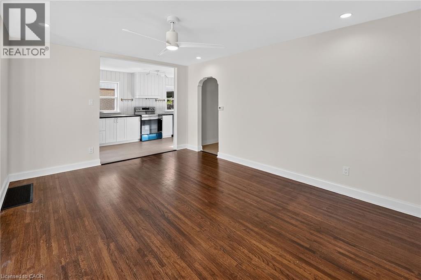
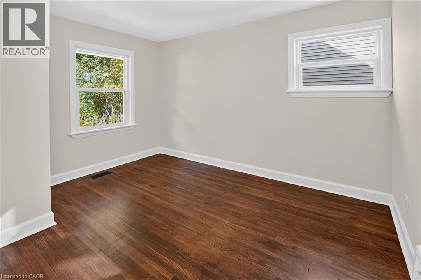
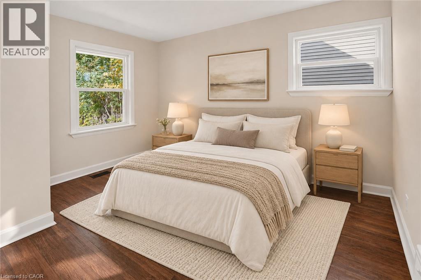
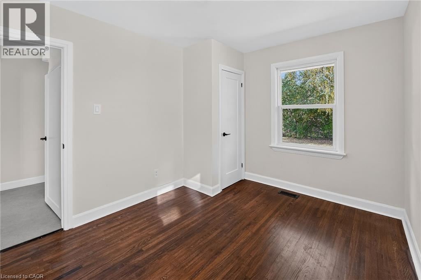
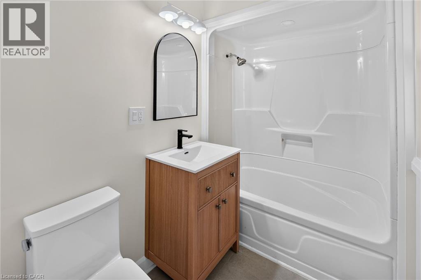
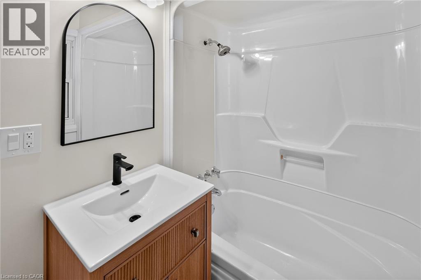
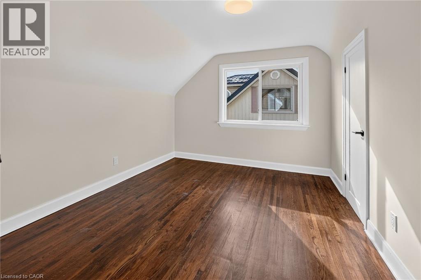
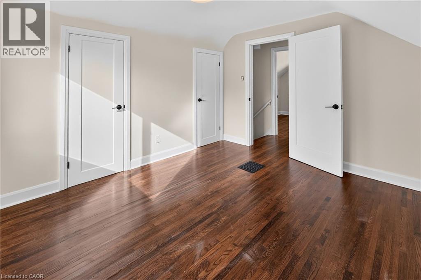
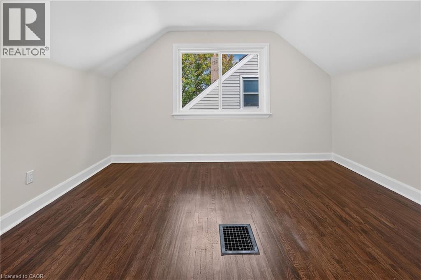
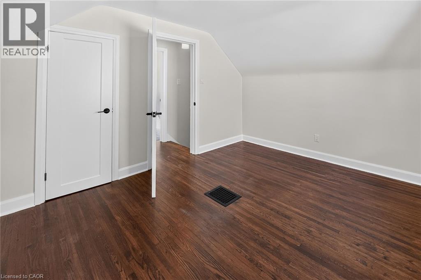
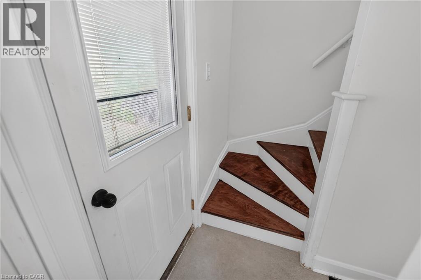
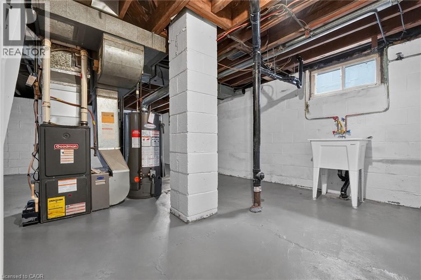
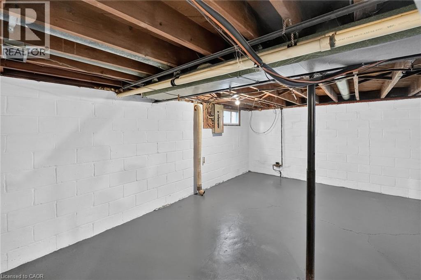
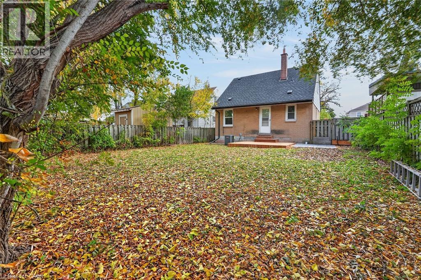
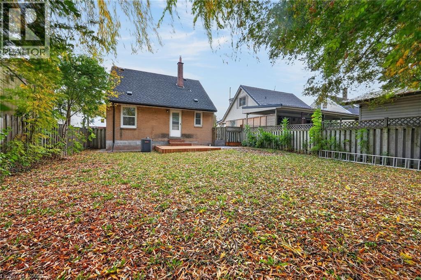
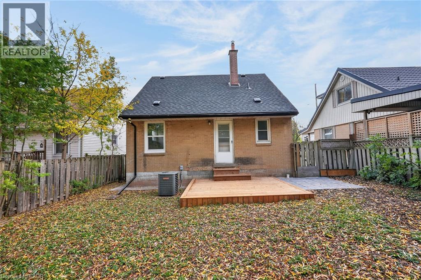
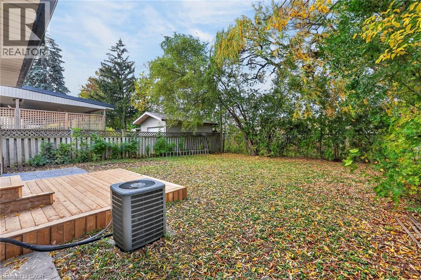
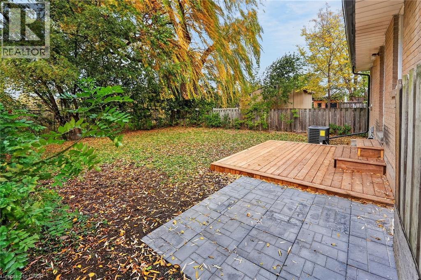
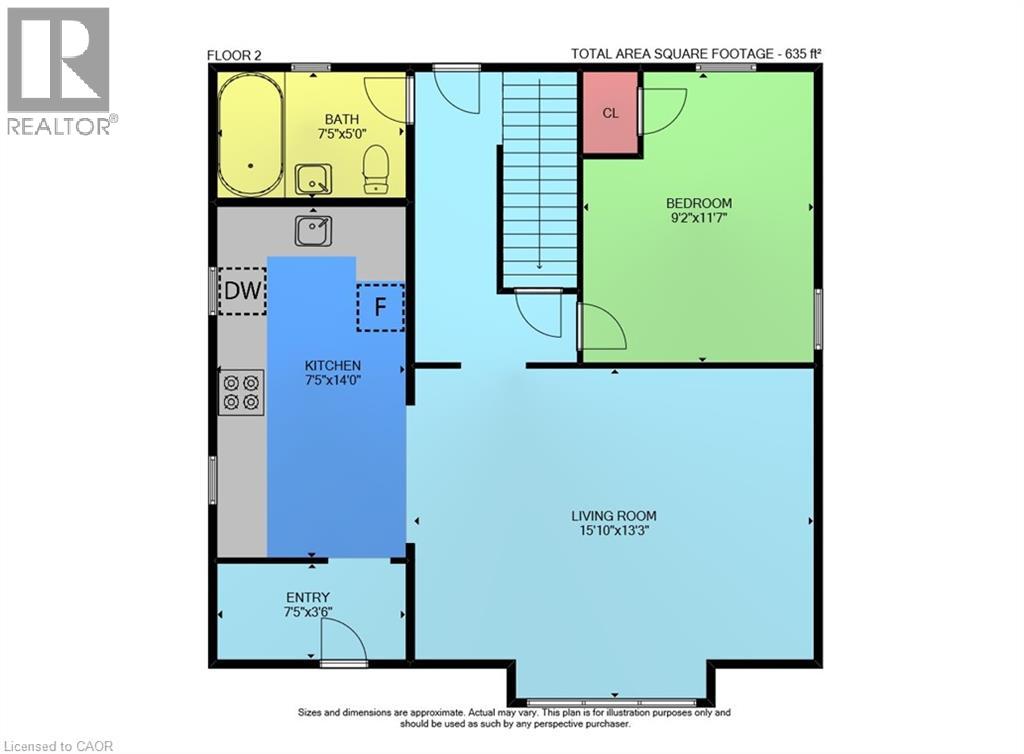
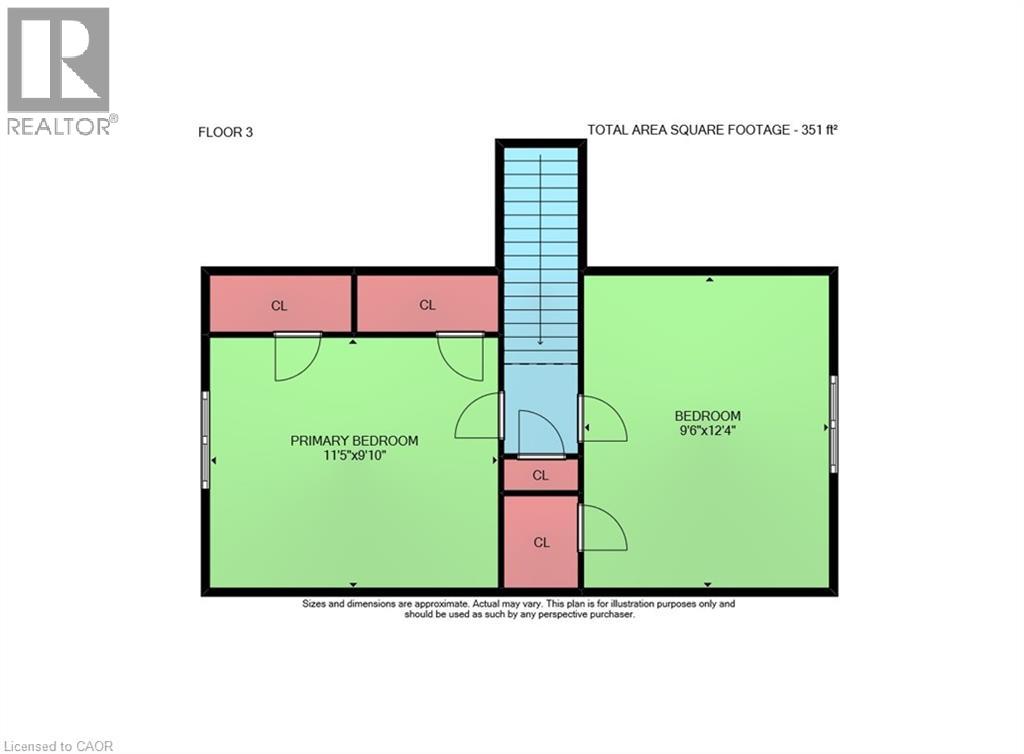
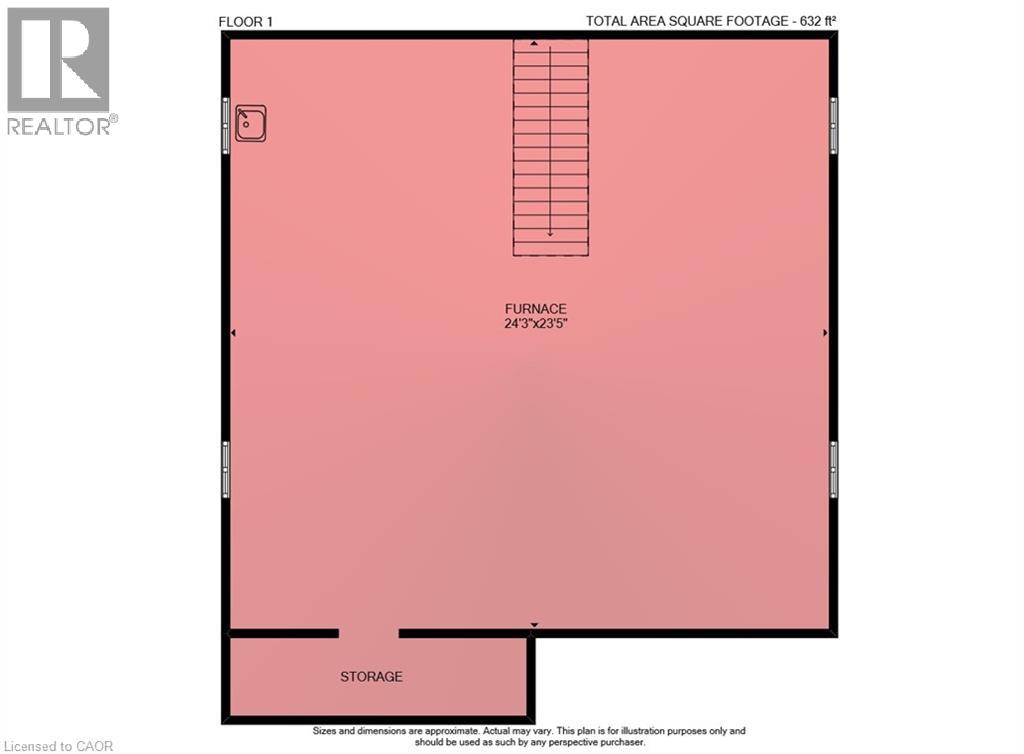
Welcome to 31 Sumach Street! Backing onto greenspace in the popular McQuesten neighbourhood, this inviting 1½-storey detached home combines a classic brick and siding exterior with fresh updates and excellent commuter convenience. Step inside to freshly painted, neutral interiors and a generous living room featuring a large front window, warm wood-toned flooring and recessed lighting. The new kitchen showcases white shaker-style cabinetry, warm wood-toned countertops and a stainless steel fridge, stove and dishwasher. Three bedrooms, including one on the main level, offer a flexible layout, complemented by a beautifully remodelled four-piece bathroom with a contemporary vanity and modern finishes. Enjoy the greenspace backdrop from your large fenced backyard, complete with mature greenery, a new deck and an adjoining patio—perfect for outdoor dining, entertaining or simply relaxing. A private double-wide driveway accommodates four vehicles. The full, high and dry unfinished basement offers ample storage and excellent potential to create additional living space. Updates include roof shingles replaced in July 2026, a recent high-efficiency furnace and air conditioning, a new hot water heater in November 2026, and most windows replaced. Conveniently located close to schools, parks and Confederation GO Station, with approximately a one-minute drive to the Red Hill Valley Parkway and easy access to the QEW. Fresh updates, a generous yard backing onto greenspace and room to grow—move in and make it yours! (id:43681)
房源概要
| MLS® Number | 40877080 |
| 房源类型 | 民宅 |
| 附近的便利设施 | 公园, 礼拜场所, 游乐场, 学校, 购物 |
| 社区特征 | 社区活动中心 |
| 设备类型 | 热水器 |
| 总车位 | 4 |
| 租赁设备类型 | 热水器 |
详 情
| 浴室 | 1 |
| 地上卧房 | 3 |
| 总卧房 | 3 |
| 家电类 | 洗碗机, 冰箱, 炉子 |
| 建筑风格 | Other |
| 地下室进展 | 已完成 |
| 地下室类型 | Full (unfinished) |
| 施工种类 | 独立屋 |
| 空调 | 中央空调 |
| 外墙 | 铝壁板, 砖 |
| 供暖方式 | 天然气 |
| 供暖类型 | 压力热风 |
| 储存空间 | 2 |
| 内部尺寸 | 1267 Sqft |
| 类型 | 独立屋 |
| 设备间 | 市政供水 |
土地
| 入口类型 | Highway Nearby |
| 英亩数 | 无 |
| 土地便利设施 | 公园, 宗教场所, 游乐场, 学校, 购物 |
| 污水道 | 城市污水处理系统 |
| 土地深度 | 103 Ft |
| 土地宽度 | 40 Ft |
| 不规则大小 | 0.09 |
| Size Total | 0.09 Ac|under 1/2 Acre |
| 规划描述 | R1 |
房 间
| 楼 层 | 类 型 | 长 度 | 宽 度 | 面 积 |
|---|---|---|---|---|
| 二楼 | 卧室 | 12'4'' x 9'6'' | ||
| 二楼 | 卧室 | 11'5'' x 9'10'' | ||
| Lower Level | 其它 | 24'3'' x 23' | ||
| 一楼 | 四件套浴室 | 7'5'' x 5'0'' | ||
| 一楼 | 主卧 | 11'7'' x 9'2'' | ||
| 一楼 | 客厅 | 15'10'' x 13'3'' | ||
| 一楼 | 厨房 | 7'5'' x 14'0'' | ||
| 一楼 | 门厅 | 7'5'' x 3'6'' |
https://www.realtor.ca/real-estate/30490424/31-sumach-street-hamilton

The trademarks REALTOR®, REALTORS®, and the REALTOR® logo are controlled by The Canadian Real Estate Association (CREA) and identify real estate professionals who are members of CREA. The trademarks MLS®, Multiple Listing Service® and the associated logos are owned by The Canadian Real Estate Association (CREA) and identify the quality of services provided by real estate professionals who are members of CREA. The trademark DDF® is owned by The Canadian Real Estate Association (CREA) and identifies CREA's Data Distribution Facility (DDF®)
REALTORS® Association of Hamilton-Burlington
RE/MAX Escarpment Realty Inc.
November 06 2026 11:59:54
