
31 Streamside Drive Smithville, Ontario L0R 2A0


$832,900
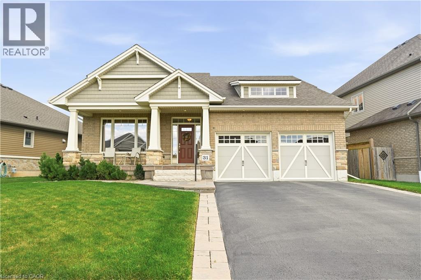
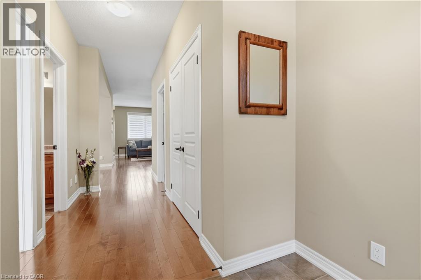
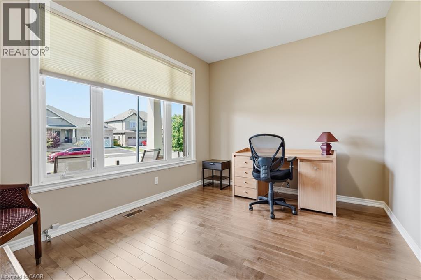
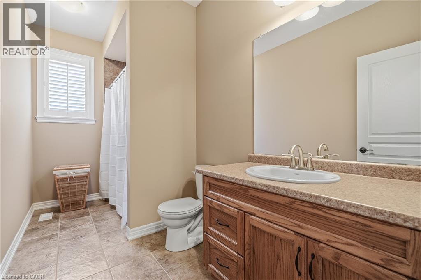
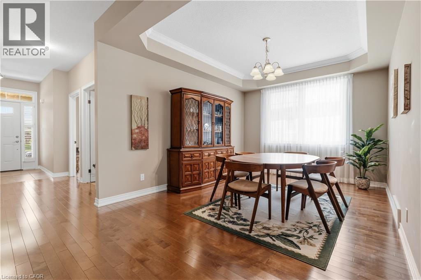
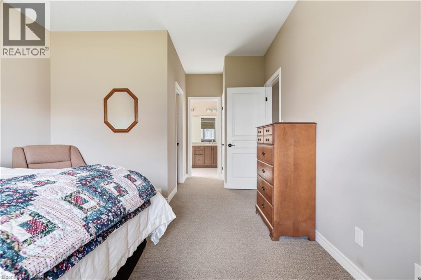
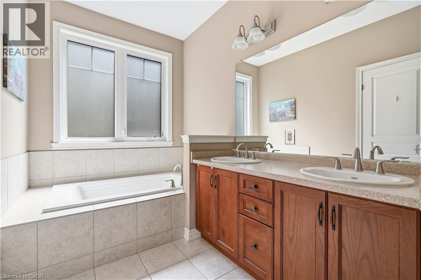
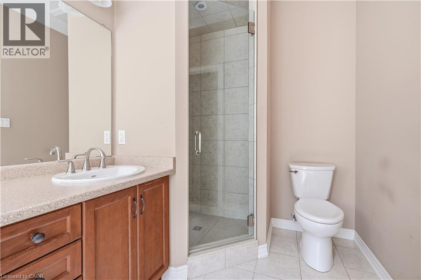
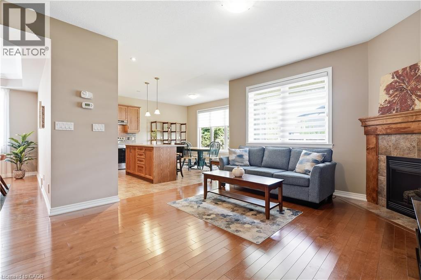
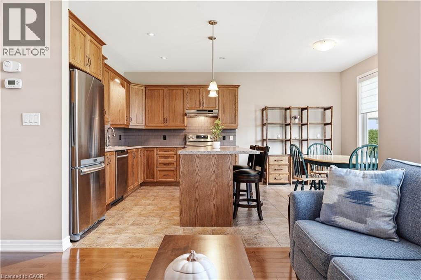
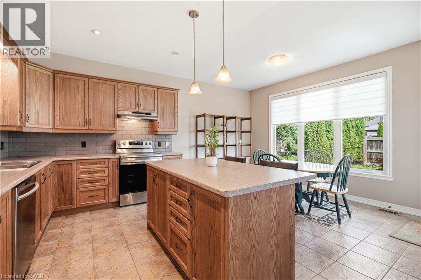
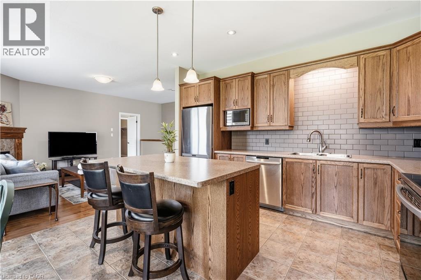
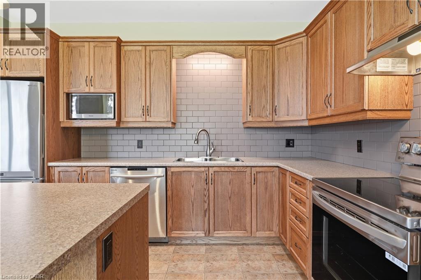
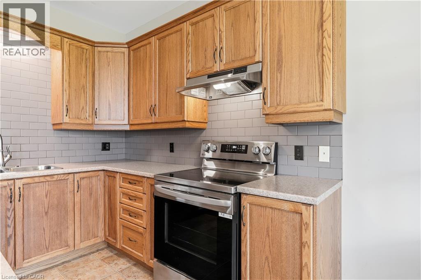
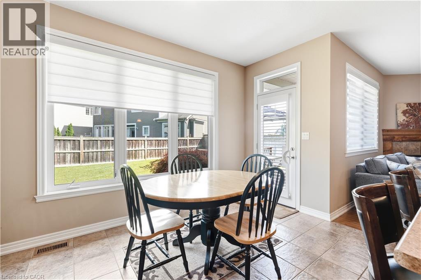
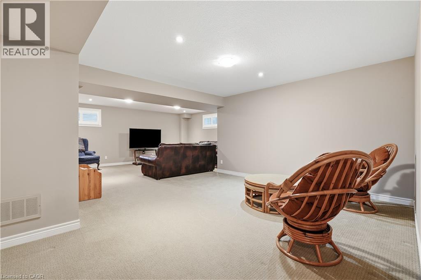
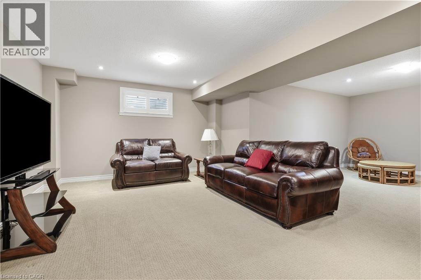
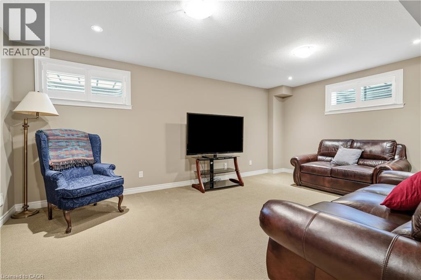
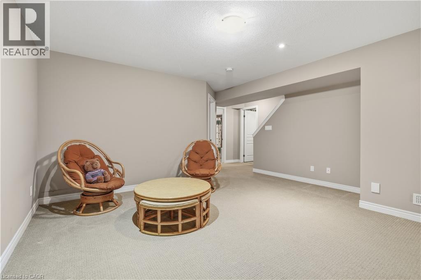
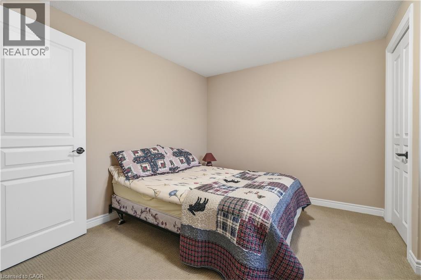
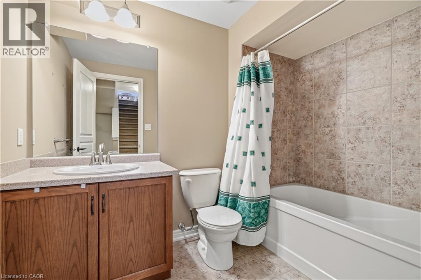
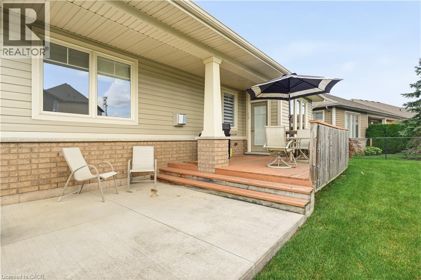
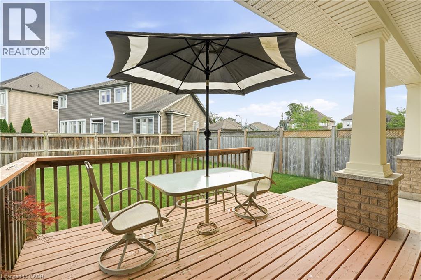
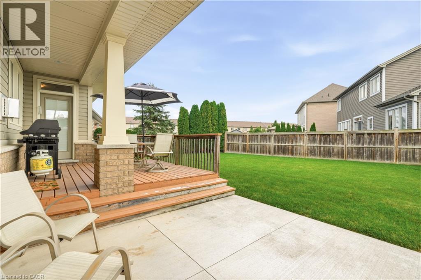
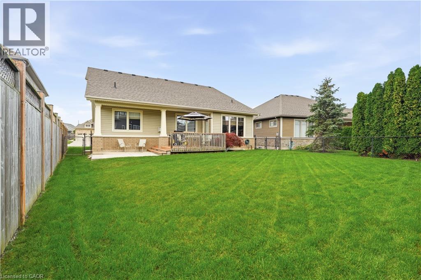
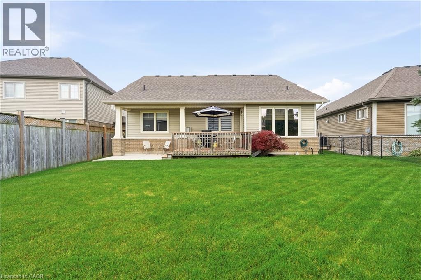
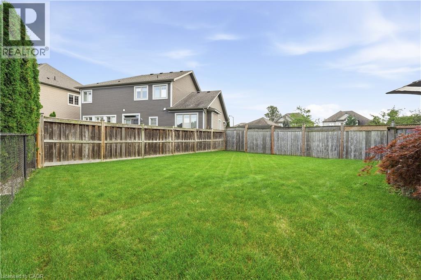
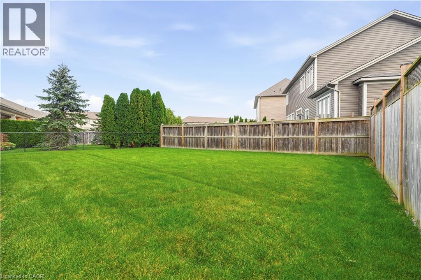
Welcome to this well-maintained brick bungalow in the heart of Smithville! Built in 2012, this inviting 1+1 bedroom, 3 full bathroom home offers a practical layout with comfortable living spaces and excellent outdoor features. The kitchen provides a walkout to a wood deck overlooking the fully fenced rear yard, while the lower level offers a poured concrete patio, perfect for enjoying the outdoors or entertaining family and friends. The home is equipped with a Honeywell True Fresh ventilation system, sump pump with battery backup, and 100-amp electrical service. The finished lower level provides additional living space and a third full bathroom, offering flexibility for guests, a home office, recreation area or growing family. Enjoy an exceptional location within the neighbourhood, with St. Martin's Catholic Elementary School nearby, along with Leisure Park and the beautiful 20 Mile Creek. The new arena, library, skate park, splash pad and recreation centre are all just a short walk away. Conveniently close to schools, shopping and all the amenities of the village of Smithville, this home combines comfortable living with a fantastic family-friendly location. (id:43681)
房源概要
| MLS® Number | 40855961 |
| 房源类型 | 民宅 |
| 附近的便利设施 | 近高尔夫球场, 医院, 公园, 礼拜场所, 学校 |
| Communication Type | High Speed Internet |
| 社区特征 | 社区活动中心 |
| 设备类型 | 热水器 |
| 特征 | 铺设车道, Sump Pump, 自动车库门 |
| 总车位 | 4 |
| 租赁设备类型 | 热水器 |
| 结构 | Porch |
详 情
| 浴室 | 3 |
| 地上卧房 | 1 |
| 地下卧室 | 1 |
| 总卧房 | 2 |
| 家电类 | 洗碗机, 烘干机, 冰箱, 炉子, 洗衣机, 窗帘 |
| 建筑风格 | 平房 |
| 地下室进展 | 部分完成 |
| 地下室类型 | 全部完成 |
| 施工日期 | 2012 |
| 施工种类 | 独立屋 |
| 空调 | 中央空调 |
| 外墙 | 砖 |
| Fire Protection | Smoke Detectors |
| 壁炉 | 有 |
| Fireplace Total | 1 |
| 地基类型 | 混凝土浇筑 |
| 供暖方式 | 天然气 |
| 供暖类型 | 压力热风 |
| 储存空间 | 1 |
| 内部尺寸 | 2310 Sqft |
| 类型 | 独立屋 |
| 设备间 | 市政供水 |
车 位
| 附加车库 |
土地
| 入口类型 | Road Access |
| 英亩数 | 无 |
| 围栏类型 | Fence |
| 土地便利设施 | 近高尔夫球场, 医院, 公园, 宗教场所, 学校 |
| 污水道 | 城市污水处理系统 |
| 土地深度 | 115 Ft |
| 土地宽度 | 65 Ft |
| 不规则大小 | 0.151 |
| Size Total | 0.151 Ac|under 1/2 Acre |
| 规划描述 | A2 |
房 间
| 楼 层 | 类 型 | 长 度 | 宽 度 | 面 积 |
|---|---|---|---|---|
| Lower Level | 四件套浴室 | 5'9'' x 8'6'' | ||
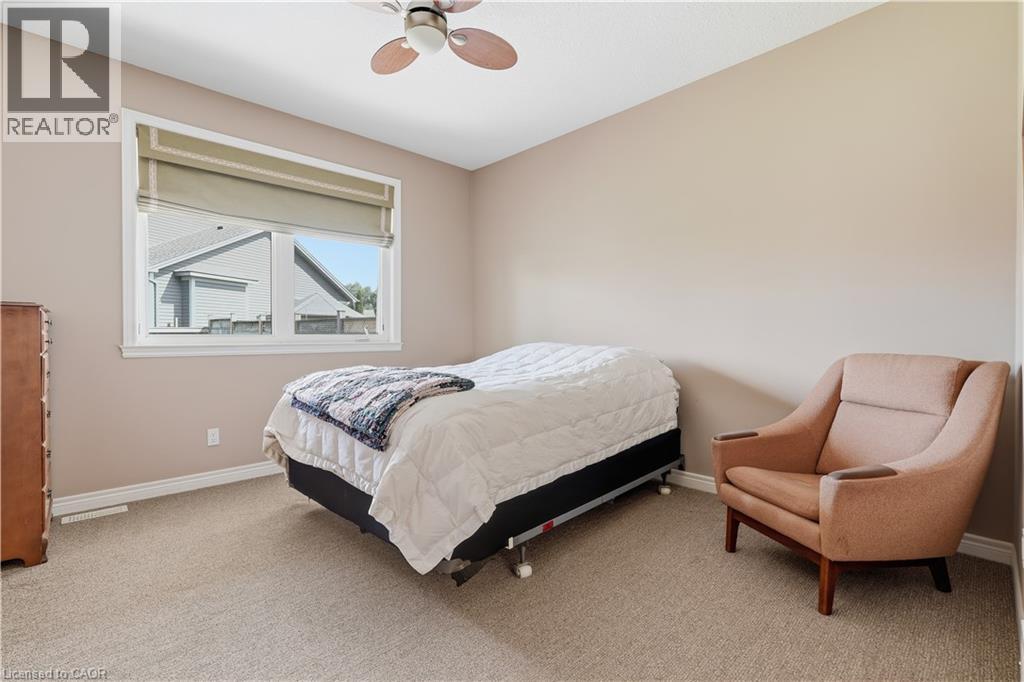
| Lower Level | 卧室 | 12'8'' x 11'6'' | ||
| 一楼 | 娱乐室 | 26'6'' x 15'2'' | ||
| 一楼 | 完整的浴室 | 7'0'' x 13'3'' | ||
| 一楼 | 主卧 | 11'10'' x 19'3'' | ||
| 一楼 | 厨房 | 13'4'' x 17'7'' | ||
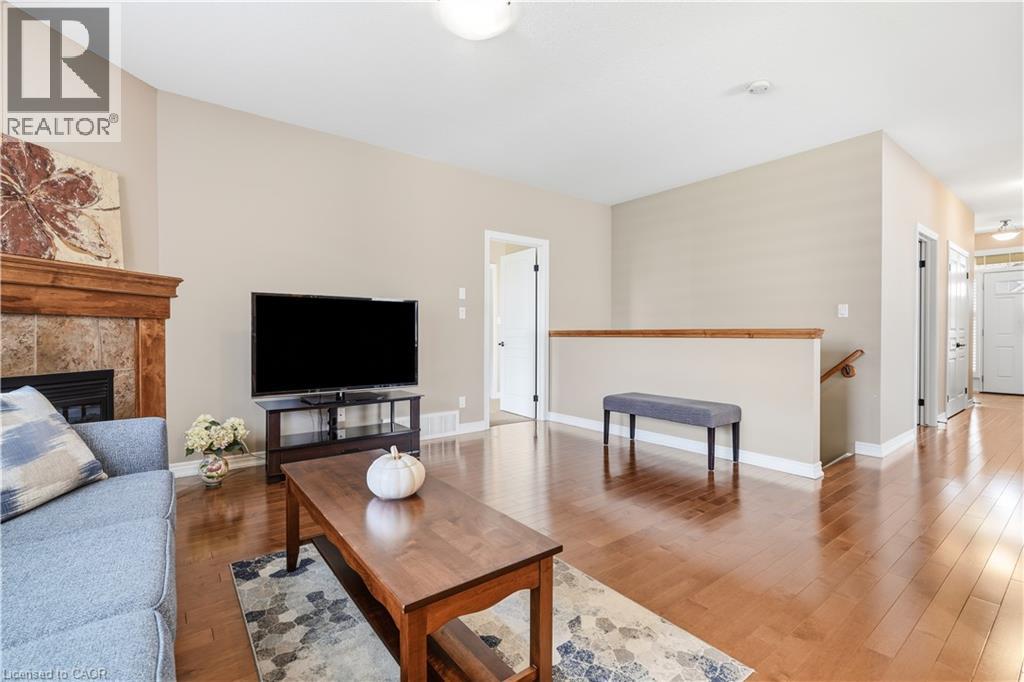
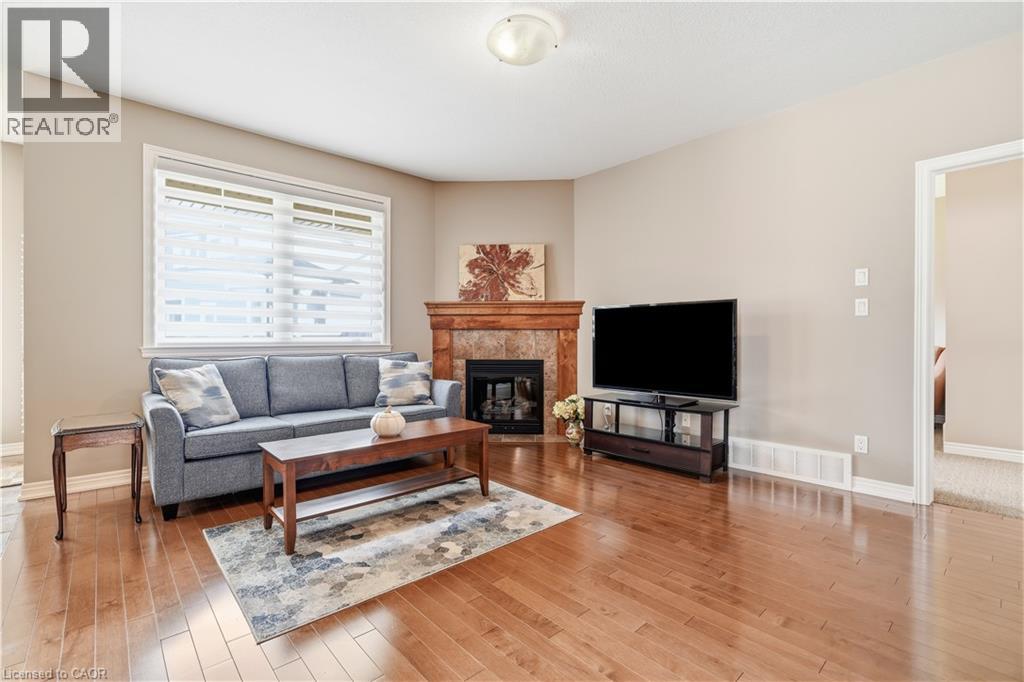
| 一楼 | 客厅 | 13'3'' x 15'6'' | ||
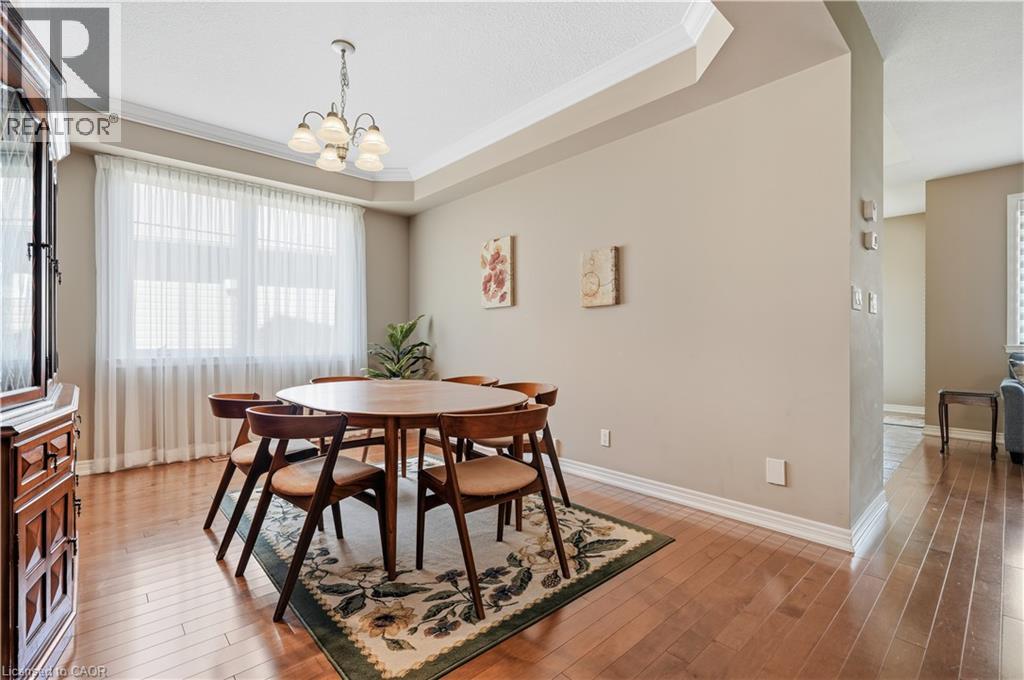
| 一楼 | 餐厅 | 13'7'' x 10'9'' | ||
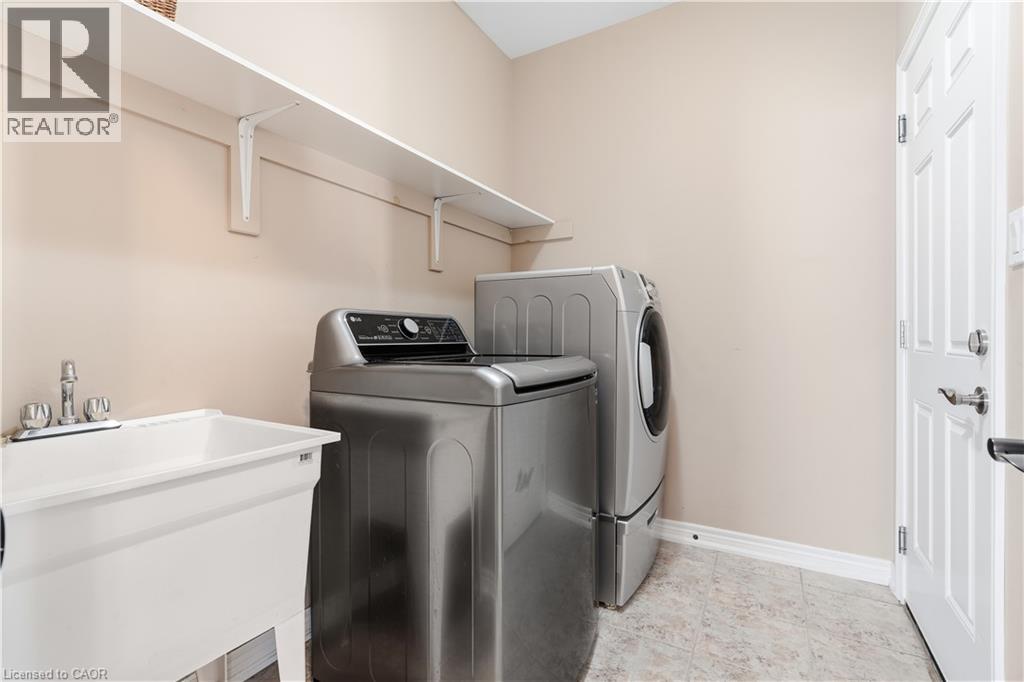
| 一楼 | 洗衣房 | 6'0'' x 7'8'' | ||
| 一楼 | 四件套浴室 | 12'2'' x 5'7'' | ||
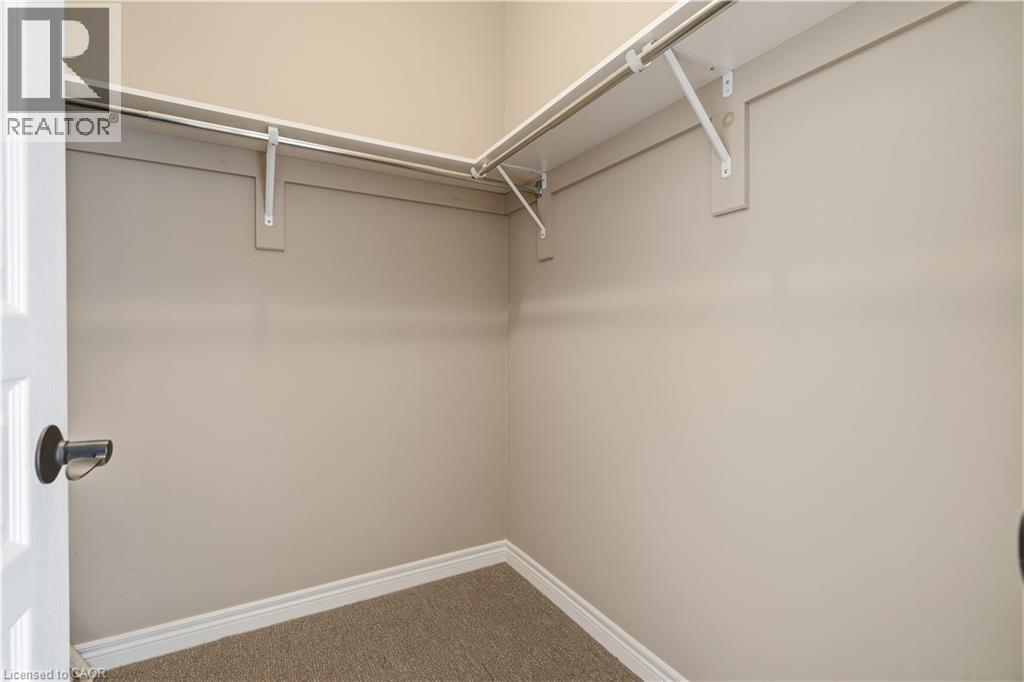
| 一楼 | 衣帽间 | 13'3'' x 10'0'' | ||
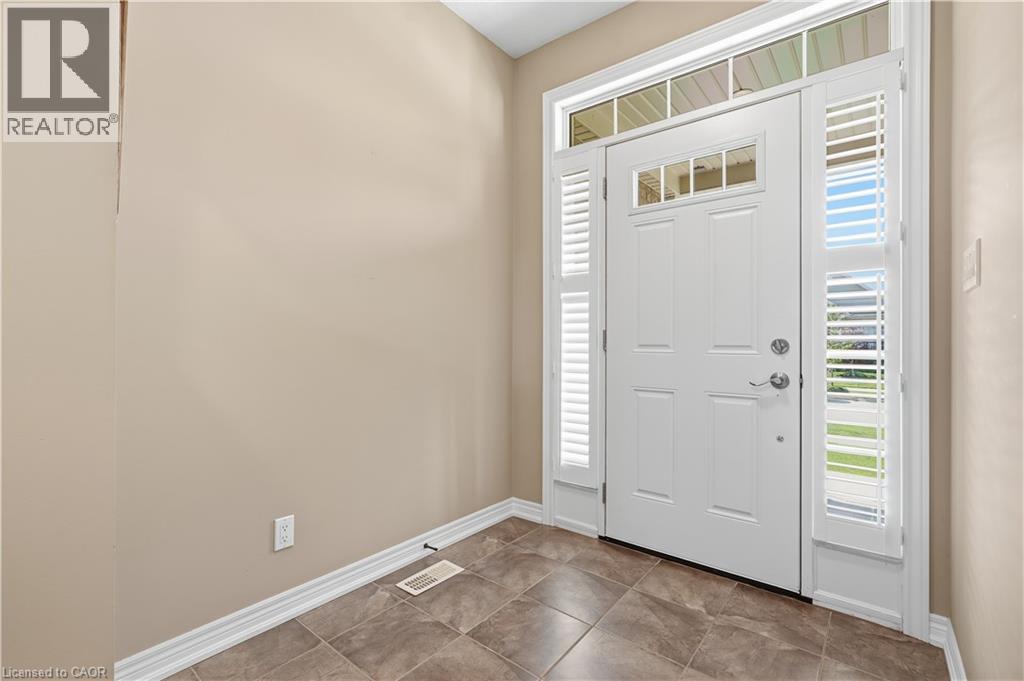
| 一楼 | 门厅 | 6'2'' x 6'5'' |
设备间
| 有线电视 | 可用 |
| 天然气 | 可用 |
| Telephone | 可用 |
https://www.realtor.ca/real-estate/30183004/31-streamside-drive-smithville

The trademarks REALTOR®, REALTORS®, and the REALTOR® logo are controlled by The Canadian Real Estate Association (CREA) and identify real estate professionals who are members of CREA. The trademarks MLS®, Multiple Listing Service® and the associated logos are owned by The Canadian Real Estate Association (CREA) and identify the quality of services provided by real estate professionals who are members of CREA. The trademark DDF® is owned by The Canadian Real Estate Association (CREA) and identifies CREA's Data Distribution Facility (DDF®)
REALTORS® Association of Hamilton-Burlington
Keller Williams Edge Realty
August 23 2026 09:40:57
