
31 Spencer Crescent Guelph, Ontario N1L 1M2


$849,000管理费,
$220 Yearly
管理费,
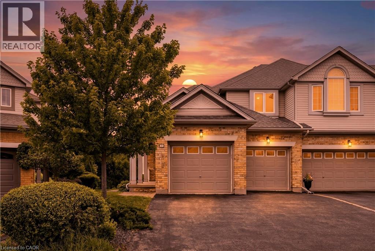
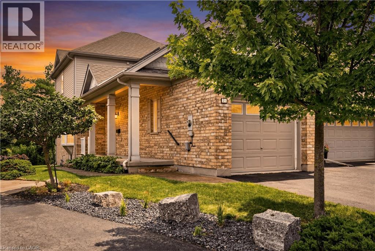
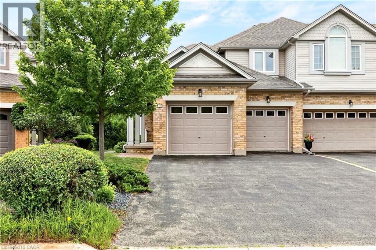
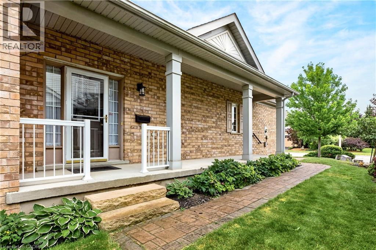
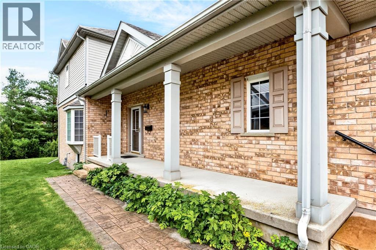
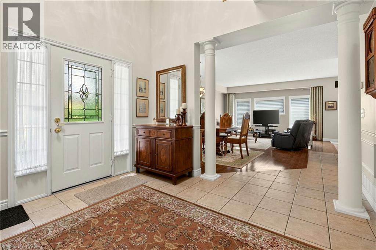
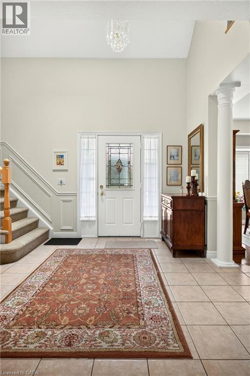
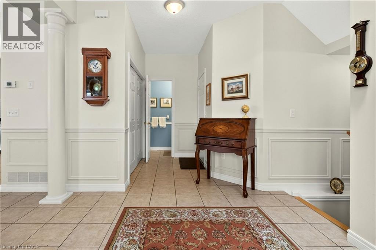
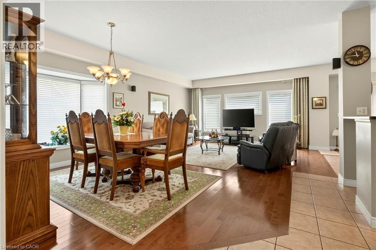
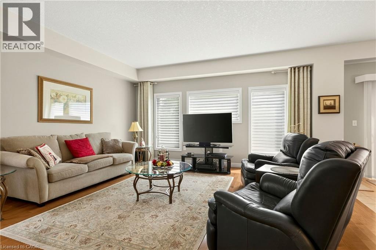
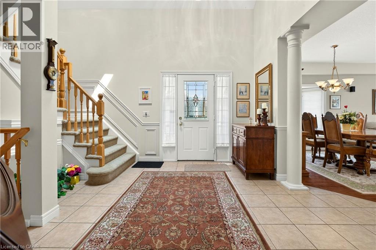
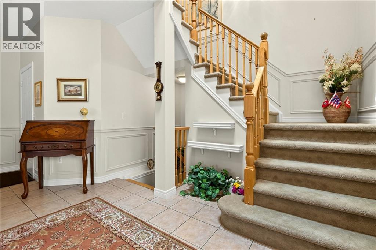
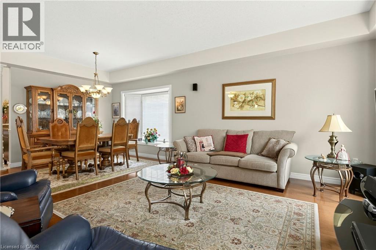
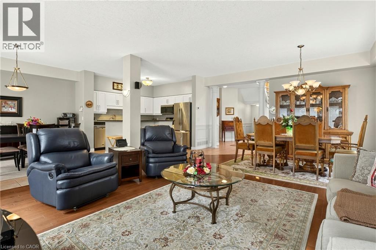
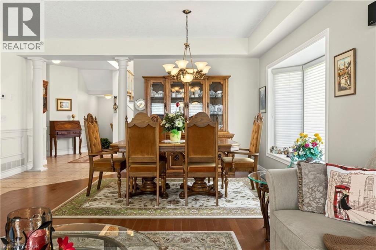
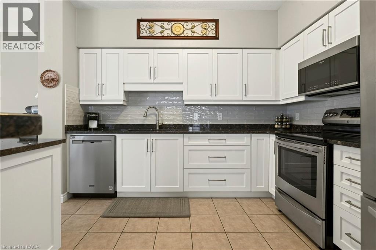
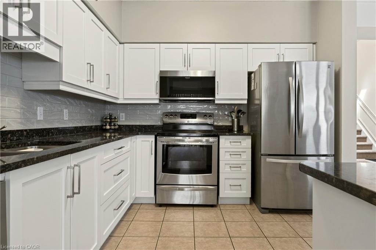
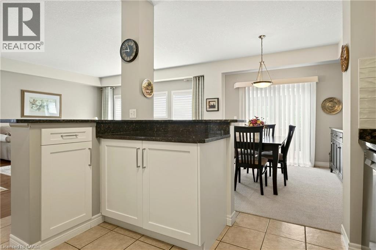
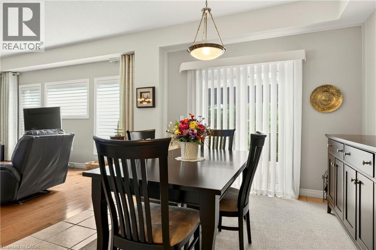
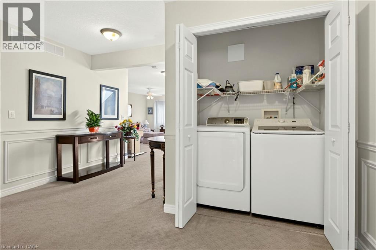
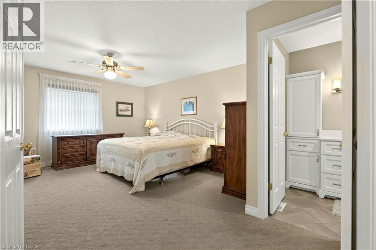
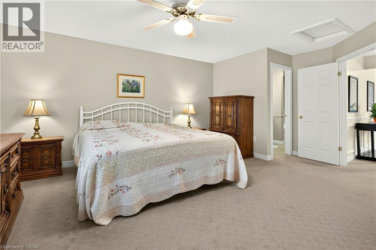
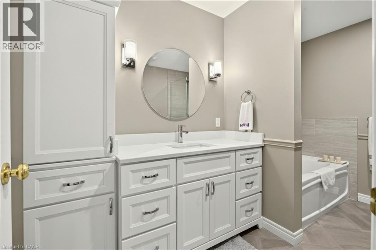
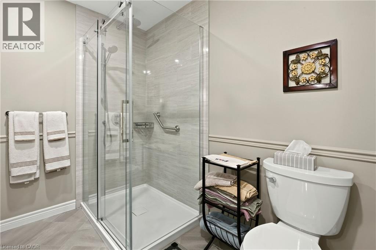
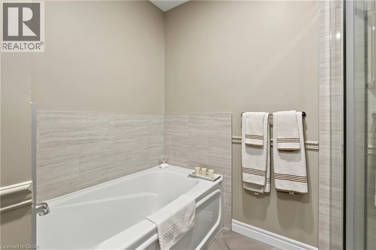
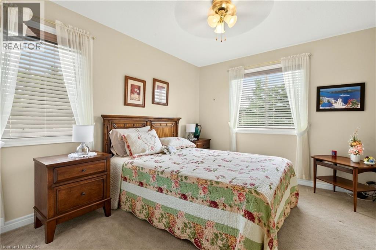
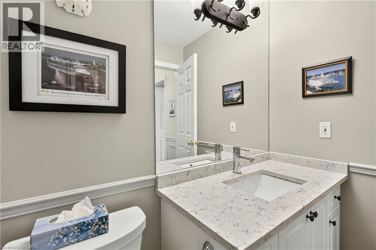
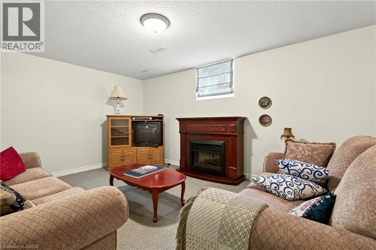
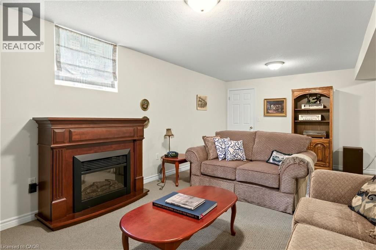
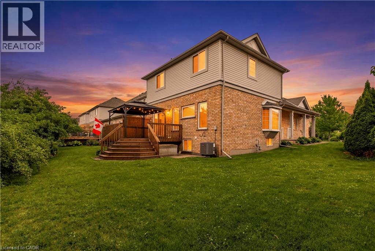
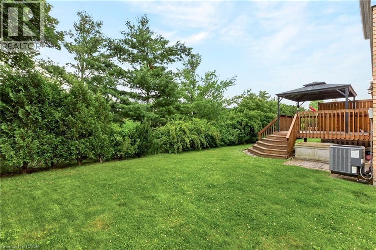
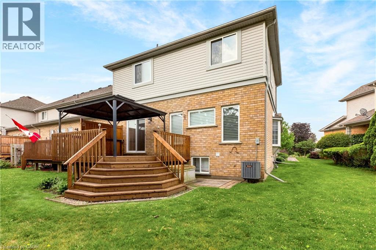
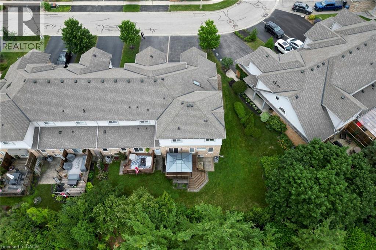
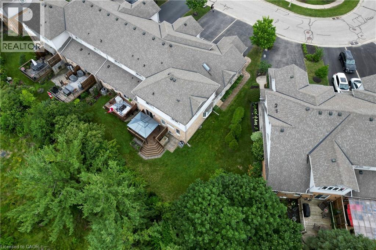
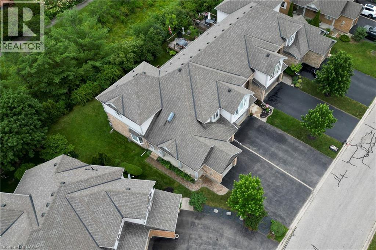
$220 YearlySome homes simply make life easier—and this is one of them. Perfect for families, empty nesters, or those looking to enjoy retirement without compromising on space, this beautifully maintained end-unit townhome backs onto peaceful green space and offers a rare double-car garage with no condo fees. The bright open-concept layout is ideal for everyday living and entertaining, while the spacious primary suite features a private ensuite. Convenient upstairs laundry. Originally designed as a 3-bedroom home, the upper level can easily be converted back if desired. The finished basement adds flexible space for a family room, home office, gym, or guests. Located on a quiet, family-friendly crescent with exceptional pride of ownership, this is a rare opportunity—these homes don’t come up often. Offering a premium pie-shaped lot, finished basement, double-car garage, ensuite, this home delivers outstanding value in a highly sought-after neighbourhood. (id:43681)
房源概要
| MLS® Number | 40848581 |
| 房源类型 | 民宅 |
| 附近的便利设施 | 公园, 游乐场, 学校, 购物 |
| 总车位 | 5 |
详 情
| 浴室 | 4 |
| 地上卧房 | 2 |
| 总卧房 | 2 |
| 家电类 | 洗碗机, 烘干机, 冰箱, 炉子, 洗衣机 |
| 地下室进展 | 已装修 |
| 地下室类型 | 全完工 |
| 施工种类 | 附加的 |
| 空调 | 中央空调 |
| 外墙 | 砖 |
| 地基类型 | 混凝土浇筑 |
| 客人卫生间(不包含洗浴) | 1 |
| 供暖方式 | 天然气 |
| 供暖类型 | 压力热风 |
| 储存空间 | 2 |
| 内部尺寸 | 2232 Sqft |
| 类型 | 联排别墅 |
| 设备间 | 市政供水 |
车 位
| 附加车库 |
土地
| 入口类型 | Road Access |
| 英亩数 | 无 |
| 土地便利设施 | 公园, 游乐场, 学校, 购物 |
| 污水道 | 城市污水处理系统 |
| 土地深度 | 109 Ft |
| 土地宽度 | 27 Ft |
| 规划描述 | R3b-7 |
房 间
| 楼 层 | 类 型 | 长 度 | 宽 度 | 面 积 |
|---|---|---|---|---|
| 二楼 | 洗衣房 | 5'8'' x 2'10'' | ||
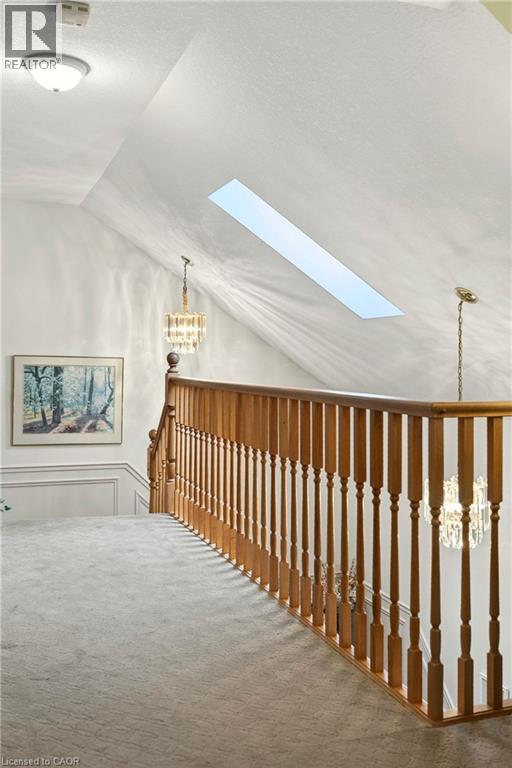
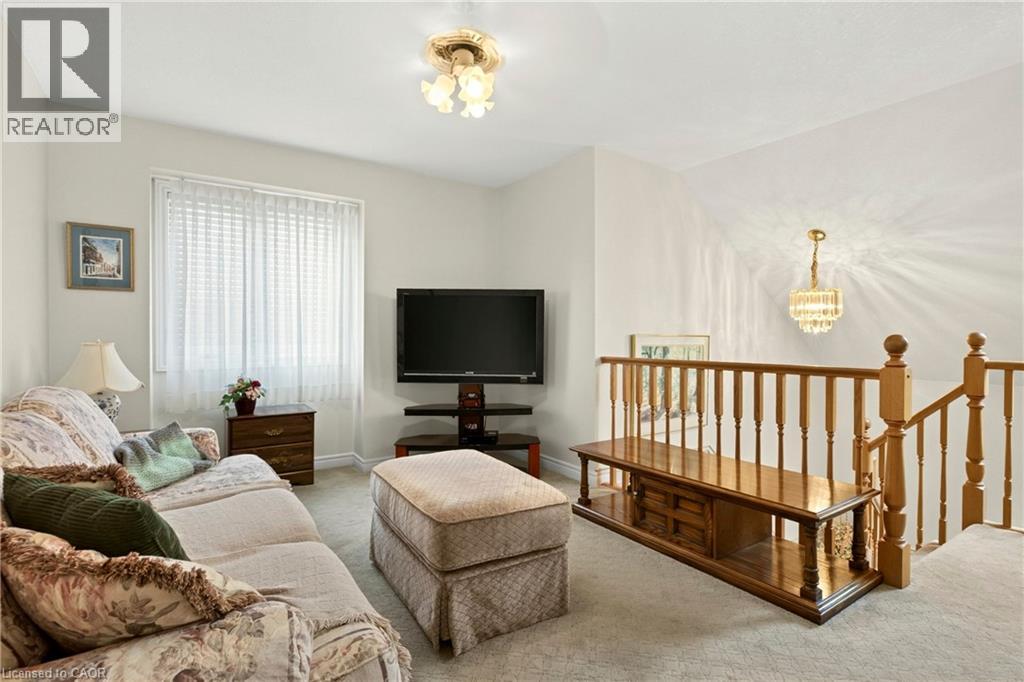
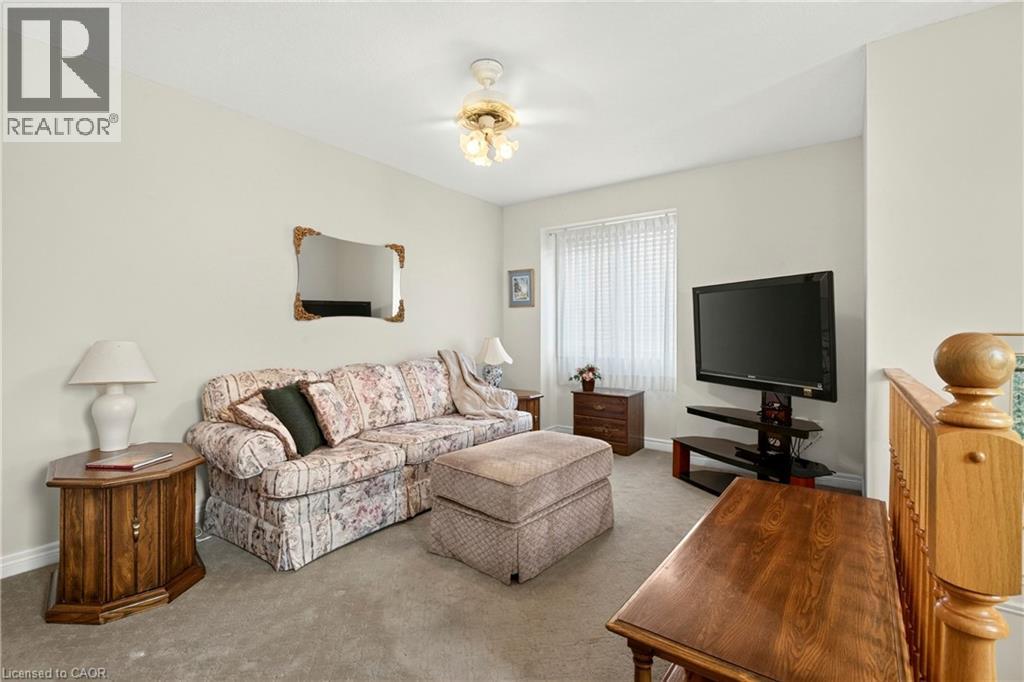
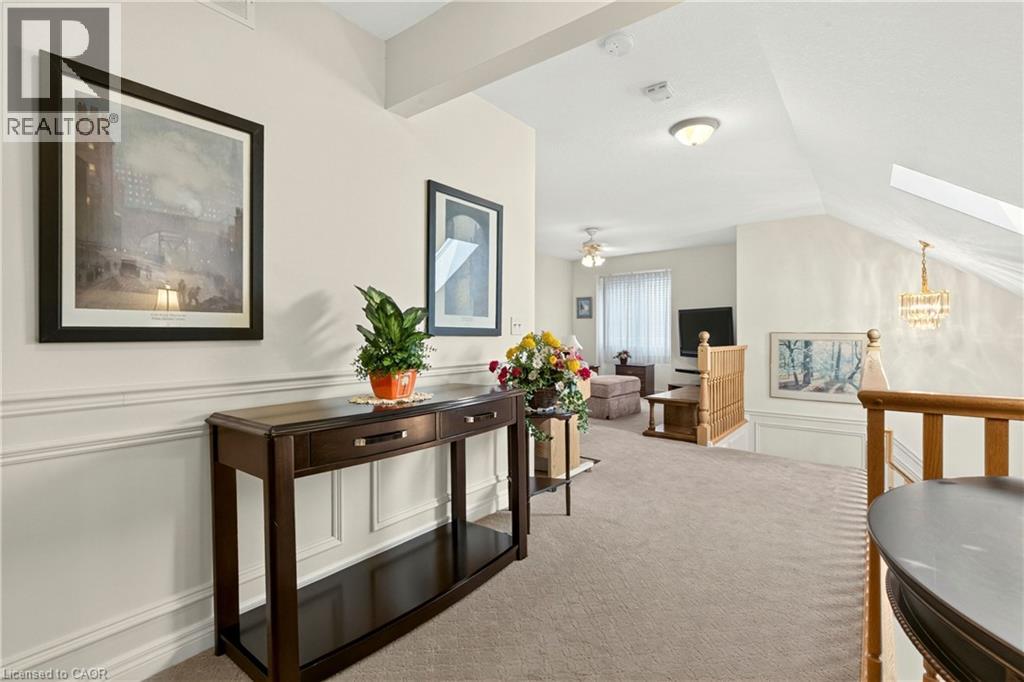
| 二楼 | 家庭房 | 14'7'' x 19'6'' | ||
| 二楼 | 四件套浴室 | Measurements not available | ||
| 二楼 | 四件套浴室 | Measurements not available | ||
| 二楼 | 卧室 | 10'0'' x 13'4'' | ||
| 二楼 | 主卧 | 14'9'' x 18'2'' | ||
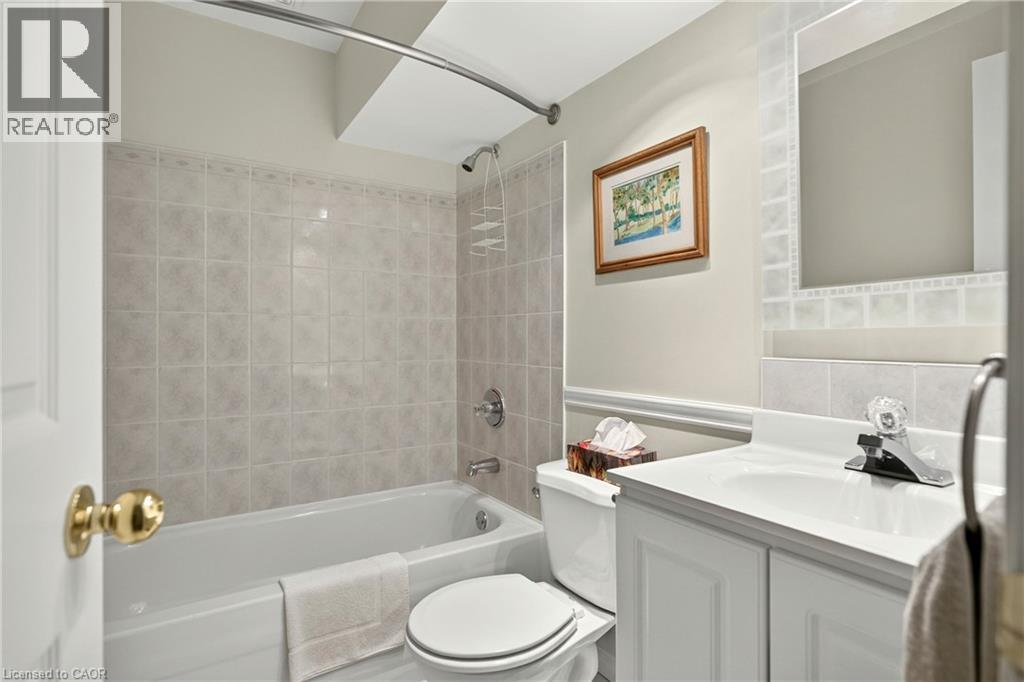
| 地下室 | 四件套浴室 | Measurements not available | ||
| 地下室 | 娱乐室 | 22'2'' x 27'3'' | ||
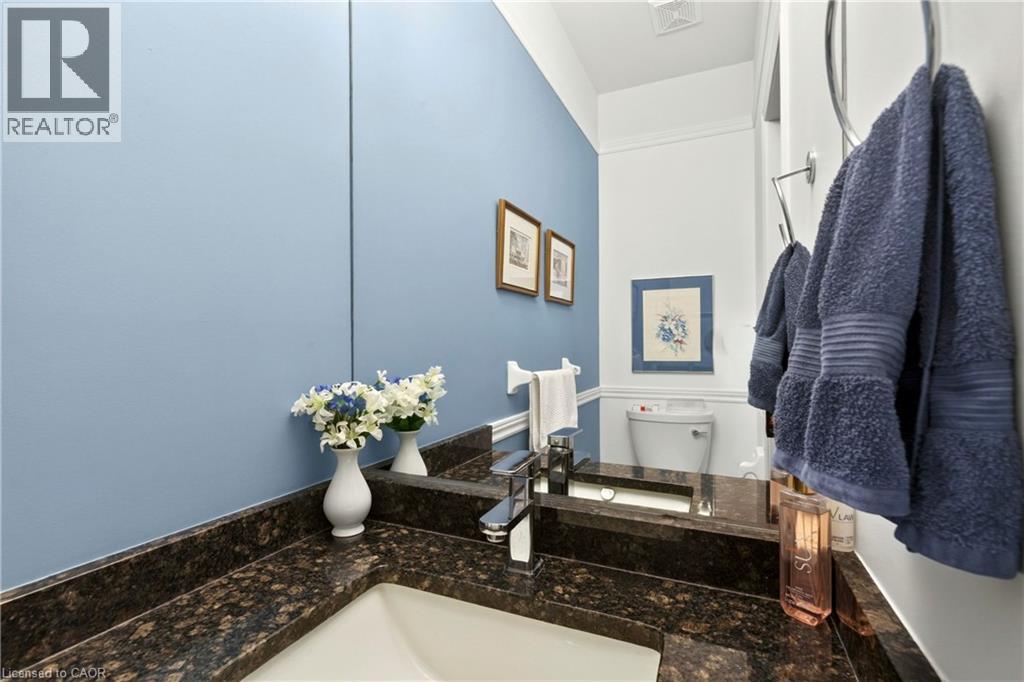
| 一楼 | 两件套卫生间 | 3'2'' x 7'5'' | ||
| 一楼 | 在厨房吃 | 10'7'' x 23'9'' | ||
| 一楼 | 餐厅 | 16'5'' x 9'3'' | ||
| 一楼 | 客厅 | 16'4'' x 14'2'' |
https://www.realtor.ca/real-estate/30048464/31-spencer-crescent-guelph

The trademarks REALTOR®, REALTORS®, and the REALTOR® logo are controlled by The Canadian Real Estate Association (CREA) and identify real estate professionals who are members of CREA. The trademarks MLS®, Multiple Listing Service® and the associated logos are owned by The Canadian Real Estate Association (CREA) and identify the quality of services provided by real estate professionals who are members of CREA. The trademark DDF® is owned by The Canadian Real Estate Association (CREA) and identifies CREA's Data Distribution Facility (DDF®)
REALTORS® Association of Hamilton-Burlington
Royal LePage Burloak Real Estate Services
July 19 2026 10:59:03
