
31 Silver Shadow Path Toronto (Markland Wood), Ontario M9C 4Y2


$3,500 Monthly
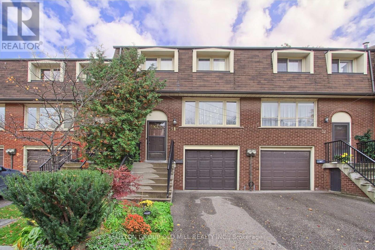
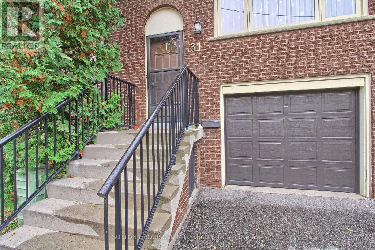
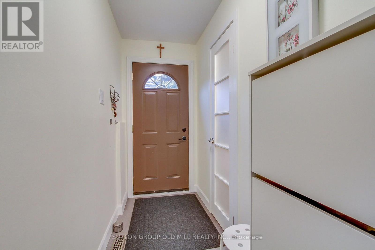
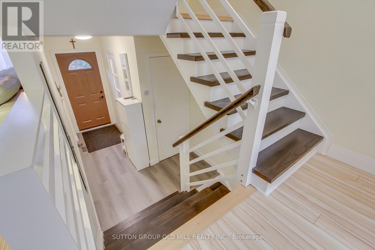
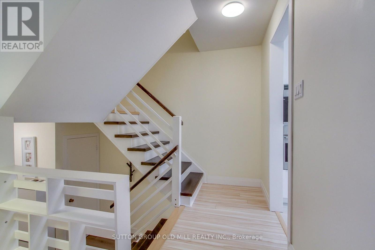
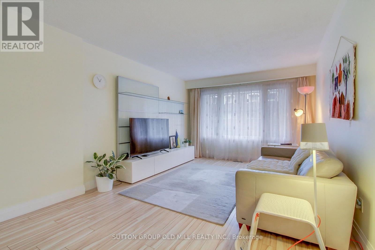
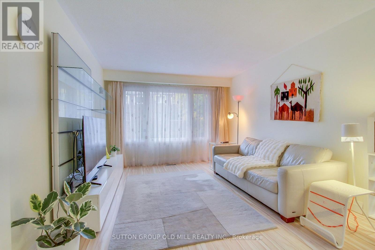
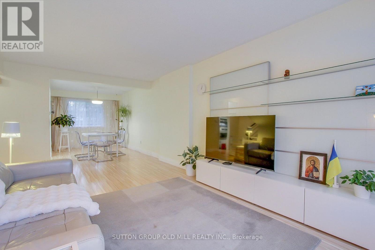
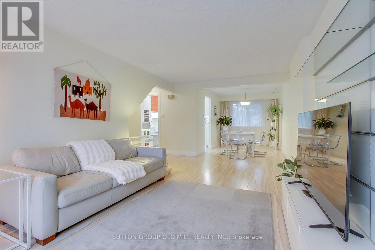
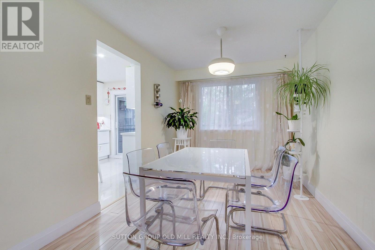
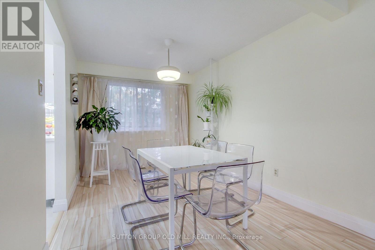
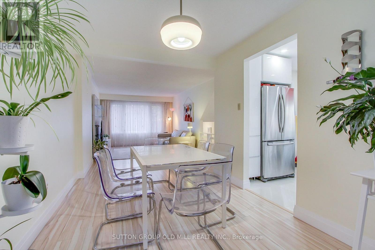
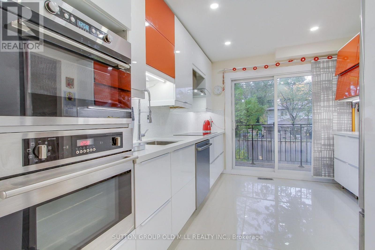
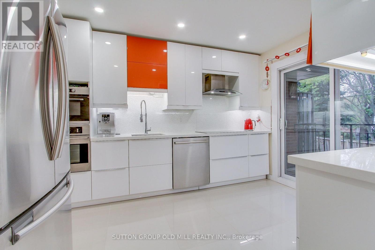
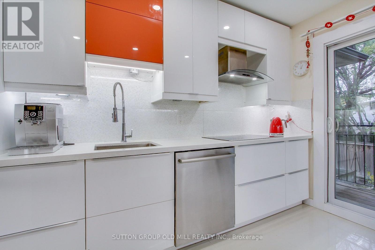
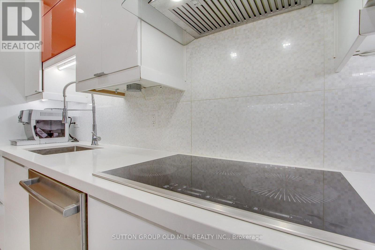
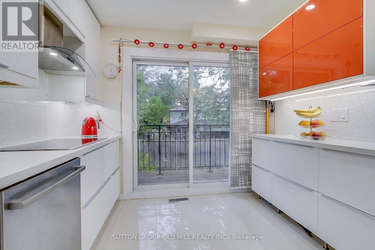
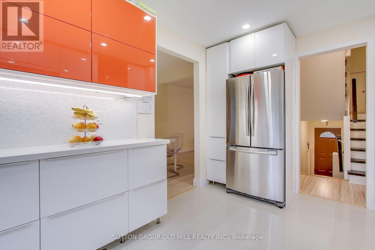
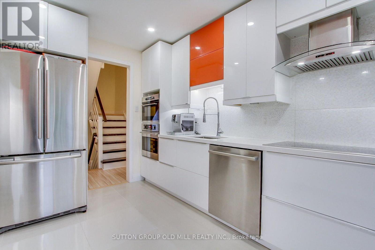
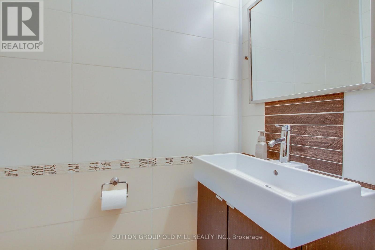
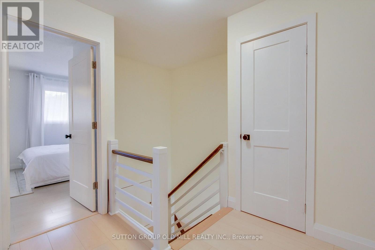
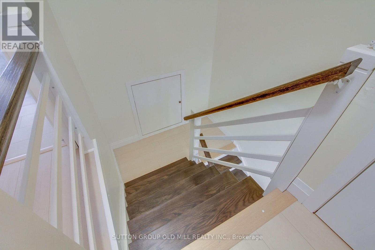
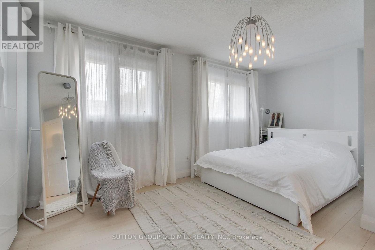
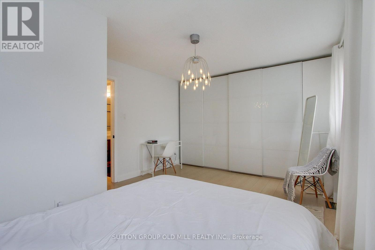
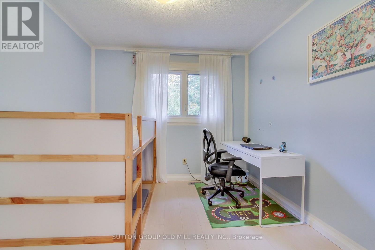
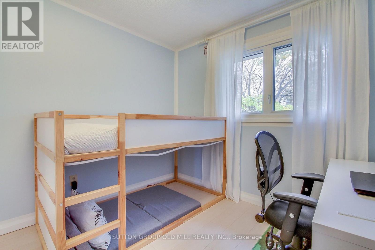
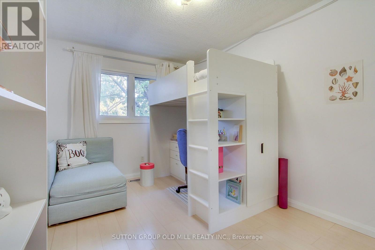
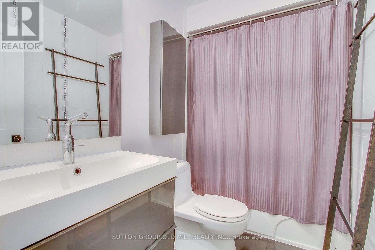
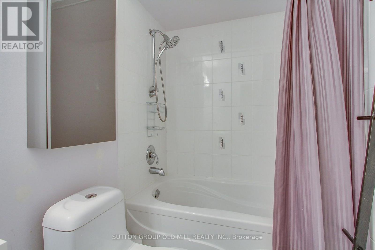
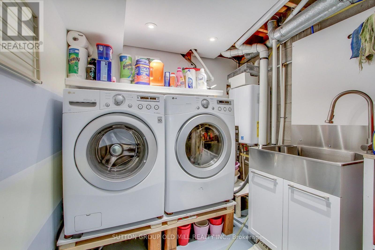
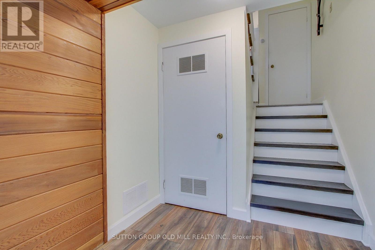
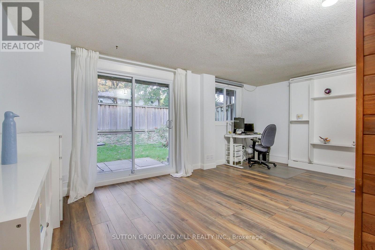
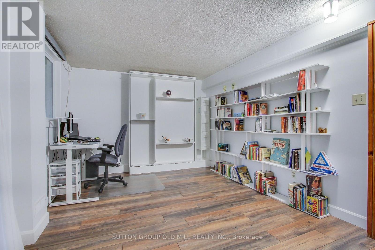
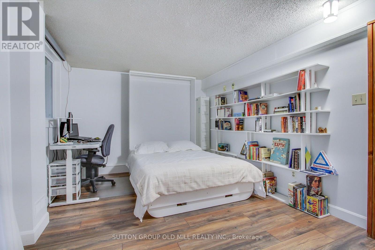
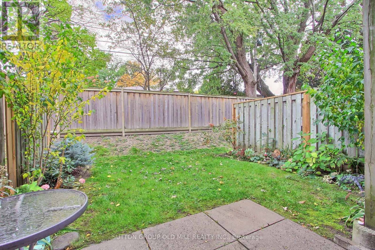
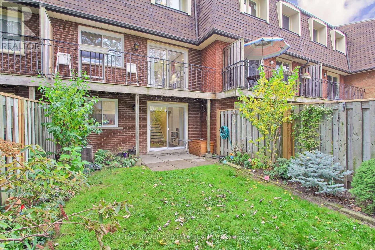
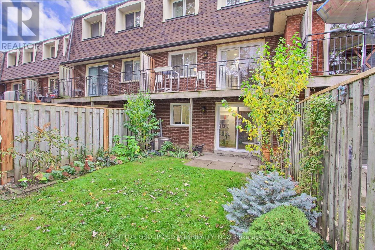
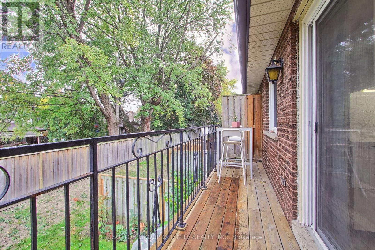
Stunning, fully renovated 3-bedroom, 2-bathroom condo townhouse available for lease in the highly demanded Markland Wood community. This carpet-free home spans approximately 1,300 sq ft of bright, modern living space. The main floor boasts an open-concept living and dining area seamlessly connected to a renovated, gourmet chef's kitchen featuring sleek high-gloss white and accent cabinetry, premium stainless steel appliances, and a walk-out to a private terrace. Upstairs, find three spacious bedrooms, including a primary retreat with a large wall-to-wall closet. The fully finished lower-level basement includes a versatile recreation room featuring a built-in Murphy bed and a direct walk-out to the backyard patio. SCHOOLS - Conveniently located near Burnhamthorpe Rd & Mill Rd, with easy transit options. Easy walking distance of exceptional local schools, including Millwood Junior School (featuring French Immersion), Mill Valley Junior School, Bloordale Middle School, and Silverthorn Collegiate Institute. COMMUTERS PARADISE - Drivers will love being minutes away from Highway 427, providing seamless links to Highway 401, the QEW, and the Gardiner Expressway for a swift commute to downtown Toronto or Pearson Airport. For public transit users, TTC and MiWay bus stops are just steps away on Burnhamthorpe Rd and Mill Rd, offering rapid, direct connections straight to the Kipling Transit Hub (TTC Subway & GO Transit). (id:43681)
房源概要
| MLS® Number | W13880144 |
| 房源类型 | 民宅 |
| 社区名字 | Markland Wood |
| Communication Type | High Speed Internet |
| 社区特征 | Pets Not Allowed |
| 特征 | 阳台, 无地毯 |
| 总车位 | 2 |
详 情
| 浴室 | 2 |
| 地上卧房 | 3 |
| 总卧房 | 3 |
| 家电类 | 洗碗机, 烘干机, Garage Door Opener, Hood 电扇, 微波炉, 炉子, Water Heater - Tankless, 洗衣机, 窗帘, 冰箱 |
| 地下室进展 | 已装修 |
| 地下室功能 | Walk Out |
| 地下室类型 | N/a (finished) |
| 空调 | 中央空调 |
| 外墙 | 砖 |
| Flooring Type | Laminate |
| 客人卫生间(不包含洗浴) | 1 |
| 供暖方式 | 天然气 |
| 供暖类型 | 压力热风 |
| 储存空间 | 2 |
| 内部尺寸 | 1200 - 1399 Sqft |
| 类型 | 联排别墅 |
车 位
| Garage |
土地
| 英亩数 | 无 |
房 间
| 楼 层 | 类 型 | 长 度 | 宽 度 | 面 积 |
|---|---|---|---|---|
| Lower Level | 娱乐,游戏房 | 3.23 m | 5.71 m | 3.23 m x 5.71 m |
| Lower Level | 设备间 | 2.11 m | 3.12 m | 2.11 m x 3.12 m |
| 一楼 | 客厅 | 3.45 m | 5.74 m | 3.45 m x 5.74 m |
| 一楼 | 餐厅 | 2.78 m | 3.68 m | 2.78 m x 3.68 m |
| 一楼 | 厨房 | 2.95 m | 3.66 m | 2.95 m x 3.66 m |
| Upper Level | 主卧 | 5.04 m | 3.66 m | 5.04 m x 3.66 m |
| Upper Level | 卧室 | 2.71 m | 3.58 m | 2.71 m x 3.58 m |
| Upper Level | 卧室 | 2.86 m | 3.12 m | 2.86 m x 3.12 m |

The trademarks REALTOR®, REALTORS®, and the REALTOR® logo are controlled by The Canadian Real Estate Association (CREA) and identify real estate professionals who are members of CREA. The trademarks MLS®, Multiple Listing Service® and the associated logos are owned by The Canadian Real Estate Association (CREA) and identify the quality of services provided by real estate professionals who are members of CREA. The trademark DDF® is owned by The Canadian Real Estate Association (CREA) and identifies CREA's Data Distribution Facility (DDF®)
Toronto Real Estate Board
Sutton Group Old Mill Realty Inc.
October 10 2026 10:30:34
