
31 Pointer Street Cambridge, Ontario N3E 0B3


$4,200 Monthly
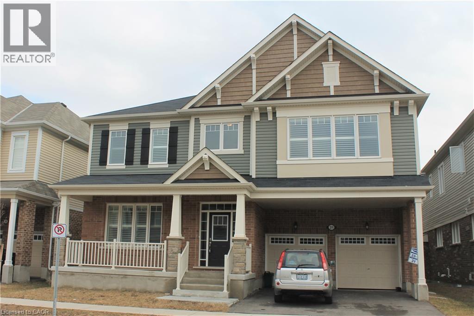
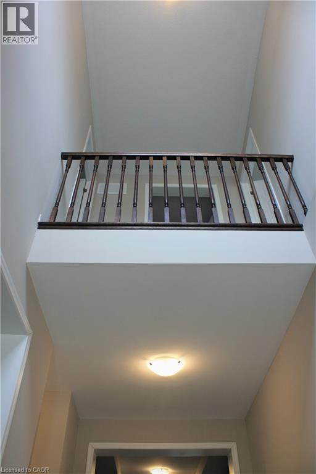
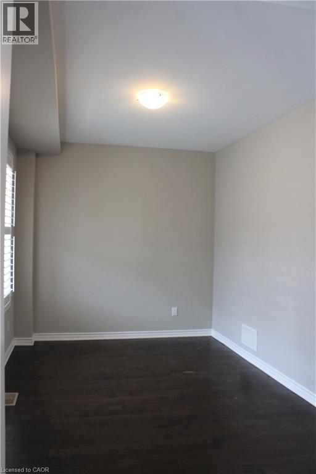
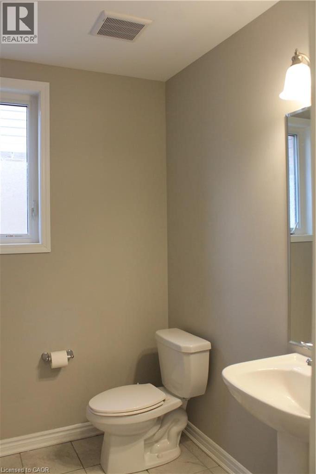
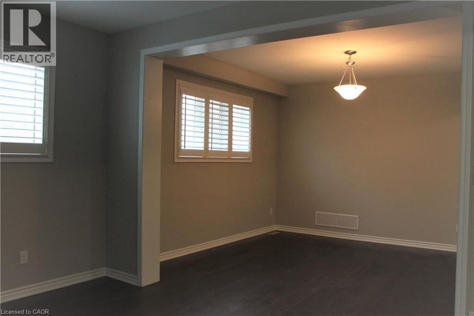
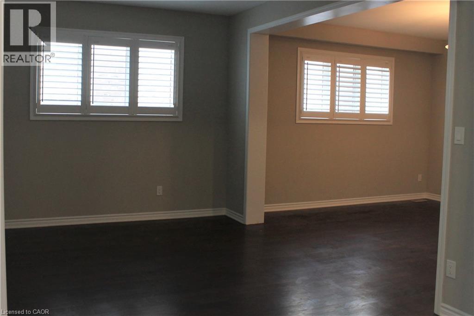
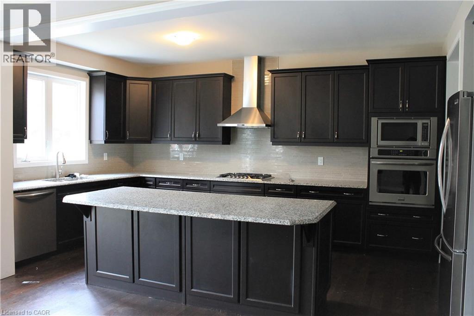
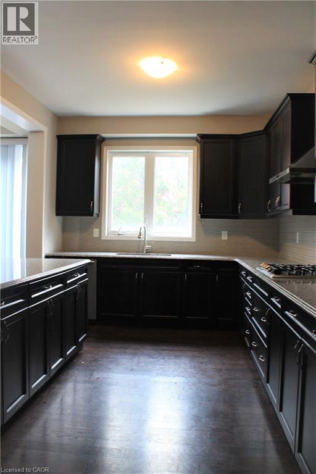
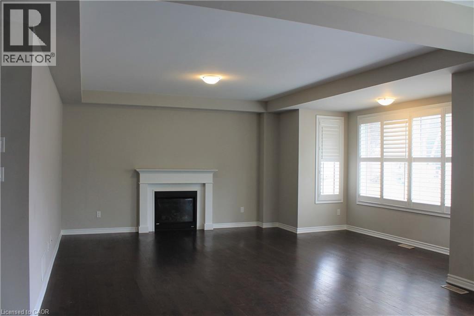
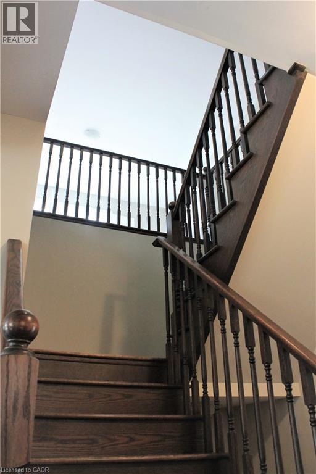
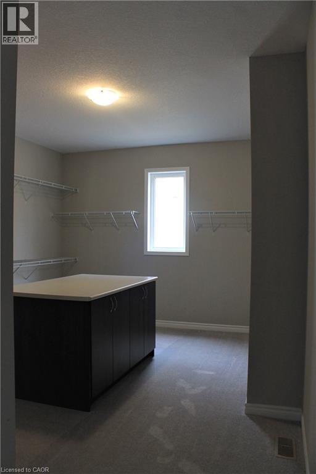
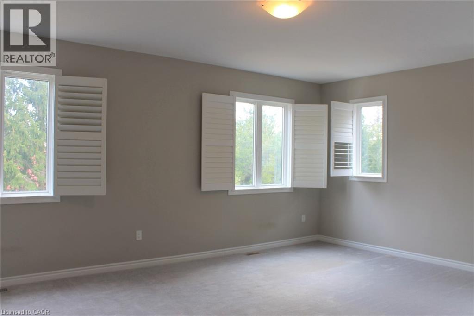
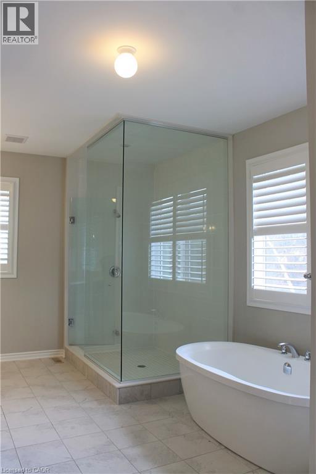
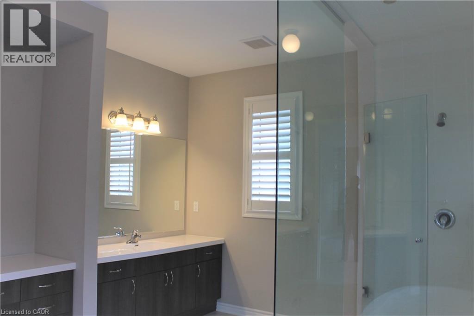
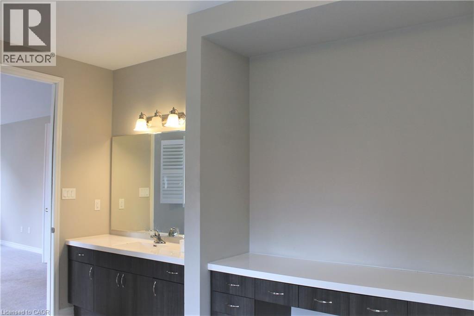
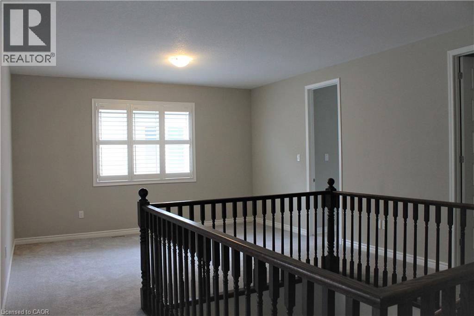
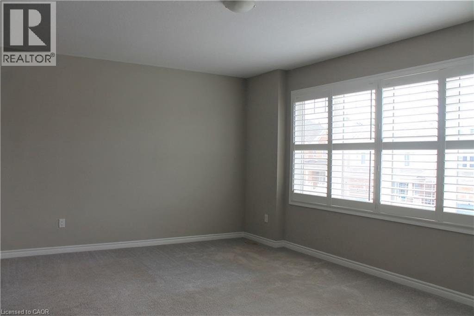
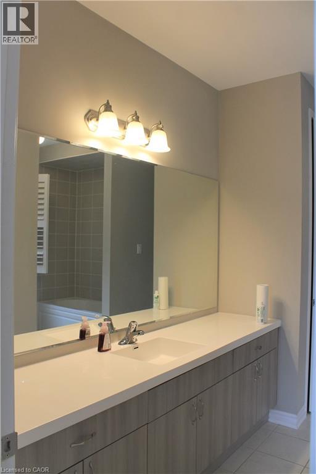
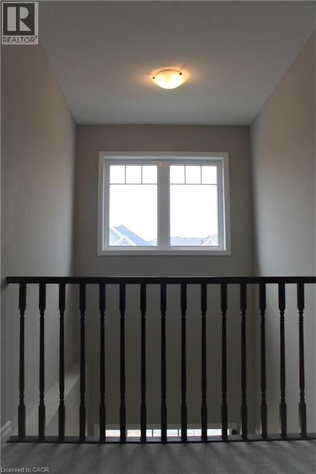
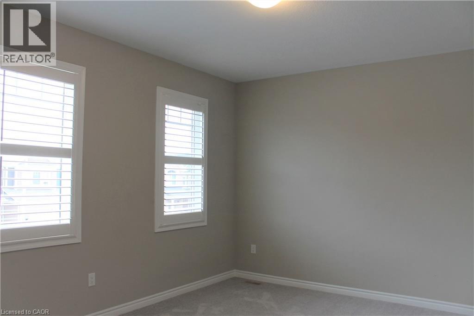
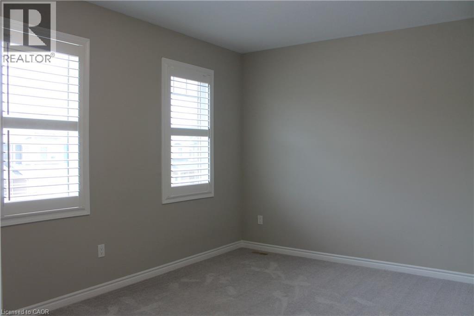
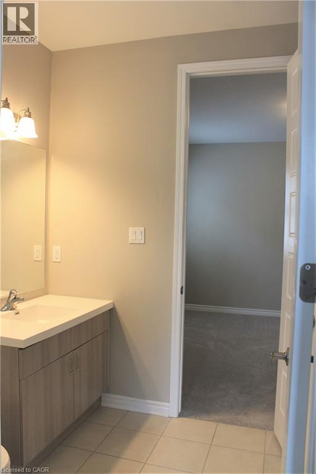
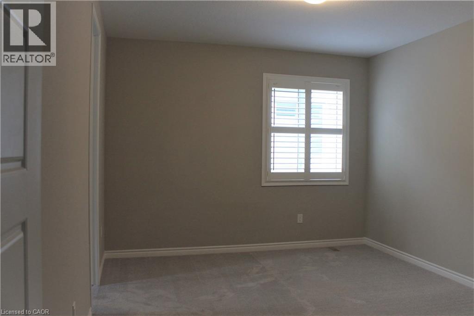
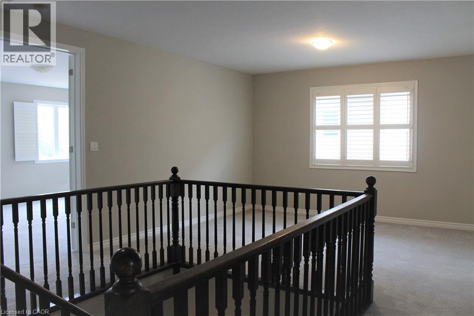
Rare Opportunity to Lease an Executive Home in River Mill. Welcome to this stunning 4,000+ sq. ft. executive home in the highly sought-after River Mill community.Designed with both luxury and functionality in mind, this exceptional residence offers spacious living, elegant finishes, and an ideal layout for families and entertaining.The main floor features rich dark hardwood and ceramic flooring throughout, a private home office, formal living and dining rooms, and a spacious family room with a cozy fireplace. The upgraded chef's kitchen is the heart of the home, showcasing built-in appliances, a gas cooktop, an oversized island, and ample cabinetry—perfect for everyday living and hosting guests.Upstairs, you'll find a versatile loft area, along with a spectacular primary suite featuring an oversized walk-in closet the size of a bedroom and a spa-inspired ensuite complete with a freestanding soaker tub, glass-enclosed shower, and double vanity.The second and third bedrooms share a convenient Jack-and-Jill bathroom, while the fourth bedroom enjoys access to an additional 4-piece bathroom. A second-floor laundry room adds everyday convenience.Additional highlights include California shutters throughout, premium finishes, and an abundance of natural light.Ideally located just minutes from major highways, shopping, parks, schools, and the cities of Kitchener and Guelph, this exceptional home offers the perfect balance of luxury, comfort, and convenience.This is a rare leasing opportunity that must be seen to be truly appreciated (id:43681)
房源概要
| MLS® Number | 40842665 |
| 房源类型 | 民宅 |
| 附近的便利设施 | 公园 |
| 社区特征 | 社区活动中心, School Bus |
| 设备类型 | 热水器 |
| 特征 | 铺设车道, Sump Pump, 自动车库门 |
| 总车位 | 4 |
| 租赁设备类型 | 热水器 |
详 情
| 浴室 | 4 |
| 地上卧房 | 4 |
| 总卧房 | 4 |
| 家电类 | 洗碗机, 烘干机, 烤箱 - Built-in, 冰箱, 炉子, Water Softener, 洗衣机, 嵌入式微波炉, Garage Door Opener |
| 地下室类型 | 没有 |
| 施工日期 | 2018 |
| 施工种类 | 独立屋 |
| 空调 | 中央空调 |
| 外墙 | 砖 |
| 地基类型 | 混凝土浇筑 |
| 客人卫生间(不包含洗浴) | 1 |
| 供暖方式 | 天然气 |
| 供暖类型 | 压力热风 |
| 储存空间 | 2 |
| 内部尺寸 | 4200 Sqft |
| 类型 | 独立屋 |
| 设备间 | 市政供水 |
车 位
| 附加车库 |
土地
| 入口类型 | Highway Nearby |
| 英亩数 | 无 |
| 土地便利设施 | 公园 |
| 污水道 | 城市污水处理系统 |
| 土地深度 | 120 Ft |
| 土地宽度 | 51 Ft |
| 规划描述 | R4 |
房 间
| 楼 层 | 类 型 | 长 度 | 宽 度 | 面 积 |
|---|---|---|---|---|
| 二楼 | 洗衣房 | Measurements not available | ||
| 二楼 | 四件套浴室 | Measurements not available | ||
| 二楼 | 四件套浴室 | Measurements not available | ||
| 二楼 | 卧室 | 12'11'' x 11'11'' | ||
| 二楼 | 卧室 | 13'11'' x 11'5'' | ||
| 二楼 | 卧室 | 18'3'' x 10'11'' | ||
| 二楼 | Loft | 11'2'' x 14'3'' | ||
| 二楼 | 5pc Bathroom | Measurements not available | ||
| 二楼 | 主卧 | 19'11'' x 14'11'' | ||
| 一楼 | Mud Room | Measurements not available | ||
| 一楼 | Breakfast | 10'2'' x 16'3'' | ||
| 一楼 | 厨房 | 10'11'' x 16'3'' | ||
| 一楼 | 家庭房 | 18'11'' x 18'2'' | ||
| 一楼 | 两件套卫生间 | Measurements not available | ||
| 一楼 | 衣帽间 | 13'6'' x 9'3'' | ||
| 一楼 | 餐厅 | 13'6'' x 11'11'' | ||
| 一楼 | 客厅 | 13'6'' x 10'11'' |
https://www.realtor.ca/real-estate/30072713/31-pointer-street-cambridge

The trademarks REALTOR®, REALTORS®, and the REALTOR® logo are controlled by The Canadian Real Estate Association (CREA) and identify real estate professionals who are members of CREA. The trademarks MLS®, Multiple Listing Service® and the associated logos are owned by The Canadian Real Estate Association (CREA) and identify the quality of services provided by real estate professionals who are members of CREA. The trademark DDF® is owned by The Canadian Real Estate Association (CREA) and identifies CREA's Data Distribution Facility (DDF®)
REALTORS® Association of Hamilton-Burlington
Kigo Realty Inc.
July 23 2026 09:01:09
