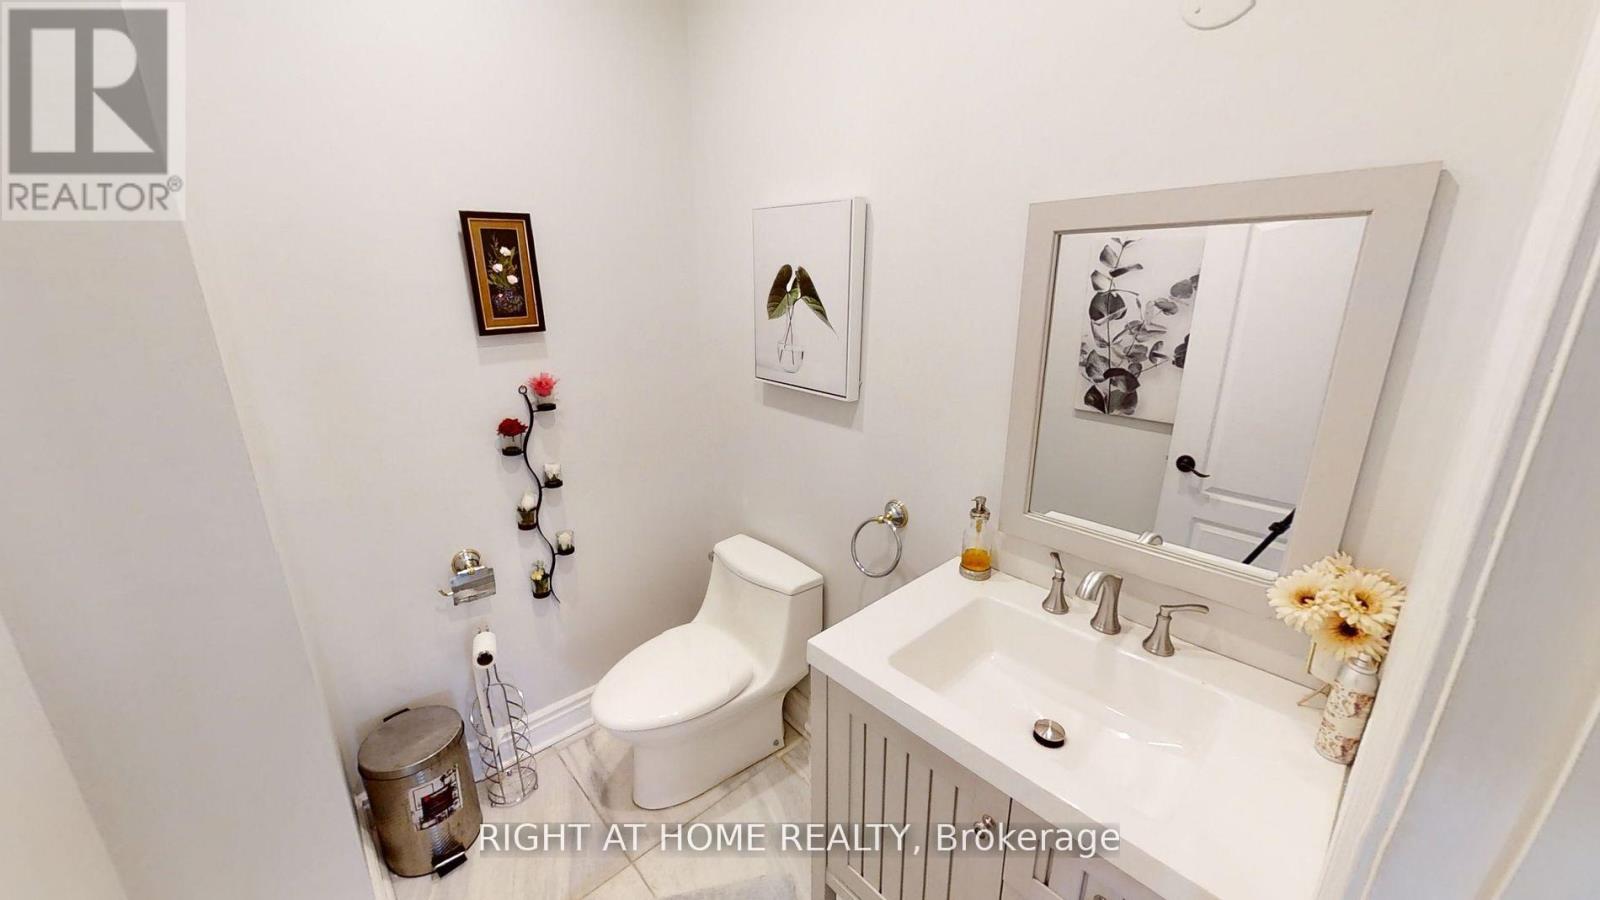
7 卧室
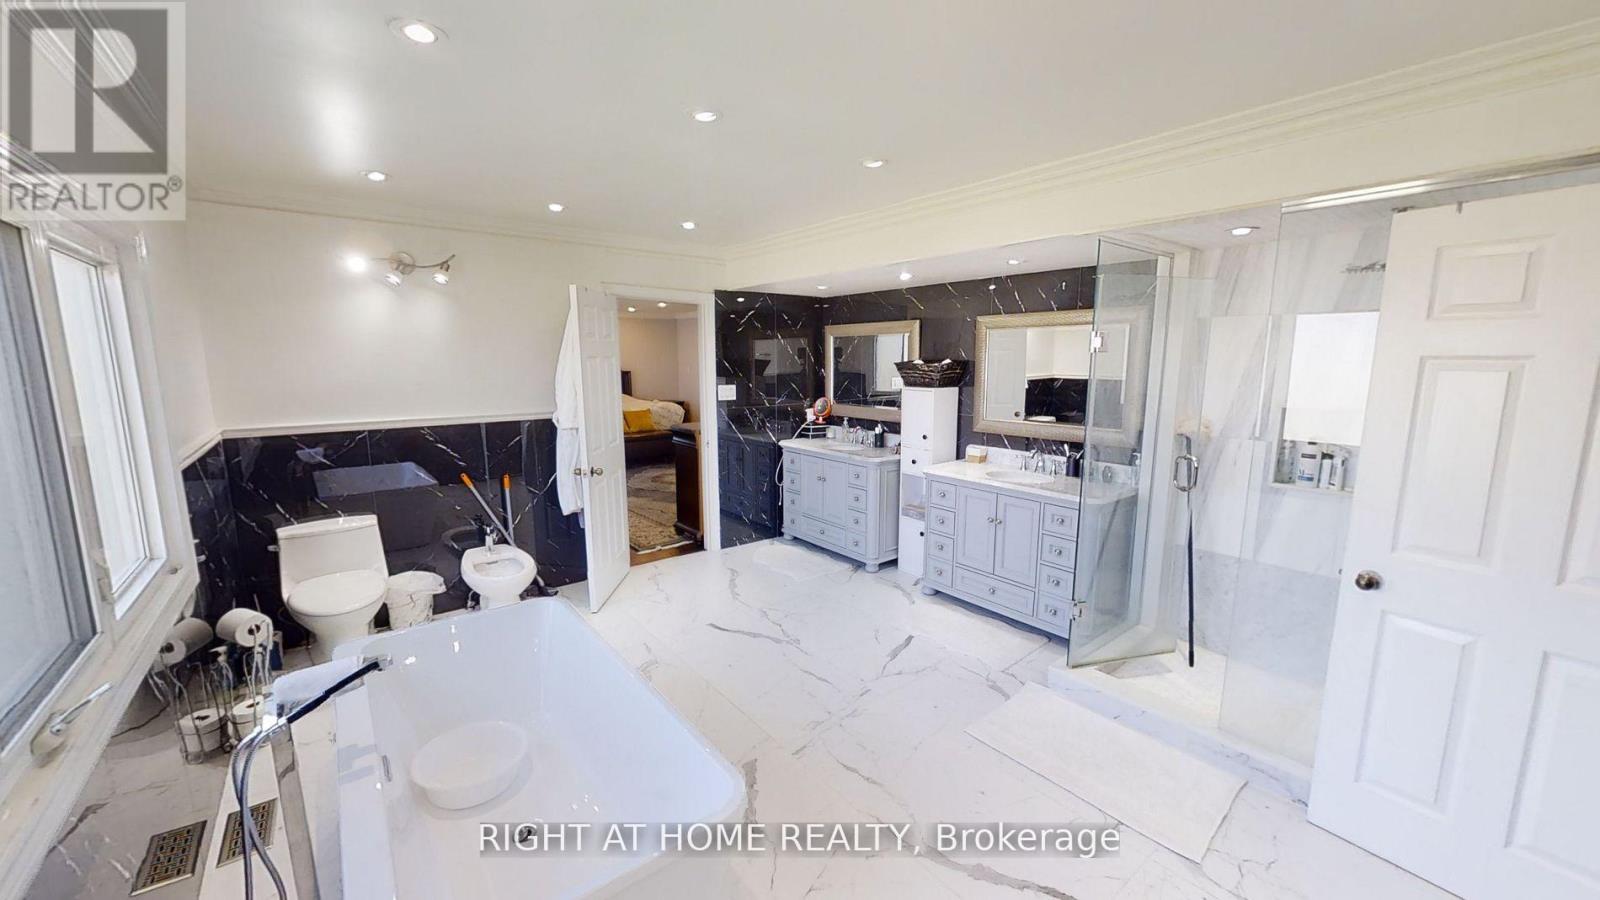
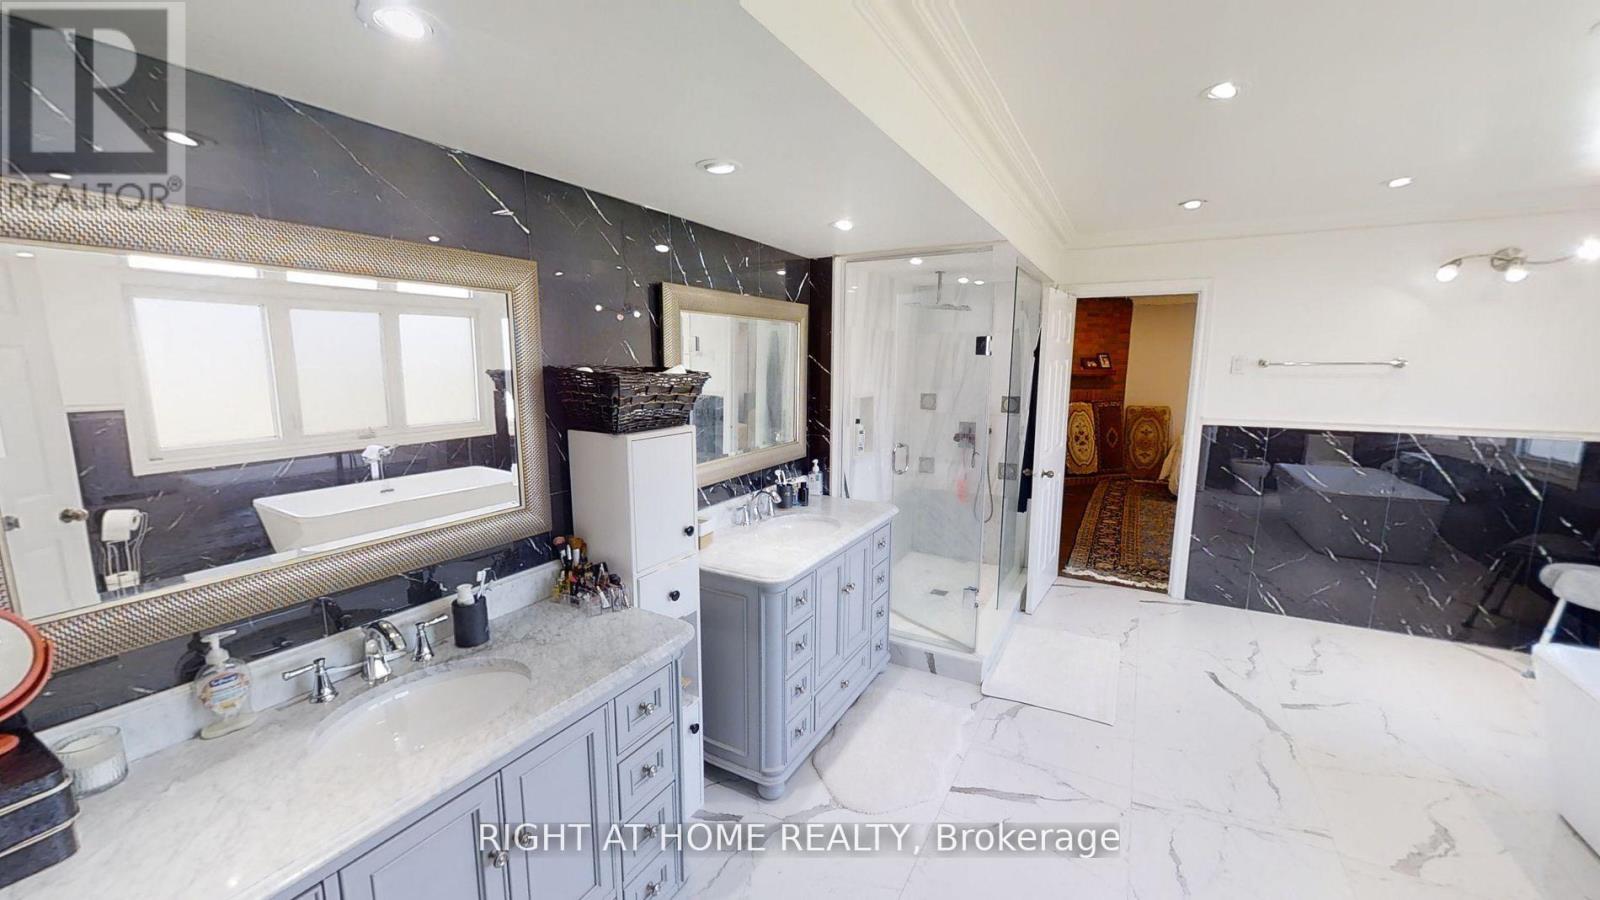
6 浴室
5000 - 100000 sqft
壁炉
中央空调
风热取暖
Landscaped
$2,648,800
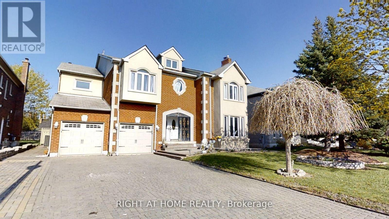
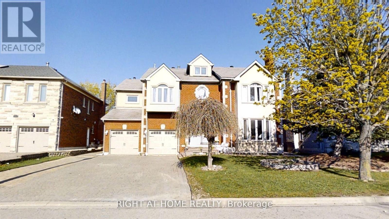
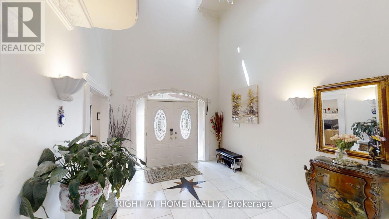
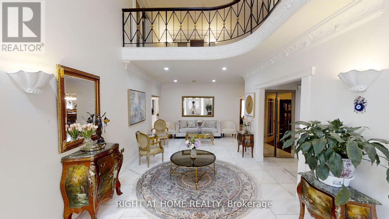
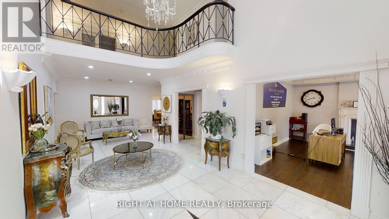
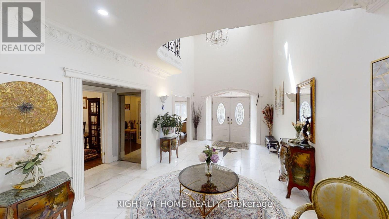
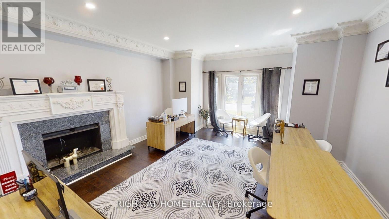
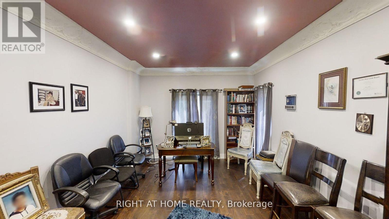
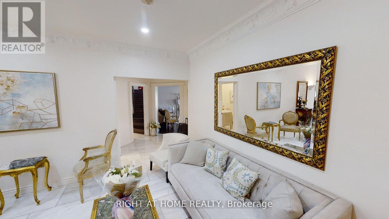
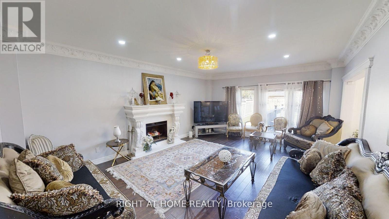
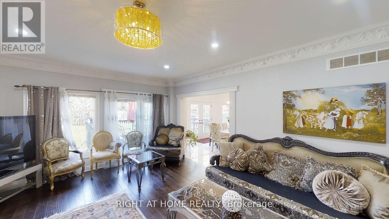
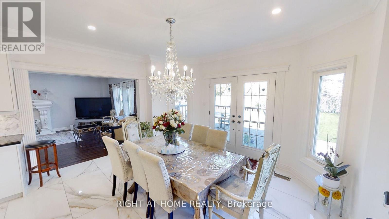
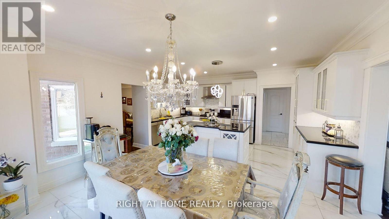
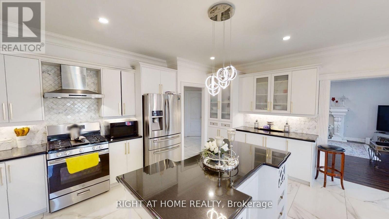
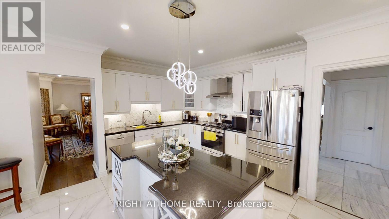
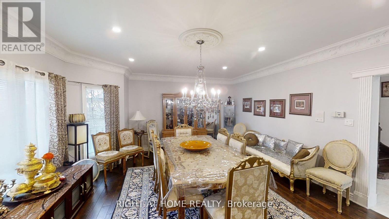
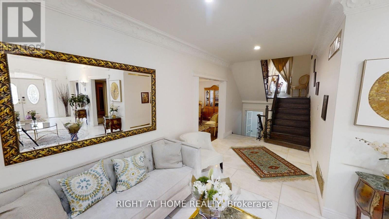
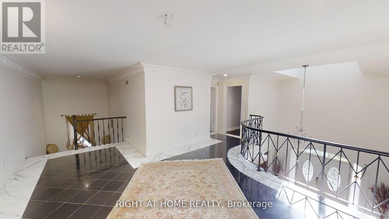
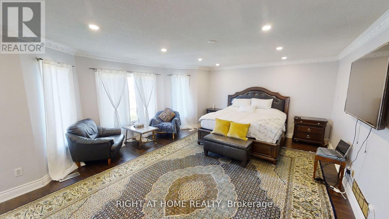
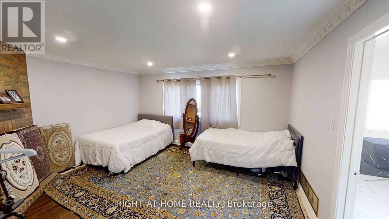
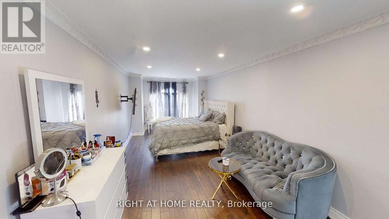
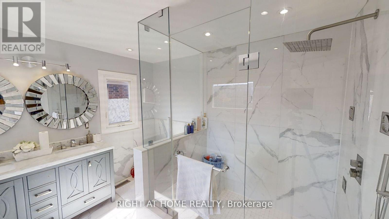
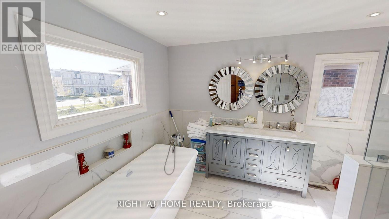
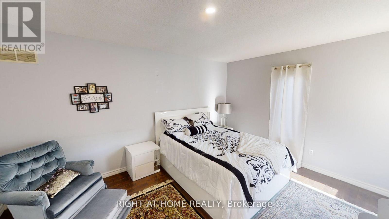
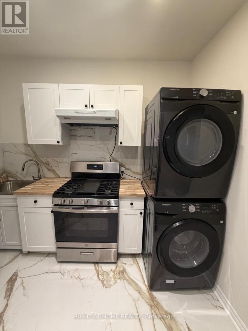
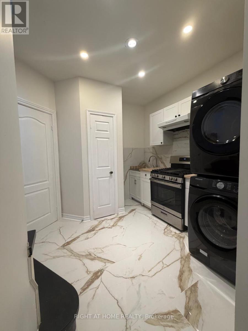
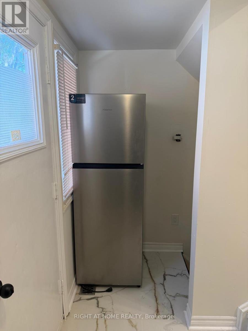
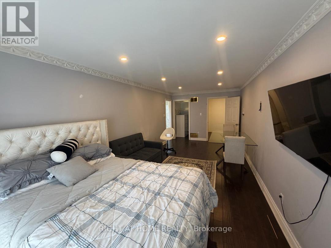
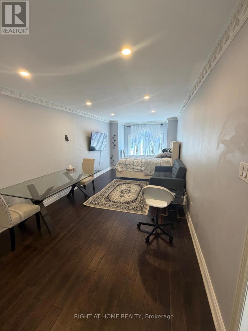
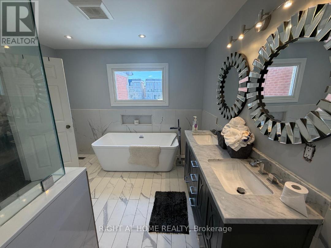
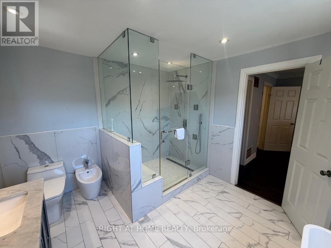
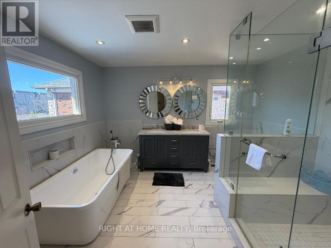
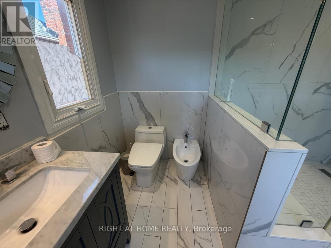
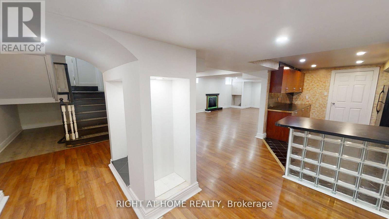
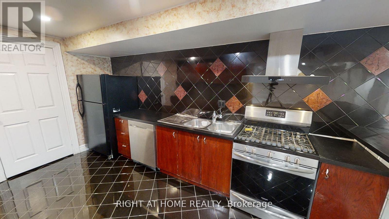
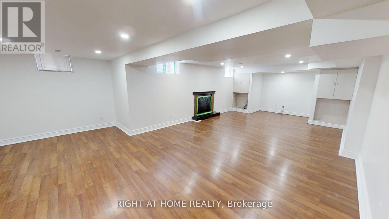
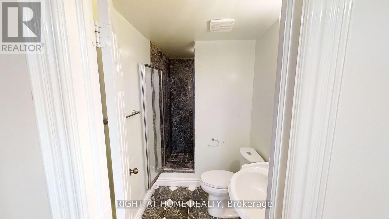
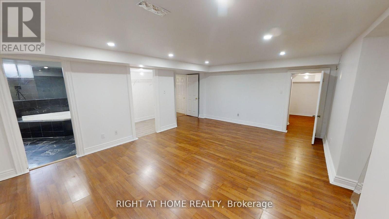
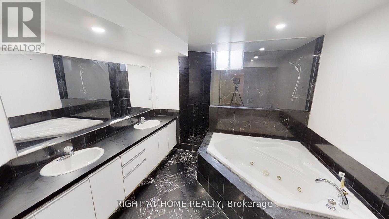
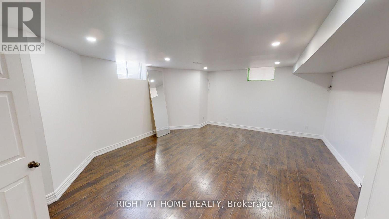
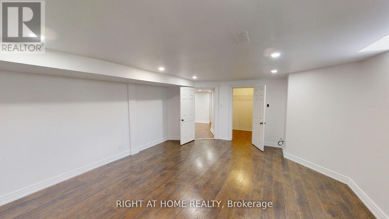
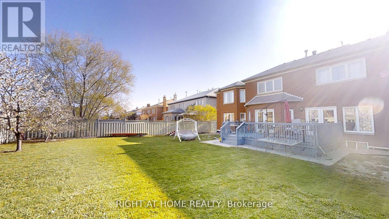
Luxurious living in Bayview Hills! Impressive 5+2 bedroom home at Approx Total Include Bsmt 9000'Sq.Ft Of Luxury. 6040'Sq.Ft On 1st&2nd And 3000'Sq.Ft Bsmt, Grand foyer with marble inlay floors and vaulted 20ft ceilings. Hardwood T/O on main and 2nd. Eat-in Kitchen featuring new cabinets, centre island, granite countertops, backsplash, oversized tile floors & more (2023). Formal Living/Dining/Family Rooms adorned in intricate crown moulding T/O. Total 4 marble fireplaces including custom stone surrounds & mantels. All 5 bedrooms feature walk-in closets. 3 Bedrooms have ensuites. Spectacular Primary Bedroom Retreat with ensuite spa-like Bathroom and Dressing Room converted to 5th Bedroom. Finished Bsmt apartment w/separate entrance, open concept living/dining, full kitchen. 2 bedrooms with 3 walk-in closets combined and incredible 7pc ensuite spa in primary bsmt bedroom. * MainFloor Laundry & stove and Third Fridge ( 2026) . Complete exterior waterproofing (2023). Feature three(3) Separate Entrance doors. Three (3) kitchens . potential income 4,300$ monthly (Just Basemant + side unit). Walking distance to top-ranked Bayview Hill Elementary. Minutes to Hwy 404, shopping, hillcrest mall, & more! (id:43681)
房源概要
|
MLS® Number
|
N13621838 |
|
房源类型
|
民宅 |
|
社区名字
|
Bayview Hill |
|
特征
|
无地毯 |
|
总车位
|
11 |
|
结构
|
Porch |
详 情
|
浴室
|
6 |
|
地上卧房
|
5 |
|
地下卧室
|
2 |
|
总卧房
|
7 |
|
家电类
|
烤箱 - Built-in, 烘干机, Water Heater, 洗衣机, 冰箱 |
|
地下室进展
|
已装修 |
|
地下室功能
|
Apartment In Basement, Separate Entrance |
|
地下室类型
|
N/a, N/a (finished), N/a |
|
施工种类
|
独立屋 |
|
空调
|
中央空调 |
|
外墙
|
砖 |
|
壁炉
|
有 |
|
Fireplace Total
|
4 |
|
Flooring Type
|
Hardwood, Laminate, Marble |
|
地基类型
|
混凝土 |
|
客人卫生间(不包含洗浴)
|
1 |
|
供暖方式
|
天然气 |
|
供暖类型
|
压力热风 |
|
储存空间
|
2 |
|
内部尺寸
|
5000 - 100000 Sqft |
|
类型
|
独立屋 |
|
设备间
|
市政供水 |
车 位
土地
|
英亩数
|
无 |
|
Landscape Features
|
Landscaped |
|
污水道
|
Sanitary Sewer |
|
土地深度
|
150 Ft ,10 In |
|
土地宽度
|
66 Ft ,1 In |
|
不规则大小
|
66.1 X 150.9 Ft |
|
规划描述
|
R2 |
房 间
| 楼 层 |
类 型 |
长 度 |
宽 度 |
面 积 |
|
二楼 |
主卧 |
7.63 m |
4.9 m |
7.63 m x 4.9 m |
|
二楼 |
第二卧房 |
7.54 m |
3.12 m |
7.54 m x 3.12 m |
|
二楼 |
第三卧房 |
4.56 m |
4.06 m |
4.56 m x 4.06 m |
|
二楼 |
Bedroom 4 |
4.62 m |
4.62 m |
4.62 m x 4.62 m |
|
二楼 |
Bedroom 5 |
4.2 m |
4.2 m |
4.2 m x 4.2 m |
|
地下室 |
卧室 |
6.6 m |
6.6 m |
6.6 m x 6.6 m |
|
地下室 |
卧室 |
4.2 m |
3.8 m |
4.2 m x 3.8 m |
|
一楼 |
客厅 |
6.25 m |
4.56 m |
6.25 m x 4.56 m |
|
一楼 |
餐厅 |
6.94 m |
4.45 m |
6.94 m x 4.45 m |
|
一楼 |
家庭房 |
6.17 m |
4.88 m |
6.17 m x 4.88 m |
|
一楼 |
厨房 |
7.1 m |
4.88 m |
7.1 m x 4.88 m |
|
一楼 |
Office |
4.72 m |
3.5 m |
4.72 m x 3.5 m |
设备间
https://www.realtor.ca/real-estate/30096959/31-northgate-crescent-e-richmond-hill-bayview-hill-bayview-hill