
31 Nelson Road Trent Hills (Campbellford), Ontario K0L 1L0




$1,899,000
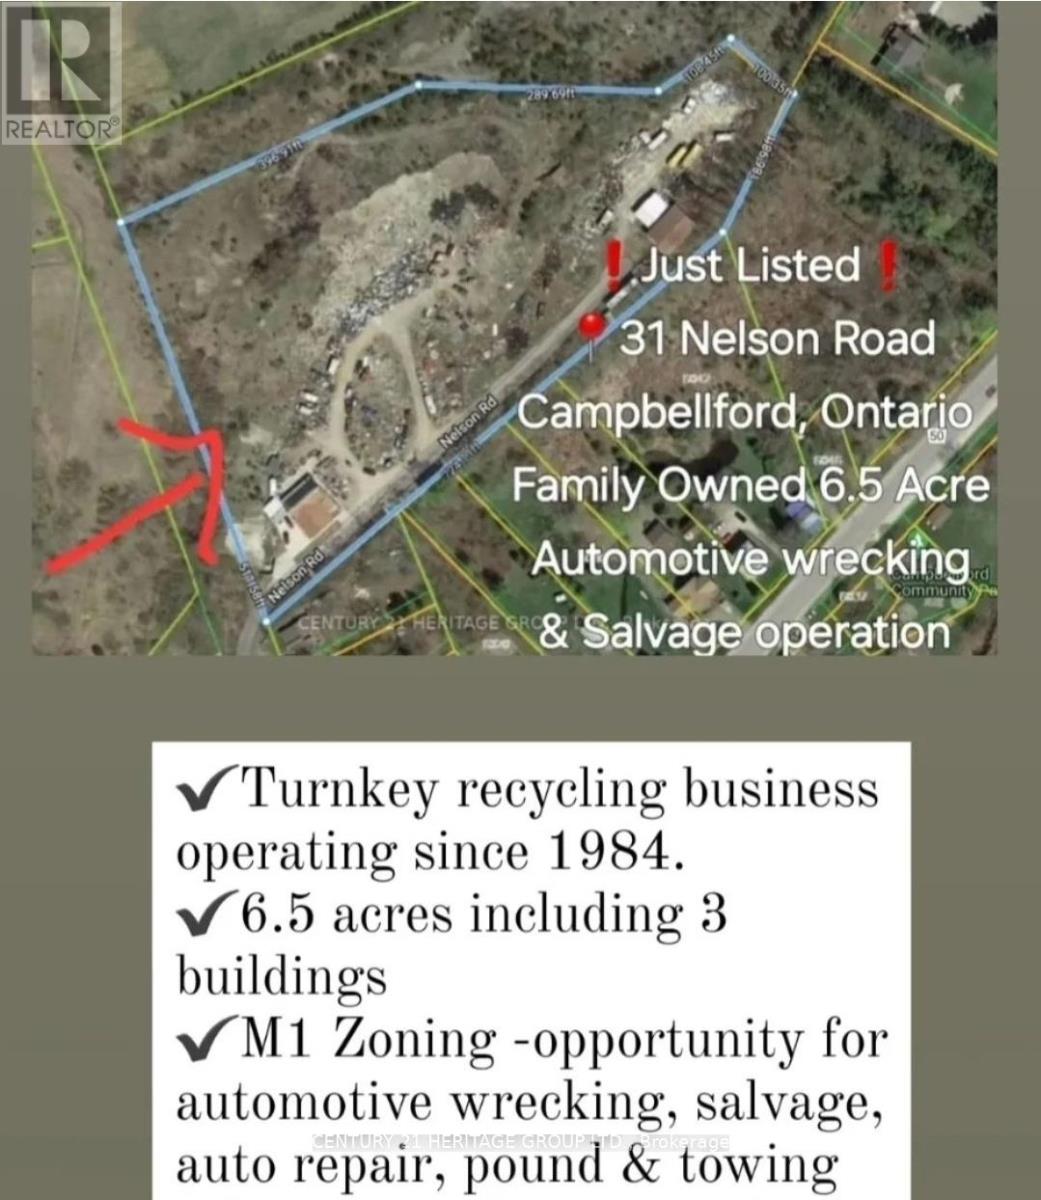
Family owned and operated 6.5 Acre recycling property with home with potential for residential development or continue the recycling operation. This family is ready for retirement, sold turnkey recycling yard has been servicing Northumberland region since 1984. 400 AMP with 240 volt power, Property has 6.5 Acres with 3 buildings totaling approx 7,000 of covered sq ft, combo res/M1 zoning (recycling uses) great opportunity for new home or automotive wrecking, salvage, auto repair, pound and towing users. Residential home on property can be used as rental income or kept as partial office space. Drive on Tri-axle sized 100 ton weight scale, 5,000 lb indoor scale, Hitachi 220 excavator, 8000 lb forklift, 6000 lb forklift, 160 ton capacity scrap presser, 170 New Holland skid steer, Ford F-350 tow truck many more items included in retirement sale. **EXTRAS** Vendor will train and show trade secrets upon completion for 2 weeks. Sale of land 6.5 Acres with Multiple Structures. Only recycling yard within 40-50 KM. Seller lives on property in the home. Do not approach property without appointment. 1.45min east of Toronto. This property does not have any garbage, it only has metal, aluminum, copper value on site. (id:43681)
房源概要
| MLS® Number | X13521272 |
| 房源类型 | 民宅 |
| 社区名字 | Campbellford |
| 特征 | Cul-de-sac, Irregular Lot Size, Open Space, Dry |
| 总车位 | 200 |
| View Type | View |
详 情
| 浴室 | 1 |
| 地上卧房 | 2 |
| 总卧房 | 2 |
| Age | 51 To 99 Years |
| 公寓设施 | Fireplace(s) |
| 家电类 | Water Heater |
| 建筑风格 | 平房 |
| 地下室类型 | 没有 |
| 施工种类 | 独立屋 |
| 空调 | 中央空调 |
| 外墙 | 铝壁板 |
| 壁炉 | 有 |
| Fireplace Total | 1 |
| 地基类型 | 水泥 |
| 供暖方式 | 电 |
| 供暖类型 | Baseboard Heaters |
| 储存空间 | 1 |
| 内部尺寸 | 1100 - 1500 Sqft |
| 类型 | 独立屋 |
| 设备间 | Drilled Well |
车 位
| Detached Garage | |
| Garage |
土地
| 英亩数 | 有 |
| 围栏类型 | 部分围栏, Fenced Yard |
| 污水道 | Septic System |
| 土地深度 | 724 Ft |
| 土地宽度 | 511 Ft |
| 不规则大小 | 511 X 724 Ft ; Irregular As Per Geowarehouse |
| 规划描述 | M1 |
房 间
| 楼 层 | 类 型 | 长 度 | 宽 度 | 面 积 |
|---|---|---|---|---|
| 一楼 | 家庭房 | 4.26 m | 3.56 m | 4.26 m x 3.56 m |
| 一楼 | 厨房 | 4.87 m | 2.74 m | 4.87 m x 2.74 m |
| 一楼 | 客厅 | 7.62 m | 4.57 m | 7.62 m x 4.57 m |
| 一楼 | Office | 3.66 m | 2.13 m | 3.66 m x 2.13 m |
| 一楼 | 主卧 | 7.31 m | 4.57 m | 7.31 m x 4.57 m |
| 一楼 | 第二卧房 | 4.26 m | 2.73 m | 4.26 m x 2.73 m |
| 一楼 | 其它 | 4.26 m | 1.83 m | 4.26 m x 1.83 m |
设备间
| 有线电视 | 已安装 |
| 配电箱 | 已安装 |
https://www.realtor.ca/real-estate/29987869/31-nelson-road-trent-hills-campbellford-campbellford

The trademarks REALTOR®, REALTORS®, and the REALTOR® logo are controlled by The Canadian Real Estate Association (CREA) and identify real estate professionals who are members of CREA. The trademarks MLS®, Multiple Listing Service® and the associated logos are owned by The Canadian Real Estate Association (CREA) and identify the quality of services provided by real estate professionals who are members of CREA. The trademark DDF® is owned by The Canadian Real Estate Association (CREA) and identifies CREA's Data Distribution Facility (DDF®)
Toronto Real Estate Board
Century 21 Heritage Group Ltd.
July 03 2026 10:05:49
