
31 Morrison Creek Crescent Oakville (Ro River Oaks), Ontario L6H 4C3


$1,899,000
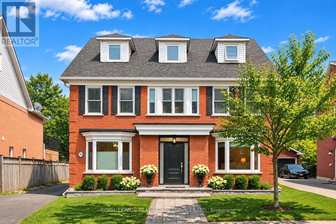
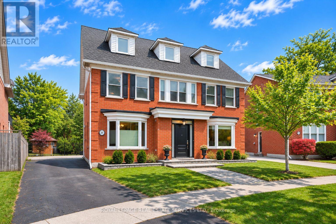
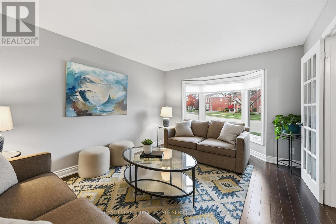
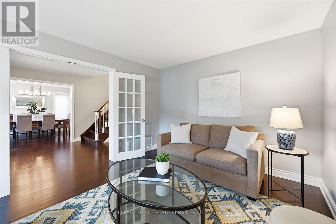
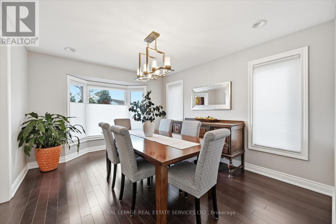
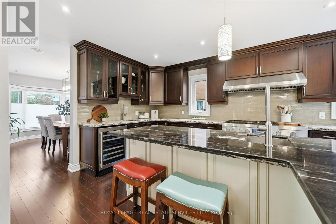
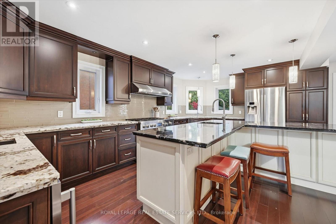
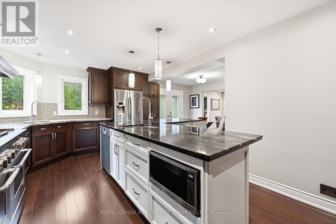
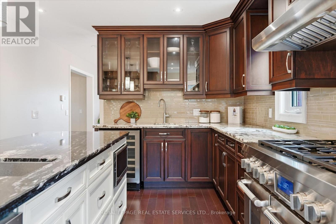
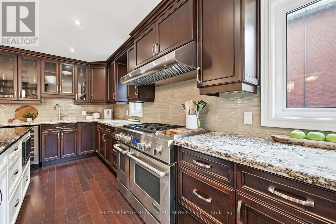
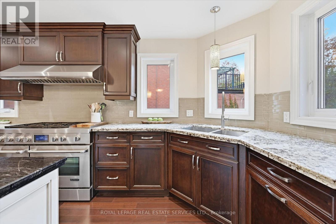
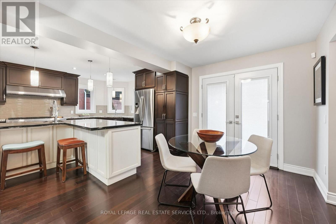
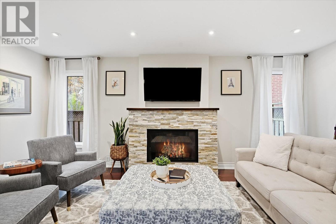
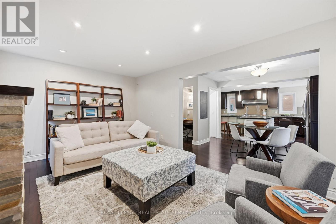
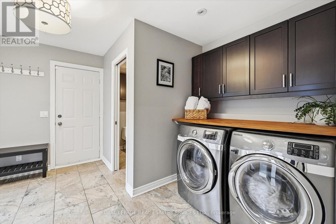
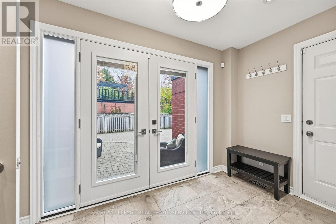
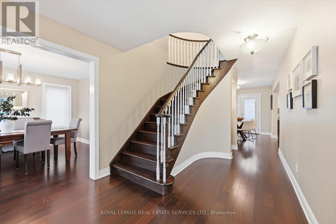
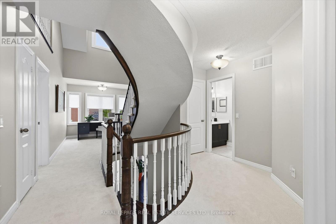
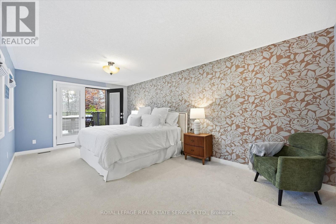
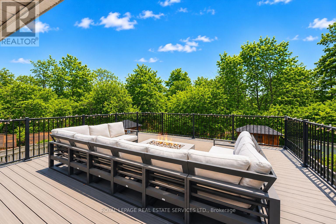
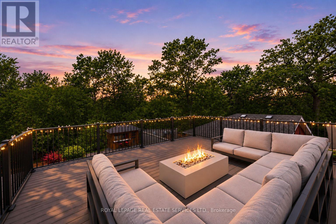
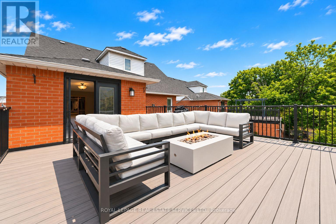
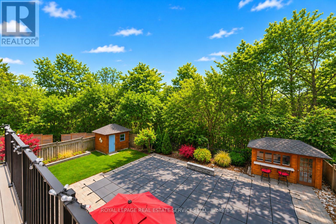
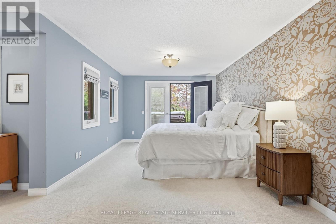
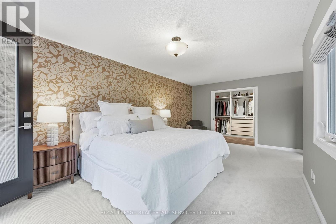
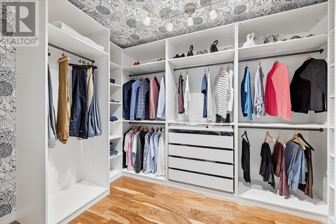
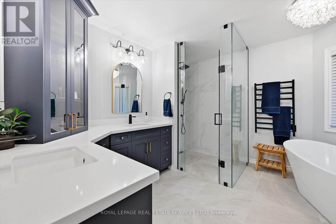
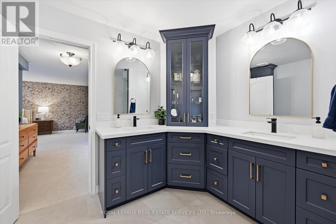
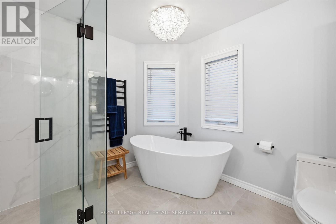
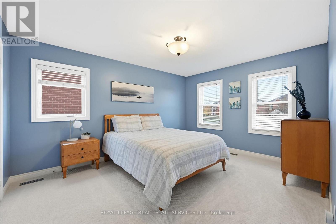
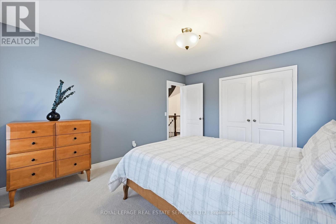
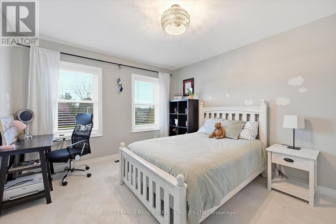
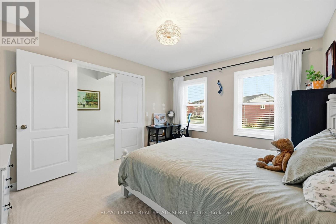
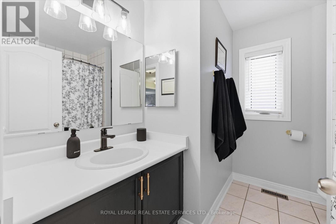
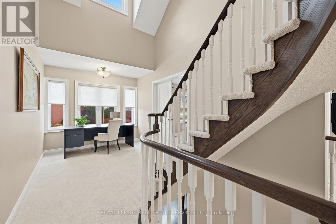
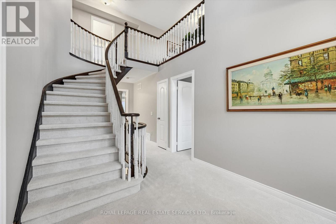
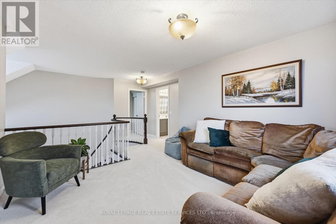
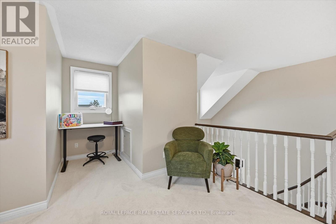
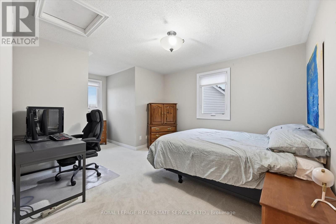
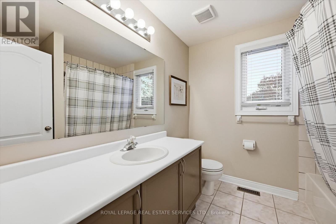
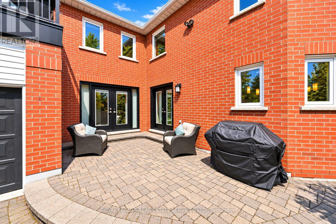
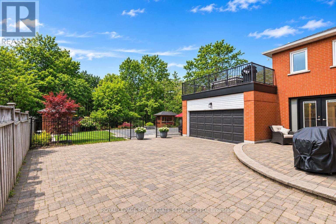
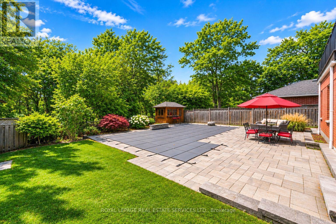
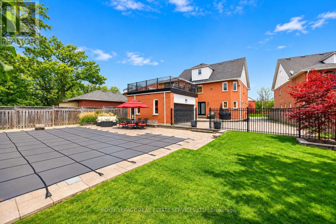
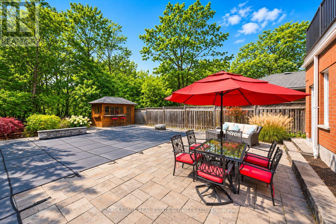
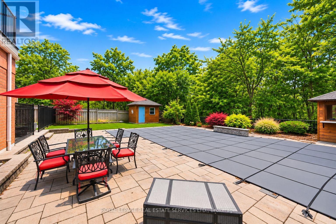
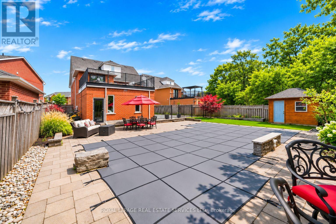
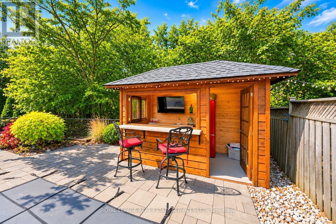
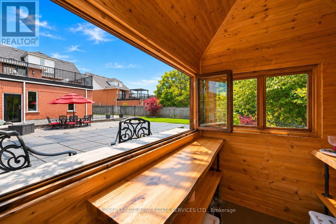
PRIME RAVINE LOT BACKING ONTO NIPIGON TRAIL - THE ULTIMATE IN PRIVACY! Beautifully landscaped backyard oasis with an inground heated saltwater pool (2015, Jameson Pool and Spa), natural stone patio, and 6' x 12' cabana - a perfect setting for relaxing and entertaining. Situated on a quiet crescent in River Oaks, this extensively renovated three storey executive offers space, style, and comfort for carefree family living. The main level features Jatoba hardwood flooring, formal living and dining rooms, family room with gas fireplace, and laundry room with patio and garage access. Renovated in 2013, the gourmet kitchen showcases granite countertops, commercial-grade stainless steel appliances, oversized island with breakfast bar and prep sink, and breakfast area with a double French door walkout to the patio. The spacious primary retreat is a true sanctuary, featuring a walk-in closet, renovated spa-inspired five-piece ensuite (2023) with dual sinks, freestanding tub, curbless shower and heated floor, plus an impressive 20' x 20' balcony with PVC decking and new gas fire table overlooking the ravine. Two additional bedrooms, four-piece bath, and open den/office nook complete the second level. The third floor offers an open loft, fourth bedroom, and four-piece bath. Additional improvements include a new garage door (to be installed November), Chargepoint EV charge with panel in garage, owned hot water heater (2022), furnace and central air (2018), all windows and doors replaced within the last 10 years, and roof with 45-year shingles (2010). Pool updates include liner (2025), Polaris cleaner (2026), and salt cell (2026). Ideally located close to an extensive network of walking trails, schools, community centre, Sheridan College, shopping, restaurants, and everyday amenities. A rare opportunity to combine exceptional family living, ravine privacy, and a resort-inspired backyard retreat in one of River Oaks' most desirable locations! (exterior images digitally enhanced) (id:43681)
Open House
现在这个房屋大家可以去Open House参观了!
2:00 pm
结束于:4:00 pm
2:00 pm
结束于:4:00 pm
房源概要
| MLS® Number | W14157390 |
| 房源类型 | 民宅 |
| 社区名字 | 1015 - RO River Oaks |
| 特征 | Backs On Greenbelt |
| 总车位 | 10 |
| Pool Features | Salt Water Pool |
| 泳池类型 | Inground Pool |
| 结构 | Porch, Patio(s), 棚 |
详 情
| 浴室 | 4 |
| 地上卧房 | 4 |
| 总卧房 | 4 |
| Age | 31 To 50 Years |
| 公寓设施 | Fireplace(s) |
| 家电类 | Garage Door Opener Remote(s), Water Heater |
| 地下室进展 | 已完成 |
| 地下室类型 | Full (unfinished) |
| 施工种类 | 独立屋 |
| 空调 | 中央空调 |
| 外墙 | 砖 |
| Fire Protection | Security System |
| 壁炉 | 有 |
| Fireplace Total | 1 |
| Flooring Type | Hardwood, Carpeted, Tile |
| 地基类型 | 混凝土浇筑 |
| 客人卫生间(不包含洗浴) | 1 |
| 供暖方式 | 天然气 |
| 供暖类型 | 压力热风 |
| 储存空间 | 3 |
| 内部尺寸 | 3000 - 3500 Sqft |
| 类型 | 独立屋 |
| 设备间 | 市政供水 |
车 位
| 附加车库 | |
| Garage | |
| 入内式车位 |
土地
| 英亩数 | 无 |
| Landscape Features | Landscaped |
| 污水道 | Sanitary Sewer |
| 土地深度 | 137 Ft ,1 In |
| 土地宽度 | 46 Ft ,7 In |
| 不规则大小 | 46.6 X 137.1 Ft ; Irregular |
| 规划描述 | Rl5 |
房 间
| 楼 层 | 类 型 | 长 度 | 宽 度 | 面 积 |
|---|---|---|---|---|
| 二楼 | 第三卧房 | 3.99 m | 3.45 m | 3.99 m x 3.45 m |
| 二楼 | 衣帽间 | 3.17 m | 2.74 m | 3.17 m x 2.74 m |
| 二楼 | 浴室 | 2.39 m | 2.46 m | 2.39 m x 2.46 m |
| 二楼 | 主卧 | 6.32 m | 6.38 m | 6.32 m x 6.38 m |
| 二楼 | 浴室 | 3.35 m | 3.51 m | 3.35 m x 3.51 m |
| 二楼 | 第二卧房 | 4.42 m | 3.53 m | 4.42 m x 3.53 m |
| 三楼 | Bedroom 4 | 3.99 m | 5.82 m | 3.99 m x 5.82 m |
| 三楼 | Loft | 3.73 m | 5.46 m | 3.73 m x 5.46 m |
| 三楼 | 浴室 | 2.41 m | 2.39 m | 2.41 m x 2.39 m |
| 一楼 | 客厅 | 4.83 m | 3.45 m | 4.83 m x 3.45 m |
| 一楼 | 餐厅 | 4.47 m | 3.45 m | 4.47 m x 3.45 m |
| 一楼 | 厨房 | 5.99 m | 3.45 m | 5.99 m x 3.45 m |
| 一楼 | Eating Area | 3.56 m | 2.95 m | 3.56 m x 2.95 m |
| 一楼 | 家庭房 | 5.54 m | 3.45 m | 5.54 m x 3.45 m |
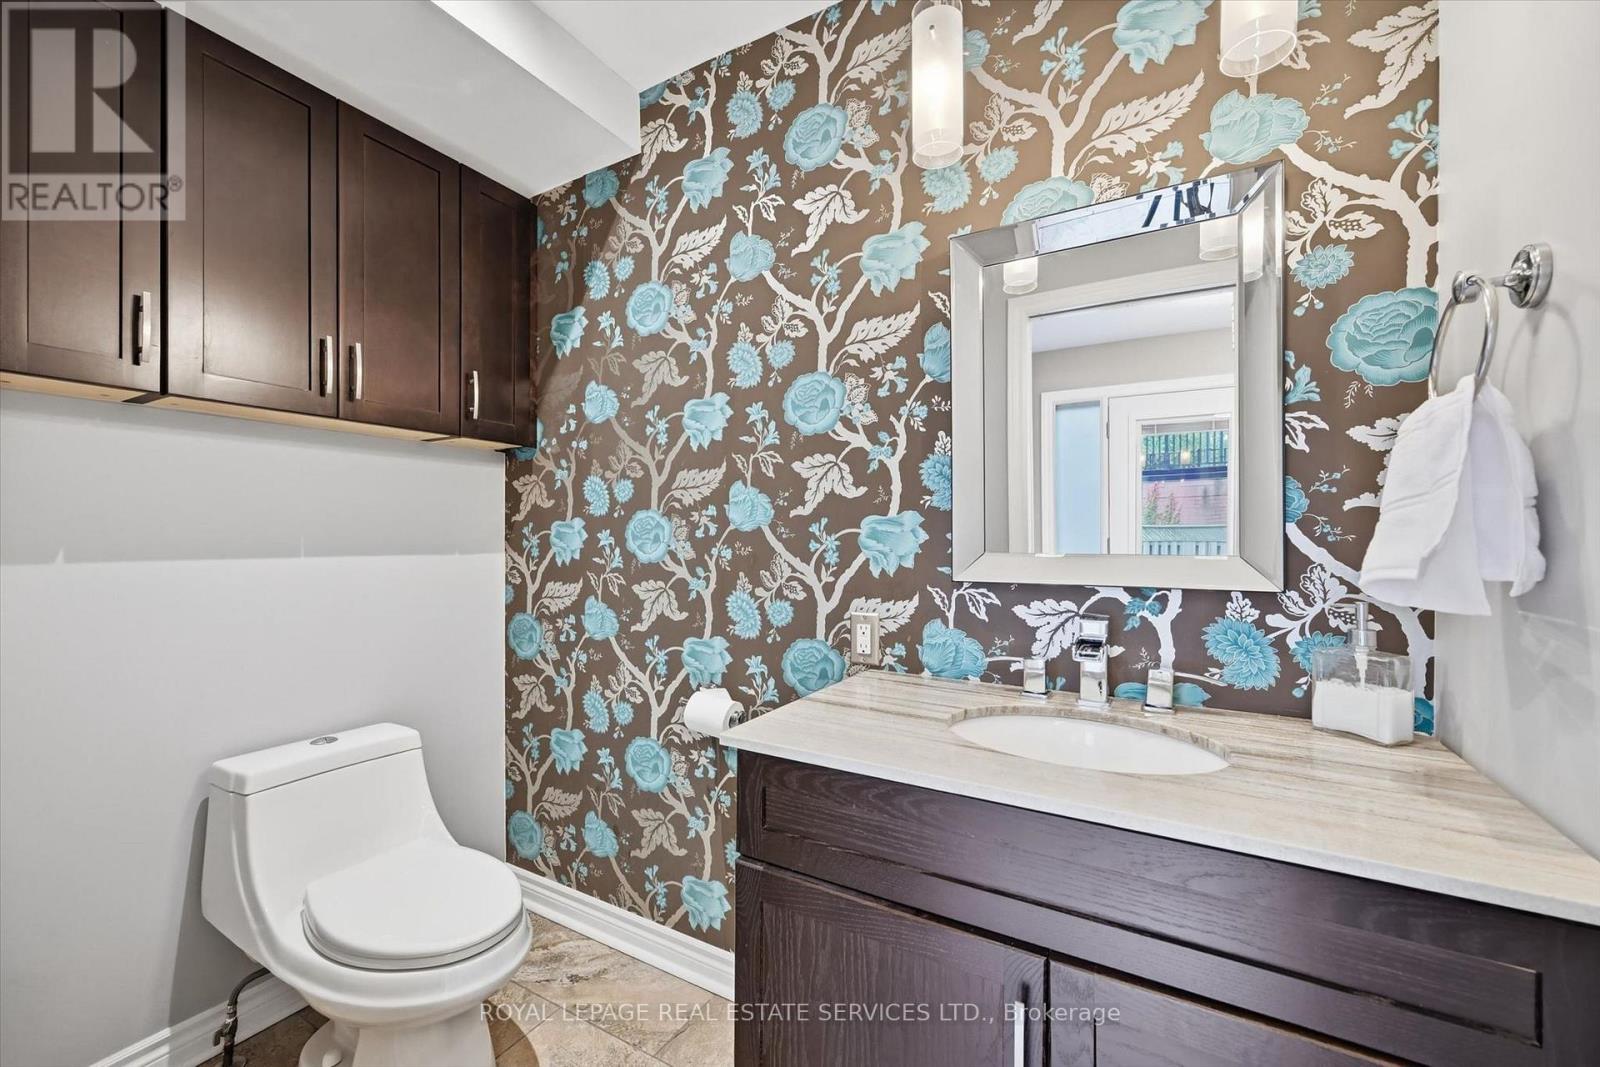
| 一楼 | 浴室 | 2.26 m | 1.3 m | 2.26 m x 1.3 m |
| 一楼 | 洗衣房 | 3.61 m | 3.45 m | 3.61 m x 3.45 m |
设备间
| 有线电视 | 可用 |
| 配电箱 | 可用 |
| 污水道 | 已安装 |

The trademarks REALTOR®, REALTORS®, and the REALTOR® logo are controlled by The Canadian Real Estate Association (CREA) and identify real estate professionals who are members of CREA. The trademarks MLS®, Multiple Listing Service® and the associated logos are owned by The Canadian Real Estate Association (CREA) and identify the quality of services provided by real estate professionals who are members of CREA. The trademark DDF® is owned by The Canadian Real Estate Association (CREA) and identifies CREA's Data Distribution Facility (DDF®)
Toronto Real Estate Board
Royal LePage Real Estate Services Ltd.
November 06 2026 06:05:58
