
31 Monterrey Drive Toronto (Thistletown-Beaumonde Heights), Ontario M9V 1S7



$975,000
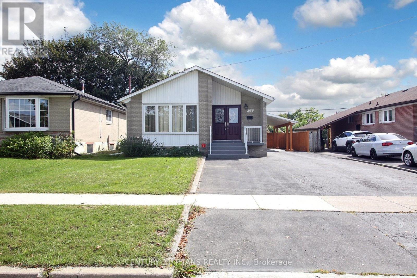
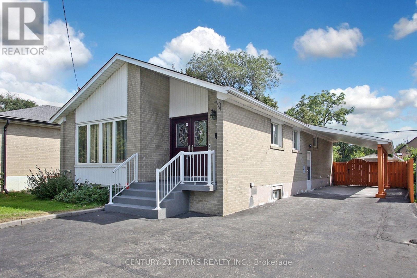
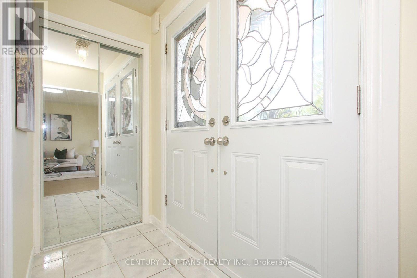
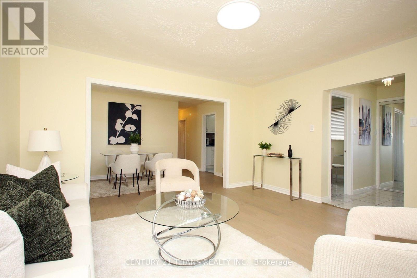
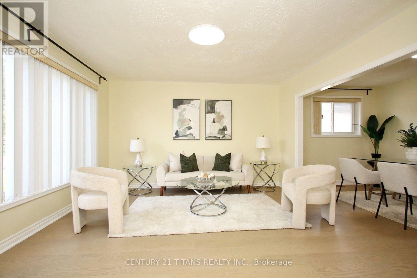
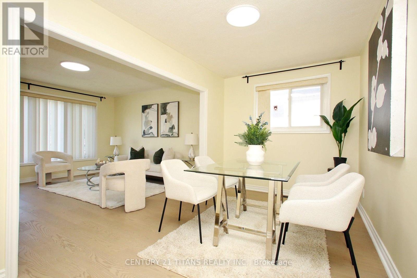
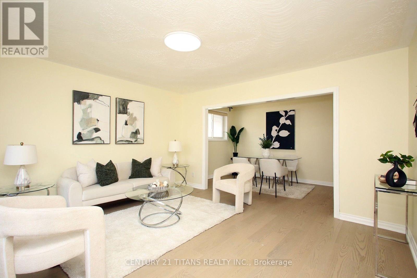
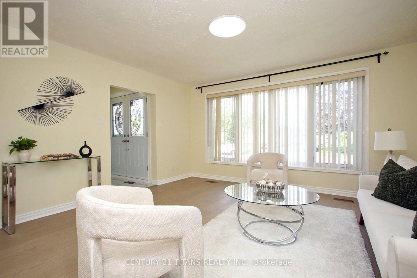
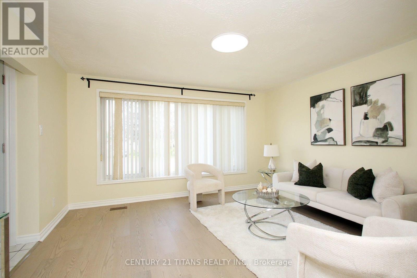
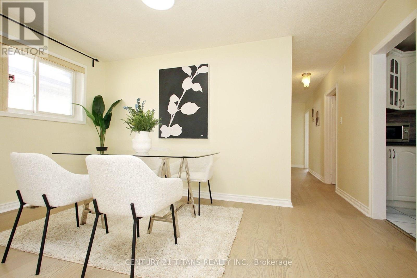
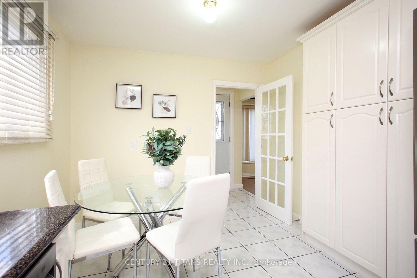
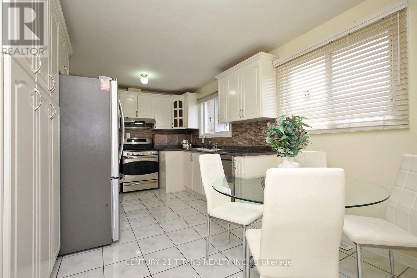
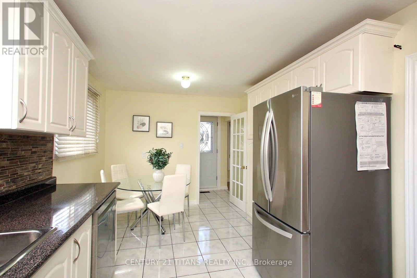
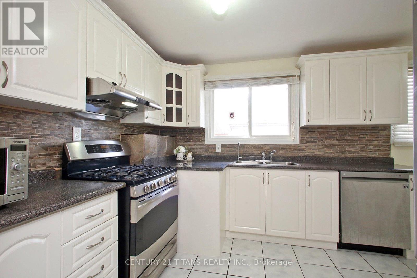
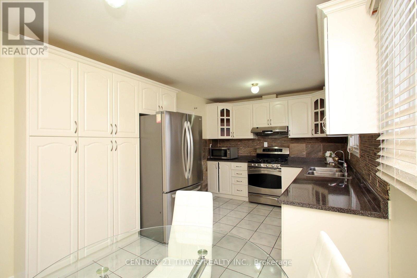
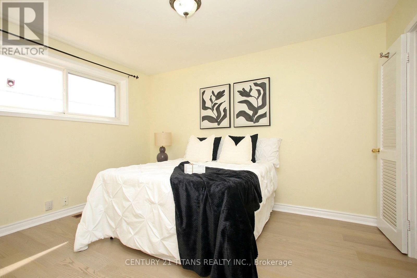
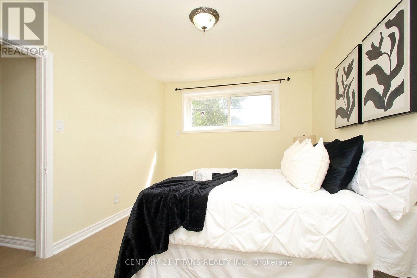
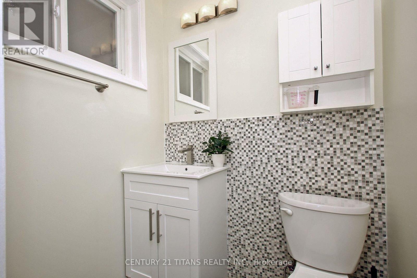
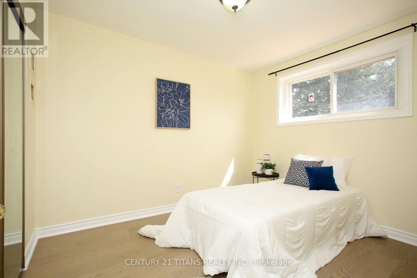
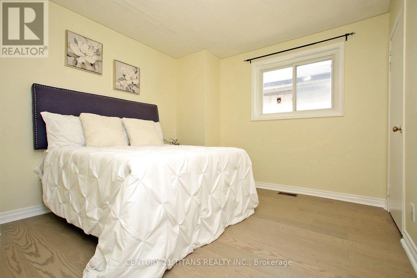
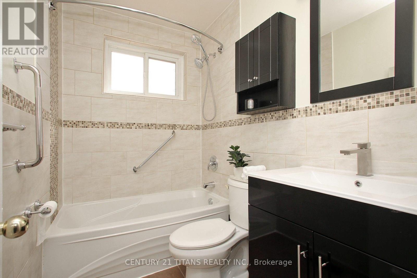
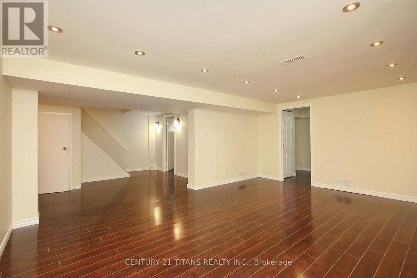
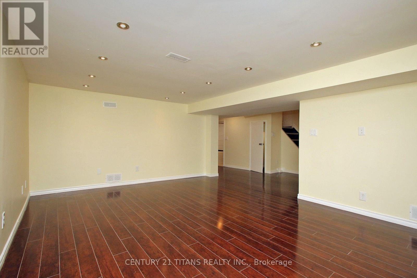
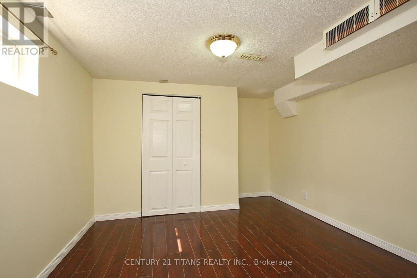
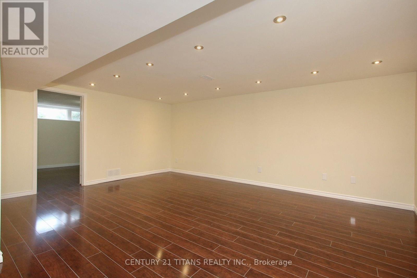
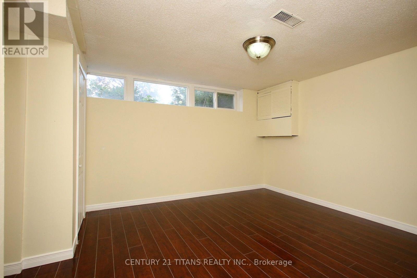
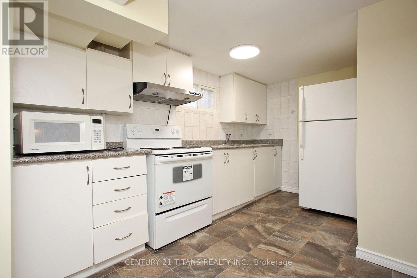
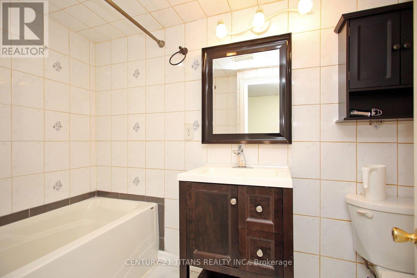
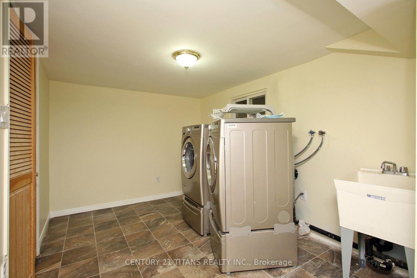
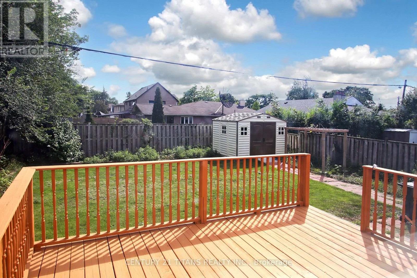
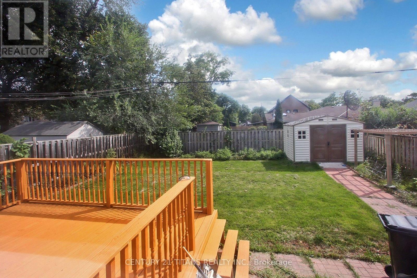
Renovated 3 Bedroom Bungalow with 2 Bedroom Basement apartment (separate entrance). This inviting house offers a spacious eat-in kitchen, 2 piece ensuite Master Bedroom, bright living and dining rooms, the large window in living room fill the home with natural light. 3 generously sized bedrooms provide comfortable family living, while the 2 Bedroom basement adds valuable space with a family living room. The house Set on a large lot (45 feet) in a convenient location close to schools, shopping, the Toronto International Airport and major highways. A wonderful opportunity to own a truly cherished home. The house has gone through several upgrades through out the years. The recent upgrade includes, Flooring with Engineered Hardwood in main floor (2026), the whole house freshly painted, renovation of Kitchen, driveway and Deck. Also the furnace (2025), Water Filter (2025), Roof (2022), Carport (2022), Garden shed (2024). (id:43681)
Open House
现在这个房屋大家可以去Open House参观了!
2:00 pm
结束于:4:00 pm
房源概要
| MLS® Number | W13756670 |
| 房源类型 | 民宅 |
| 社区名字 | Thistletown-Beaumonde Heights |
| 附近的便利设施 | 医院, 公园, 公共交通, 学校 |
| 设备类型 | 热水器, Furnace |
| 特征 | 无地毯 |
| 总车位 | 5 |
| 租赁设备类型 | 热水器, Furnace |
| View Type | View |
详 情
| 浴室 | 3 |
| 地上卧房 | 3 |
| 地下卧室 | 2 |
| 总卧房 | 5 |
| 家电类 | Water Heater, Blinds, 洗碗机, 烘干机, 微波炉, 烤箱, Hood 电扇, Gas 炉子(s), 洗衣机, 冰箱 |
| 建筑风格 | Raised Bungalow |
| 地下室功能 | Apartment In Basement, Separate Entrance |
| 地下室类型 | N/a, N/a |
| 施工种类 | 独立屋 |
| 空调 | 中央空调 |
| 外墙 | 砖 |
| Flooring Type | Hardwood, Laminate, Tile |
| 地基类型 | 水泥, 砖, 混凝土 |
| 客人卫生间(不包含洗浴) | 1 |
| 供暖方式 | 天然气 |
| 供暖类型 | 压力热风 |
| 储存空间 | 1 |
| 内部尺寸 | 1100 - 1500 Sqft |
| 类型 | 独立屋 |
| 设备间 | 市政供水 |
车 位
| Carport | |
| Garage |
土地
| 英亩数 | 无 |
| 围栏类型 | Fenced Yard |
| 土地便利设施 | 医院, 公园, 公共交通, 学校 |
| 污水道 | Sanitary Sewer |
| 土地深度 | 123 Ft ,3 In |
| 土地宽度 | 45 Ft ,1 In |
| 不规则大小 | 45.1 X 123.3 Ft |
房 间
| 楼 层 | 类 型 | 长 度 | 宽 度 | 面 积 |
|---|---|---|---|---|
| 地下室 | 卧室 | 3.94 m | 3.18 m | 3.94 m x 3.18 m |
| 地下室 | 其它 | 2.57 m | 2.36 m | 2.57 m x 2.36 m |
| 地下室 | 洗衣房 | 3.53 m | 2.64 m | 3.53 m x 2.64 m |
| 地下室 | 客厅 | 5.28 m | 3.91 m | 5.28 m x 3.91 m |
| 地下室 | 厨房 | 3.63 m | 2.21 m | 3.63 m x 2.21 m |
| 地下室 | 卧室 | 3.68 m | 3.18 m | 3.68 m x 3.18 m |
| 一楼 | 客厅 | 6.73 m | 4.34 m | 6.73 m x 4.34 m |
| 一楼 | 餐厅 | 6.73 m | 4.34 m | 6.73 m x 4.34 m |
| 一楼 | 厨房 | 5.28 m | 2.91 m | 5.28 m x 2.91 m |
| 一楼 | Eating Area | 5.28 m | 2.91 m | 5.28 m x 2.91 m |
| 一楼 | 主卧 | 3.81 m | 2.92 m | 3.81 m x 2.92 m |
| 一楼 | 第二卧房 | 3.31 m | 3.2 m | 3.31 m x 3.2 m |
| 一楼 | 第三卧房 | 3.31 m | 2.69 m | 3.31 m x 2.69 m |

The trademarks REALTOR®, REALTORS®, and the REALTOR® logo are controlled by The Canadian Real Estate Association (CREA) and identify real estate professionals who are members of CREA. The trademarks MLS®, Multiple Listing Service® and the associated logos are owned by The Canadian Real Estate Association (CREA) and identify the quality of services provided by real estate professionals who are members of CREA. The trademark DDF® is owned by The Canadian Real Estate Association (CREA) and identifies CREA's Data Distribution Facility (DDF®)
Toronto Real Estate Board
Century 21 Titans Realty Inc.
September 14 2026 01:34:50
