
31 Mitchell Avenue New Tecumseth (Alliston), Ontario L9R 1C9


$735,000
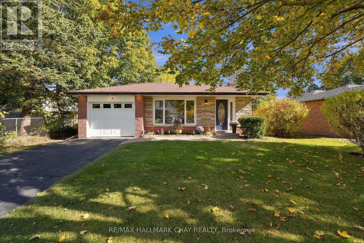
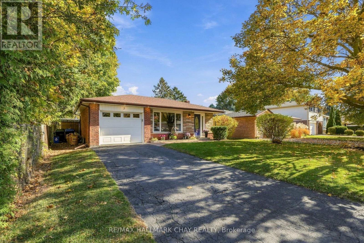
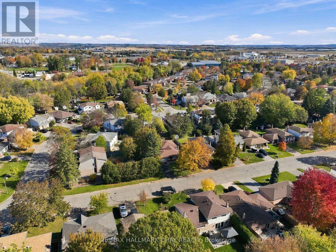
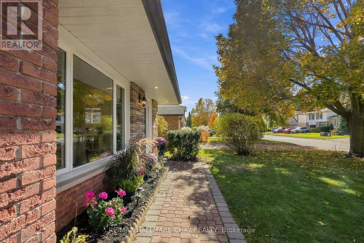
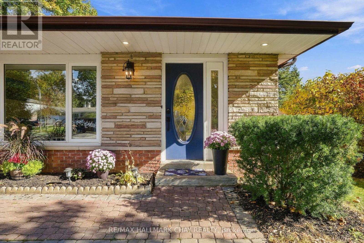
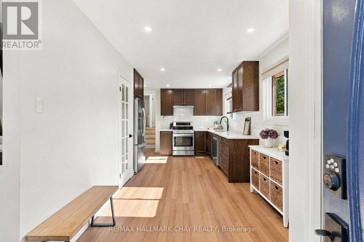
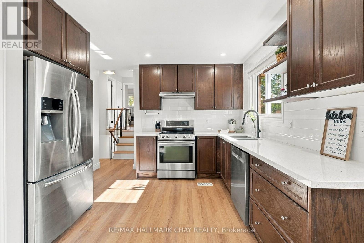
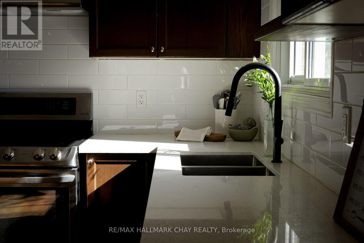
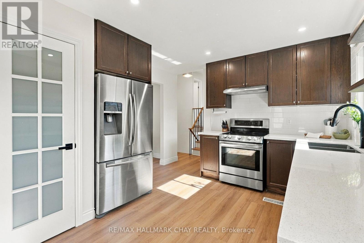
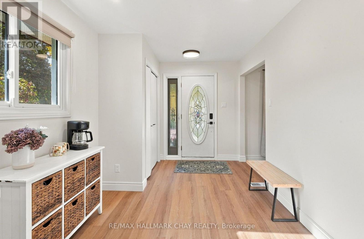
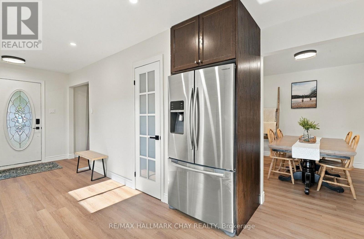
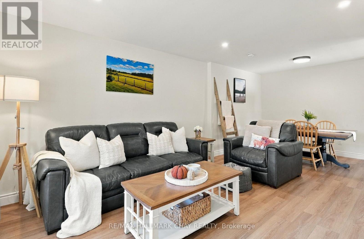
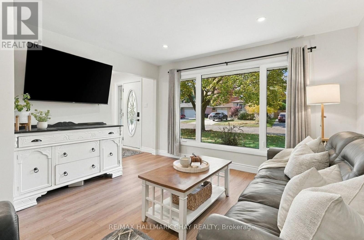
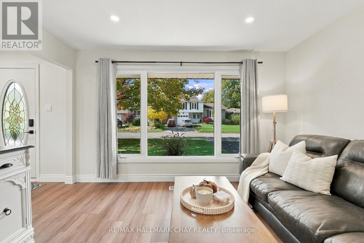
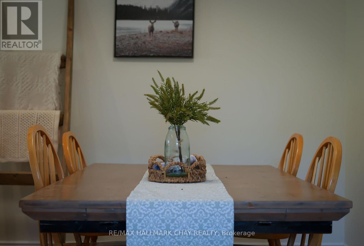
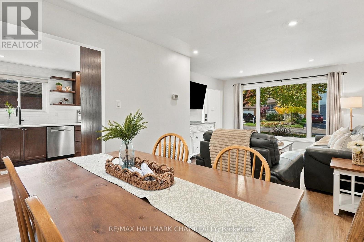
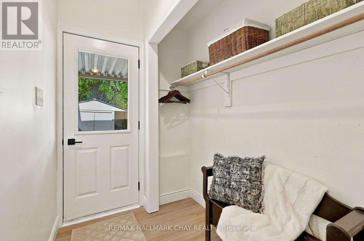
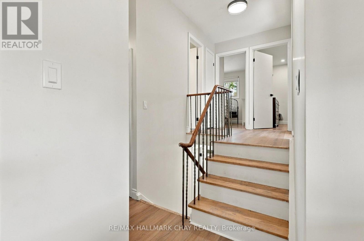
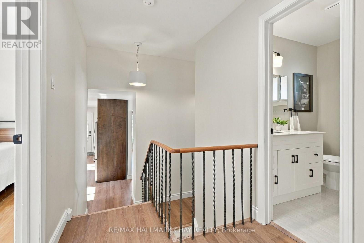
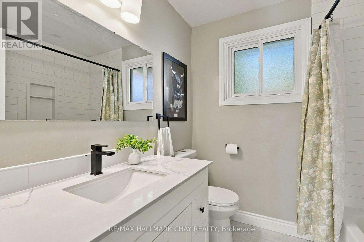
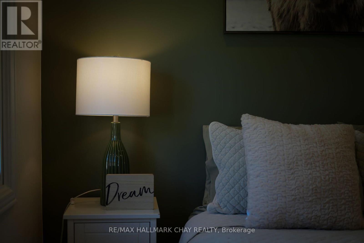
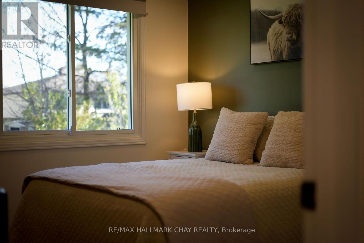
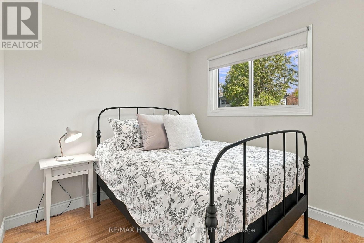
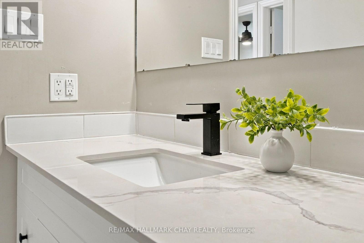
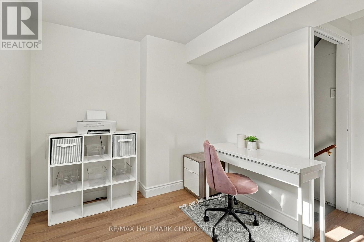
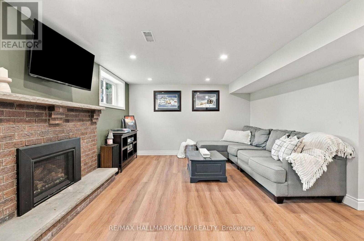
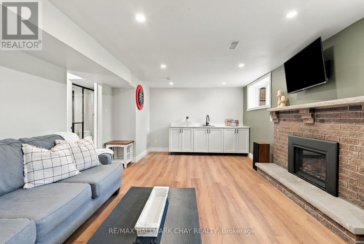
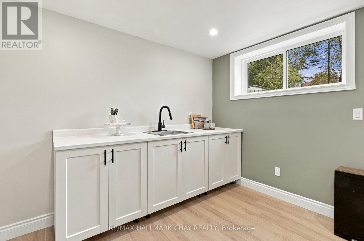
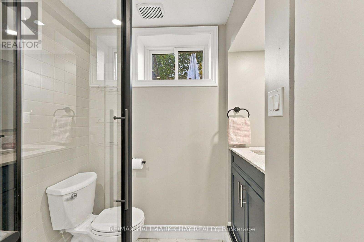
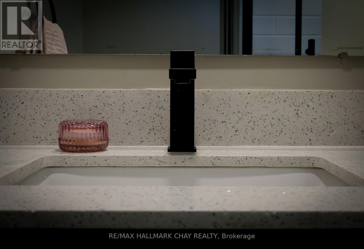
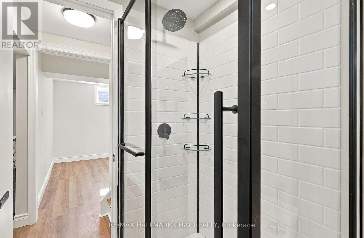
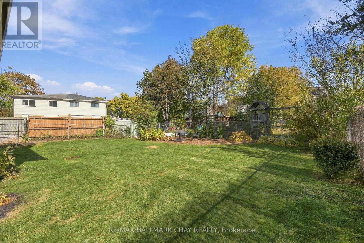
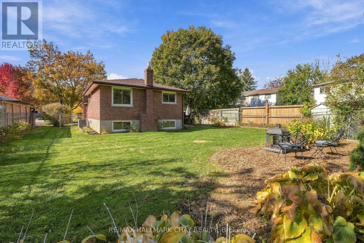
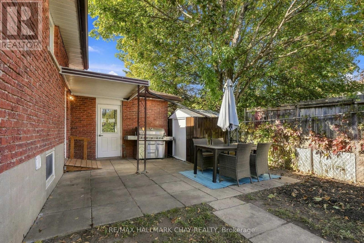
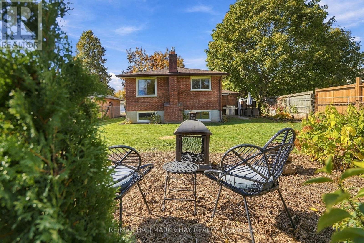
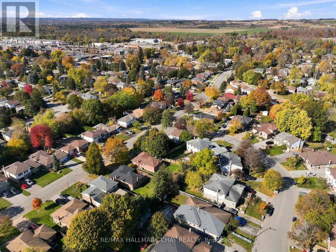
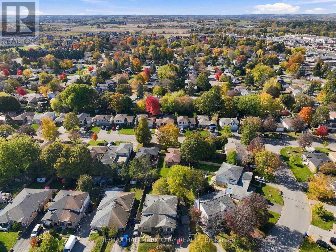
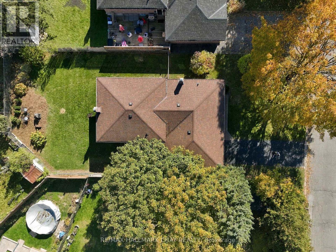
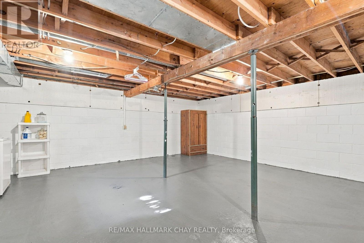
Completely turn-key and move-in ready! This beautifully updated bungalow is nestled on a quiet street in Alliston and offers the perfect blend of solid bones, stylish finishes and functional living space. Thoughtfully updated, the home features a great layout with an easy flow throughout. The kitchen offers excellent workspace, a pantry and plenty of additional storage for all your culinary essentials, while the combined living and dining area provides a welcoming space for everyday living and entertaining.The finished lower level adds even more versatility, featuring a spacious rec room complete with fireplace and wet bar, an additional bathroom and a dedicated office space. There is also ample storage throughout the basement, making it easy to keep everything organized and tucked away.Step outside to enjoy the generous backyard, complete with a fire pit and convenient access to the garage. Double-car parking at the front adds to the home's practicality. Ideally located within walking distance to all the amenities Alliston has to offer, this is an exceptional opportunity to enjoy a well-maintained, updated home at great value. Simply move in, settle in and enjoy! Features: Recently Upgraded; Flooring, Trim, Kitchen, Bathrooms, Painting & Light Fixtures (id:43681)
房源概要
| MLS® Number | N14122940 |
| 房源类型 | 民宅 |
| 社区名字 | Alliston |
| 附近的便利设施 | 医院, 近高尔夫球场, 公园, 礼拜场所 |
| 特征 | Cul-de-sac, Irregular Lot Size, Flat Site, Level, Sump Pump |
| 总车位 | 3 |
详 情
| 浴室 | 2 |
| 地上卧房 | 3 |
| 总卧房 | 3 |
| Age | 31 To 50 Years |
| 公寓设施 | Fireplace(s) |
| 家电类 | 洗碗机, 烘干机, 炉子, 洗衣机, 窗帘, 冰箱 |
| 地下室进展 | 已完成 |
| 地下室类型 | Full (unfinished) |
| 施工种类 | 独立屋 |
| Construction Style Split Level | Backsplit |
| 空调 | 中央空调 |
| 外墙 | 砖 |
| 壁炉 | 有 |
| 地基类型 | 水泥 |
| 供暖方式 | 天然气 |
| 供暖类型 | 压力热风 |
| 内部尺寸 | 1100 - 1500 Sqft |
| 类型 | 独立屋 |
| 设备间 | 市政供水 |
车 位
| 附加车库 | |
| Garage |
土地
| 英亩数 | 无 |
| 土地便利设施 | 医院, 近高尔夫球场, 公园, 宗教场所 |
| 污水道 | Sanitary Sewer |
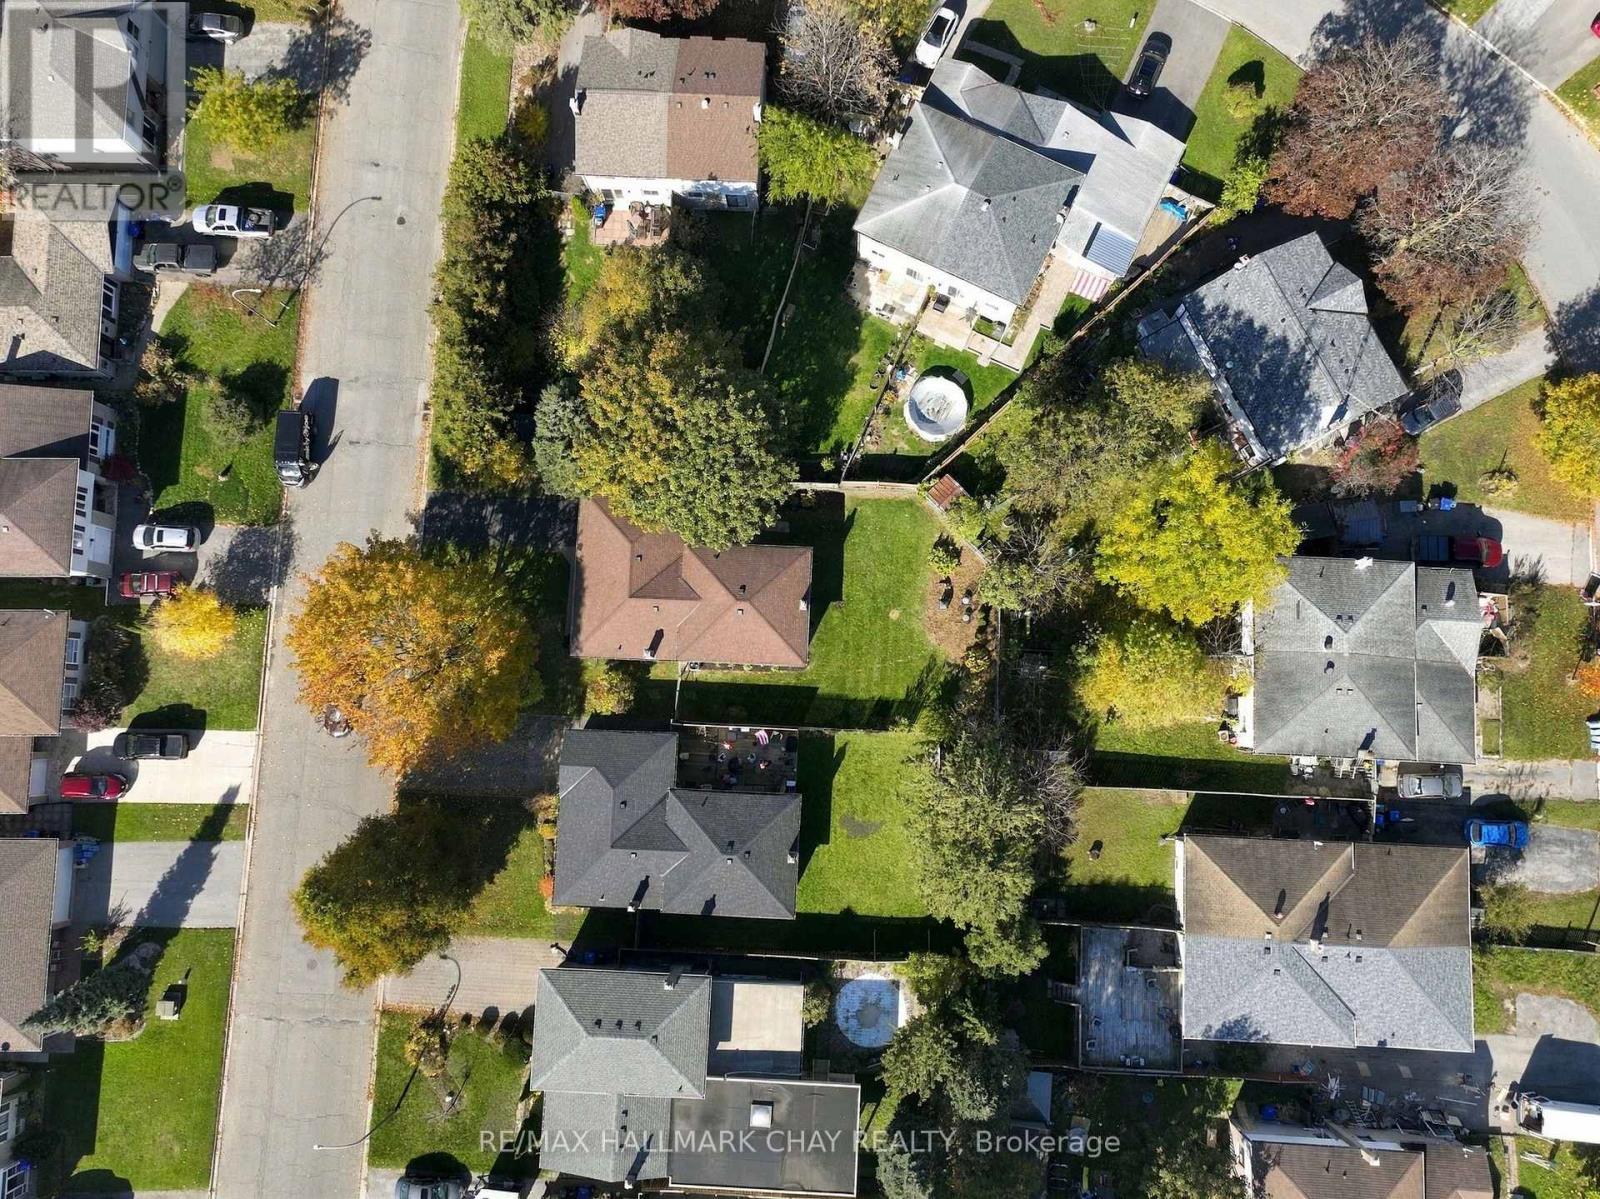
| 土地深度 | 100 Ft ,1 In |
| 土地宽度 | 56 Ft ,8 In |
| 不规则大小 | 56.7 X 100.1 Ft |
| 规划描述 | Lr |
房 间
| 楼 层 | 类 型 | 长 度 | 宽 度 | 面 积 |
|---|---|---|---|---|
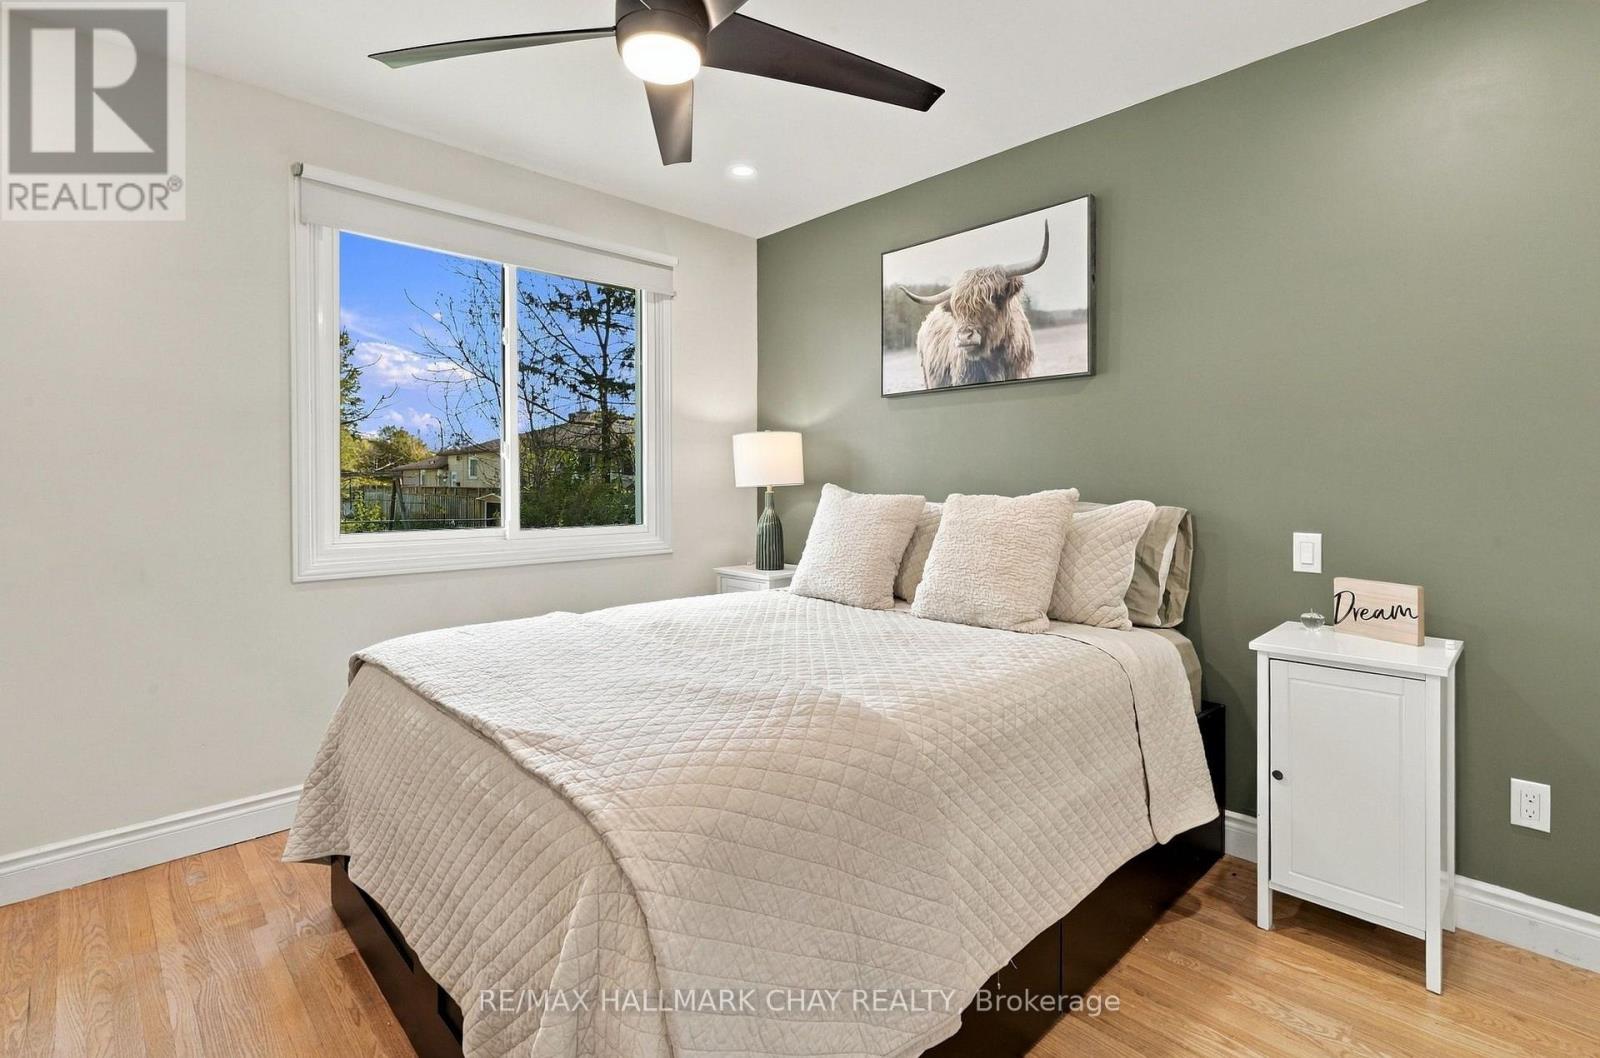
| 二楼 | 主卧 | 3.43 m | 3.33 m | 3.43 m x 3.33 m |
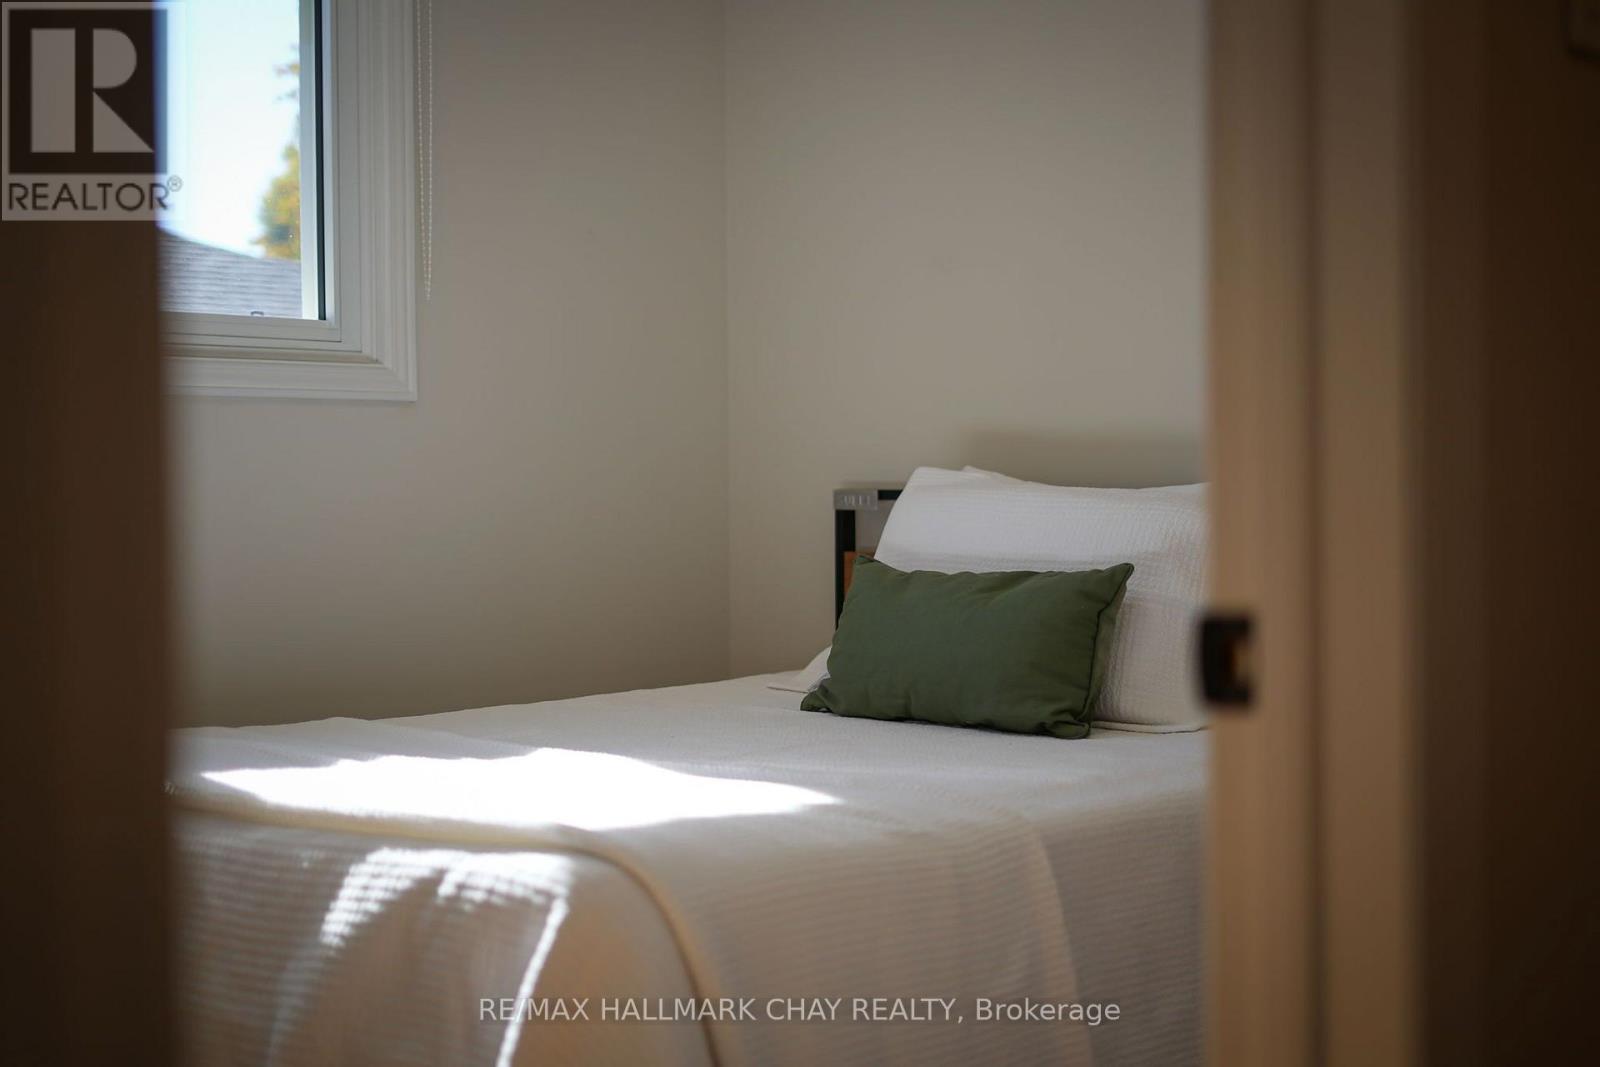
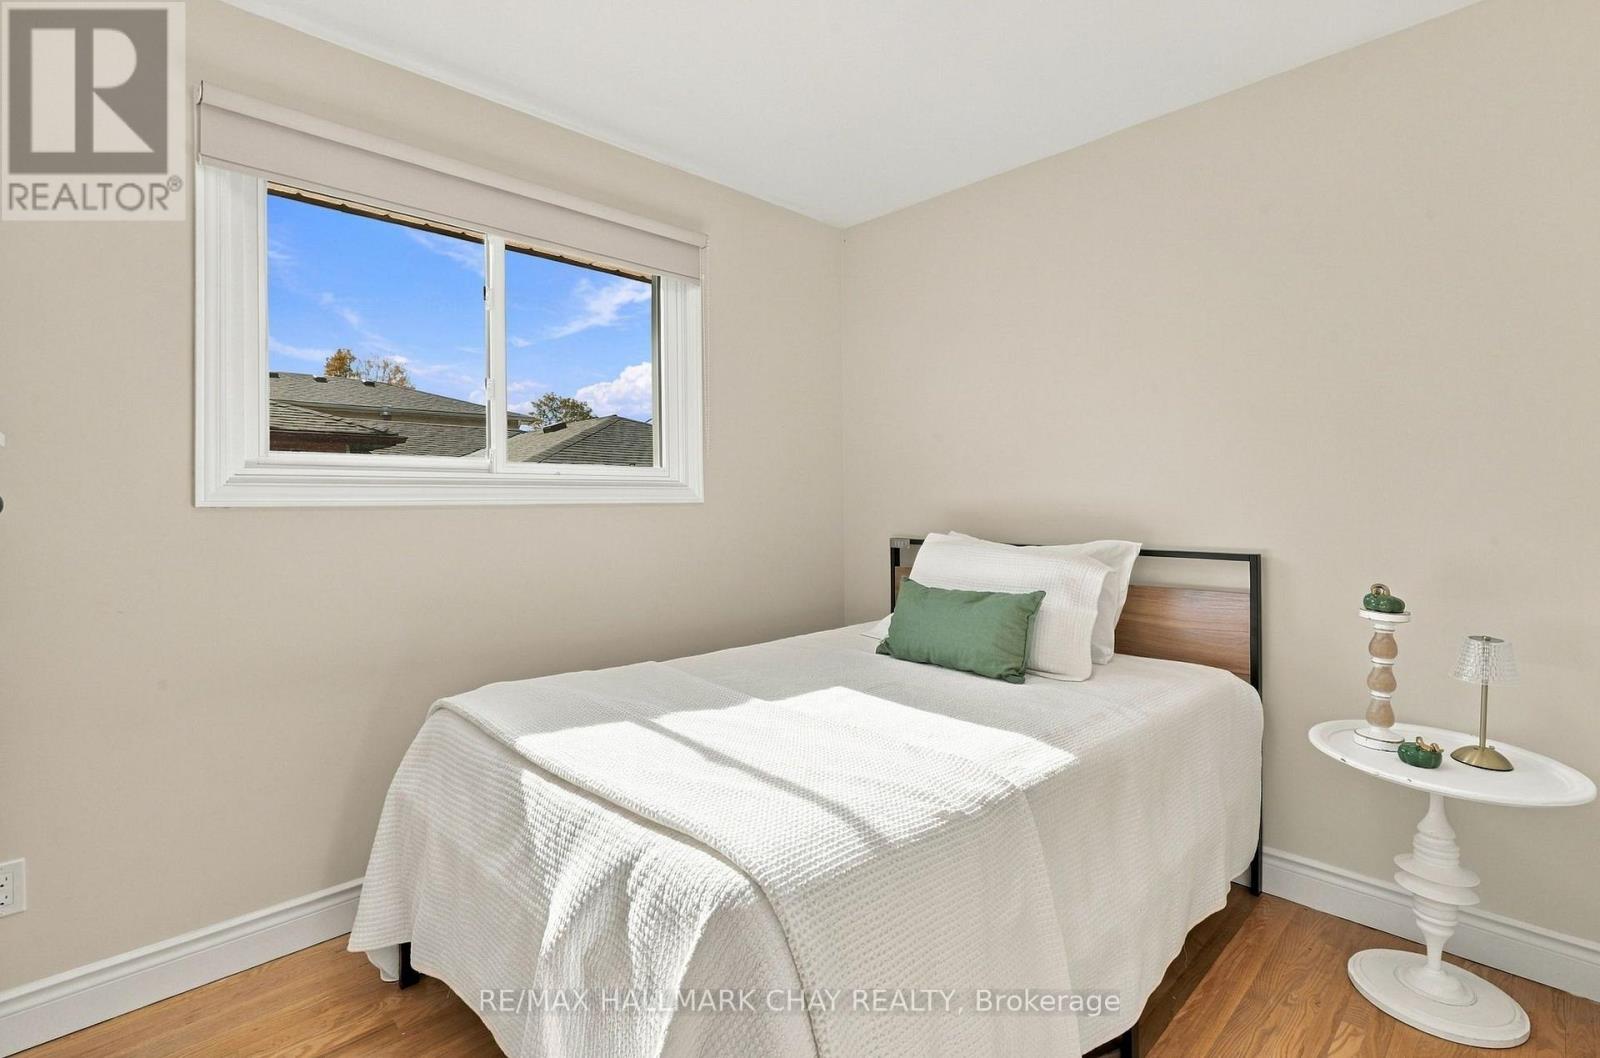
| 二楼 | 卧室 | 3.07 m | 2.62 m | 3.07 m x 2.62 m |
| 二楼 | 第二卧房 | 2.44 m | 3.18 m | 2.44 m x 3.18 m |
| 二楼 | 浴室 | 2.06 m | 2.13 m | 2.06 m x 2.13 m |
| 地下室 | 娱乐,游戏房 | 6.35 m | 3.84 m | 6.35 m x 3.84 m |
| 地下室 | Office | 2.31 m | 3.23 m | 2.31 m x 3.23 m |
| 地下室 | 浴室 | 1.93 m | 2.01 m | 1.93 m x 2.01 m |
| 一楼 | 厨房 | 5.06 m | 5 m | 5.06 m x 5 m |
| 一楼 | 餐厅 | 2.69 m | 3 m | 2.69 m x 3 m |
| 一楼 | 客厅 | 3.94 m | 3.86 m | 3.94 m x 3.86 m |
设备间
| 有线电视 | 可用 |
| 配电箱 | 已安装 |
| 污水道 | 已安装 |
https://www.realtor.ca/real-estate/30450989/31-mitchell-avenue-new-tecumseth-alliston-alliston

The trademarks REALTOR®, REALTORS®, and the REALTOR® logo are controlled by The Canadian Real Estate Association (CREA) and identify real estate professionals who are members of CREA. The trademarks MLS®, Multiple Listing Service® and the associated logos are owned by The Canadian Real Estate Association (CREA) and identify the quality of services provided by real estate professionals who are members of CREA. The trademark DDF® is owned by The Canadian Real Estate Association (CREA) and identifies CREA's Data Distribution Facility (DDF®)
Toronto Real Estate Board
RE/MAX Hallmark Chay Realty
October 28 2026 01:33:21
