
31 Melva Crescent Toronto (Agincourt North), Ontario M1V 1A4


$1,068,900
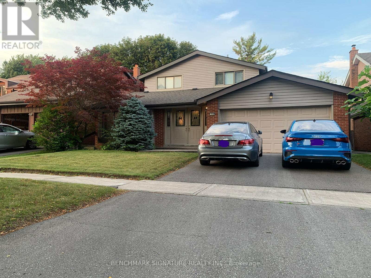
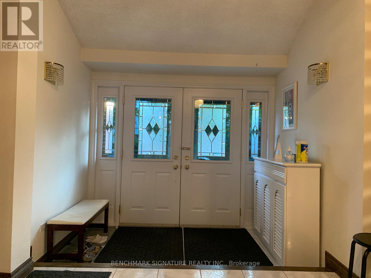
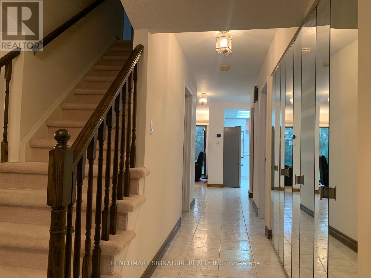
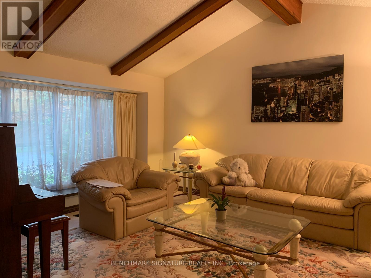
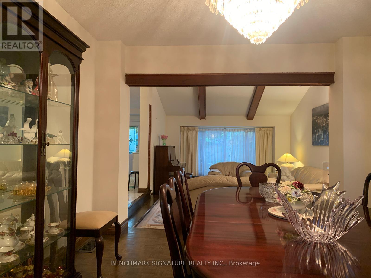
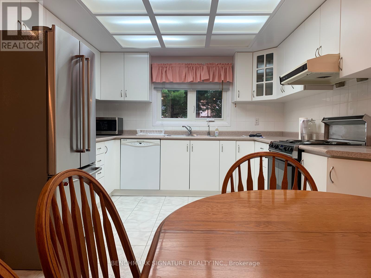
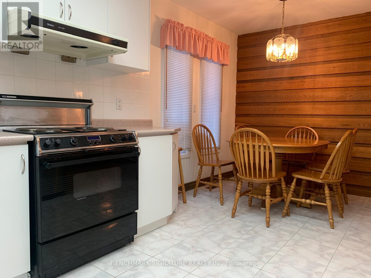
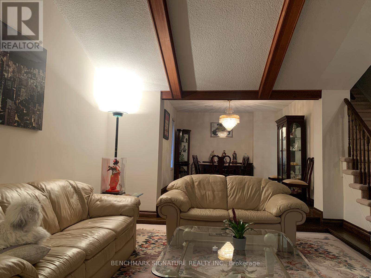
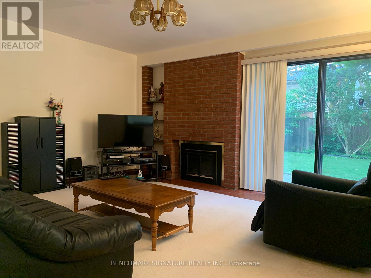
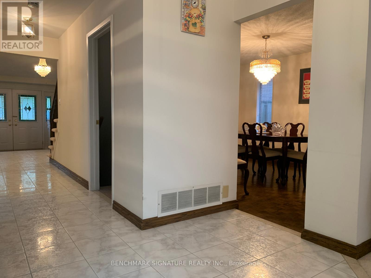
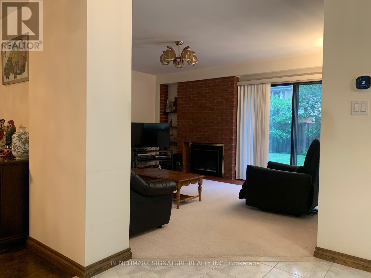
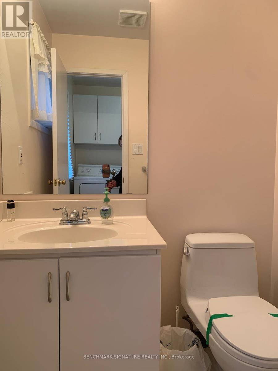
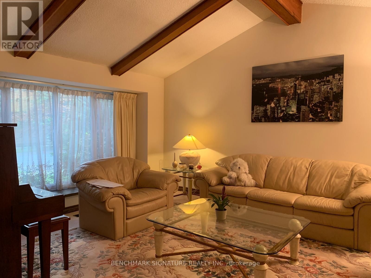
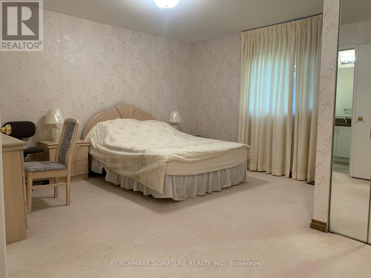
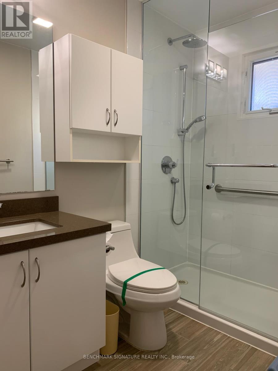
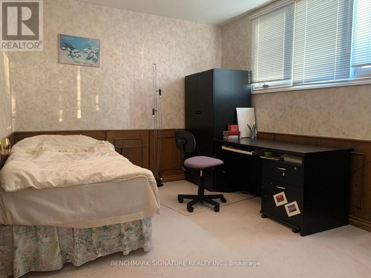
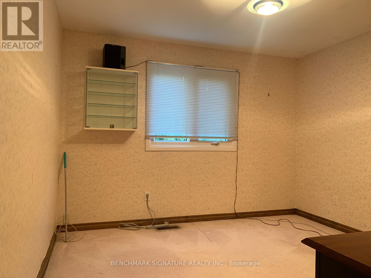
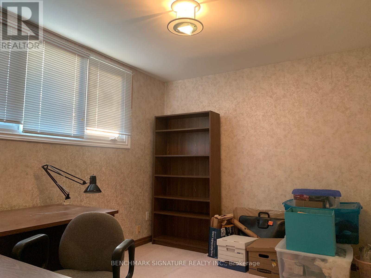
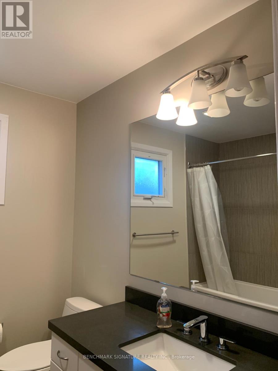
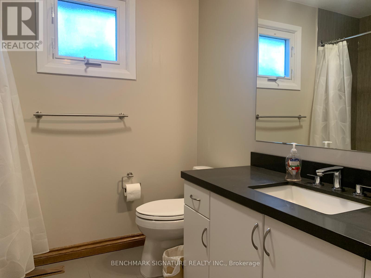
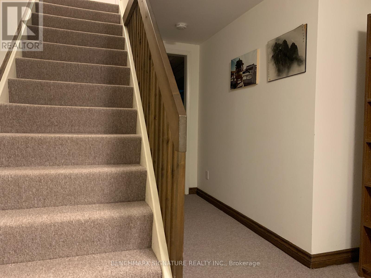
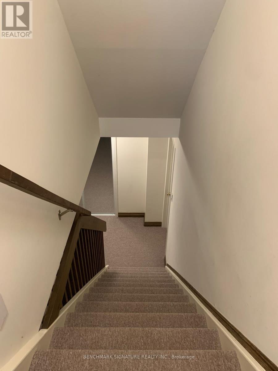
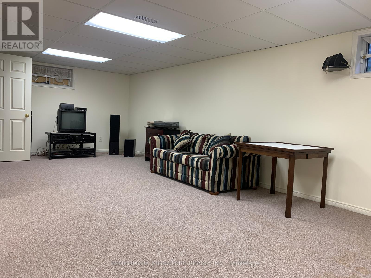
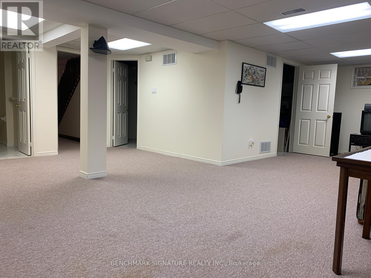
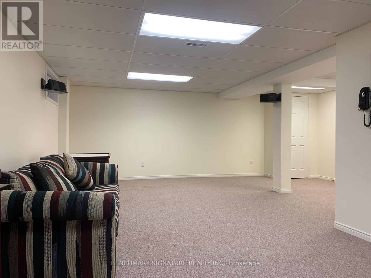
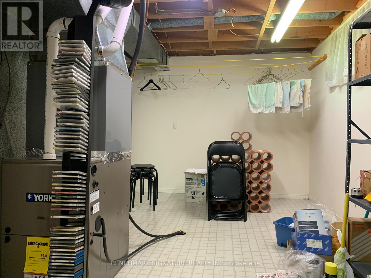
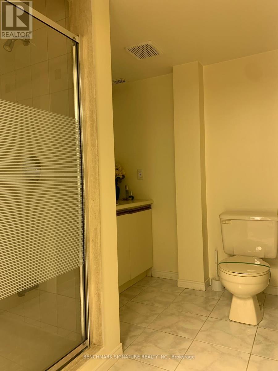
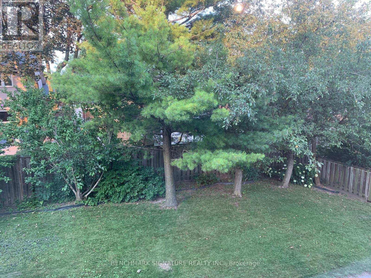
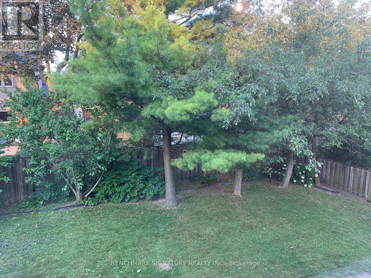
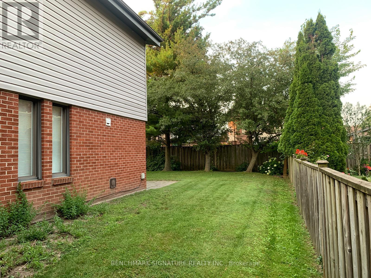
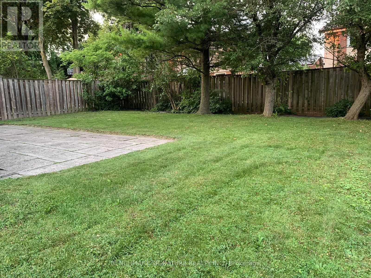
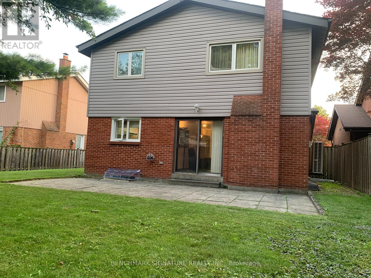
Discover an exceptional opportunity to own a distinguished residence in the coveted Brimley Forest enclave of Agincourt North. Thoughtfully preserved and impeccably presented by its original family for more than two decades, this elegant detached home offers timeless design, generous proportions, and remarkable versatility for today's modern lifestyle.Crafted for both everyday comfort and effortless entertaining, the home showcases expansive principal living spaces, four well-appointed 4 bedrooms, and 3.5 beautifully designed bathrooms. The professionally finished lower level extends the living space with an additional bedroom, a full bathroom, and an expansive recreation area, creating the ideal setting for multi-generational living, extended family accommodations, or a private guest retreat.The outdoor setting is equally impressive. Surrounded by mature greenery, the beautifully landscaped backyard provides a peaceful escape, complete with a spacious entertaining backyard, a well maintain back and side yard for family gatherings, or quiet evenings under the stars.Perfectly positioned in one of Scarborough's most established and desirable neighborhoods, residents enjoy convenient access to highly regarded schools, picturesque parks, everyday shopping, diverse dining, public transit, Agincourt GO Station, and Highway 401. Combining enduring quality, exceptional location, and outstanding long-term potential, this is a rare offering for discerning buyers seeking a home that balances elegance, functionality, and lasting value.Schools : Our Lady of Grace Catholic School Albert Campbell Collegiate Institute Henry Kelsey Senior Public School Brimwood Boulevard Junior Public School Alexxmuir Junior Public School (id:43681)
房源概要
| MLS® Number | E13611230 |
| 房源类型 | 民宅 |
| 社区名字 | Agincourt North |
| 设备类型 | 热水器 |
| 总车位 | 4 |
| 租赁设备类型 | 热水器 |
详 情
| 浴室 | 4 |
| 地上卧房 | 4 |
| 总卧房 | 4 |
| Age | 51 To 99 Years |
| 公寓设施 | Fireplace(s) |
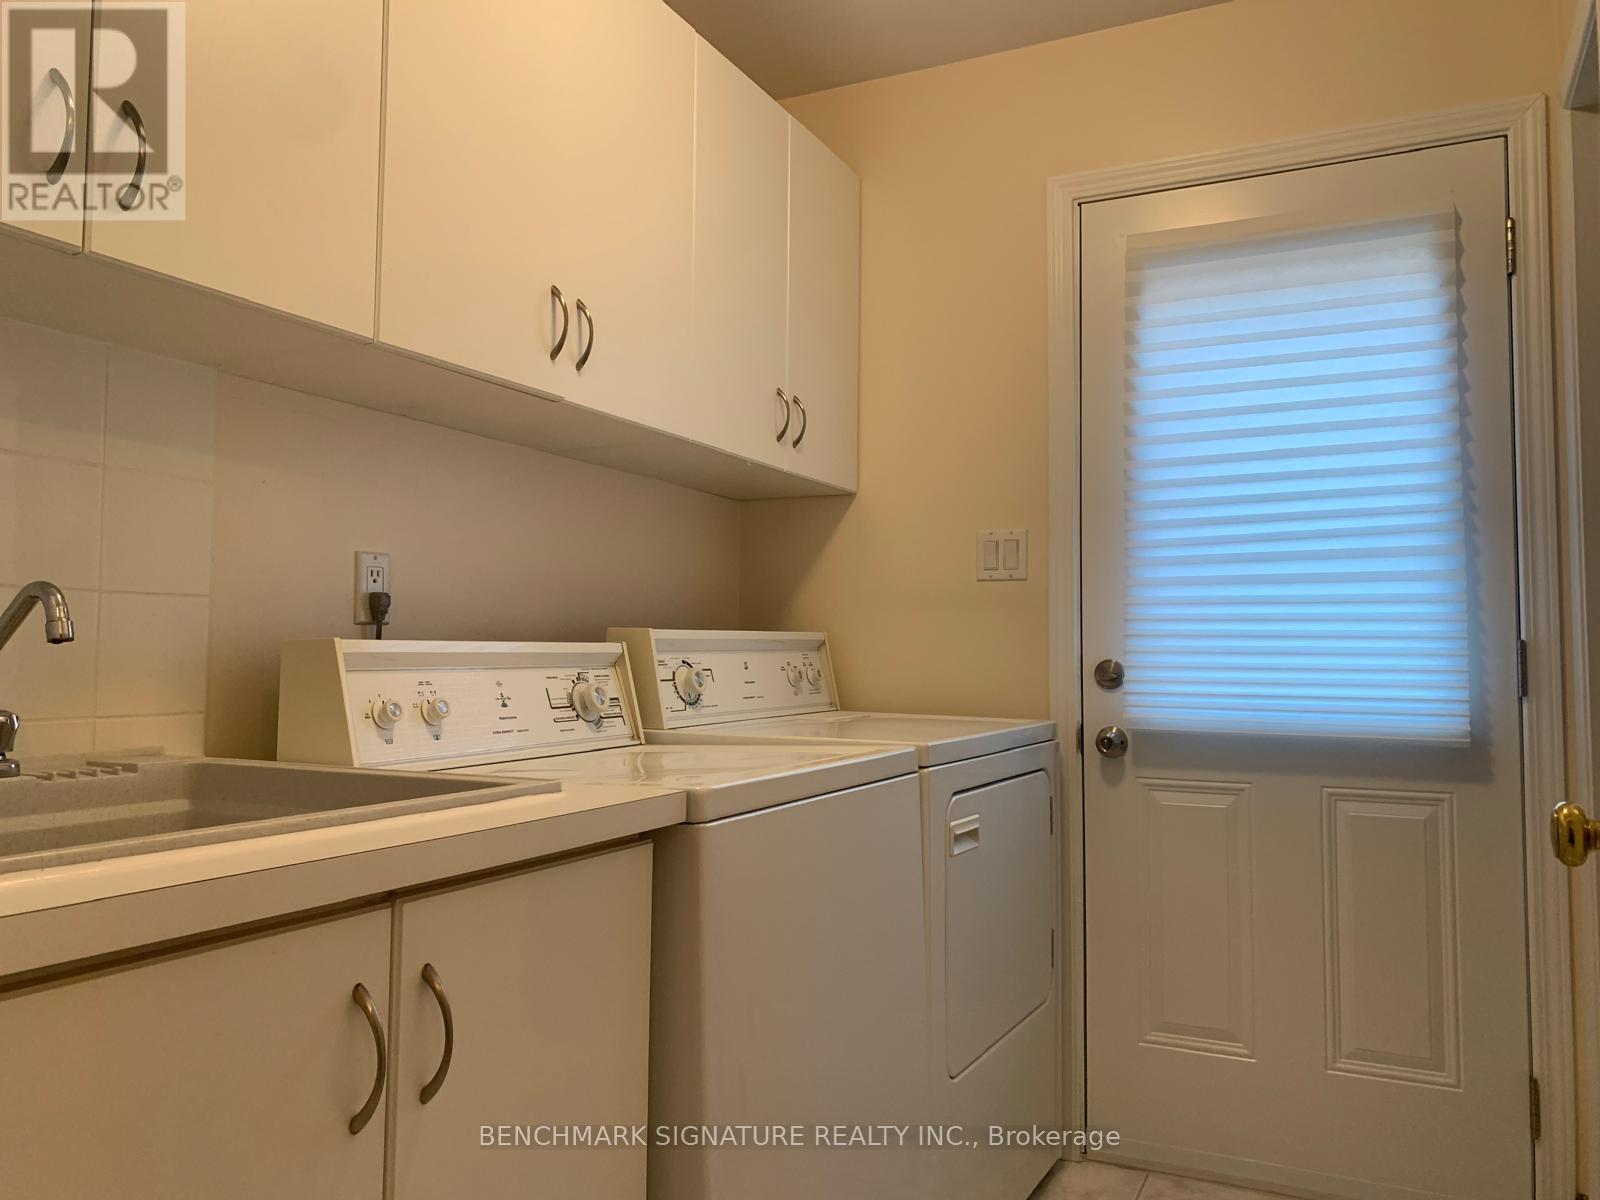
| 家电类 | 洗碗机, 烘干机, 微波炉, 炉子, 洗衣机, 窗帘, 冰箱 |
| 地下室进展 | 已装修 |
| 地下室类型 | N/a (finished) |
| 施工种类 | 独立屋 |
| 空调 | 中央空调 |
| 外墙 | 砖, 铝壁板 |
| 壁炉 | 有 |
| 地基类型 | 混凝土 |
| 客人卫生间(不包含洗浴) | 1 |
| 供暖方式 | 天然气 |
| 供暖类型 | 压力热风 |
| 储存空间 | 2 |
| 内部尺寸 | 2000 - 2500 Sqft |
| 类型 | 独立屋 |
| 设备间 | 市政供水 |
车 位
| 附加车库 | |
| Garage |
土地
| 英亩数 | 无 |
| 污水道 | Sanitary Sewer |
| 土地深度 | 110 Ft |
| 土地宽度 | 50 Ft |
| 不规则大小 | 50 X 110 Ft |
房 间
| 楼 层 | 类 型 | 长 度 | 宽 度 | 面 积 |
|---|---|---|---|---|
| 二楼 | 主卧 | 4.7 m | 4.1 m | 4.7 m x 4.1 m |
| 二楼 | 第二卧房 | 3.4 m | 3.4 m | 3.4 m x 3.4 m |
| 二楼 | 第三卧房 | 2.8 m | 3.4 m | 2.8 m x 3.4 m |
| 二楼 | Bedroom 4 | 2.8 m | 3.6 m | 2.8 m x 3.6 m |
| 地下室 | 娱乐,游戏房 | 5 m | 5 m | 5 m x 5 m |
| 一楼 | 家庭房 | 4.9 m | 3.9 m | 4.9 m x 3.9 m |
| 一楼 | 餐厅 | 3.3 m | 4.3 m | 3.3 m x 4.3 m |
| 一楼 | 客厅 | 3.9 m | 5.1 m | 3.9 m x 5.1 m |
| 一楼 | 厨房 | 3.3 m | 5.3 m | 3.3 m x 5.3 m |

The trademarks REALTOR®, REALTORS®, and the REALTOR® logo are controlled by The Canadian Real Estate Association (CREA) and identify real estate professionals who are members of CREA. The trademarks MLS®, Multiple Listing Service® and the associated logos are owned by The Canadian Real Estate Association (CREA) and identify the quality of services provided by real estate professionals who are members of CREA. The trademark DDF® is owned by The Canadian Real Estate Association (CREA) and identifies CREA's Data Distribution Facility (DDF®)
Toronto Real Estate Board
Benchmark Signature Realty Inc.
July 28 2026 04:55:02
