
31 Melinda Street W Kitchener, Ontario N2E 0B8



$899,000
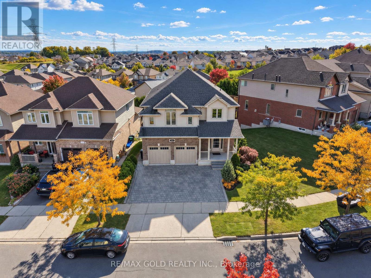
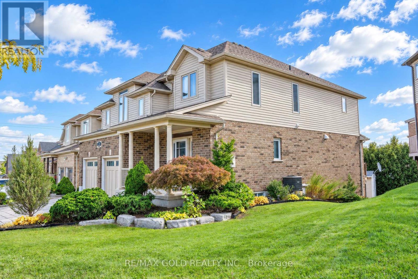
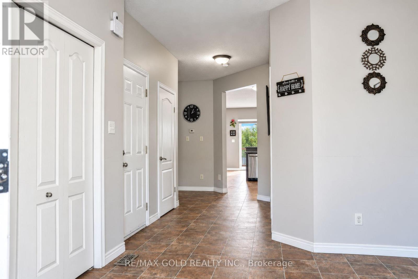
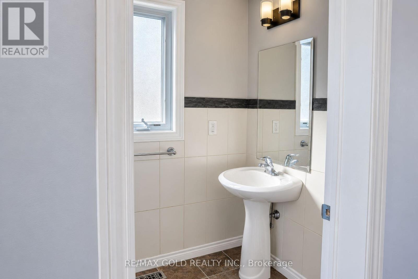
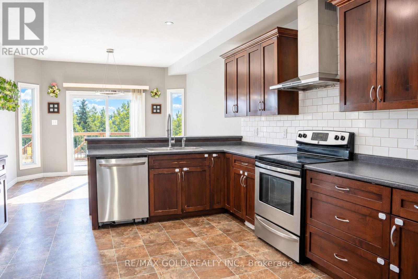
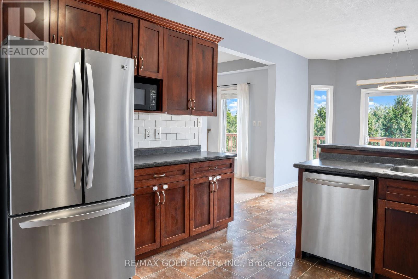
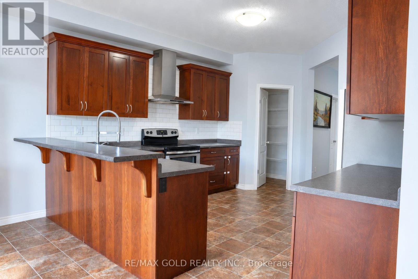
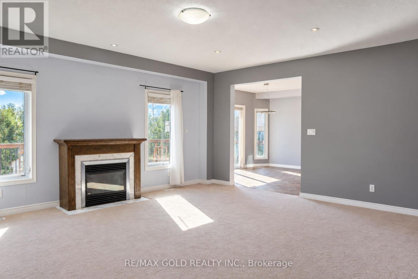
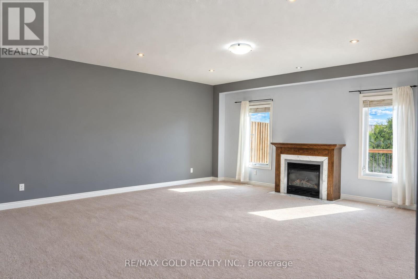
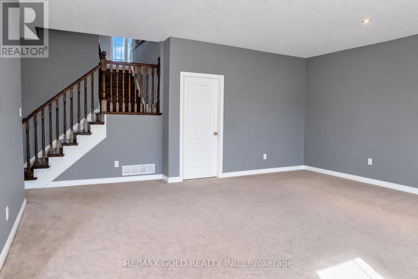
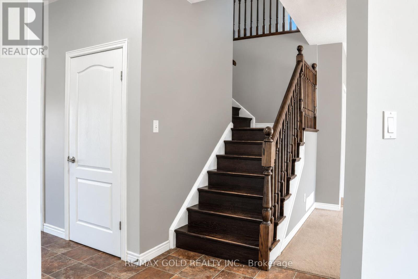
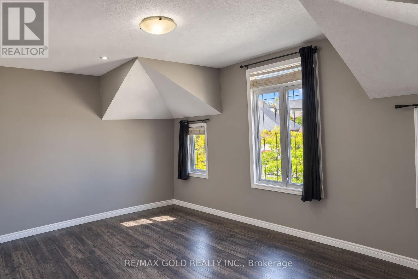
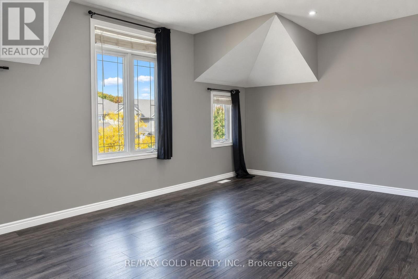
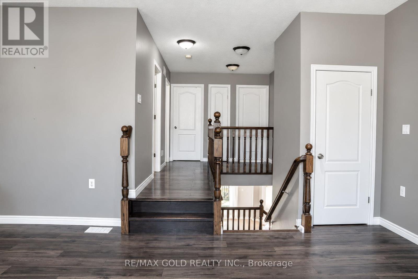
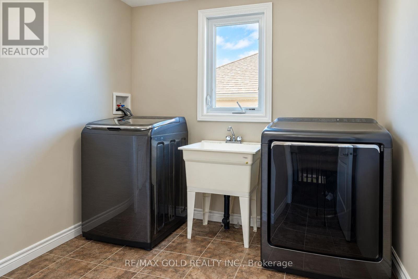
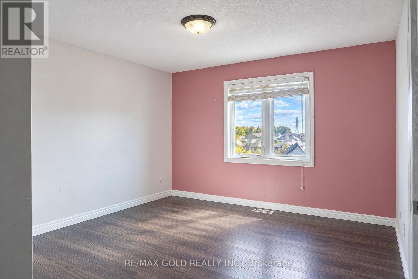
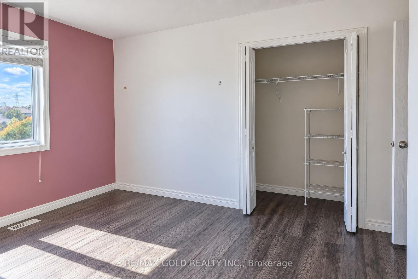
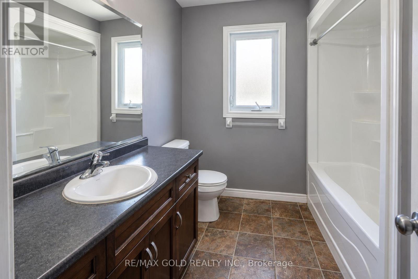
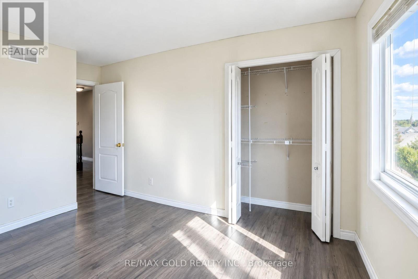
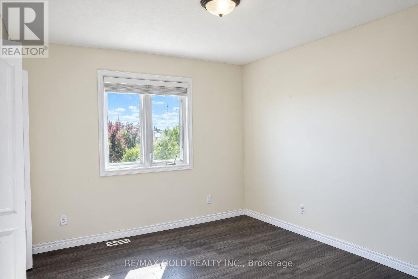
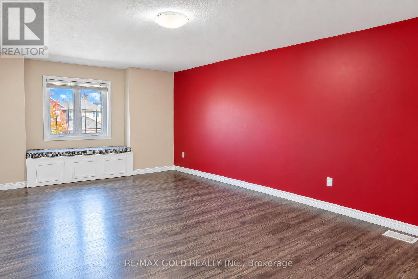
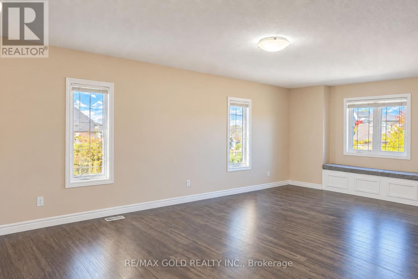
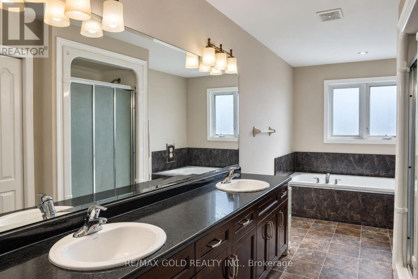
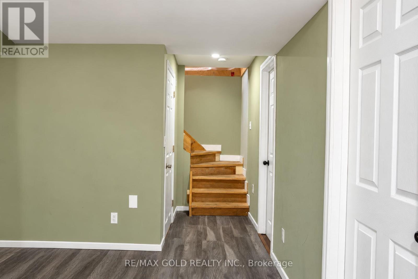
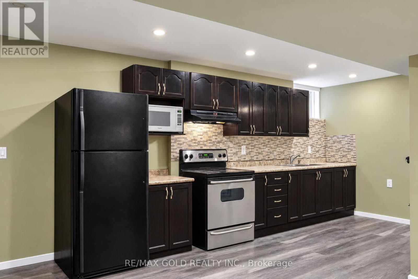
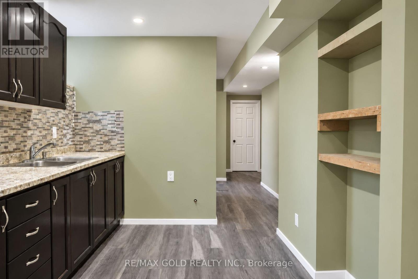
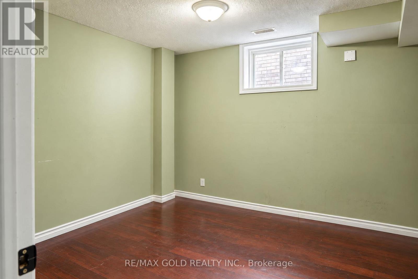
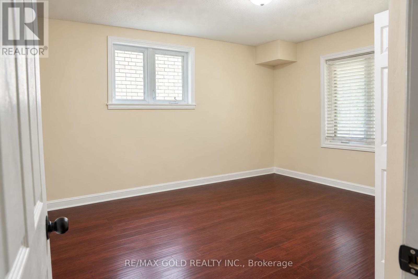
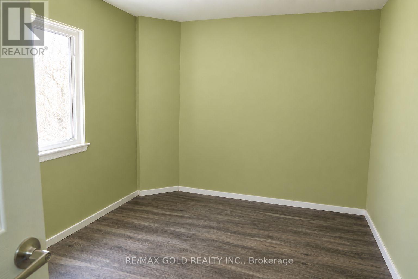
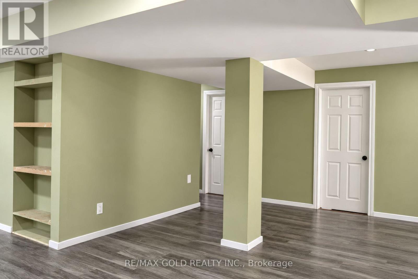
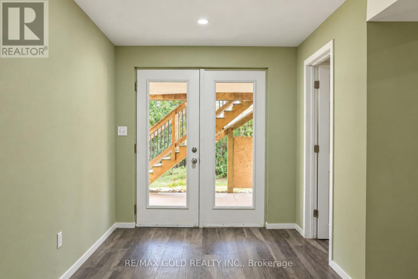
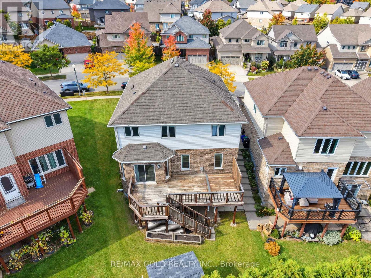
Welcome to 31 Melinda Street W, a spacious 3600 sq. ft + total living space , double car garage home on an expansive 75-ft frontage, offering room to grow for the whole family. The bright, open-concept main floor is elevated by 9-ft ceilings and features an inviting living room, a formal dining room for memorable gatherings, and a sun-filled dinette that walks out to an impressive 12 x 30 ft deck, perfect for summer entertaining. A rare main-floor bedroom adds exceptional flexibility for extended family or guests, complemented by a convenient powder room.Upstairs, the generous primary suite is a true retreat, complete with a luxurious 5-piece ensuite. Three additional well-sized bedrooms, a cozy family room, and an upper-level laundry room make everyday living effortless.The fully finished walkout basement offers outstanding versatility with 3 bedrooms, a full bathroom, a second kitchen, a spacious recreation room, its own laundry, and a walkout-patio, ideal for multigenerational living or added income potential.Outside, enjoy striking curb appeal, a concrete tiled driveway with parking for 3, and a double-car garage. Homes offering this much space, flexibility, and frontage are rarely available. Don't miss your opportunity to make this beautiful Kitchener home your own! (id:43681)
Open House
现在这个房屋大家可以去Open House参观了!
2:00 pm
结束于:4:00 pm
房源概要
| MLS® Number | X13855168 |
| 房源类型 | 民宅 |
| 设备类型 | 热水器 |
| 总车位 | 5 |
| 租赁设备类型 | 热水器 |
详 情
| 浴室 | 4 |
| 地上卧房 | 4 |
| 地下卧室 | 3 |
| 总卧房 | 7 |
| Age | 6 To 15 Years |
| 地下室功能 | Apartment In Basement |
| 地下室类型 | Full |
| 施工种类 | 独立屋 |
| 空调 | 中央空调 |
| 外墙 | 砖, 乙烯基壁板 |
| 壁炉 | 有 |
| 地基类型 | 砖 |
| 客人卫生间(不包含洗浴) | 1 |
| 供暖方式 | 天然气 |
| 供暖类型 | 压力热风 |
| 储存空间 | 2 |
| 内部尺寸 | 2500 - 3000 Sqft |
| 类型 | 独立屋 |
| 设备间 | 市政供水 |
车 位
| 附加车库 | |
| Garage |
土地
| 英亩数 | 无 |
| 污水道 | Sanitary Sewer |
| 土地深度 | 111 Ft ,1 In |
| 土地宽度 | 75 Ft ,4 In |
| 不规则大小 | 75.4 X 111.1 Ft |
| 规划描述 | A |
房 间
| 楼 层 | 类 型 | 长 度 | 宽 度 | 面 积 |
|---|---|---|---|---|
| 二楼 | 卧室 | 6.58 m | 4.17 m | 6.58 m x 4.17 m |
| 二楼 | 浴室 | 1.5 m | 2.8 m | 1.5 m x 2.8 m |
| 二楼 | 第二卧房 | 3.61 m | 3.53 m | 3.61 m x 3.53 m |
| 二楼 | 第三卧房 | 3.61 m | 3.38 m | 3.61 m x 3.38 m |
| 二楼 | 家庭房 | 4.27 m | 5.82 m | 4.27 m x 5.82 m |
| 地下室 | 厨房 | 3.86 m | 3.86 m | 3.86 m x 3.86 m |
| 一楼 | 浴室 | 1.2 m | 2.2 m | 1.2 m x 2.2 m |
| 一楼 | 餐厅 | 3.2 m | 3.38 m | 3.2 m x 3.38 m |
| 一楼 | 客厅 | 5.84 m | 5.38 m | 5.84 m x 5.38 m |
| 一楼 | Eating Area | 3.91 m | 3.05 m | 3.91 m x 3.05 m |
| 一楼 | 厨房 | 3.91 m | 3.86 m | 3.91 m x 3.86 m |
https://www.realtor.ca/real-estate/30357060/31-melinda-street-w-kitchener

The trademarks REALTOR®, REALTORS®, and the REALTOR® logo are controlled by The Canadian Real Estate Association (CREA) and identify real estate professionals who are members of CREA. The trademarks MLS®, Multiple Listing Service® and the associated logos are owned by The Canadian Real Estate Association (CREA) and identify the quality of services provided by real estate professionals who are members of CREA. The trademark DDF® is owned by The Canadian Real Estate Association (CREA) and identifies CREA's Data Distribution Facility (DDF®)
Toronto Real Estate Board
RE/MAX Gold Realty Inc.
October 11 2026 04:36:28
