
31 Malaren Road Vaughan (Maple), Ontario L6A 1E2


$1,999,000
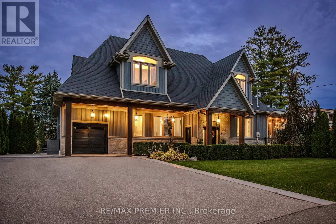
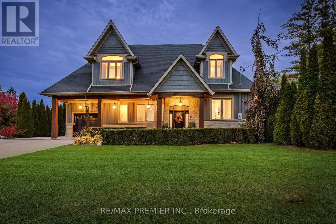
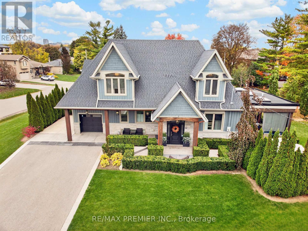
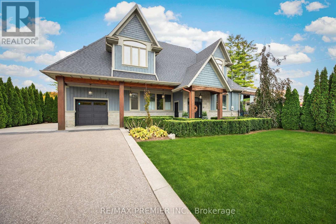
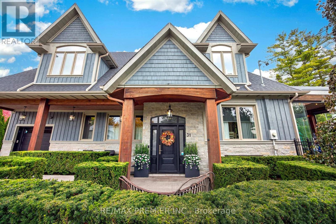
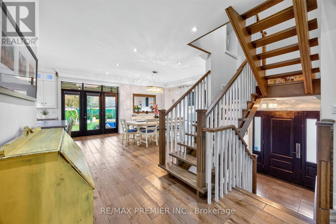
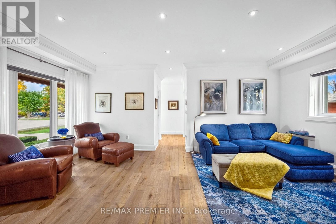
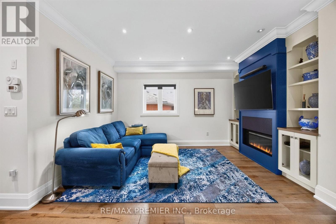
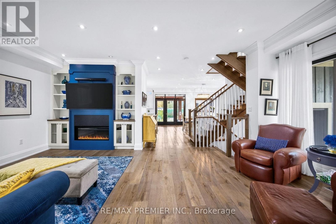
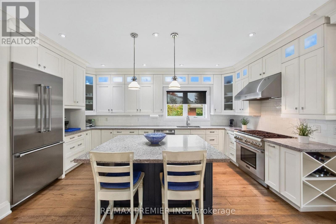
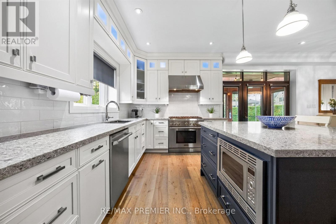
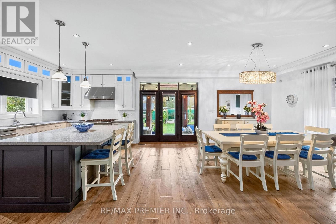
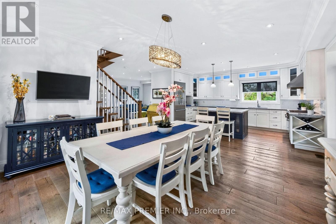
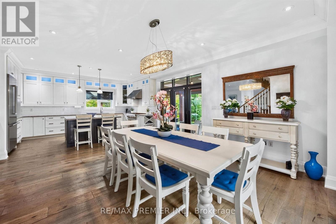
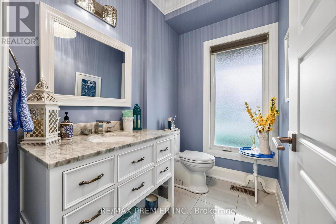
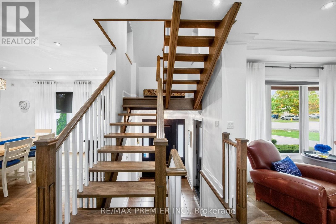
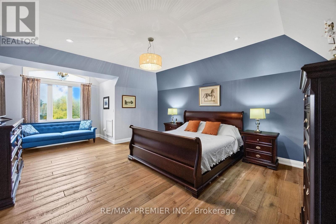
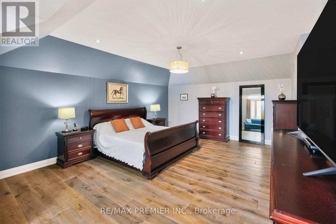
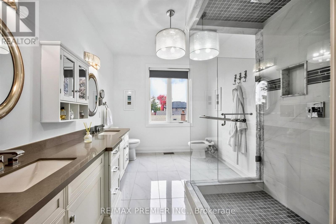
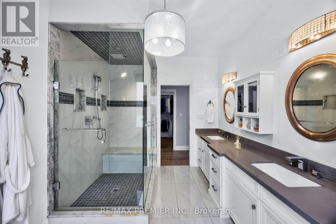
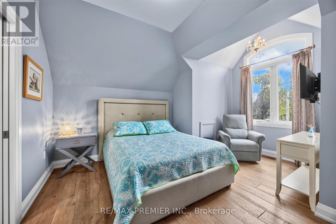
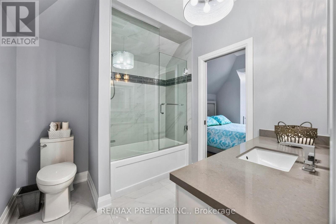
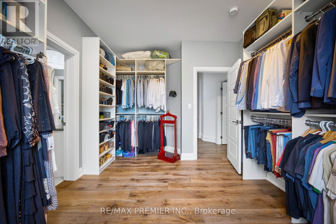
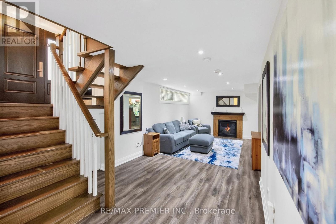
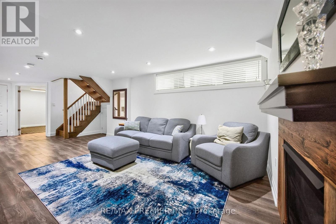
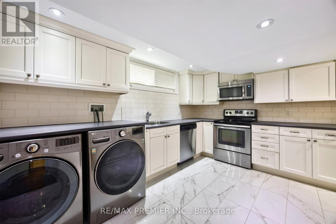
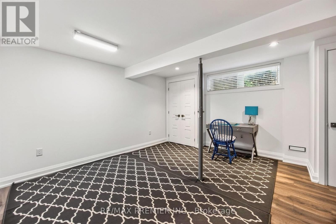
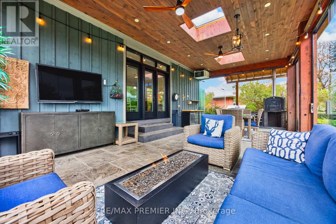
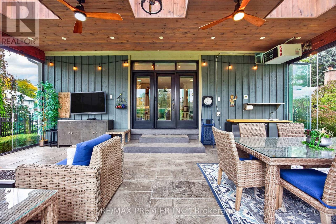
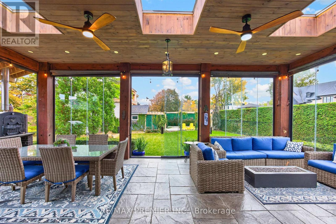
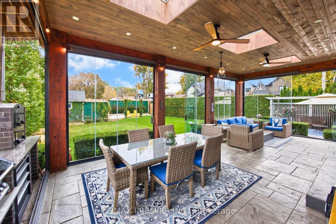
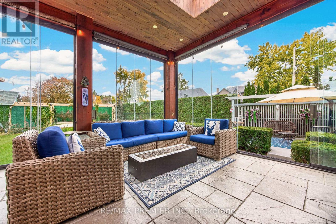
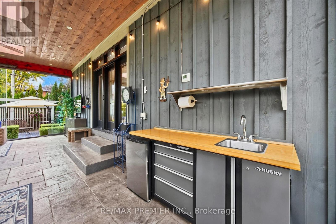
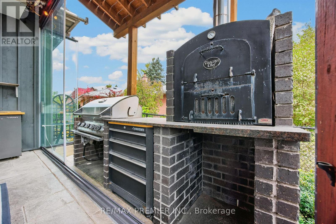
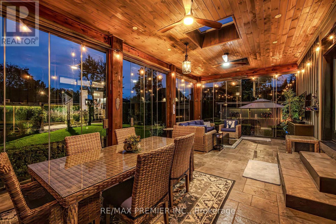
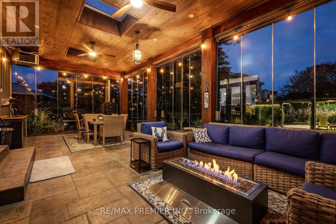
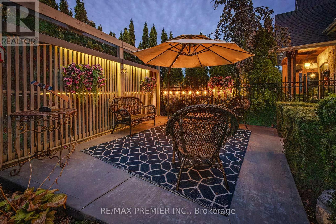
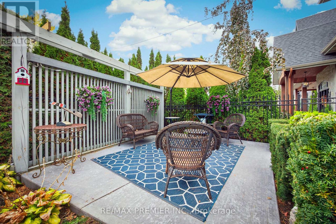
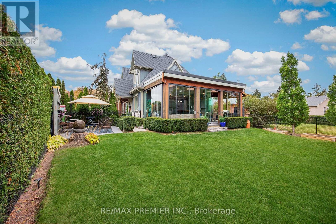
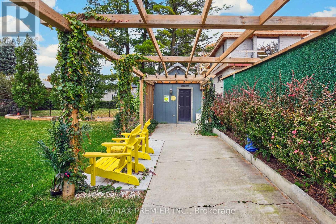
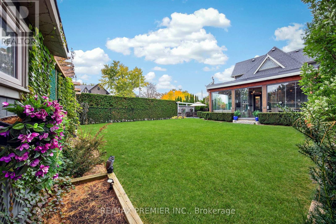
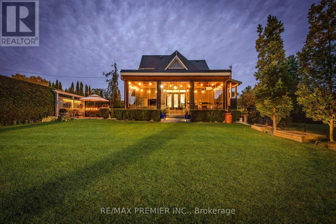
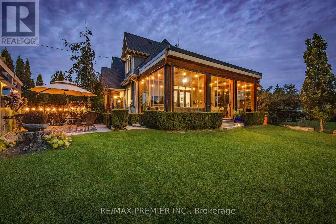
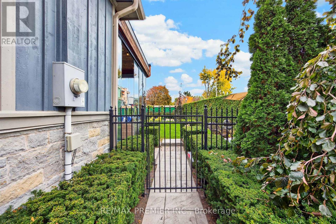
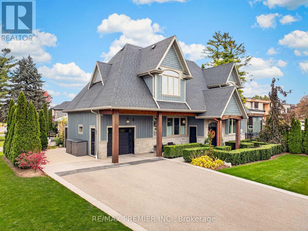
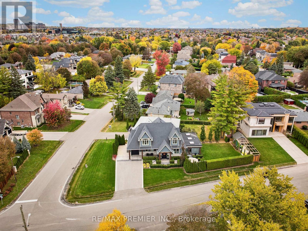
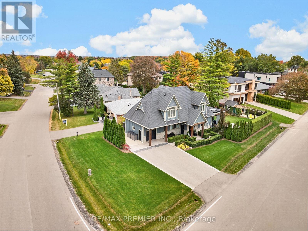
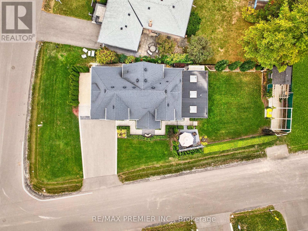
Welcome to 31 Malaren Road, an exceptional custom residence set on a premium corner lot with impressive double frontage, surrounded by multi million dollar estates in the prestigious heart of Maple. Showcasing timeless Cape Cod inspired architecture, striking curb appeal and meticulously landscaped grounds, this sun filled home offers an elegant blend of classic design and modern luxury. Step inside to a bright, open concept layout featuring 9 foot ceilings on both the main and second floor, pot lights, crown moulding and wide plank hardwood flooring throughout. The chef inspired kitchen is beautifully appointed with premium cabinetry, glass accent lighting, high end Thermador appliances and an oversized island with breakfast bar seating. The adjoining dining area flows seamlessly through French doors to a spectacular private backyard retreat. Designed for year round enjoyment, the impressive covered outdoor sunroom features skylights, pot lighting, gas heater, ceiling fans, a modern fire table lounge, custom built in bbq, a Tuscan chef pizza oven and retractable glass walls, creating the ultimate setting for entertaining family and friends. Upstairs, the spacious primary suite offers vaulted ceilings, a sun drenched window lounge and a luxurious 5 piece ensuite with double vanity and an oversized glass rain shower. The fully finished lower level provides outstanding versatility complete with in-law suite, a generous recreation room, cozy fireplace, second kitchen and premium laundry facilities. Ideally located minutes from Maple GO Station, Highways 400 and 407, Cortellucci Vaughan Hospital, top rated schools, parks and premier amenities, this remarkable property delivers an exceptional lifestyle in one of Vaughan's most sought after neighbourhoods. Luxury, comfort and thoughtful design come together in this truly turnkey home. A must see! (id:43681)
房源概要
| MLS® Number | N14099338 |
| 房源类型 | 民宅 |
| 社区名字 | Maple |
| 附近的便利设施 | 医院, 礼拜场所, 公共交通, 学校 |
| 社区特征 | 社区活动中心 |
| 设备类型 | 热水器 |
| 特征 | 无地毯 |
| 总车位 | 5 |
| 租赁设备类型 | 热水器 |
| 结构 | 棚 |
详 情
| 浴室 | 4 |
| 地上卧房 | 3 |
| 地下卧室 | 1 |
| 总卧房 | 4 |
| 家电类 | Central Vacuum, 洗碗机, 烘干机, 微波炉, 烤箱, Alarm System, Gas 炉子(s), 洗衣机, 窗帘, 冰箱 |
| 地下室进展 | 已装修 |
| 地下室类型 | N/a (finished) |
| 施工种类 | 独立屋 |
| 空调 | 中央空调 |
| 外墙 | 木头, 石 |
| 壁炉 | 有 |
| Flooring Type | Hardwood, Porcelain Tile, Laminate |
| 地基类型 | 水泥 |
| 客人卫生间(不包含洗浴) | 1 |
| 供暖方式 | 天然气 |
| 供暖类型 | 压力热风 |
| 储存空间 | 2 |
| 内部尺寸 | 2000 - 2500 Sqft |
| 类型 | 独立屋 |
| 设备间 | 市政供水 |
车 位
| 附加车库 | |
| Garage |
土地
| 英亩数 | 无 |
| 土地便利设施 | 医院, 宗教场所, 公共交通, 学校 |
| 污水道 | Sanitary Sewer |
| 土地深度 | 163 Ft |
| 土地宽度 | 76 Ft ,4 In |
| 不规则大小 | 76.4 X 163 Ft ; 163.02 Ft X 76.42 Ft X 165.25 Ft X 45.01 |
房 间
| 楼 层 | 类 型 | 长 度 | 宽 度 | 面 积 |
|---|---|---|---|---|
| 二楼 | 主卧 | 7.01 m | 7.73 m | 7.01 m x 7.73 m |
| 二楼 | 第二卧房 | 4.47 m | 3.85 m | 4.47 m x 3.85 m |
| 二楼 | 第三卧房 | 4.08 m | 3.18 m | 4.08 m x 3.18 m |
| 地下室 | 洗衣房 | 2.6 m | 3.09 m | 2.6 m x 3.09 m |
| 地下室 | 娱乐,游戏房 | 3.93 m | 8.47 m | 3.93 m x 8.47 m |
| 地下室 | 卧室 | 4.2 m | 4.62 m | 4.2 m x 4.62 m |
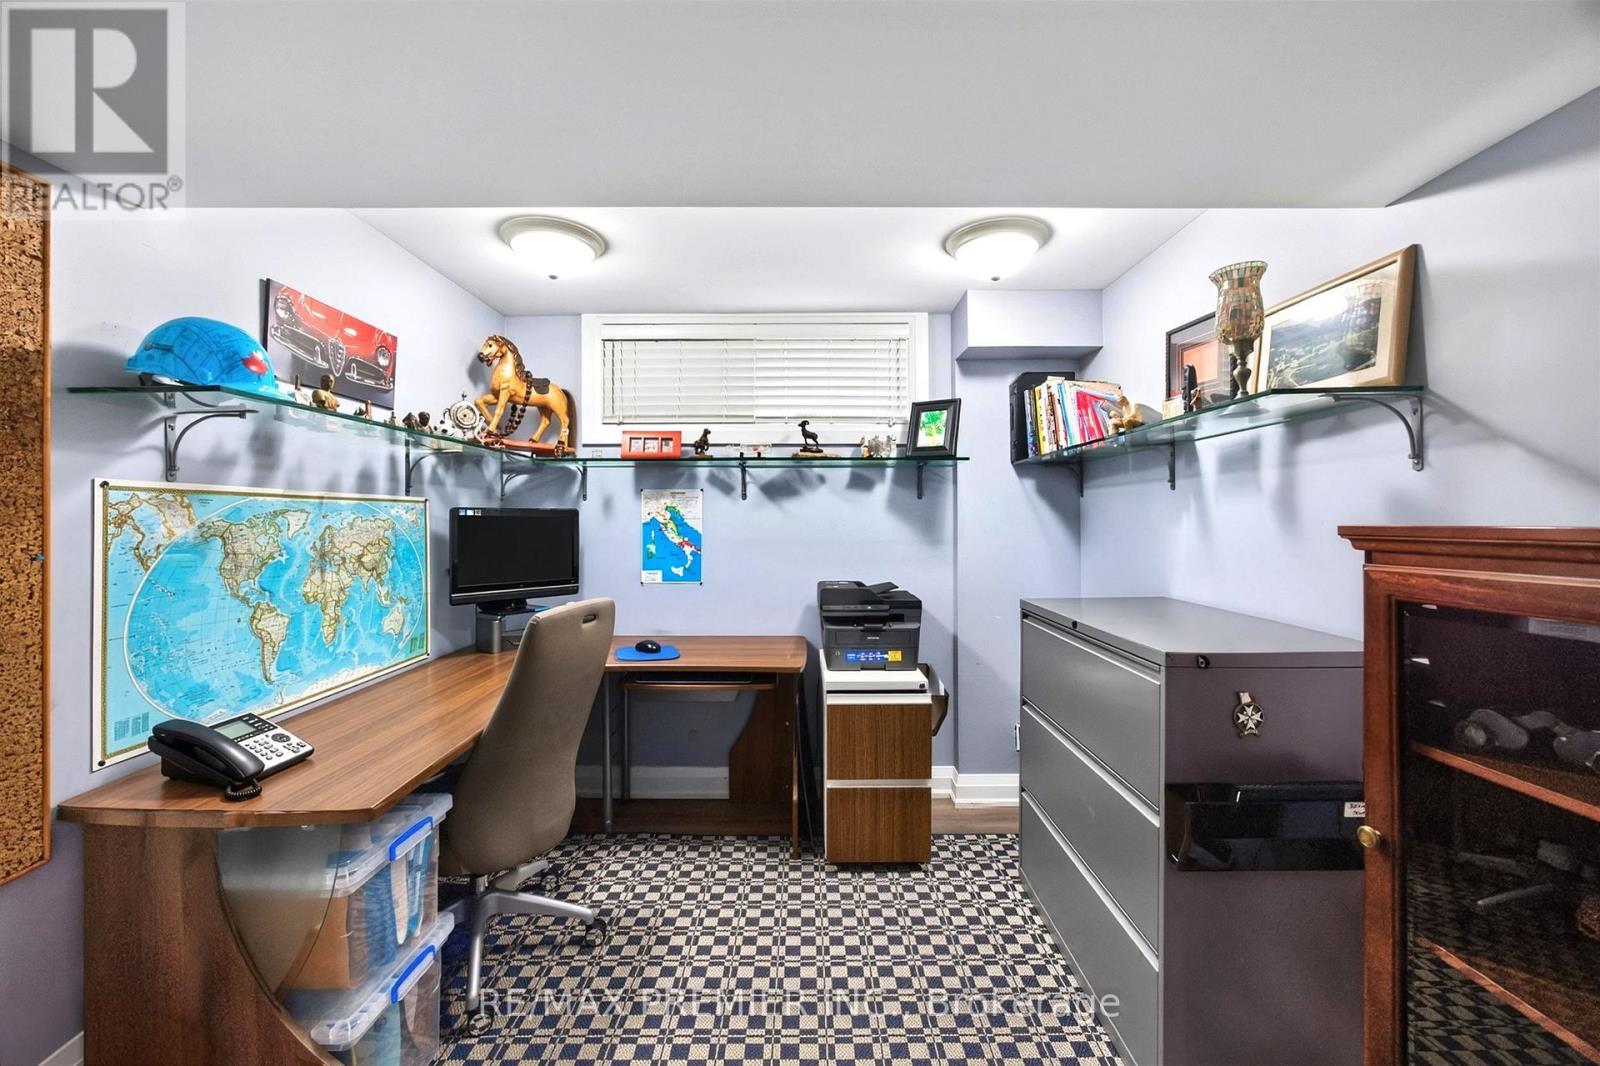
| 地下室 | Office | 2.55 m | 3.66 m | 2.55 m x 3.66 m |
| 地下室 | 设备间 | 2.5 m | 3.66 m | 2.5 m x 3.66 m |
| 地下室 | 厨房 | 3.85 m | 3.02 m | 3.85 m x 3.02 m |
| 一楼 | 门厅 | 2.2 m | 1.9 m | 2.2 m x 1.9 m |
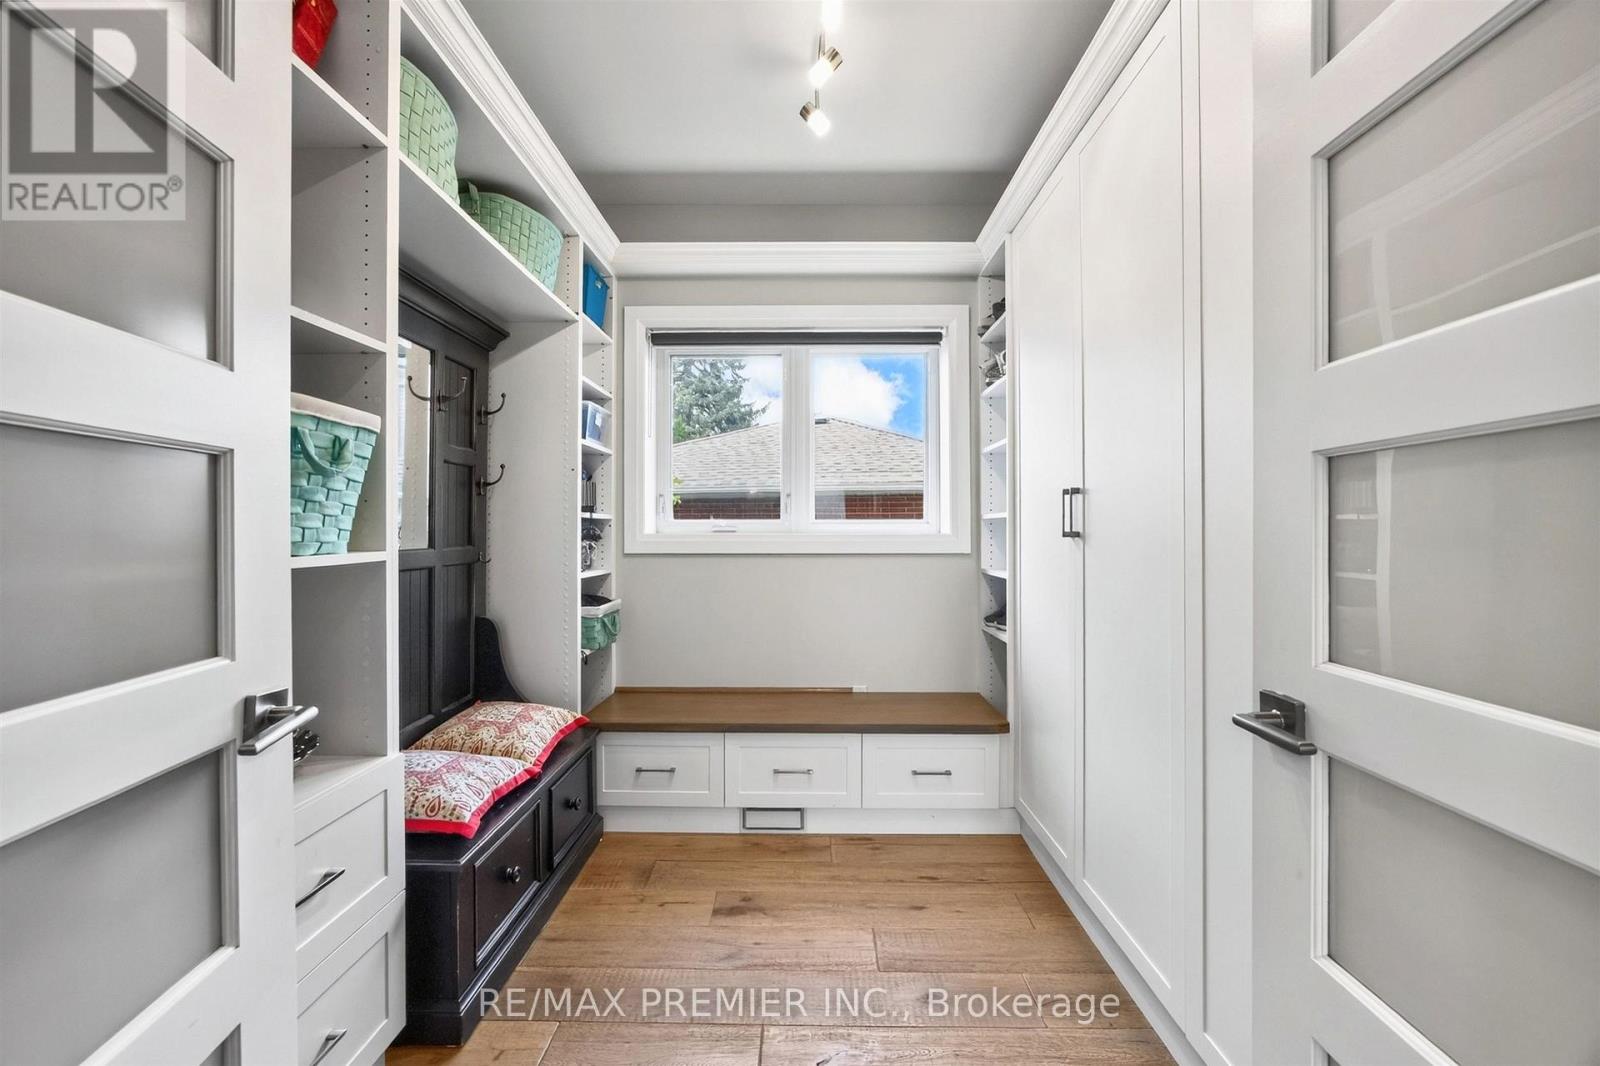
| 一楼 | Mud Room | 2.72 m | 2.7 m | 2.72 m x 2.7 m |
| 一楼 | 客厅 | 6.27 m | 5.25 m | 6.27 m x 5.25 m |
| 一楼 | 厨房 | 4.51 m | 5.39 m | 4.51 m x 5.39 m |
| 一楼 | 餐厅 | 2.6 m | 3.09 m | 2.6 m x 3.09 m |
| 一楼 | Sunroom | 8.55 m | 4.43 m | 8.55 m x 4.43 m |
https://www.realtor.ca/real-estate/30424437/31-malaren-road-vaughan-maple-maple

The trademarks REALTOR®, REALTORS®, and the REALTOR® logo are controlled by The Canadian Real Estate Association (CREA) and identify real estate professionals who are members of CREA. The trademarks MLS®, Multiple Listing Service® and the associated logos are owned by The Canadian Real Estate Association (CREA) and identify the quality of services provided by real estate professionals who are members of CREA. The trademark DDF® is owned by The Canadian Real Estate Association (CREA) and identifies CREA's Data Distribution Facility (DDF®)
Toronto Real Estate Board
RE/MAX Premier Inc.
October 26 2026 04:29:23
