
31 Ingram Drive Guelph (Victoria North), Ontario N1E 0B1


$979,000
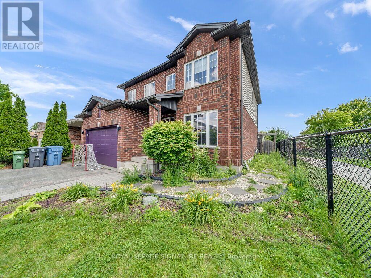
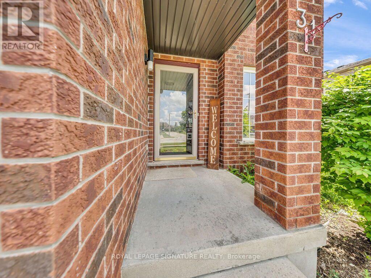
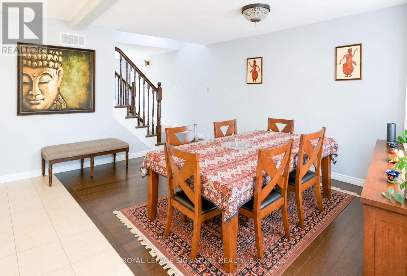
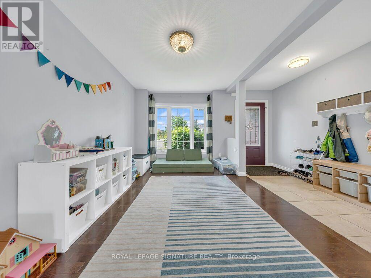
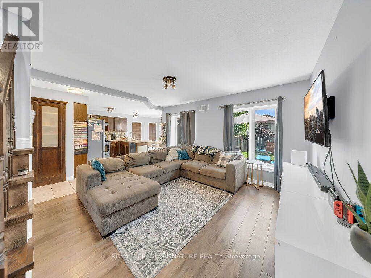
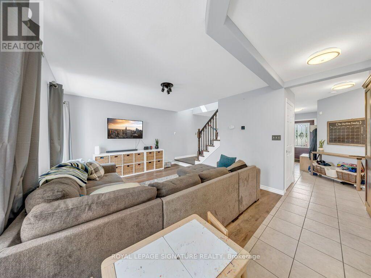
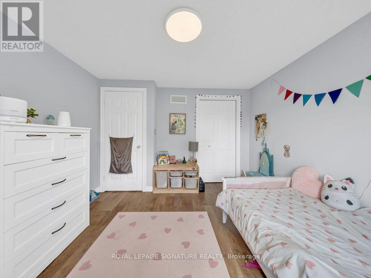
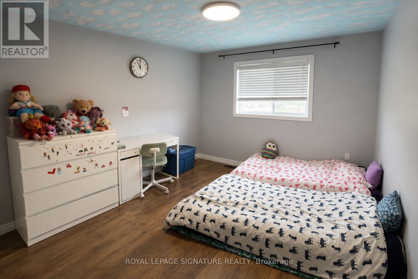
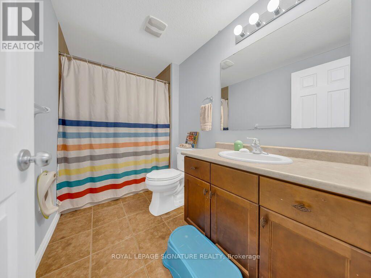
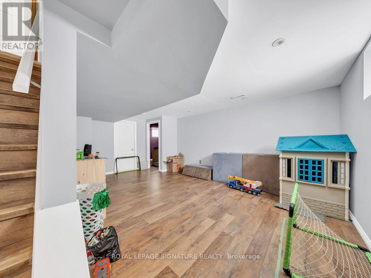
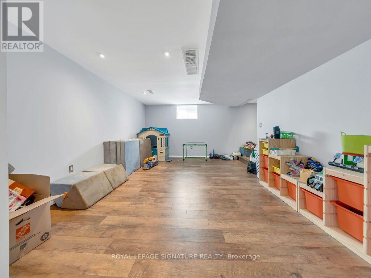
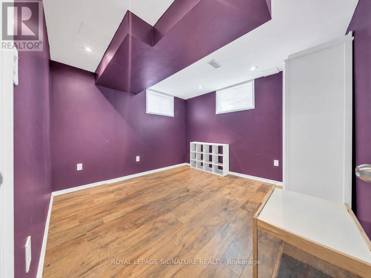
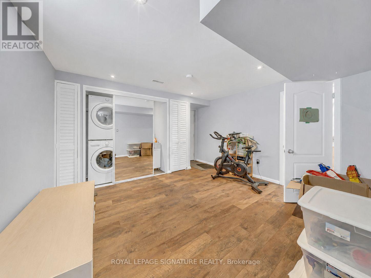
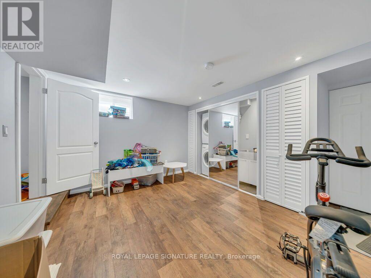
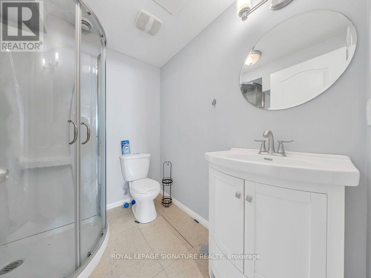
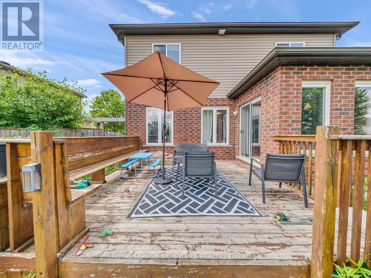
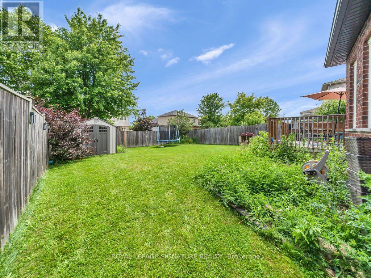
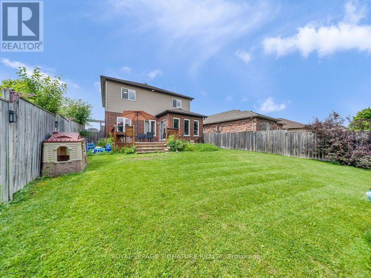
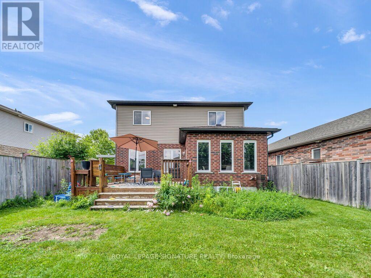
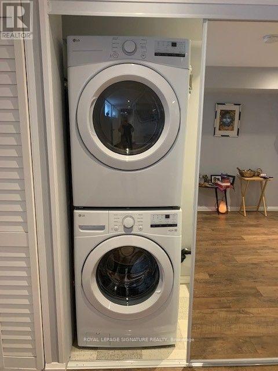
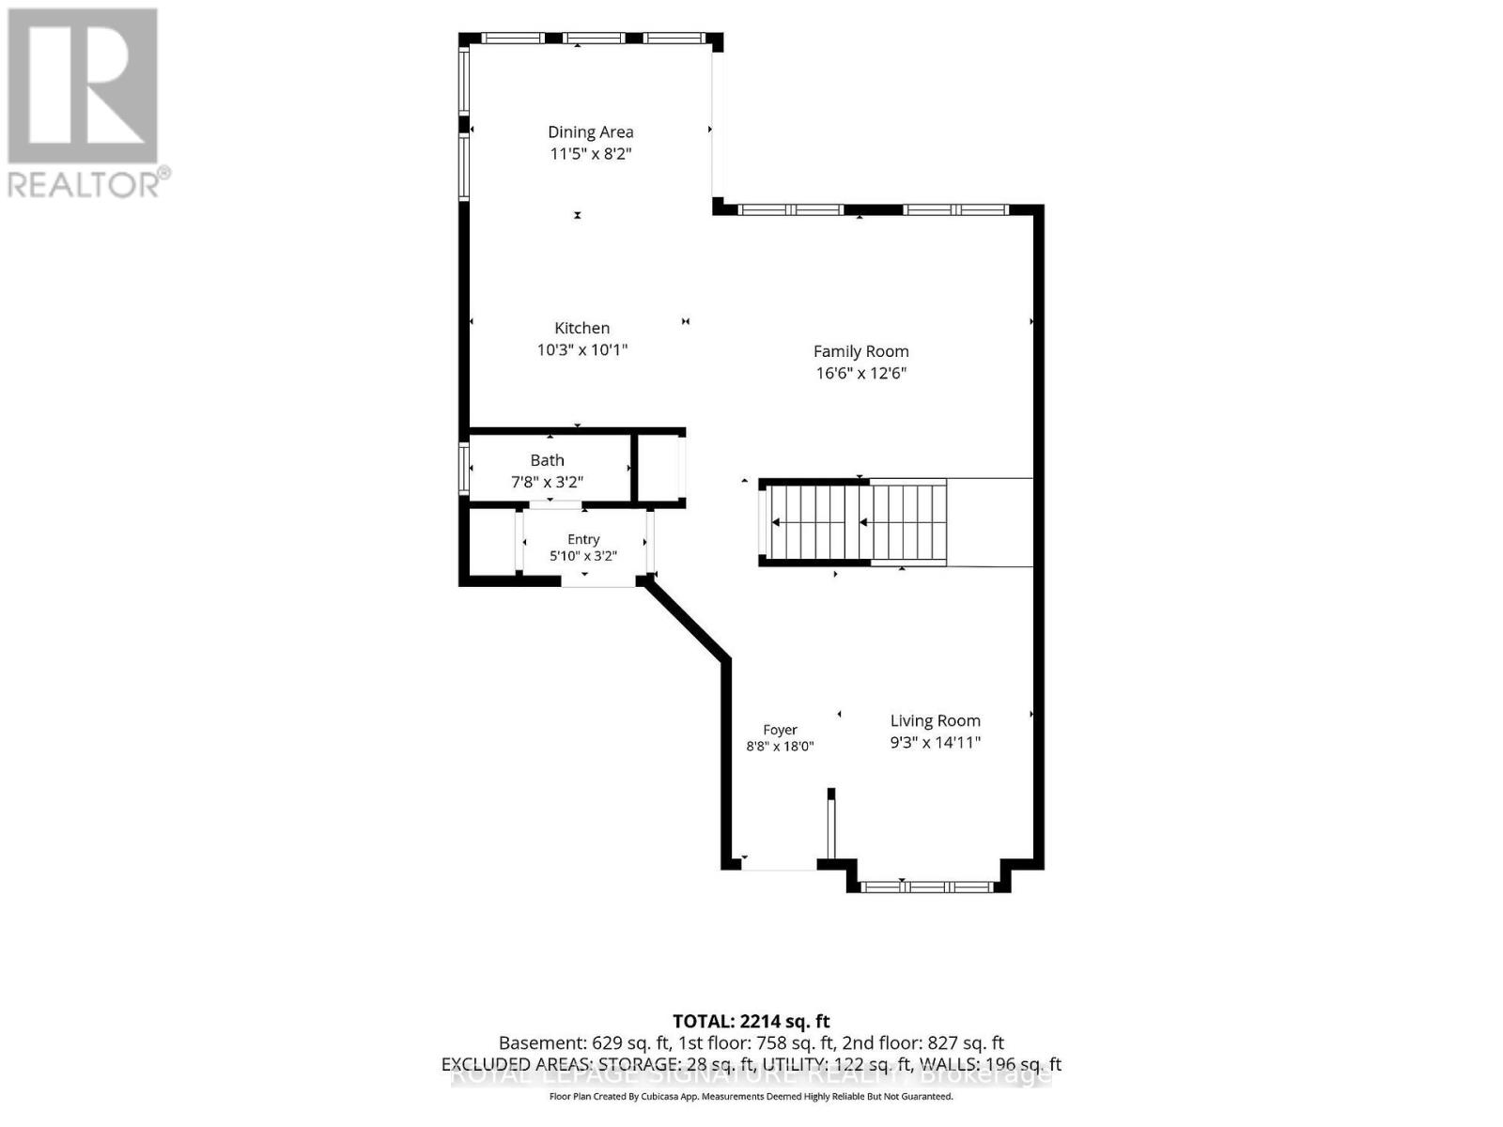
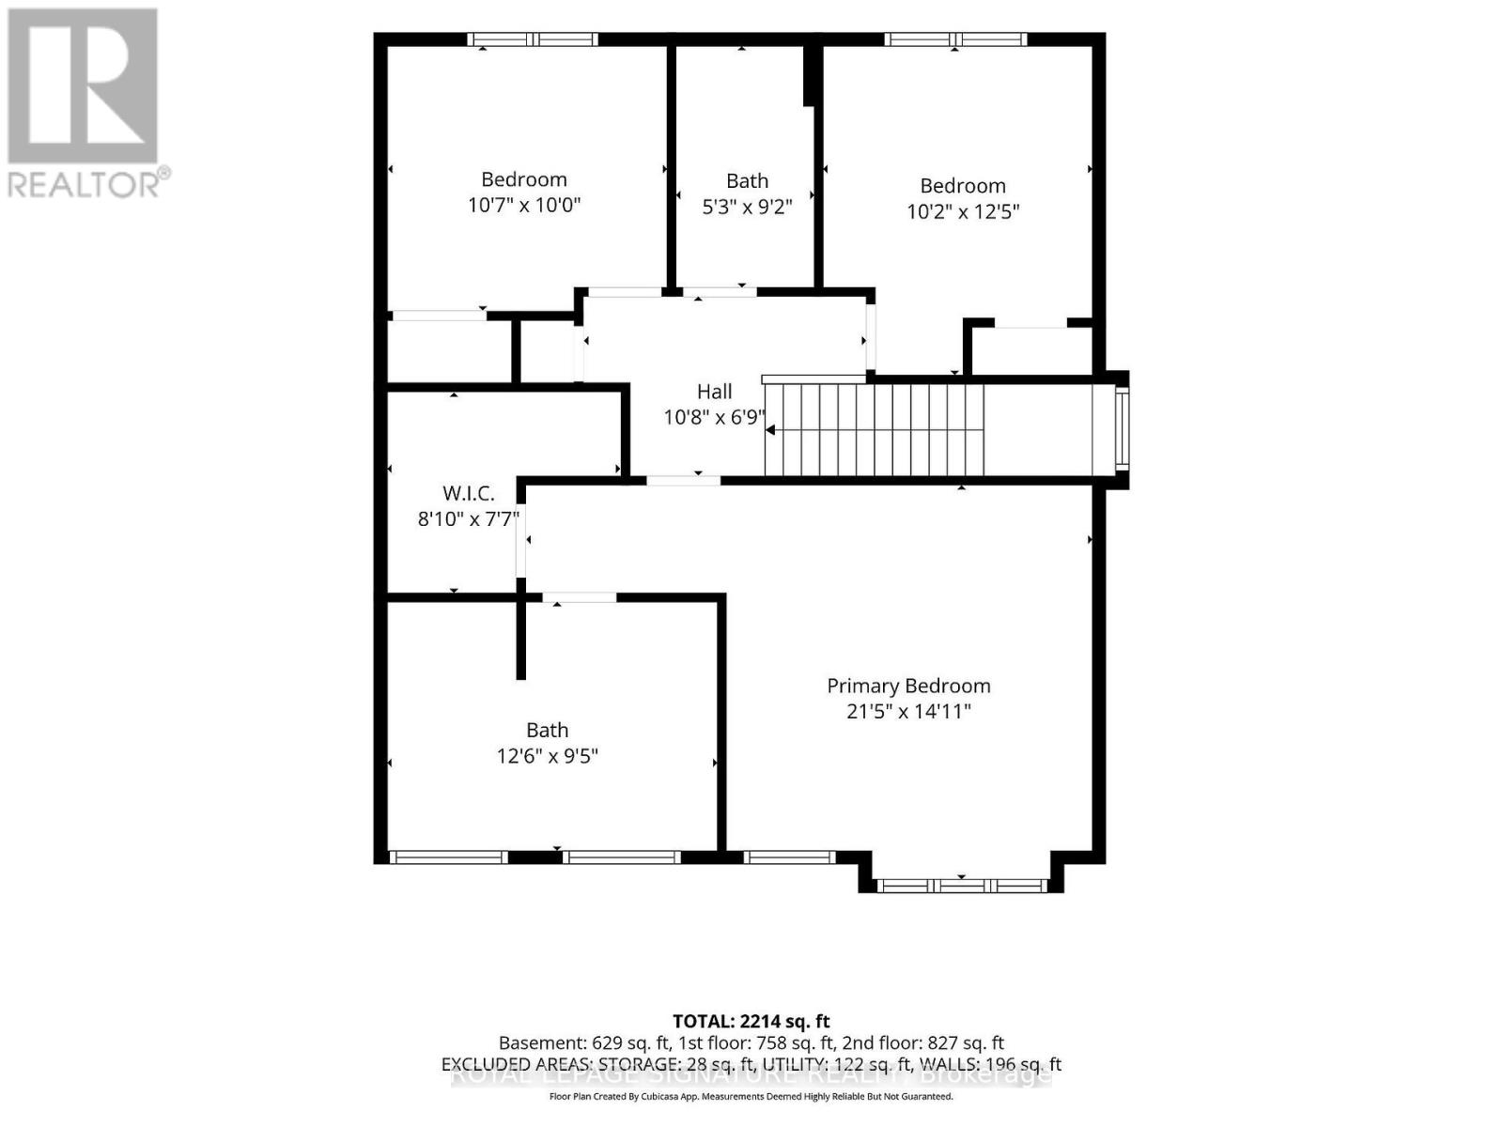
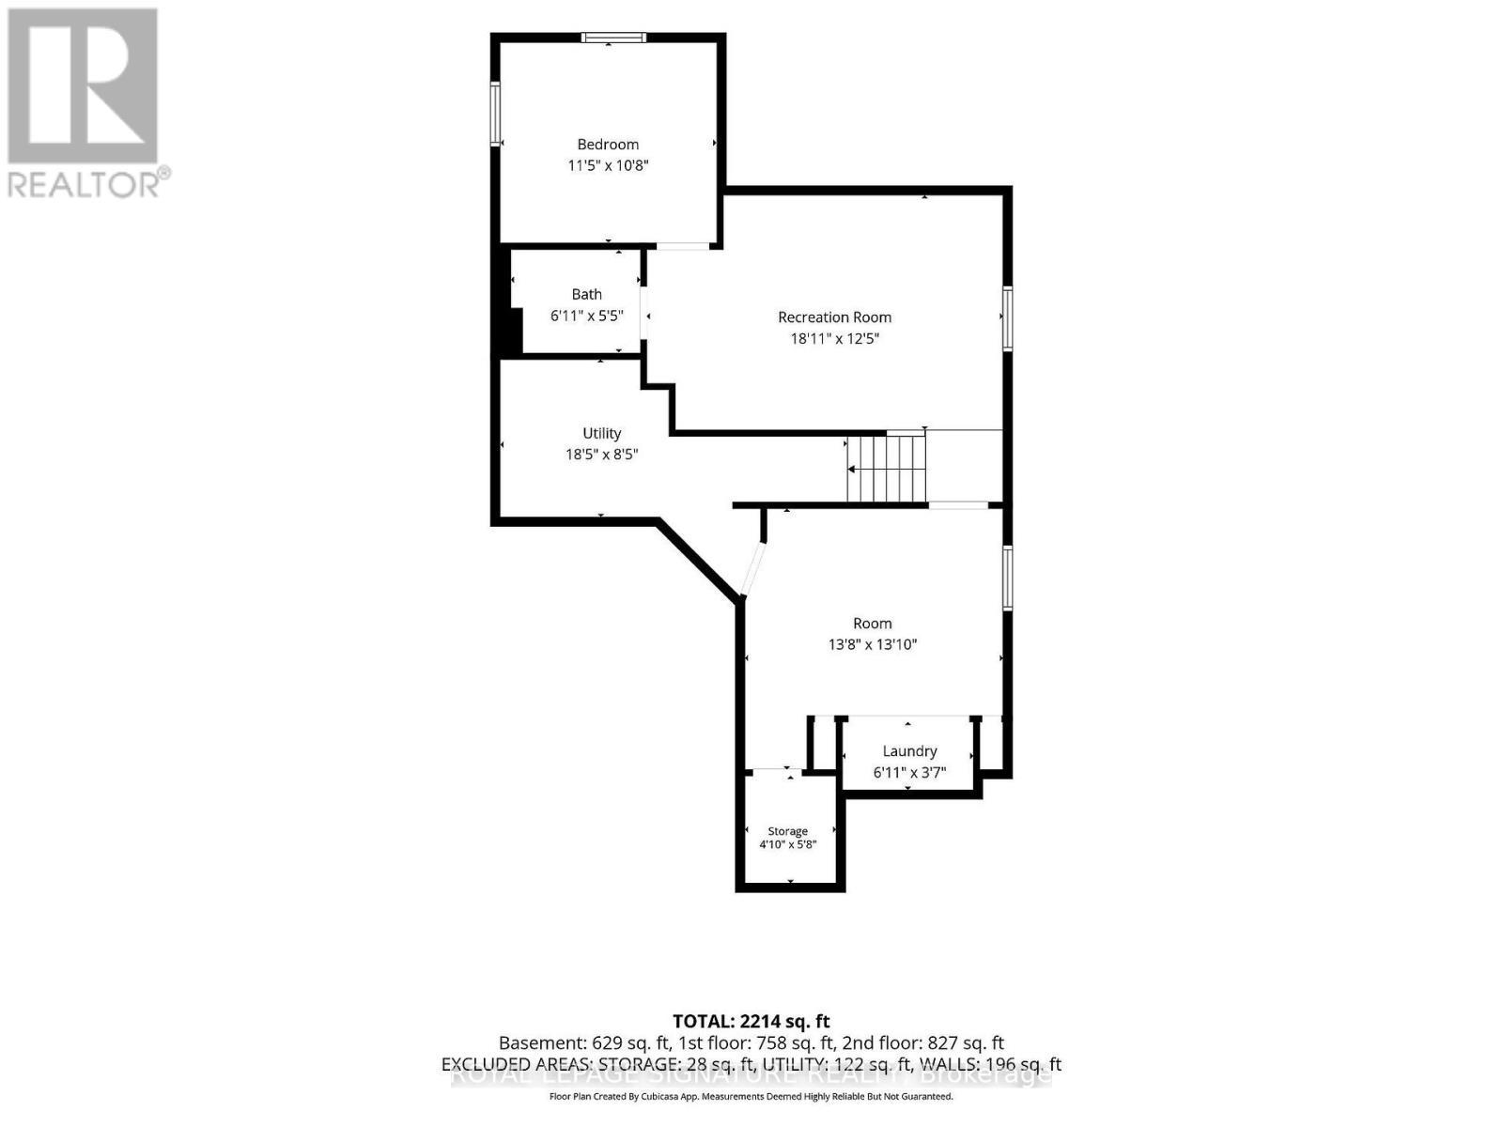
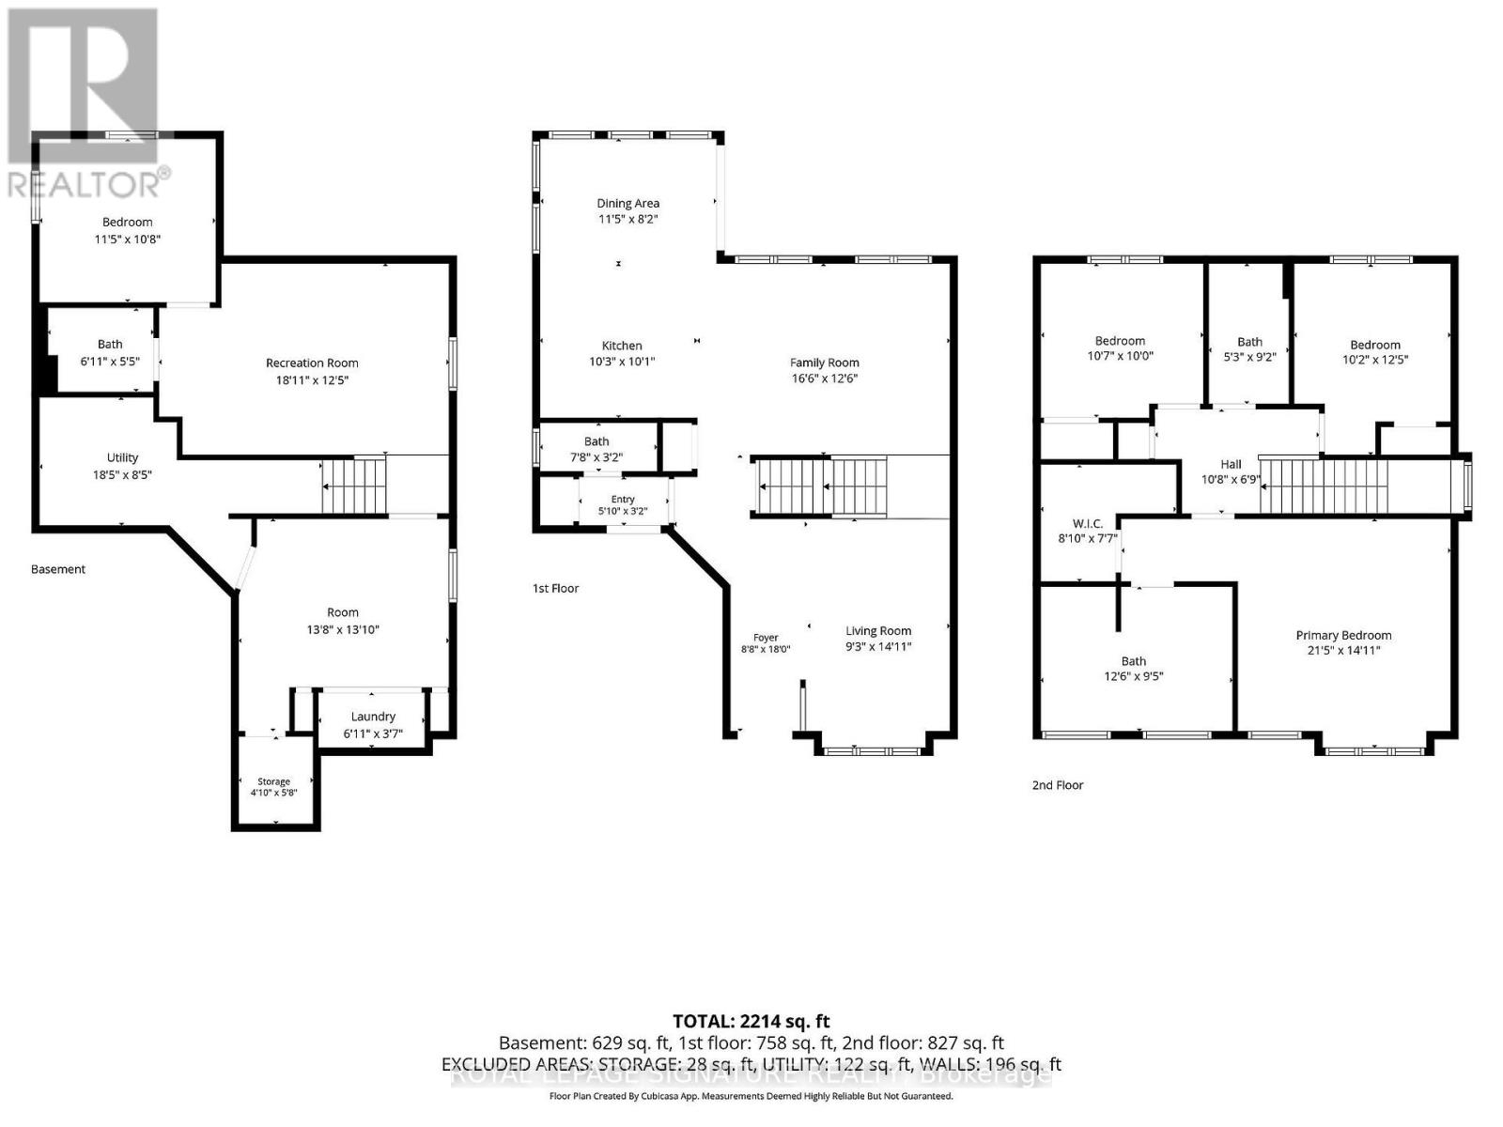
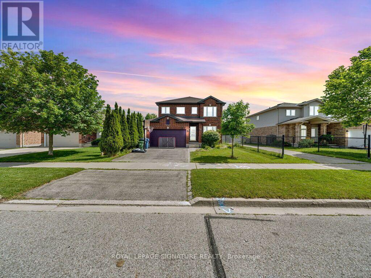
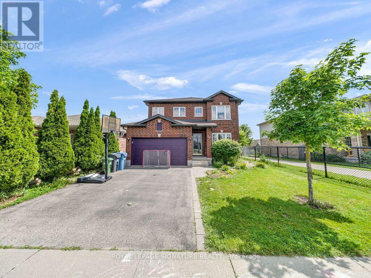
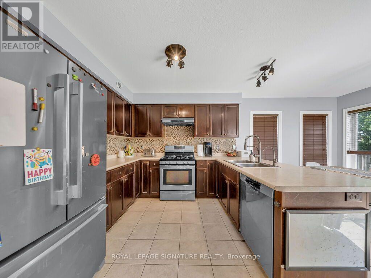
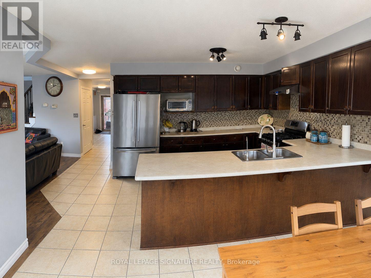
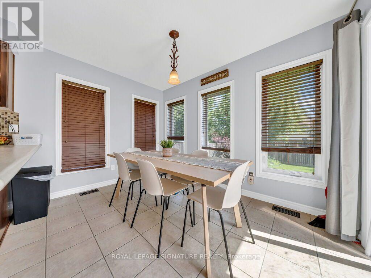
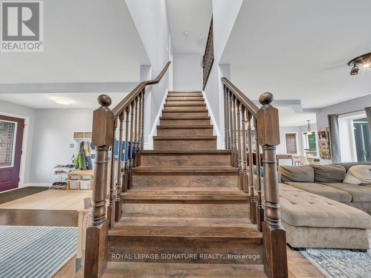
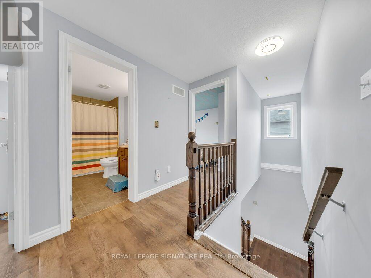
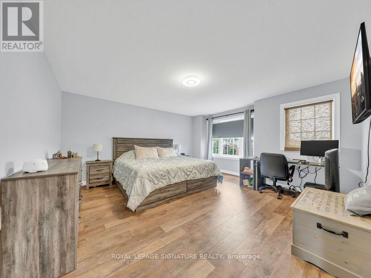
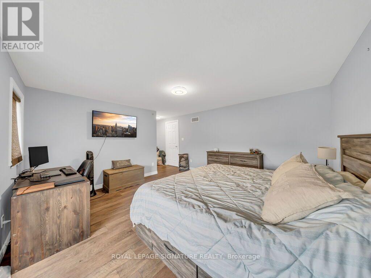
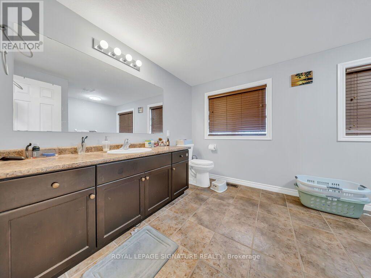
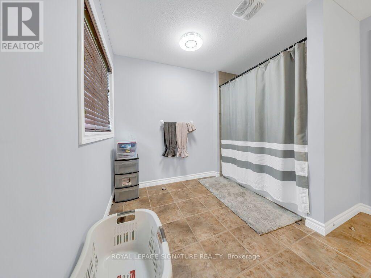
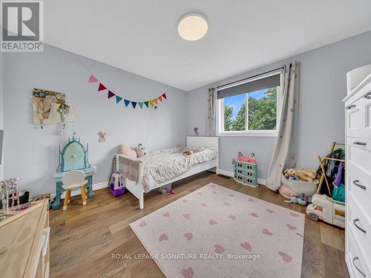
Welcome to this beautifully maintained family home in Guelph's highly sought-after north end,just steps from Wilson Farm Park and the scenic Speed River walking trails. Surrounded bysought after schools namely Trillium Montessori, Edward Johnson, Waverly Drive etc.This stunning 3+1 bedroom Pidel-built home offers an inviting open-concept layout, abundantnatural light, and tasteful neutral decor throughout.Beautiful wooden flooring throughout the entire home, with no carpets offers a clean, elegantand low-maintenance living space.The thoughtfully designed kitchen features stainless steel appliances, a gas stove, and aconvenient breakfast bar overlooking the spacious dinette, family room, and beautifullylandscaped backyard-perfect for both everyday living and entertaining.Upstairs, the bright and spacious primary bedroom offers a generous walk-in closet and a large3-piece ensuite. Two additional well-sized bedrooms and a full main bathroom provide the idealspace for a growing family.The finished basement adds exceptional versatility with a cozy recreation room, a 3-piecebathroom, a fourth bedroom or home office and an additional multi-purpose room ideal as a gymor studio along with a laundry area.Numerous recent updates provide peace of mind, including fresh paint throughout the home(2024), a new air conditioner (2024), new washer and dryer (2023), and updated refrigeratorand dishwasher (2022) . Additional highlights include a gas BBQ hookup, a spacious deck foroutdoor entertaining with privacy, and a large, level backyard with direct access to nearbyparks and walking trails.Ideally located close to schools, parks, shopping, and everyday amenities, this home offersthe perfect opportunity to settle in before the new school year begins. Don't miss your chanceto make this exceptional property your next home! (id:43681)
房源概要
| MLS® Number | X13546324 |
| 房源类型 | 民宅 |
| 社区名字 | Victoria North |
| 附近的便利设施 | 公园, 学校 |
| 设备类型 | 热水器 |
| 特征 | 无地毯 |
| 总车位 | 3 |
| 租赁设备类型 | 热水器 |
| 结构 | Deck, 棚 |
详 情
| 浴室 | 4 |
| 地上卧房 | 3 |
| 地下卧室 | 1 |
| 总卧房 | 4 |
| Age | 16 To 30 Years |
| 家电类 | Blinds, 洗碗机, 烘干机, Hood 电扇, Gas 炉子(s), 洗衣机, 冰箱 |
| 地下室进展 | 已装修 |
| 地下室类型 | N/a (finished) |
| 施工种类 | 独立屋 |
| 空调 | 中央空调 |
| 外墙 | 砖 Facing, 乙烯基壁板 |
| 地基类型 | 混凝土浇筑 |
| 客人卫生间(不包含洗浴) | 1 |
| 供暖方式 | 天然气 |
| 供暖类型 | 压力热风 |
| 储存空间 | 2 |
| 内部尺寸 | 1500 - 2000 Sqft |
| 类型 | 独立屋 |
| 设备间 | 市政供水 |
车 位
| 附加车库 | |
| Garage |
土地
| 英亩数 | 无 |
| 围栏类型 | Fenced Yard |
| 土地便利设施 | 公园, 学校 |
| 污水道 | Sanitary Sewer |
| 土地深度 | 115 Ft ,3 In |
| 土地宽度 | 41 Ft ,9 In |
| 不规则大小 | 41.8 X 115.3 Ft |
房 间
| 楼 层 | 类 型 | 长 度 | 宽 度 | 面 积 |
|---|---|---|---|---|
| 二楼 | 浴室 | 2.79 m | 1.6 m | 2.79 m x 1.6 m |
| 二楼 | 主卧 | 6.52 m | 4.54 m | 6.52 m x 4.54 m |
| 二楼 | 浴室 | 3.81 m | 1.75 m | 3.81 m x 1.75 m |
| 二楼 | 卧室 | 3.3 m | 3.22 m | 3.3 m x 3.22 m |
| 二楼 | 卧室 | 3.78 m | 3.1 m | 3.78 m x 3.1 m |
| 地下室 | 卧室 | 3.47 m | 3.25 m | 3.47 m x 3.25 m |
| 地下室 | 娱乐,游戏房 | 5.76 m | 3.78 m | 5.76 m x 3.78 m |
| 地下室 | Exercise Room | 4.21 m | 4.17 m | 4.21 m x 4.17 m |
| 地下室 | 浴室 | 2.1 m | 1.65 m | 2.1 m x 1.65 m |
| 地下室 | 洗衣房 | 2.11 m | 1.09 m | 2.11 m x 1.09 m |
| 一楼 | 客厅 | 4.5 m | 2.82 m | 4.5 m x 2.82 m |
| 一楼 | 家庭房 | 5.02 m | 3.81 m | 5.02 m x 3.81 m |
| 一楼 | 厨房 | 3.12 m | 3.07 m | 3.12 m x 3.07 m |
| 一楼 | 餐厅 | 3.47 m | 2.48 m | 3.47 m x 2.48 m |
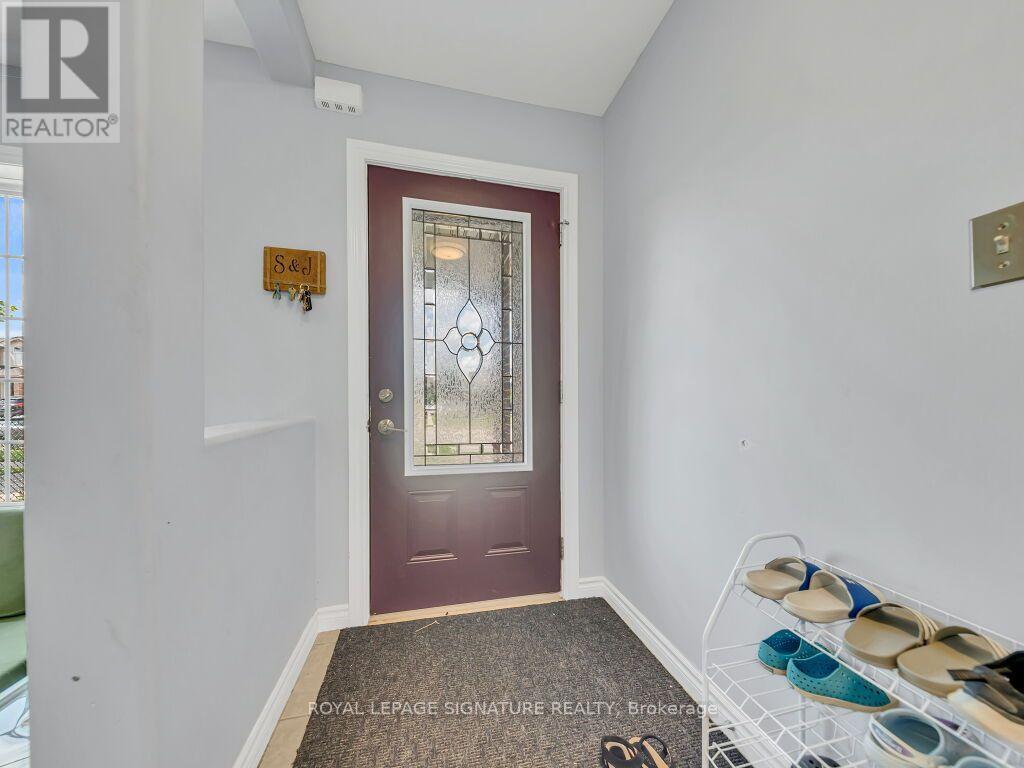
| 一楼 | Mud Room | 1.77 m | 1 m | 1.77 m x 1 m |
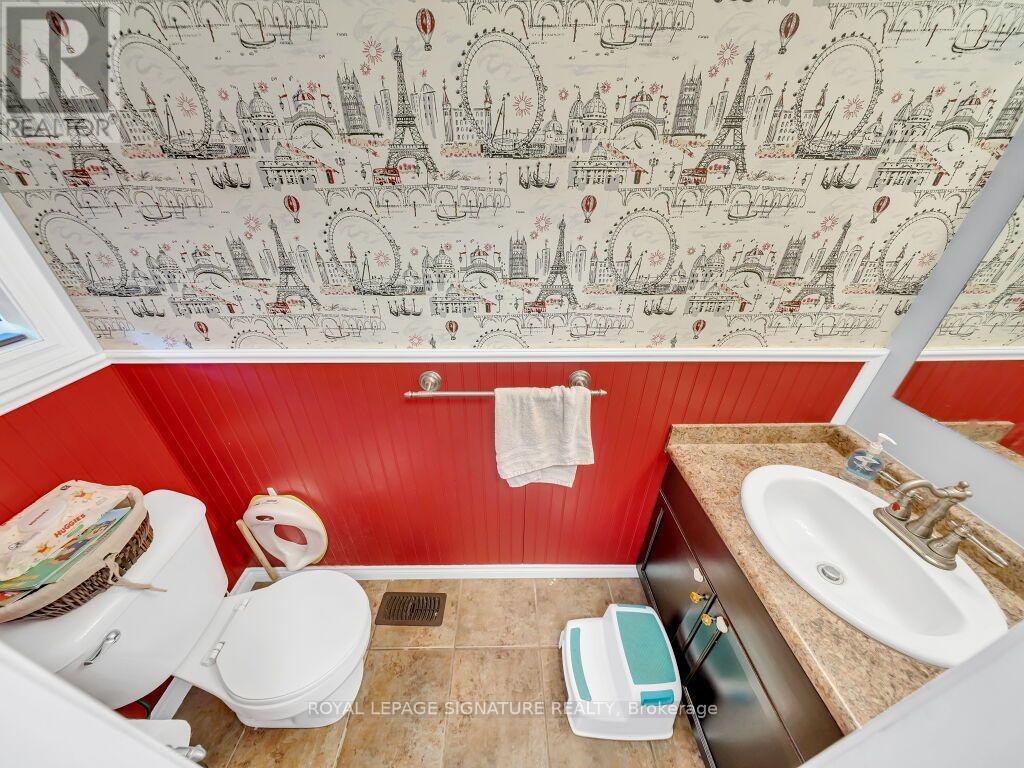
| 一楼 | 浴室 | 2.33 m | 1 m | 2.33 m x 1 m |
https://www.realtor.ca/real-estate/30014756/31-ingram-drive-guelph-victoria-north-victoria-north

The trademarks REALTOR®, REALTORS®, and the REALTOR® logo are controlled by The Canadian Real Estate Association (CREA) and identify real estate professionals who are members of CREA. The trademarks MLS®, Multiple Listing Service® and the associated logos are owned by The Canadian Real Estate Association (CREA) and identify the quality of services provided by real estate professionals who are members of CREA. The trademark DDF® is owned by The Canadian Real Estate Association (CREA) and identifies CREA's Data Distribution Facility (DDF®)
Toronto Real Estate Board
Royal LePage Signature Realty
July 10 2026 12:38:54
