
31 Huron Drive Brighton, Ontario K0K 1H0



$809,900
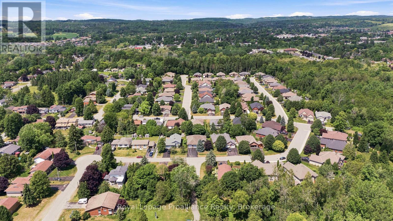
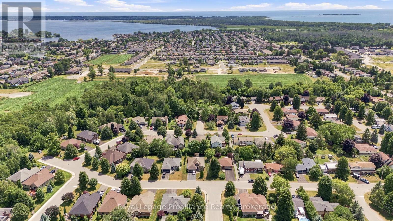
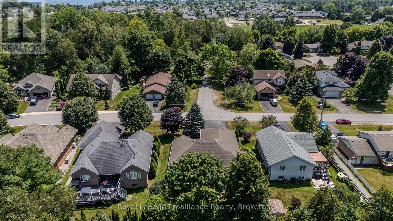
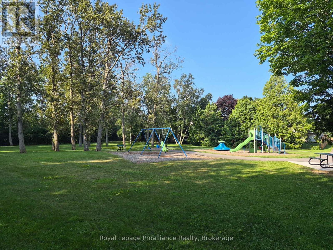
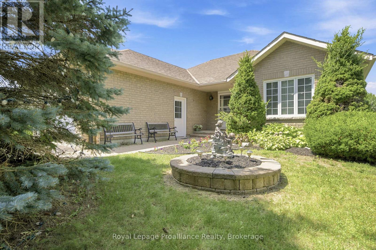
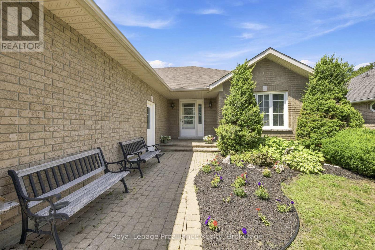
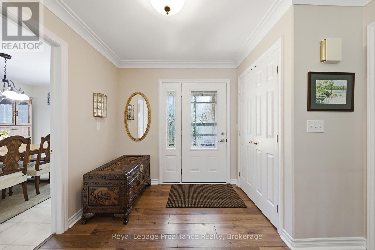
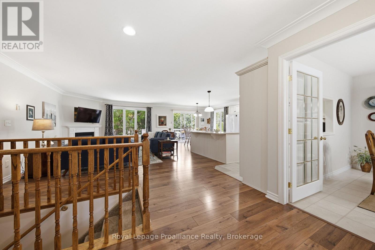
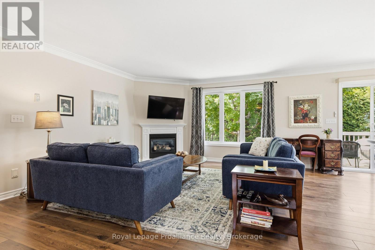
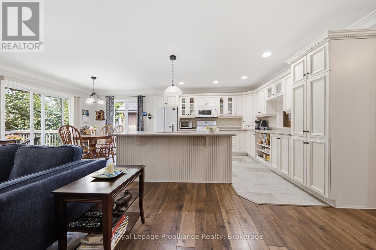
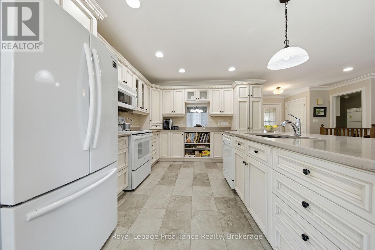
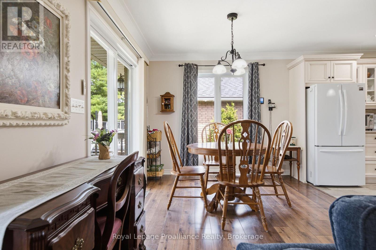
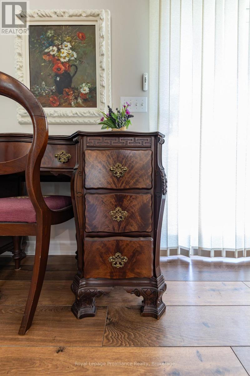
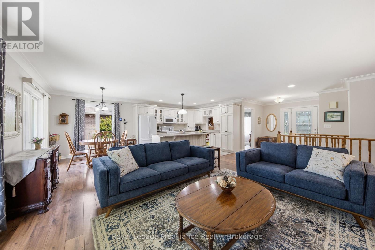
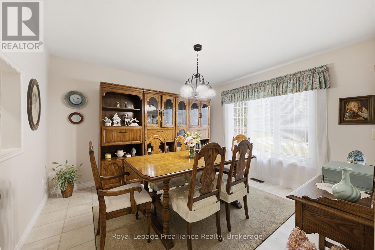
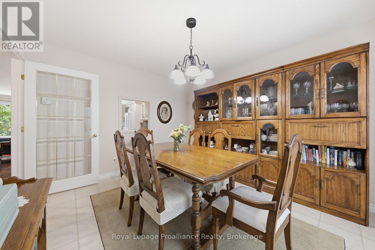
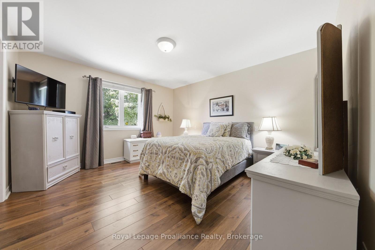
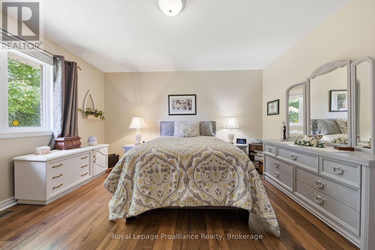
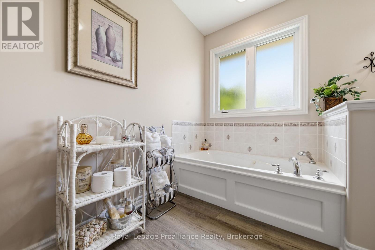
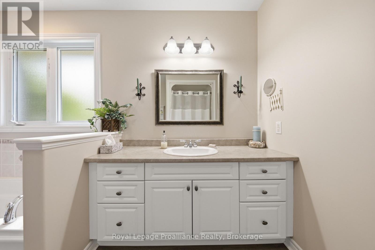
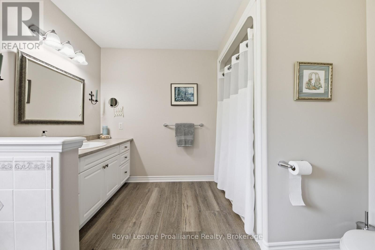
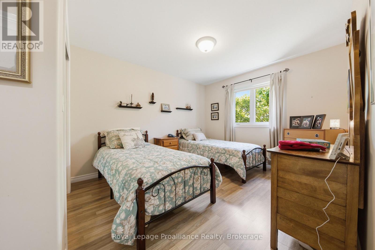
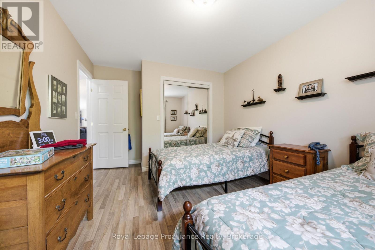
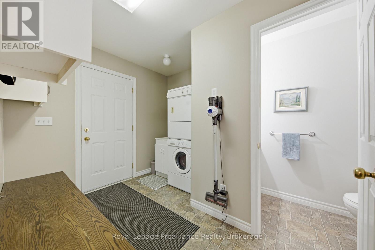
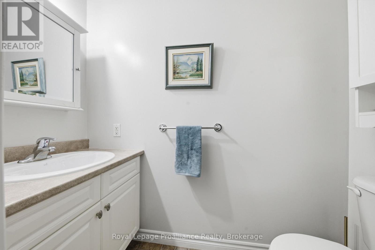
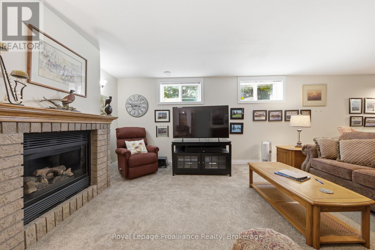
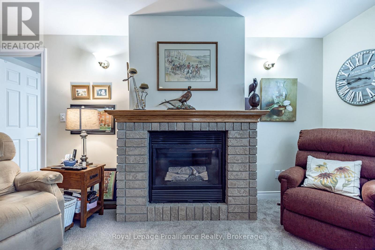
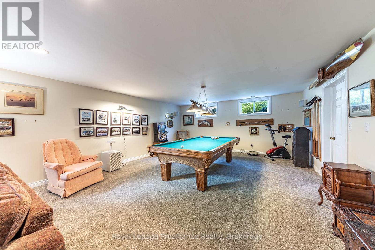
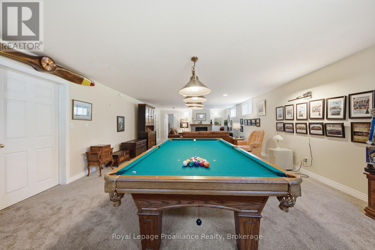
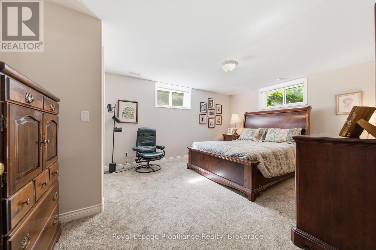
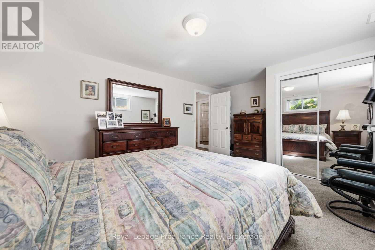
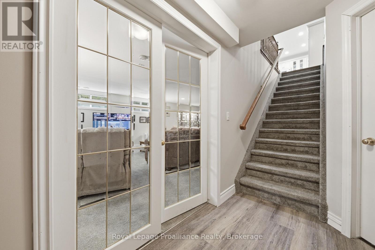
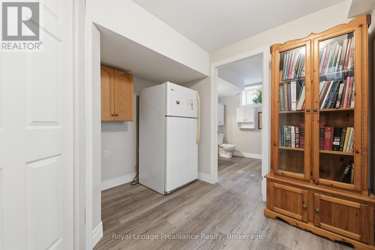
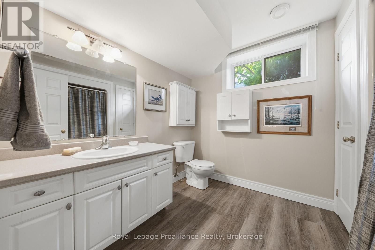
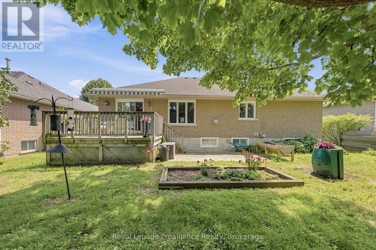
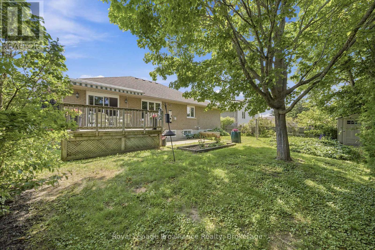
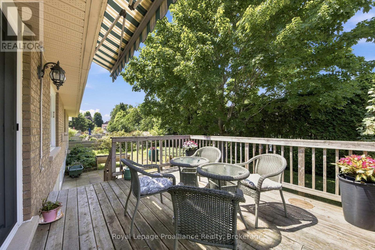
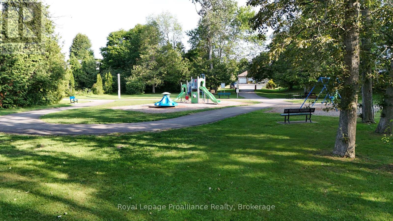
Offered for the first time by its original owners, updated and well maintained, this home sits on a wider 67' x 115' lot in Brighton's quiet yet family-friendly, tree-lined Roos subdivision. Positioned directly across from Peace Park, enjoy nearby green space and a small playground, plus terrific walkability right outside your door. Designed for single-level ease, the 1,413 sq. ft. main floor is sun-filled, with large windows throughout, and features two bedrooms (one with a walk-in closet), a large full bathroom with jetted tub and separate shower, a well-placed powder room, and main-floor laundry. A formal dining room adds flexible space, also ideal for a reading room, home office, or hobby area. The living space is open concept, with high-quality cabinetry in the kitchen (some with rollout shelves), a breakfast nook with walkout to the deck, and a spacious living area complete with elegant gas fireplace. The finished basement, built on a solid poured concrete foundation, offers a huge recreation room with space for both a fireside lounge and a games area. A third bedroom, a flex room suitable for office space or a guest room, and a full 4-piece bathroom make the lower level ideal for guests or family, as well as a work-from-home set-up. Ample storage space houses all your off-season items. Outside, the private backyard is shaded by a mature maple tree and framed by a tall established hedge. Enjoy al fresco dining on the sundeck equipped with a retractable awning. In the front yard, the majestic blue spruce serves as a neighbourhood favourite, beautifully lit up every winter season. The oversized double garage is sure to please, engineered with plenty of length and width to comfortably park a full-sized truck alongside extra storage. New high-efficiency furnace and water softener, 2026. If you're looking for a solid, sunlit home in a friendly, mature Brighton neighbourhood, this is one you'll want to see for yourself. (id:43681)
Open House
现在这个房屋大家可以去Open House参观了!
2:30 pm
结束于:4:00 pm
房源概要
| MLS® Number | X13586068 |
| 房源类型 | 民宅 |
| 社区名字 | Brighton |
| 附近的便利设施 | 公园 |
| 社区特征 | School Bus |
| 特征 | Flat Site, Level, Sump Pump |
| 总车位 | 6 |
| 结构 | Deck |
详 情
| 浴室 | 3 |
| 地上卧房 | 2 |
| 地下卧室 | 1 |
| 总卧房 | 3 |
| Age | 16 To 30 Years |
| 公寓设施 | Fireplace(s) |
| 家电类 | Garage Door Opener Remote(s), Central Vacuum, Water Heater, Water Meter, Water Softener, 洗碗机, 烘干机, 微波炉, Range, 炉子, 洗衣机, 冰箱 |
| 建筑风格 | 平房 |
| 地下室进展 | 已装修 |
| 地下室类型 | 全完工 |
| 施工种类 | 独立屋 |
| 空调 | 中央空调 |
| 外墙 | 砖 |
| Fire Protection | Smoke Detectors |
| 壁炉 | 有 |
| Fireplace Total | 2 |
| 地基类型 | 混凝土浇筑 |
| 客人卫生间(不包含洗浴) | 1 |
| 供暖方式 | 天然气 |
| 供暖类型 | 压力热风 |
| 储存空间 | 1 |
| 内部尺寸 | 1100 - 1500 Sqft |
| 类型 | 独立屋 |
| 设备间 | 市政供水 |
车 位
| 附加车库 | |
| Garage |
土地
| 英亩数 | 无 |
| 土地便利设施 | 公园 |
| 污水道 | Sanitary Sewer |
| 土地深度 | 115 Ft ,2 In |
| 土地宽度 | 67 Ft ,3 In |
| 不规则大小 | 67.3 X 115.2 Ft |
房 间
| 楼 层 | 类 型 | 长 度 | 宽 度 | 面 积 |
|---|---|---|---|---|
| Lower Level | 娱乐,游戏房 | 10.65 m | 5.27 m | 10.65 m x 5.27 m |
| Lower Level | 其它 | 3.22 m | 5.08 m | 3.22 m x 5.08 m |
| Lower Level | 其它 | 5.9 m | 4.13 m | 5.9 m x 4.13 m |
| Lower Level | 第三卧房 | 3.77 m | 5.27 m | 3.77 m x 5.27 m |
| Lower Level | 浴室 | 2.53 m | 3.01 m | 2.53 m x 3.01 m |
| 一楼 | 厨房 | 3.32 m | 3.8 m | 3.32 m x 3.8 m |
| 一楼 | Eating Area | 3.32 m | 2.86 m | 3.32 m x 2.86 m |
| 一楼 | 客厅 | 4.22 m | 5.27 m | 4.22 m x 5.27 m |
| 一楼 | 餐厅 | 3.22 m | 3.69 m | 3.22 m x 3.69 m |
| 一楼 | 门厅 | 3.12 m | 3.62 m | 3.12 m x 3.62 m |
| 一楼 | 洗衣房 | 2.61 m | 2.99 m | 2.61 m x 2.99 m |
| 一楼 | 主卧 | 3.73 m | 4.15 m | 3.73 m x 4.15 m |
| 一楼 | 第二卧房 | 4.34 m | 3 m | 4.34 m x 3 m |
| 一楼 | 浴室 | 3.05 m | 3.25 m | 3.05 m x 3.25 m |
| 一楼 | 浴室 | 0.84 m | 2.11 m | 0.84 m x 2.11 m |
设备间
| 有线电视 | 已安装 |
| 配电箱 | 已安装 |
| 污水道 | 已安装 |
https://www.realtor.ca/real-estate/30057808/31-huron-drive-brighton-brighton

The trademarks REALTOR®, REALTORS®, and the REALTOR® logo are controlled by The Canadian Real Estate Association (CREA) and identify real estate professionals who are members of CREA. The trademarks MLS®, Multiple Listing Service® and the associated logos are owned by The Canadian Real Estate Association (CREA) and identify the quality of services provided by real estate professionals who are members of CREA. The trademark DDF® is owned by The Canadian Real Estate Association (CREA) and identifies CREA's Data Distribution Facility (DDF®)
Durham Region Association of REALTORS®
Royal LePage Proalliance Realty
July 21 2026 12:49:39
