
31 Hannon Crescent Hamilton, Ontario L0R 1P0


$649,900
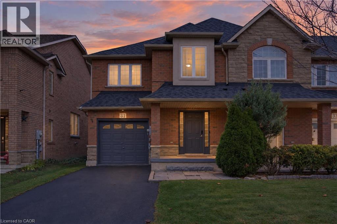
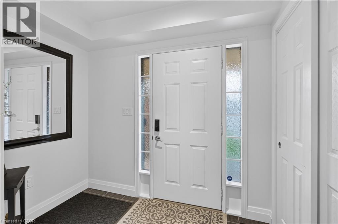
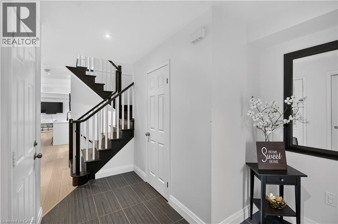
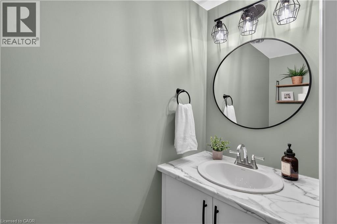
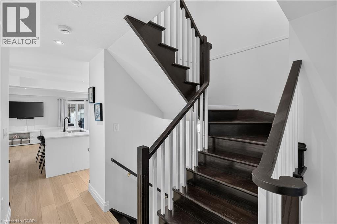
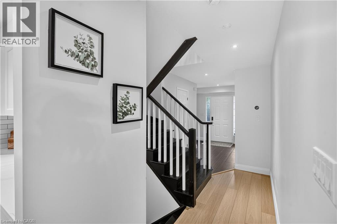
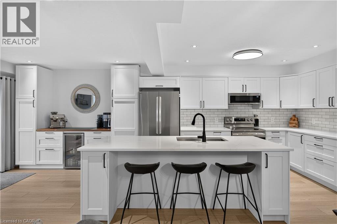
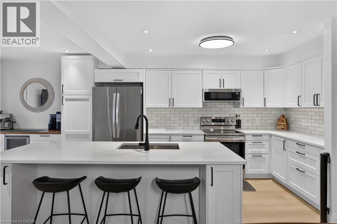
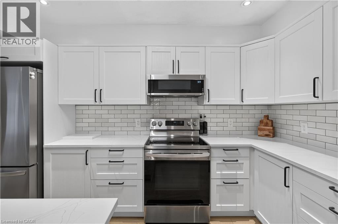
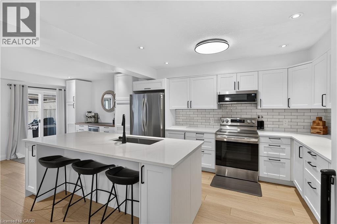
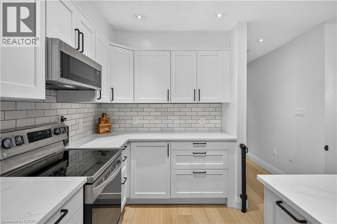
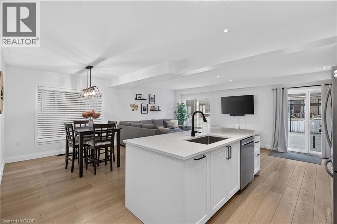
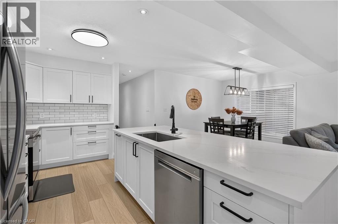
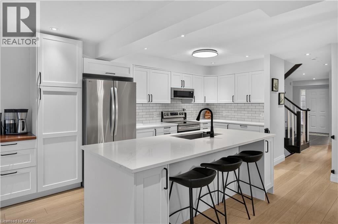
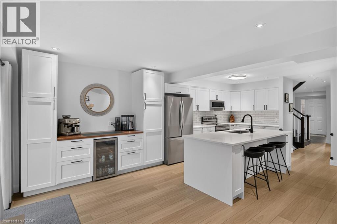
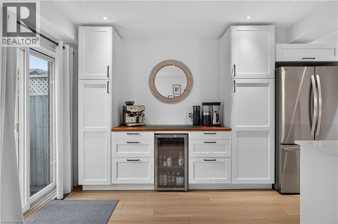
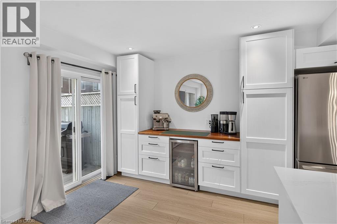
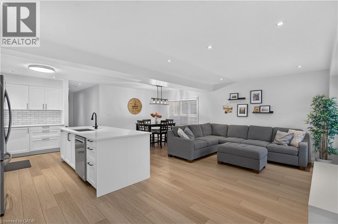
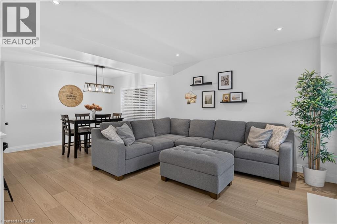
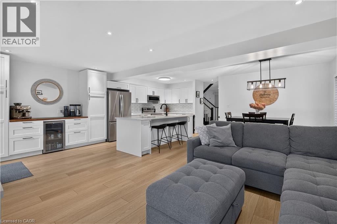
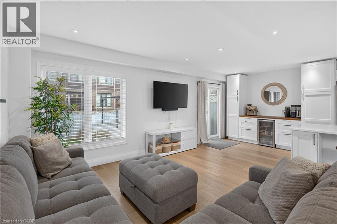
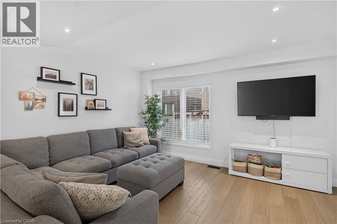
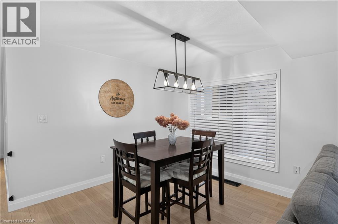
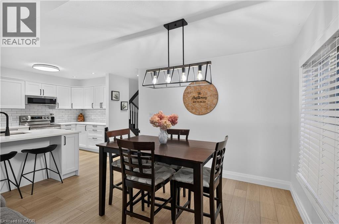
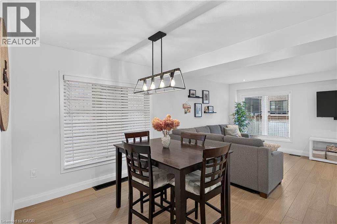
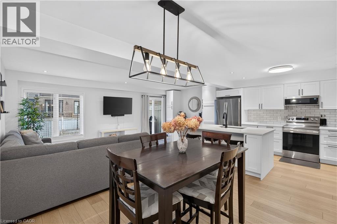
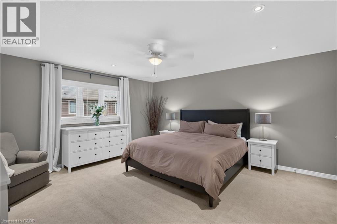
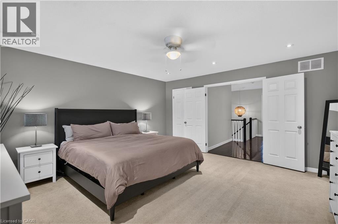
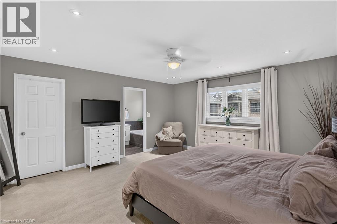
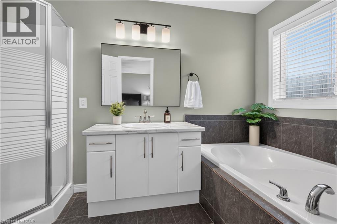
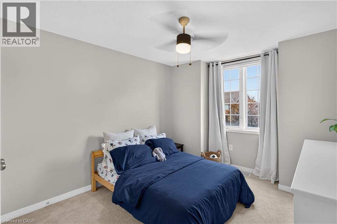
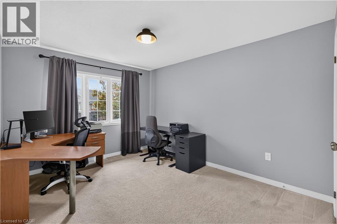
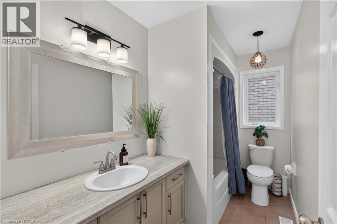
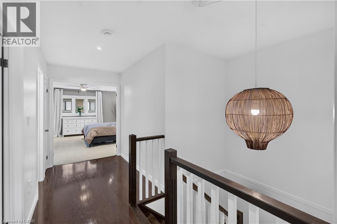
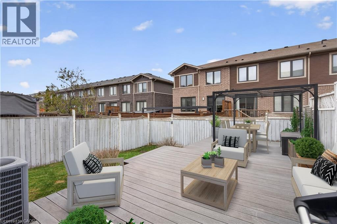
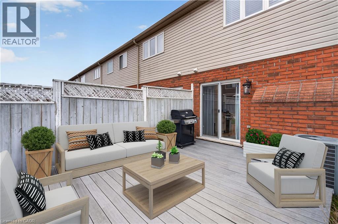
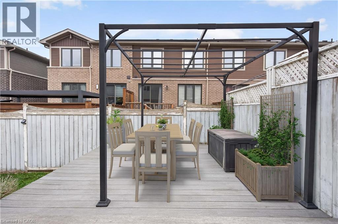
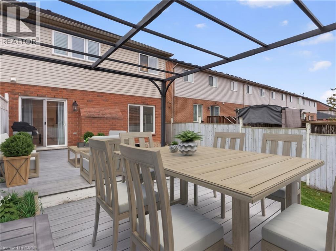
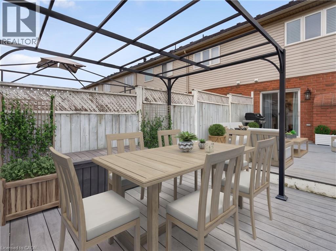
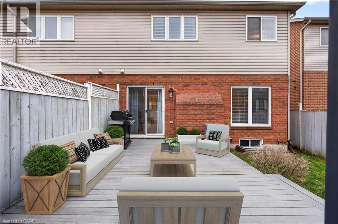
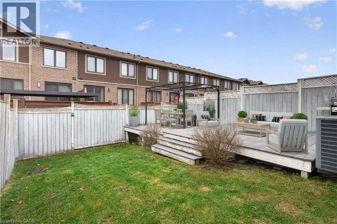
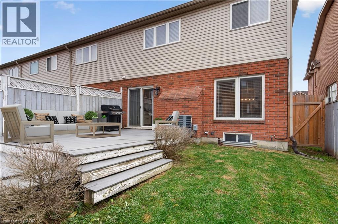
Welcome to 31 Hannon Crescent, a beautifully maintained 3 bedroom, 2.5 bathroom END-UNIT FREEHOLD townhome in Hamilton's desirable Summit Park neighbourhood. Built by Multi-Area Developments Inc., the Glengarren model offers approximately 1,778 sq ft above grade, thoughtful updates & a functional open-concept layout. Attractive brick/stone exterior, covered entry/porch, private drive w/ parking for 2 & single-car garage w/ inside entry (3 parking spaces total). Spacious foyer leads to a bright main lvl, extensively renovated in '23, feat updated white kitchen cabinetry, quartz countertops, subway tiled backsplash, an oversized centre island with seating for 3, S/S appliances, extended cabinetry with bar/servery, flooring, baseboards & kitch lighting. The open-concept kitch/din/liv area offers comfortable everyday living & entertaining, complemented by a convenient 2-pc powder rm. Upstairs, the generous primary suite feat 2 walk-in closets & private 4-pc ensuite. 2 add bdrms, incl one currently used as a home office, & a 4-pc main bath complete the upper lvl. Unspoiled basement provides laundry, ample storage & plenty of potential. Enjoy a fully fenced backyard w/ expansive multi-level deck & pergola frame, ideal for outdoor dining, BBQs & relaxation. Noteworthy updates incl roof shingles ('22), EV charger ('23), basement pot lighting ('24) & replacement window panes in front bdrm & primary ensuite ('26). Conveniently situated near schools, parks, playgrounds, shopping, restaurants, recreation & everyday amenities. Explore nearby Eramosa Karst Conservation Area, enjoy convenient access to Upper James/Rymal Rd amenities & connect to major commuter routes incl the LINC & Red Hill Valley Pkwy. An excellent opportunity to enjoy updated, low-maintenance freehold living in a well-established community. (id:43681)
Open House
现在这个房屋大家可以去Open House参观了!
2:00 pm
结束于:4:00 pm
房源概要
| MLS® Number | 40876143 |
| 房源类型 | 民宅 |
| 附近的便利设施 | 医院, 礼拜场所, 公共交通, 学校 |
| 设备类型 | 热水器 |
| 特征 | 铺设车道, Sump Pump |
| 总车位 | 3 |
| 租赁设备类型 | 热水器 |
| 结构 | Porch |
详 情
| 浴室 | 3 |
| 地上卧房 | 3 |
| 总卧房 | 3 |
| 地下室进展 | 已完成 |
| 地下室类型 | Full (unfinished) |
| 施工日期 | 2006 |
| 施工种类 | 附加的 |
| 空调 | 中央空调 |
| 外墙 | 砖, 灰泥, 乙烯基壁板 |
| Fire Protection | Smoke Detectors |
| 固定装置 | 吊扇 |
| 客人卫生间(不包含洗浴) | 1 |
| 供暖方式 | 天然气 |
| 供暖类型 | 压力热风 |
| 储存空间 | 2 |
| 内部尺寸 | 1778 Sqft |
| 类型 | 联排别墅 |
| 设备间 | 市政供水 |
车 位
| 附加车库 |
土地
| 英亩数 | 无 |
| 土地便利设施 | 医院, 宗教场所, 公共交通, 学校 |
| 污水道 | 城市污水处理系统 |
| 土地深度 | 98 Ft |
| 土地宽度 | 27 Ft |
| 规划描述 | Rm2-173 |
房 间
| 楼 层 | 类 型 | 长 度 | 宽 度 | 面 积 |
|---|---|---|---|---|
| 二楼 | 四件套浴室 | 10'3'' x 5'3'' | ||
| 二楼 | 卧室 | 13'11'' x 10'9'' | ||
| 二楼 | 卧室 | 15'4'' x 10'4'' | ||
| 二楼 | 四件套浴室 | 11'5'' x 5'10'' | ||
| 二楼 | 主卧 | 15'11'' x 15'2'' | ||
| 地下室 | 洗衣房 | Measurements not available | ||
| 地下室 | 设备间 | 10'9'' x 9'6'' | ||
| 地下室 | Storage | 44'10'' x 21'2'' | ||
| 一楼 | 两件套卫生间 | 7'0'' x 3'0'' | ||
| 一楼 | 客厅 | 21'0'' x 12'5'' | ||
| 一楼 | 餐厅 | 10'5'' x 9'0'' | ||
| 一楼 | 厨房 | 15'1'' x 10'8'' | ||
| 一楼 | 门厅 | 12'4'' x 8'4'' |
https://www.realtor.ca/real-estate/30502480/31-hannon-crescent-hamilton

The trademarks REALTOR®, REALTORS®, and the REALTOR® logo are controlled by The Canadian Real Estate Association (CREA) and identify real estate professionals who are members of CREA. The trademarks MLS®, Multiple Listing Service® and the associated logos are owned by The Canadian Real Estate Association (CREA) and identify the quality of services provided by real estate professionals who are members of CREA. The trademark DDF® is owned by The Canadian Real Estate Association (CREA) and identifies CREA's Data Distribution Facility (DDF®)
REALTORS® Association of Hamilton-Burlington
Royal LePage State Realty Inc.
November 11 2026 04:13:13
