
31 Grove Park Crescent Toronto (Don Valley Village), Ontario M2J 2C7


$3,590 Monthly
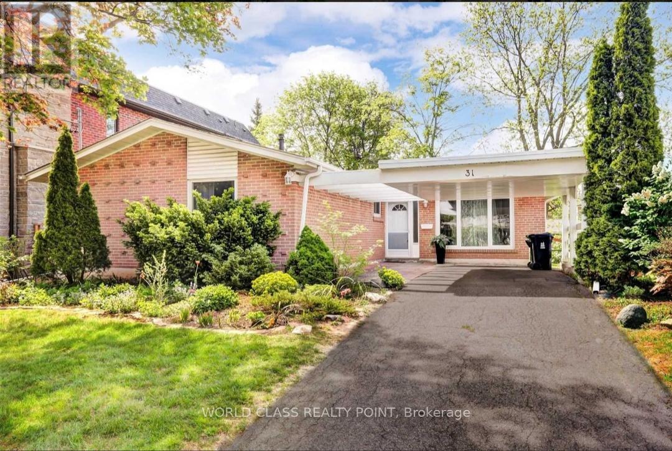
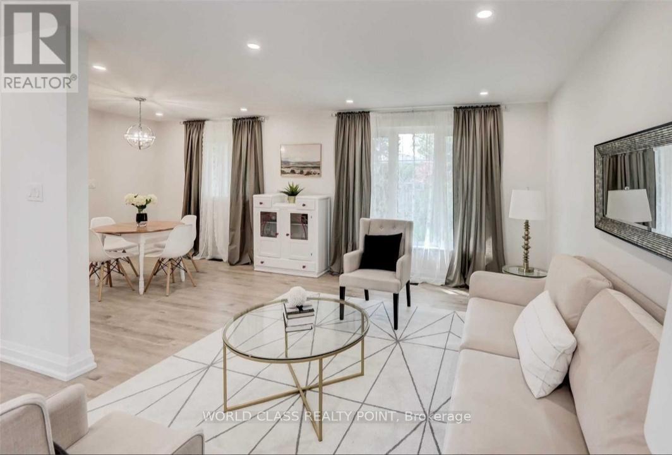
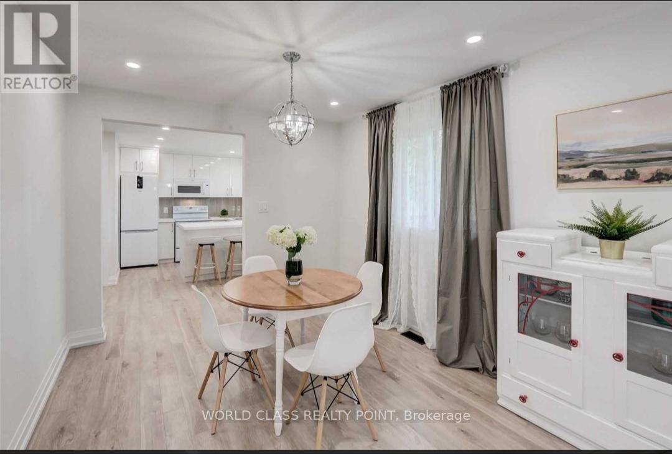
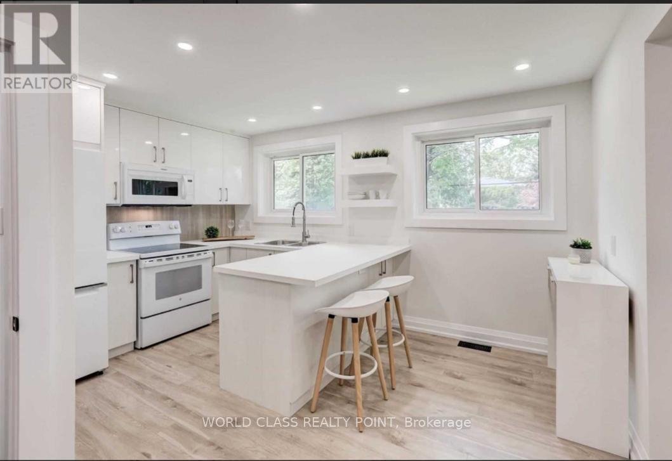
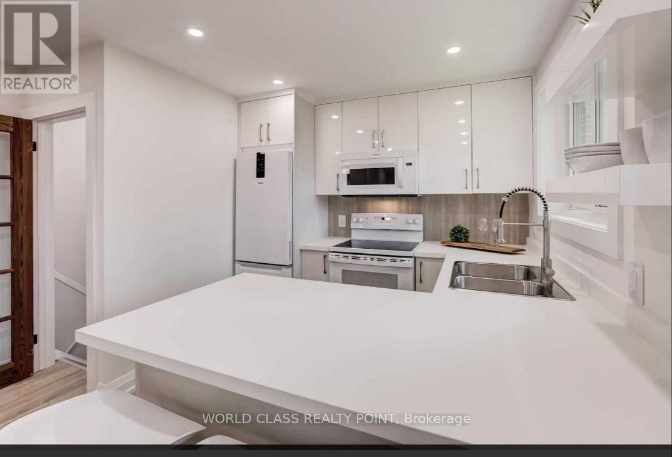
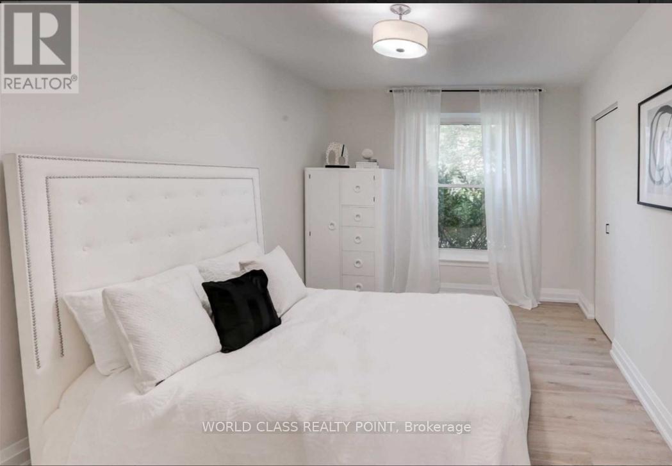
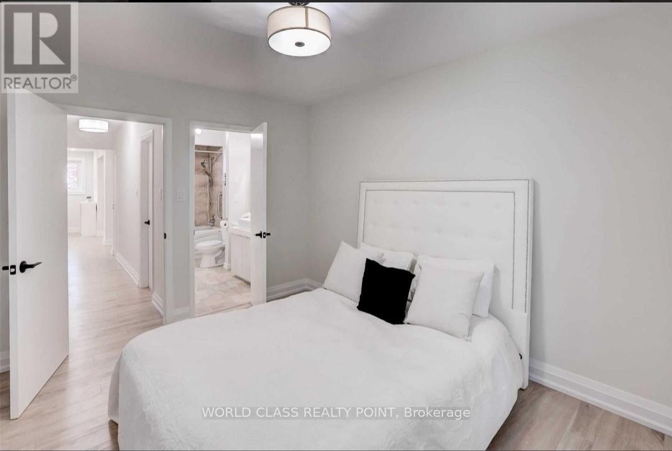
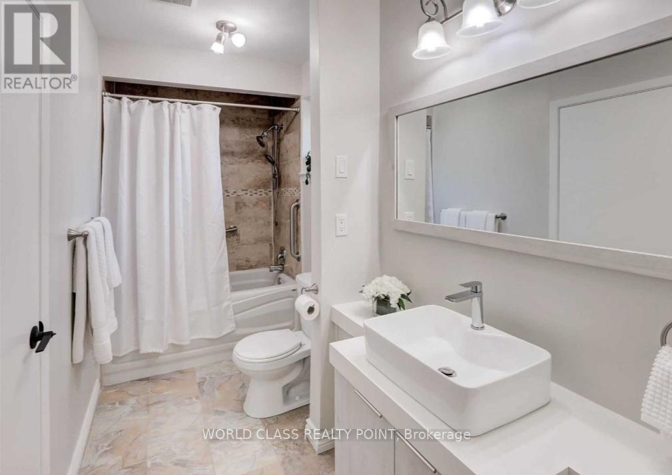
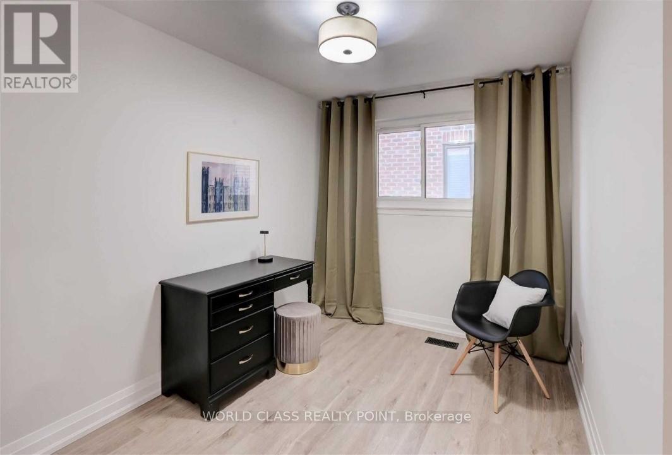
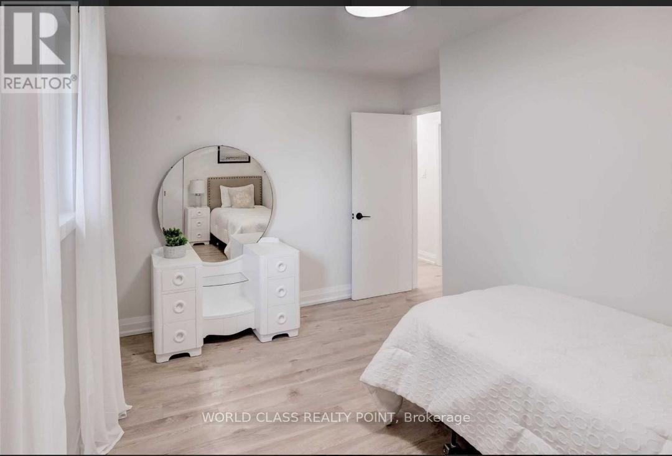
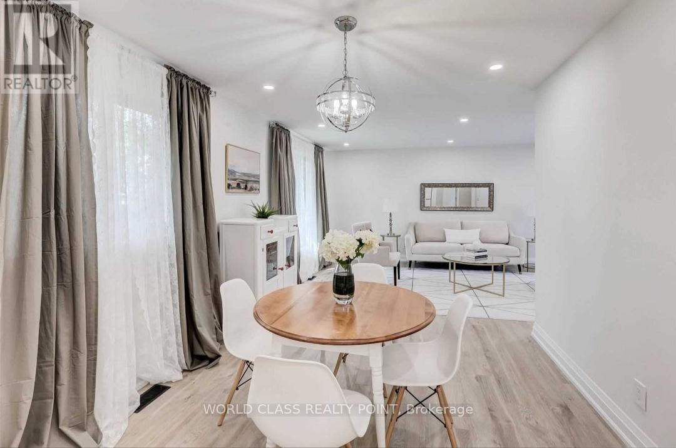
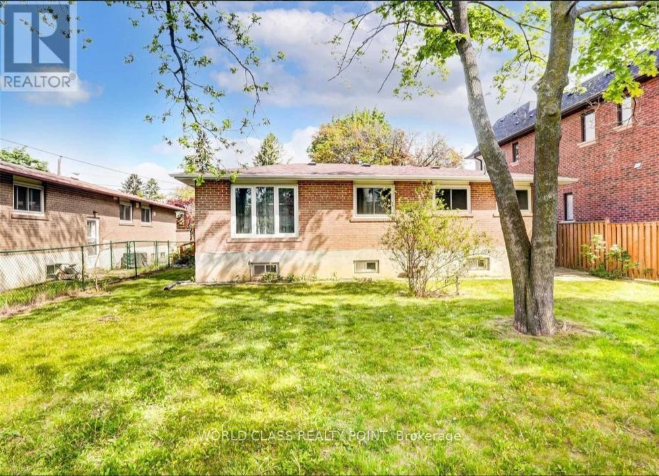
Beautifully Renovated, Spacious Bungalow with 3+1 Bedrooms, In Most Sought-After Don Valley Village (Sheppard & Leslie), Comes With Semi-Finished Lower Level. Conveniently Located, With a 2 minute Walk To TTC Bus Stop, 8 Minute Walk To TTC Leslie Subway Station. Short Walking Distance to Fairview Mall, Ikea, Nymark Plaza, Schools (Public, French Immersion School), Seneca College & Parks. Walk To Parks, Trails & Subway, TTC. Easy Access To Highway 404 & 401. Close To Community Centre, Restaurants & North York General Hospital. The House is Completely Renovated With Pot Lights Throughout Main Living Area, New Flooring, New Kitchen, Updated Bathroom. (id:43681)
房源概要
| MLS® Number | C14089284 |
| 房源类型 | 民宅 |
| 社区名字 | Don Valley Village |
| 附近的便利设施 | 医院, 公园, 公共交通, 学校 |
| 设备类型 | 热水器 |
| 特征 | 无地毯 |
| 总车位 | 2 |
| 租赁设备类型 | 热水器 |
详 情
| 浴室 | 1 |
| 地上卧房 | 3 |
| 地下卧室 | 1 |
| 总卧房 | 4 |
| 建筑风格 | 平房 |
| 地下室类型 | Partial |
| 施工种类 | 独立屋 |
| 空调 | 没有 |
| 外墙 | 砖 |
| Flooring Type | Laminate |
| 地基类型 | 混凝土 |
| 供暖方式 | 天然气 |
| 供暖类型 | 压力热风 |
| 储存空间 | 1 |
| 内部尺寸 | 1500 - 2000 Sqft |
| 类型 | 独立屋 |
| 设备间 | 市政供水 |
车 位
| Carport | |
| 没有车库 |
土地
| 英亩数 | 无 |
| 土地便利设施 | 医院, 公园, 公共交通, 学校 |
| 污水道 | Sanitary Sewer |
| 土地深度 | 120 Ft |
| 土地宽度 | 50 Ft |
| 不规则大小 | 50 X 120 Ft |
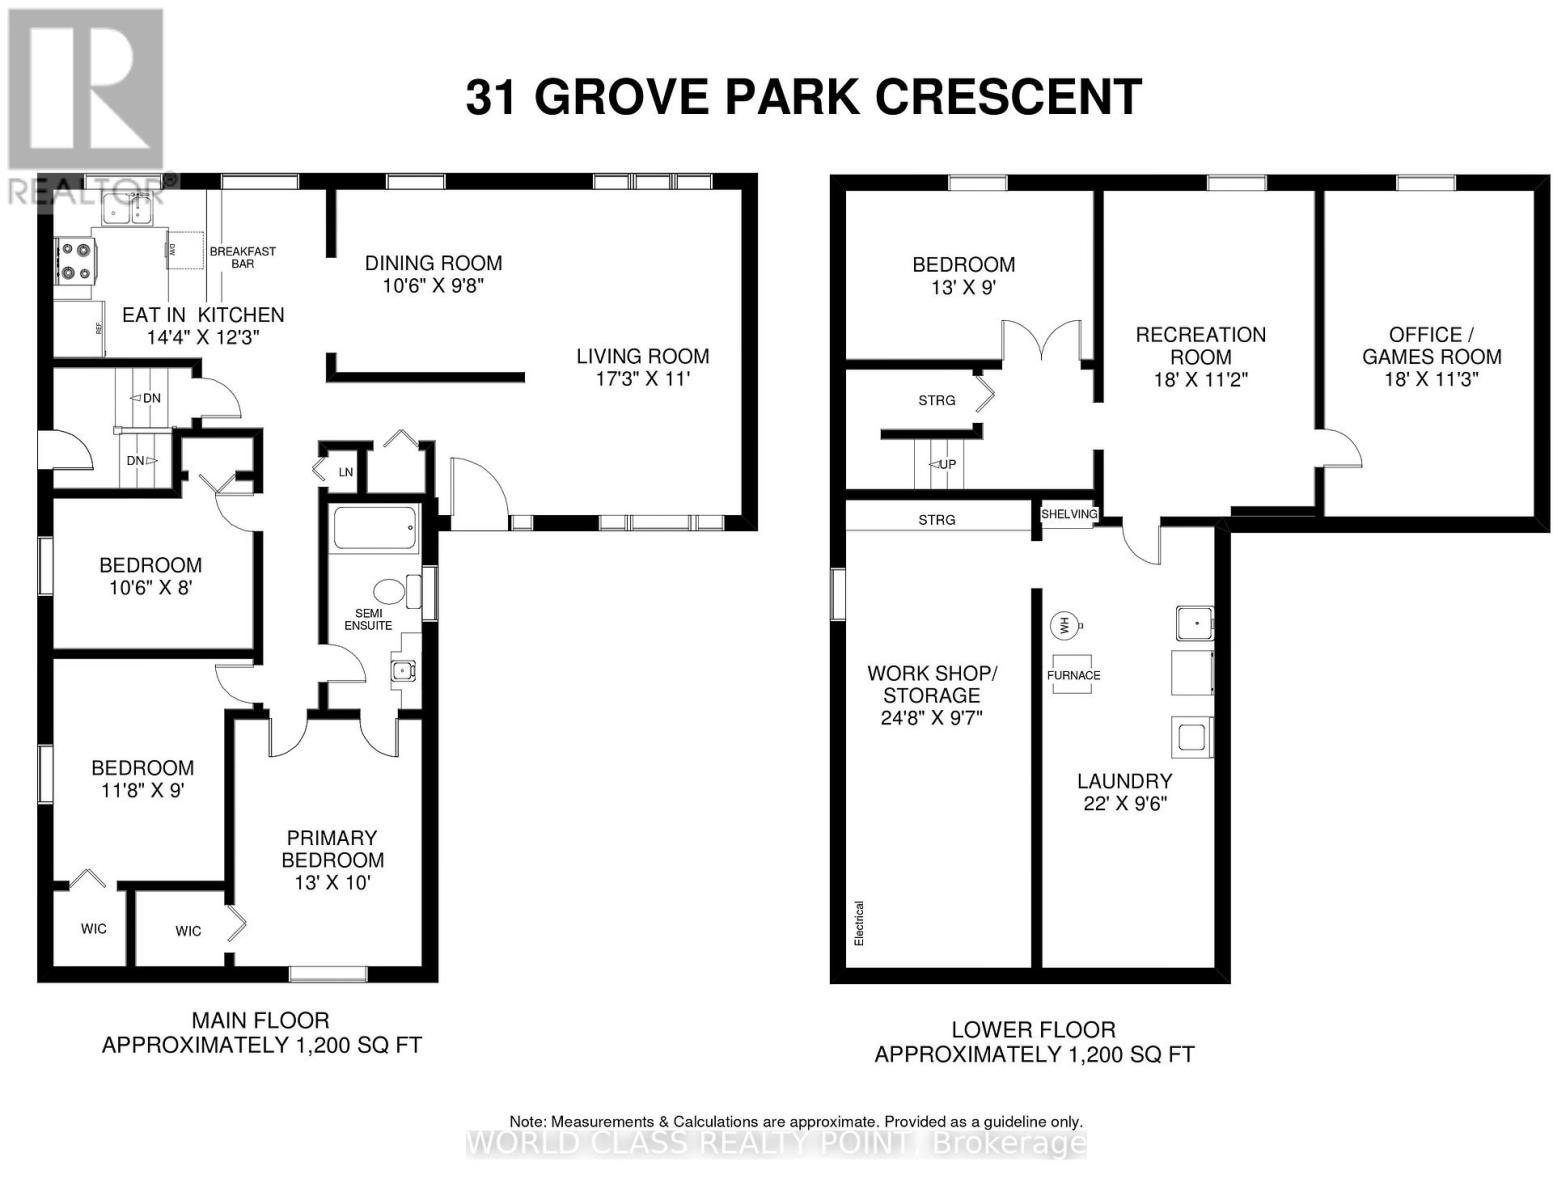
房 间
| 楼 层 | 类 型 | 长 度 | 宽 度 | 面 积 |
|---|---|---|---|---|
| 地下室 | 洗衣房 | 6.7 m | 2.9 m | 6.7 m x 2.9 m |
| 地下室 | 娱乐,游戏房 | 5.49 m | 3.4 m | 5.49 m x 3.4 m |
| 地下室 | Games Room | 5.49 m | 3.43 m | 5.49 m x 3.43 m |
| 地下室 | Bedroom 4 | 3.96 m | 2.74 m | 3.96 m x 2.74 m |
| 地下室 | Workshop | 7.52 m | 2.92 m | 7.52 m x 2.92 m |
| 一楼 | 客厅 | 5.26 m | 3.35 m | 5.26 m x 3.35 m |
| 一楼 | 餐厅 | 3.2 m | 2.95 m | 3.2 m x 2.95 m |
| 一楼 | 厨房 | 4.37 m | 3.73 m | 4.37 m x 3.73 m |
| 一楼 | 主卧 | 3.96 m | 3.05 m | 3.96 m x 3.05 m |
| 一楼 | 第二卧房 | 3.2 m | 2.44 m | 3.2 m x 2.44 m |
| 一楼 | 第三卧房 | 3.56 m | 2.75 m | 3.56 m x 2.75 m |

The trademarks REALTOR®, REALTORS®, and the REALTOR® logo are controlled by The Canadian Real Estate Association (CREA) and identify real estate professionals who are members of CREA. The trademarks MLS®, Multiple Listing Service® and the associated logos are owned by The Canadian Real Estate Association (CREA) and identify the quality of services provided by real estate professionals who are members of CREA. The trademark DDF® is owned by The Canadian Real Estate Association (CREA) and identifies CREA's Data Distribution Facility (DDF®)
Toronto Real Estate Board
World Class Realty Point
October 29 2026 10:29:13
