
31 Gillin Road Brantford, Ontario N3P 1T8


$599,900
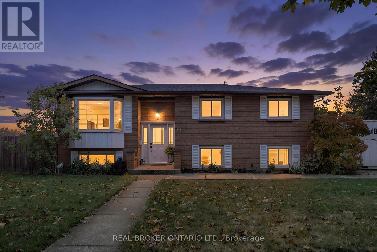
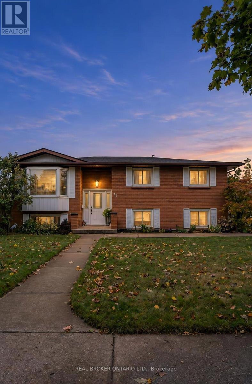
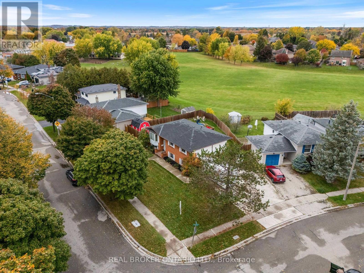
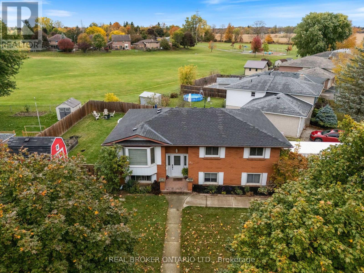
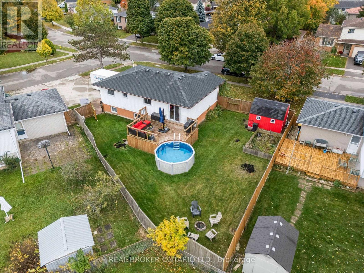
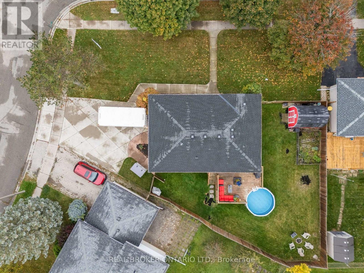
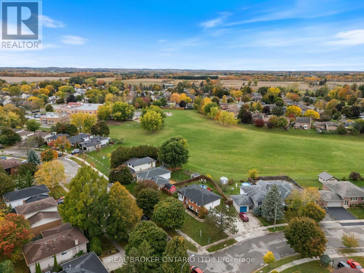
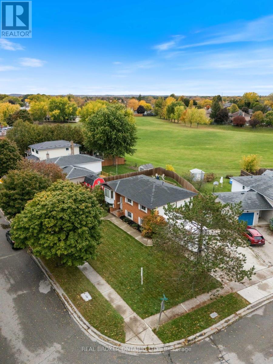
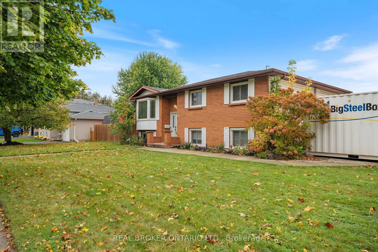
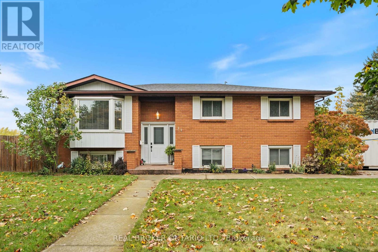
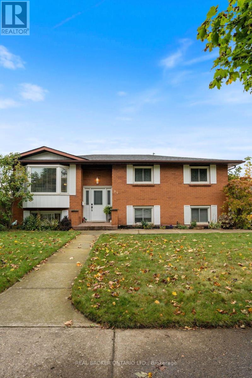
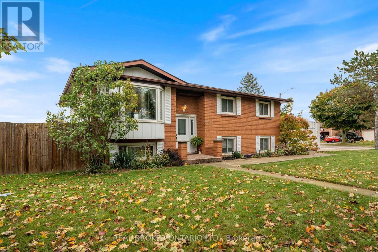
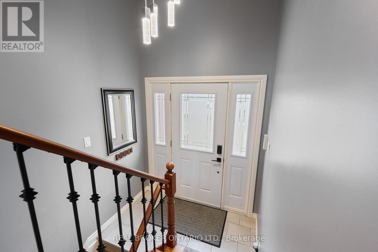
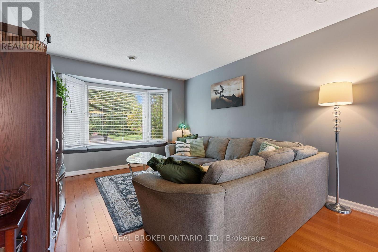
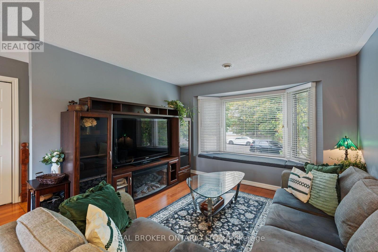
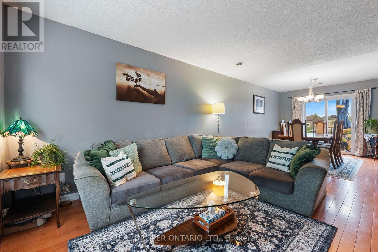
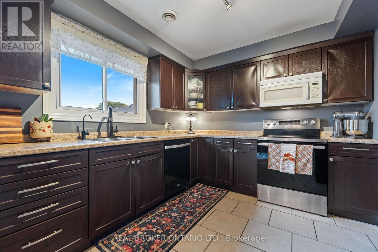
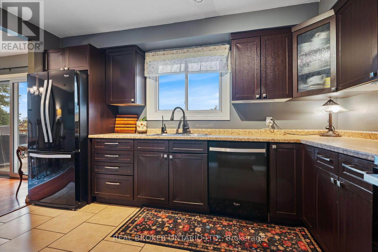
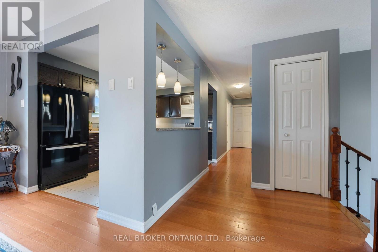
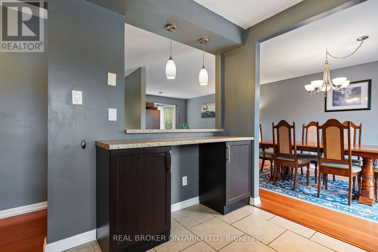
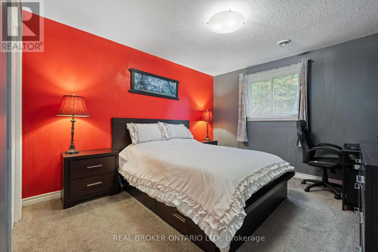
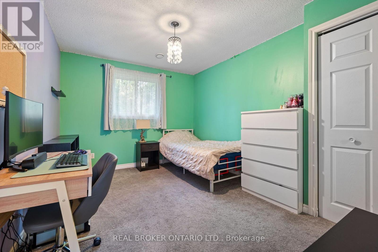
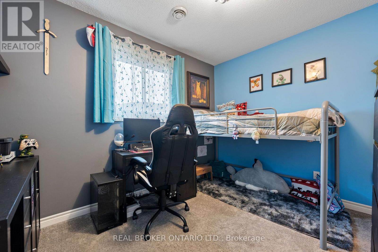
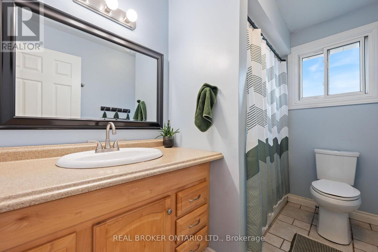
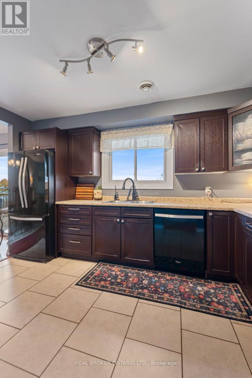
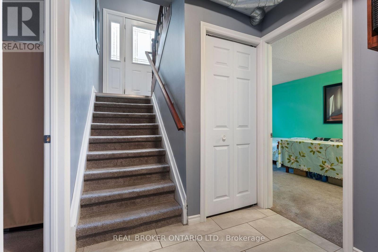
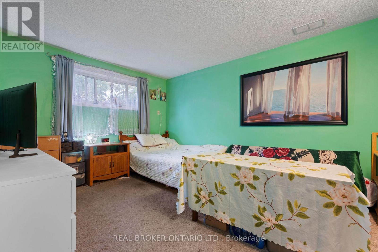
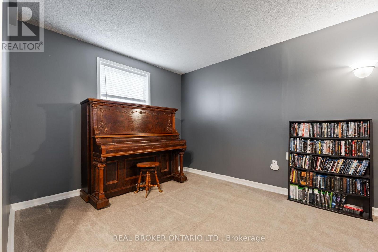
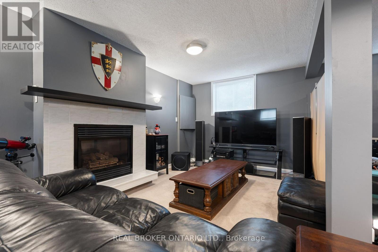
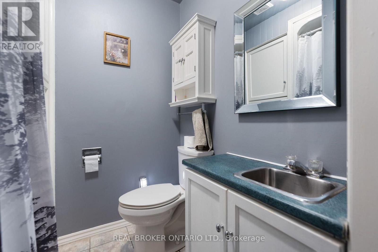
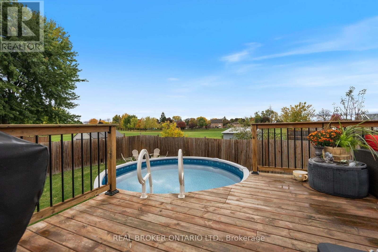
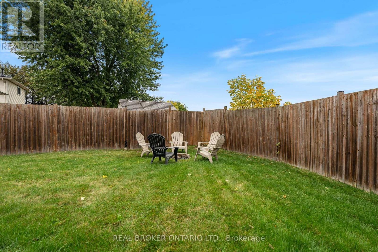
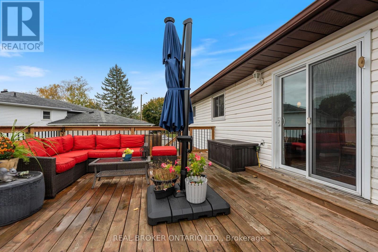
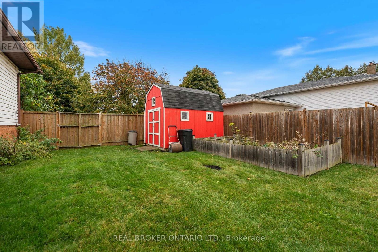
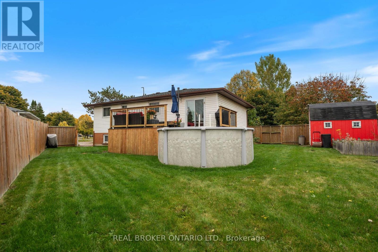
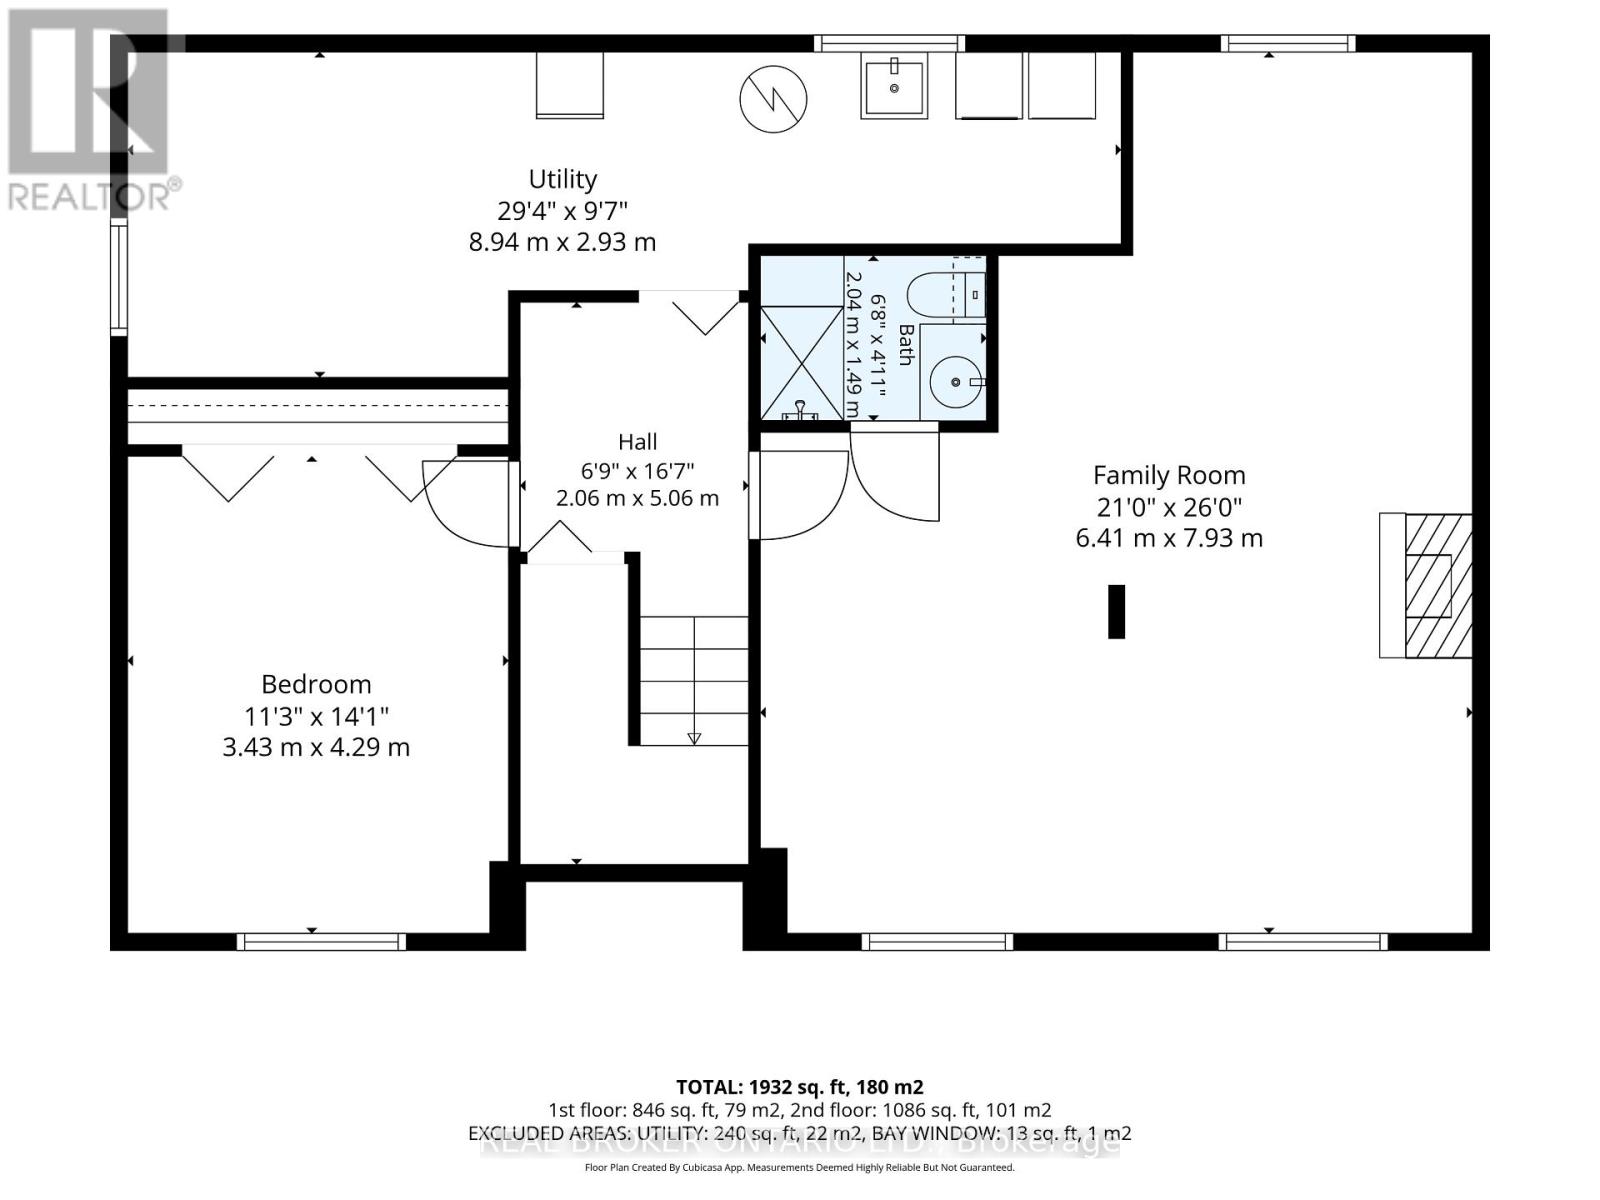
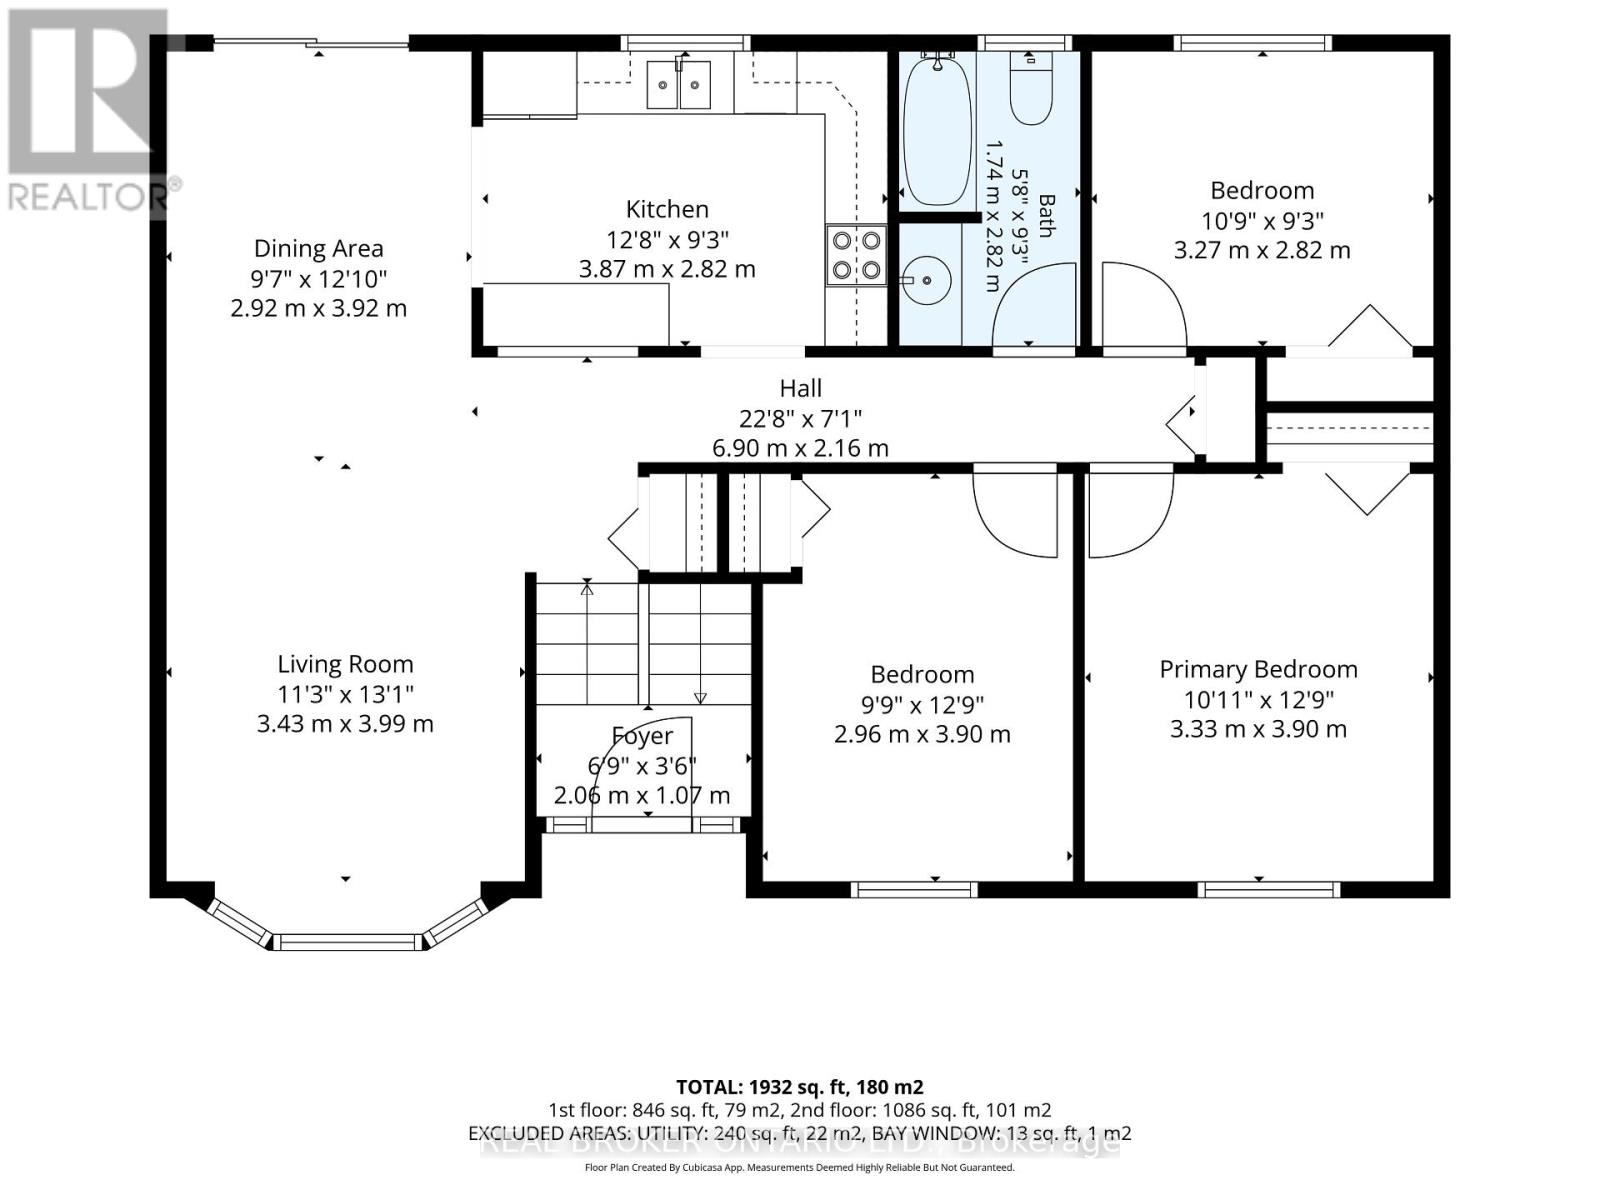
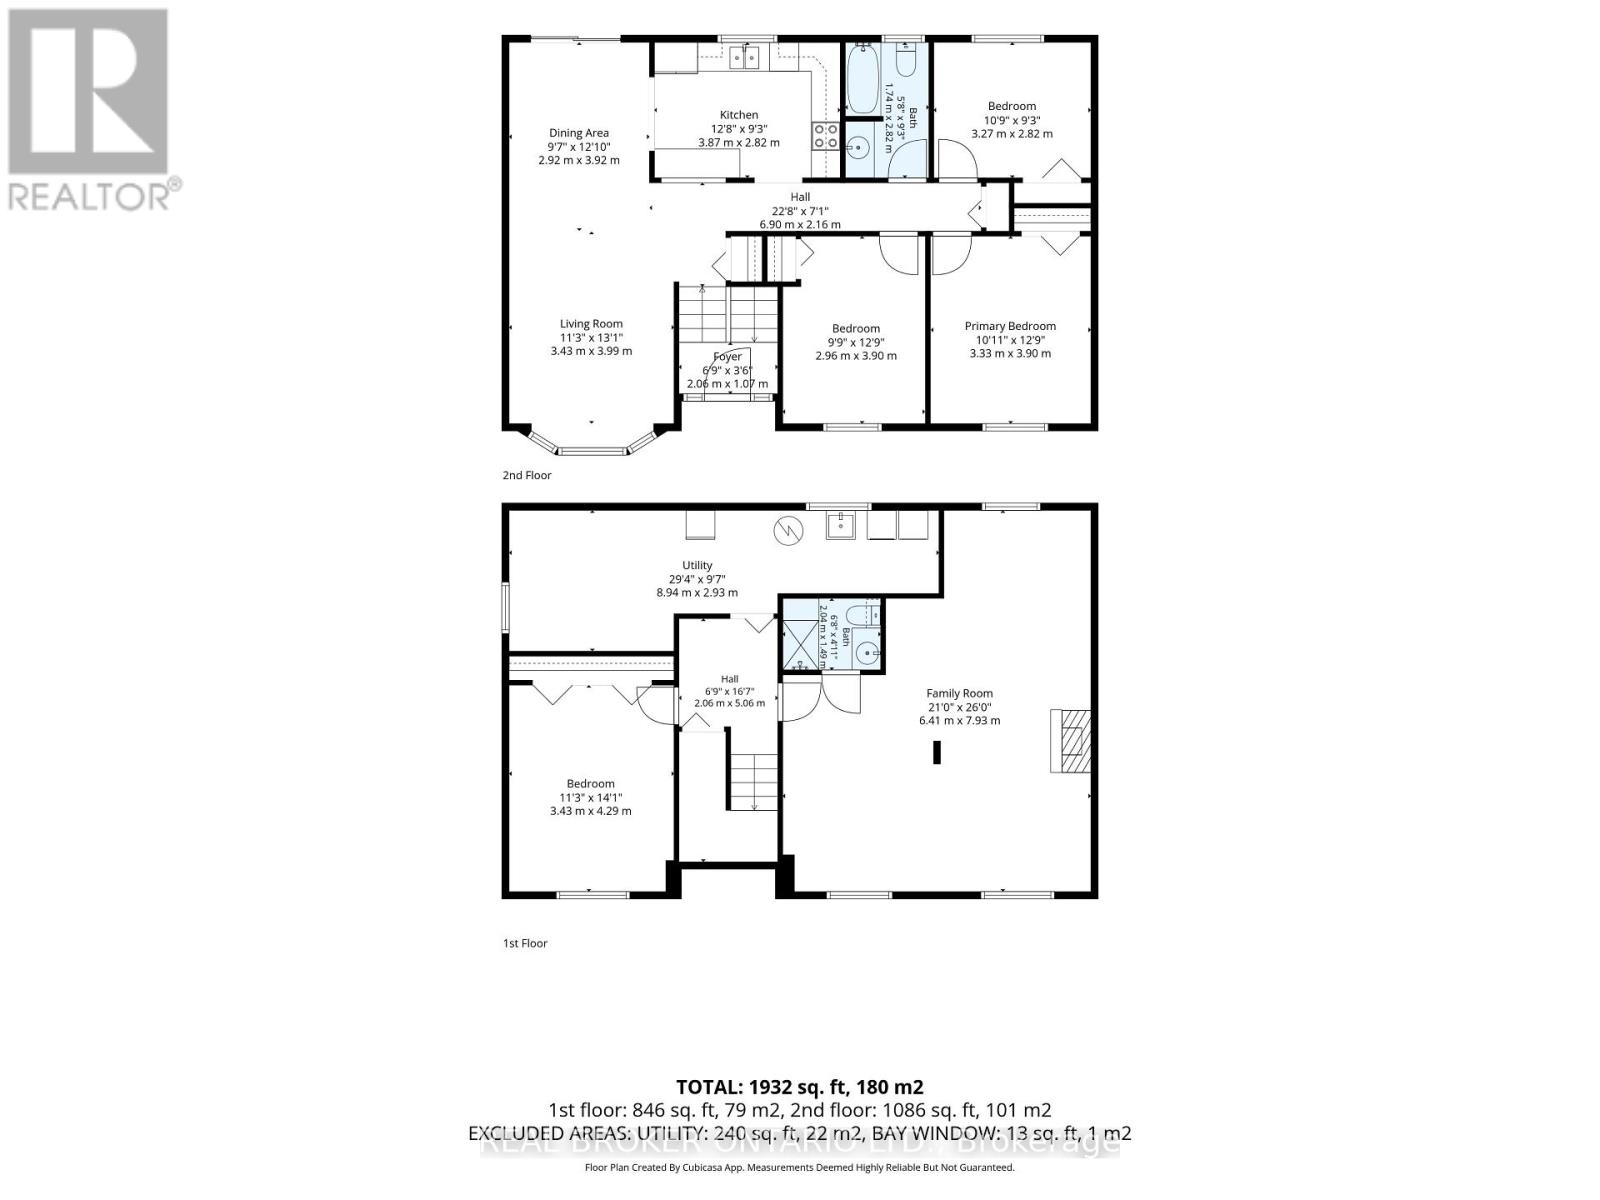
Raised bungalow on a level corner lot backing onto park green space in Brantford's Brantwood Park community. Three bedrooms on the main level plus a fourth below, two full bathrooms, and a finished lower level with a natural gas fireplace. The kitchen has dark cabinetry, tile flooring and a built-in microwave. Outside is a fully fenced yard with a 2018 deck, a 12 ft round above-ground pool, a storage shed, and open green space beyond the back fence. The driveway is full concrete with exposed edging. Water softener and reverse osmosis system (2025); furnace is owned. (id:43681)
房源概要
| MLS® Number | X14092292 |
| 房源类型 | 民宅 |
| 附近的便利设施 | 公共交通, 学校 |
| 设备类型 | 热水器, Air Conditioner |
| 特征 | Flat Site |
| 总车位 | 4 |
| 泳池类型 | Above Ground Pool |
| 租赁设备类型 | 热水器, Air Conditioner |
| 结构 | Deck, 棚 |
详 情
| 浴室 | 2 |
| 地上卧房 | 4 |
| 总卧房 | 4 |
| Age | 31 To 50 Years |
| 公寓设施 | Fireplace(s) |
| 家电类 | Water Softener, Water Treatment, 洗碗机, 烘干机, 微波炉, 炉子, 洗衣机, 窗帘, 冰箱 |
| 建筑风格 | Raised Bungalow |
| 地下室进展 | 已装修 |
| 地下室类型 | N/a (finished) |
| 施工种类 | 独立屋 |
| 空调 | 中央空调 |
| 外墙 | 砖, 砖 Facing |
| Fire Protection | Alarm System, Smoke Detectors |
| 壁炉 | 有 |
| Fireplace Total | 1 |
| 地基类型 | 混凝土 |
| 供暖方式 | 天然气 |
| 供暖类型 | 压力热风 |
| 储存空间 | 1 |
| 内部尺寸 | 700 - 1100 Sqft |
| 类型 | 独立屋 |
| 设备间 | 市政供水 |
车 位
| 没有车库 |
土地
| 英亩数 | 无 |
| 围栏类型 | Fenced Yard |
| 土地便利设施 | 公共交通, 学校 |
| 污水道 | Sanitary Sewer |
| 土地深度 | 99 Ft ,3 In |
| 土地宽度 | 96 Ft ,4 In |
| 不规则大小 | 96.4 X 99.3 Ft |
| 规划描述 | Os1, R1b |
房 间
| 楼 层 | 类 型 | 长 度 | 宽 度 | 面 积 |
|---|---|---|---|---|
| Lower Level | 设备间 | 8.94 m | 2.92 m | 8.94 m x 2.92 m |
| Lower Level | 卧室 | 3.43 m | 4.29 m | 3.43 m x 4.29 m |
| Lower Level | 家庭房 | 6.4 m | 7.93 m | 6.4 m x 7.93 m |
| Lower Level | 浴室 | 2.03 m | 1.5 m | 2.03 m x 1.5 m |
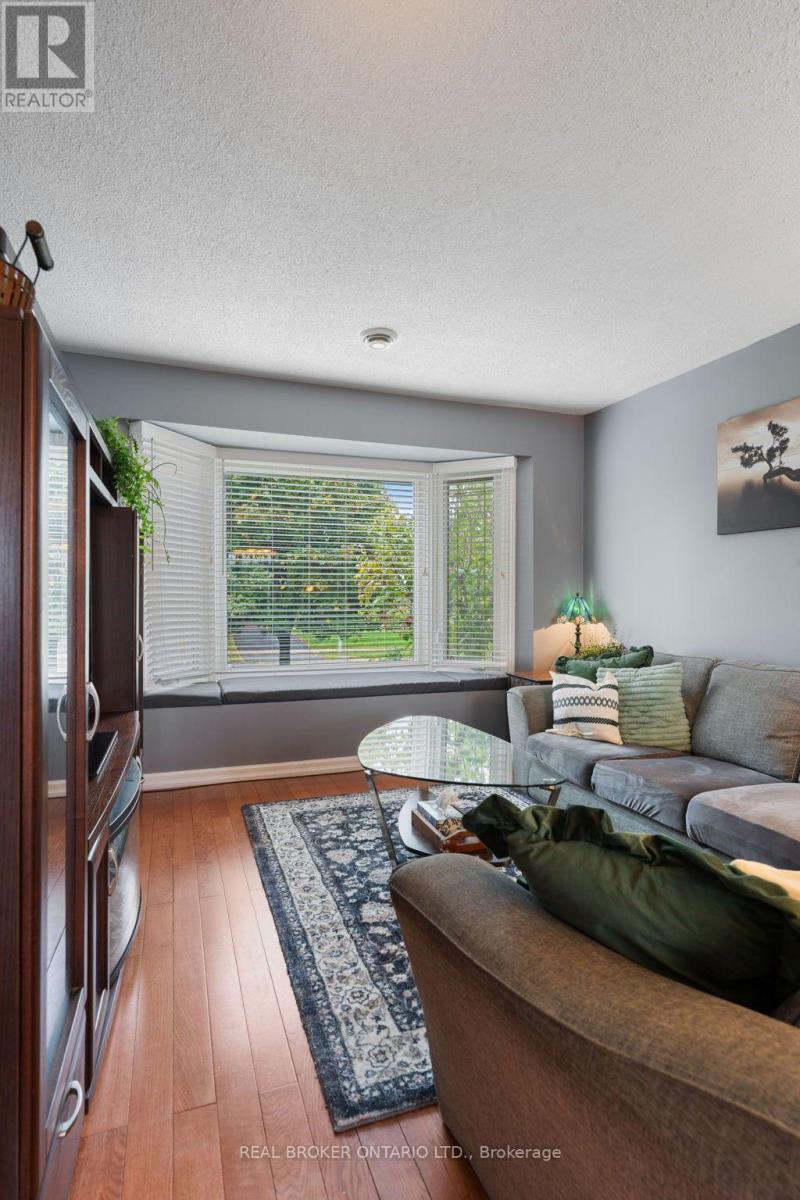
| 一楼 | 客厅 | 3.43 m | 3.99 m | 3.43 m x 3.99 m |
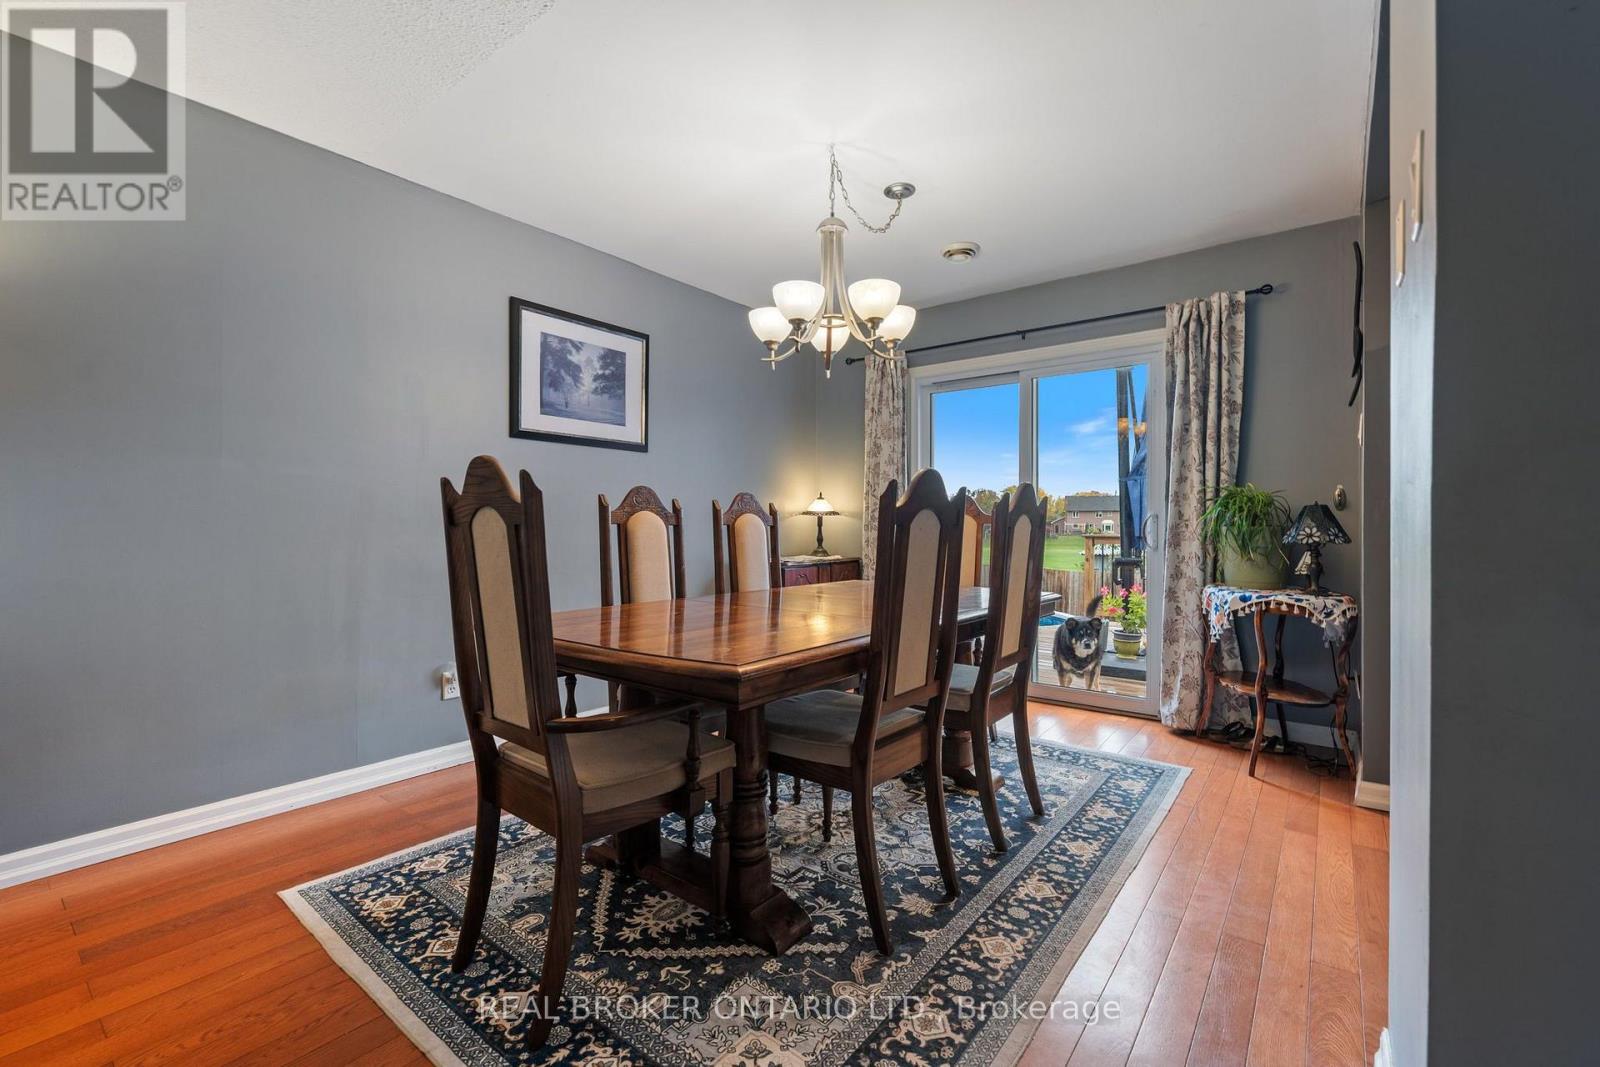
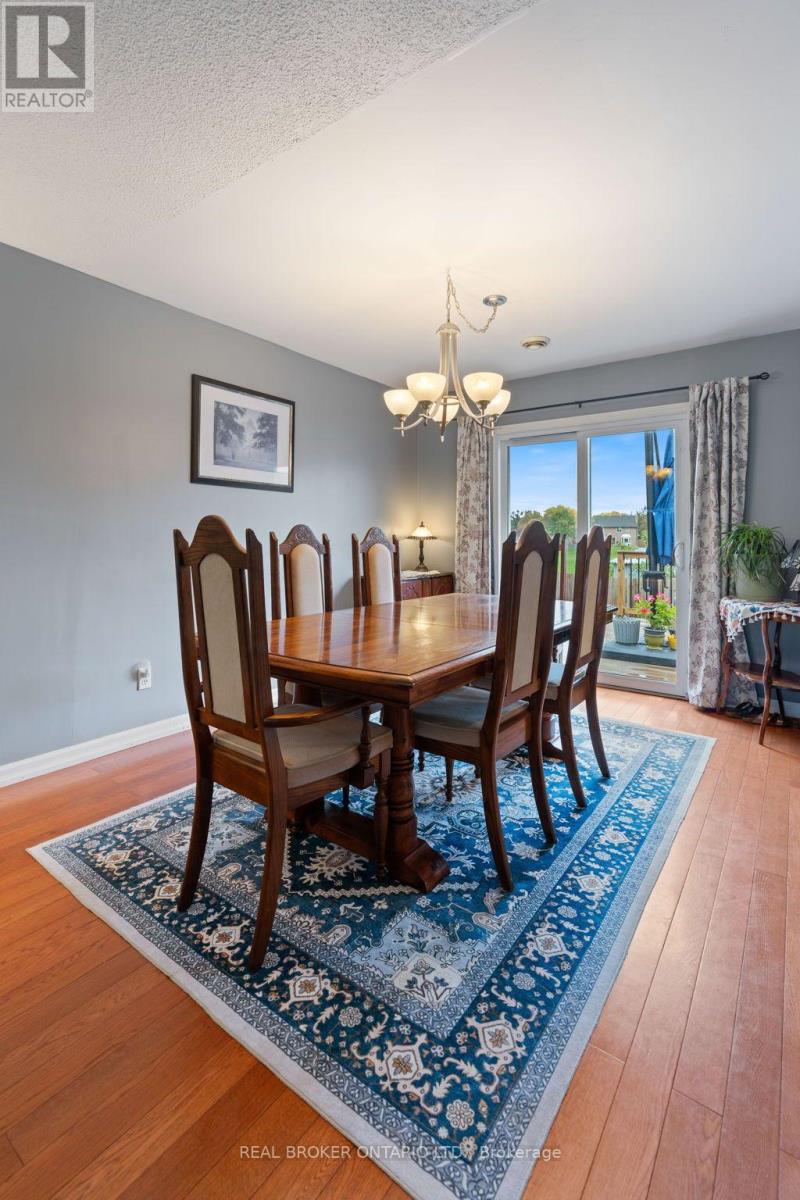
| 一楼 | 餐厅 | 2.92 m | 3.91 m | 2.92 m x 3.91 m |
| 一楼 | 厨房 | 3.86 m | 2.82 m | 3.86 m x 2.82 m |
| 一楼 | 卧室 | 3.33 m | 3.89 m | 3.33 m x 3.89 m |
| 一楼 | 第二卧房 | 2.97 m | 3.89 m | 2.97 m x 3.89 m |
| 一楼 | 浴室 | 1.73 m | 2.82 m | 1.73 m x 2.82 m |
| Other | 第三卧房 | 3.28 m | 2.82 m | 3.28 m x 2.82 m |
设备间
| 有线电视 | 已安装 |
| 配电箱 | 已安装 |
| 污水道 | 已安装 |
https://www.realtor.ca/real-estate/30417089/31-gillin-road-brantford

The trademarks REALTOR®, REALTORS®, and the REALTOR® logo are controlled by The Canadian Real Estate Association (CREA) and identify real estate professionals who are members of CREA. The trademarks MLS®, Multiple Listing Service® and the associated logos are owned by The Canadian Real Estate Association (CREA) and identify the quality of services provided by real estate professionals who are members of CREA. The trademark DDF® is owned by The Canadian Real Estate Association (CREA) and identifies CREA's Data Distribution Facility (DDF®)
Toronto Real Estate Board
Real Broker Ontario Ltd.
October 27 2026 10:09:12
