
31 Garland Avenue Cambridge, Ontario N1T 0E7


$3,200 Monthly
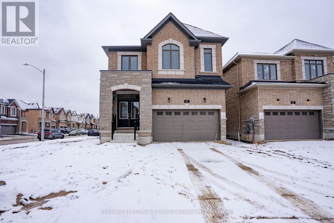
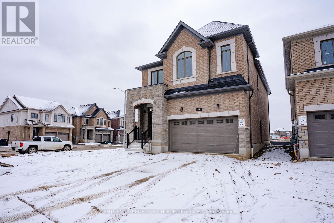
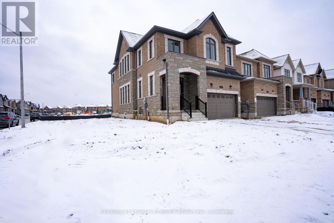
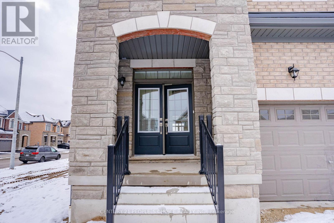
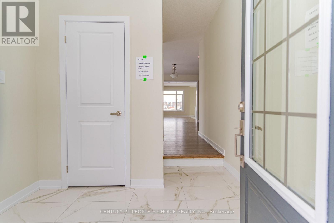
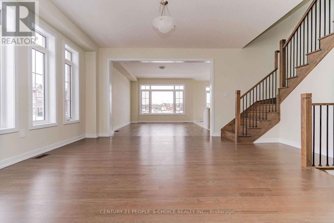
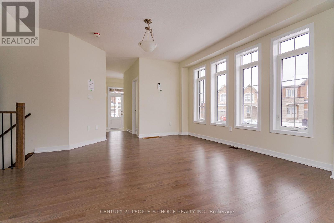
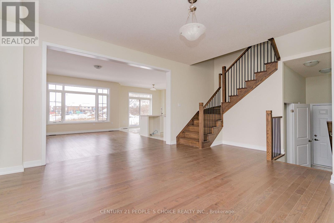
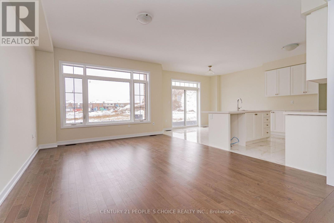
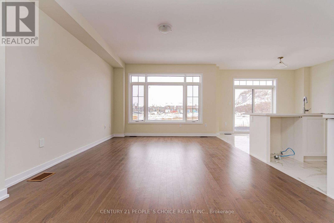
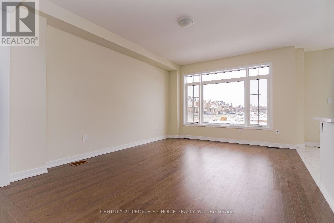
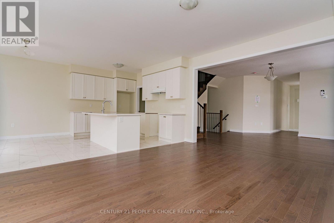
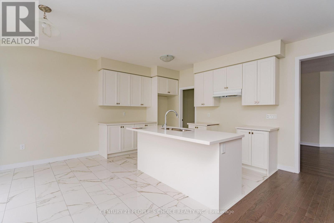
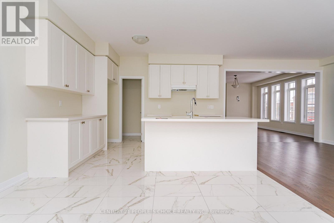
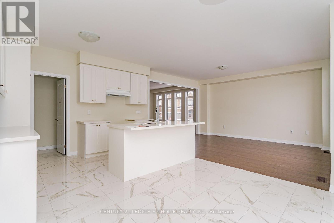
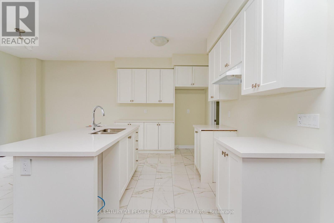
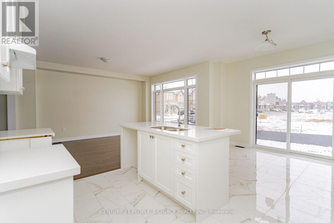
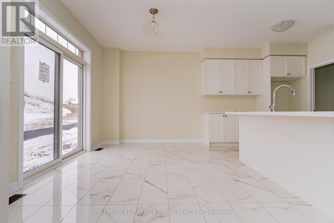
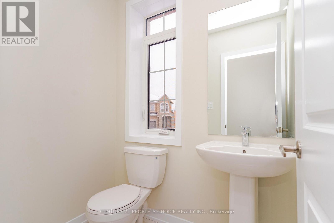
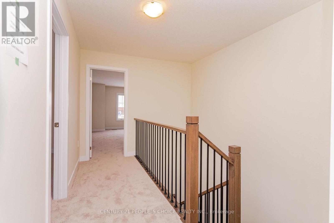
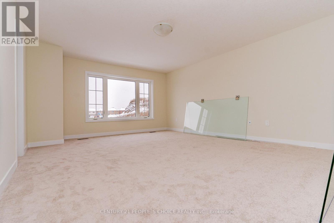
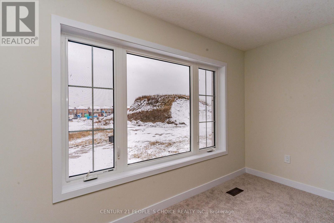
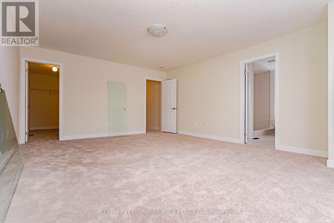
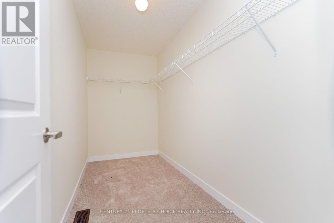
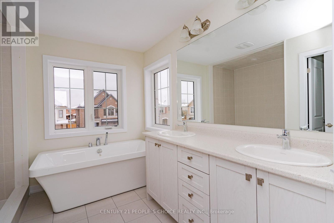
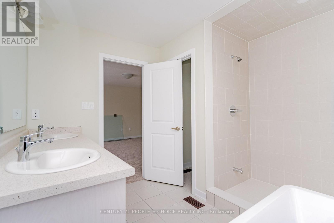
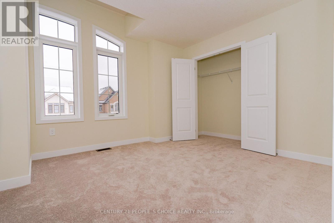
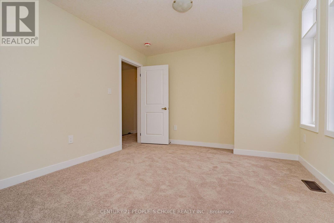
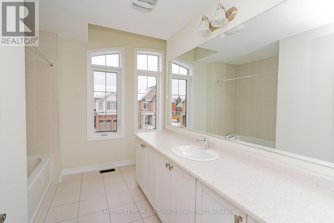
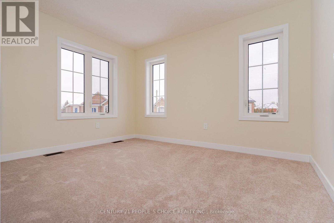
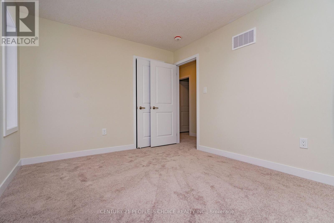
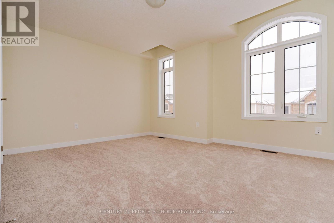
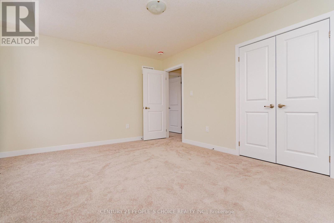
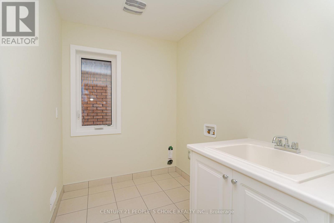
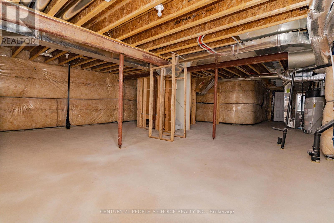
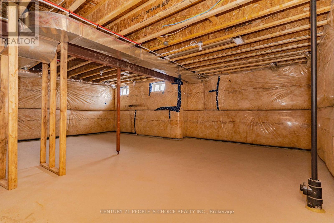
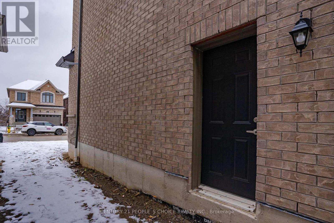
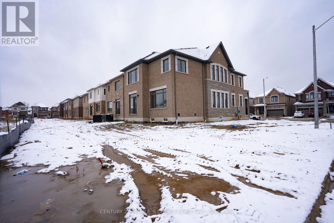
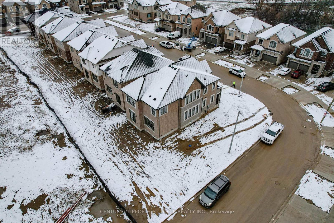
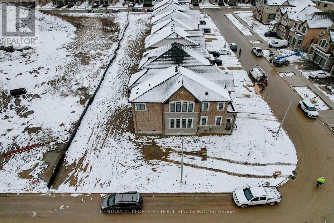
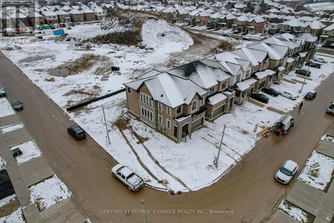
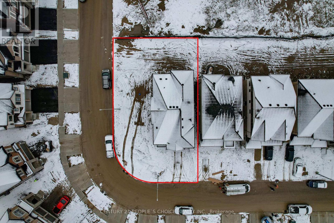
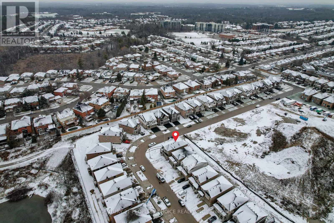
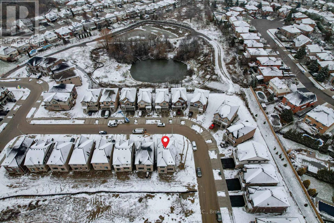
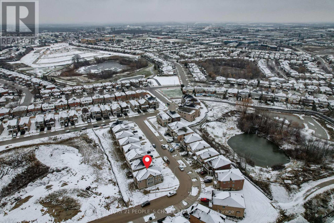
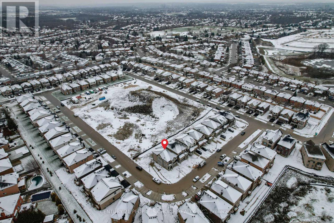
This executive home in Cambridge's most prestigious area offers a luxurious and brand-new living experience. The key features are ,All-Brick Construction, Spacious Foyer, Formal Living and Dining Room, Open-Concept Layout, Four Spacious Bedrooms, The primary suite includes a walk-in closet and a luxurious 5-piece bathroom, offering a private and comfortable retreat. 2nd floor king size laundry .The property comes with a double garage and a driveway, allowing parking space for up to six vehicles. Bright windows throughout the house allow natural light to flood the living spaces, enhancing the overall ambiance. The lower level is unfinished, providing an opportunity for customization. It has a separate entrance and large windows, making it an ideal space for additional living quarters or a multigenerational setup. This home seems to offer a blend of elegance. The photos were taken when the home was brand new. It is now occupied by tenants. (id:43681)
房源概要
| MLS® Number | X13616656 |
| 房源类型 | 民宅 |
| 附近的便利设施 | 医院 |
| 总车位 | 6 |
详 情
| 浴室 | 3 |
| 地上卧房 | 4 |
| 总卧房 | 4 |
| Age | New Building |
| 家电类 | Water Heater, 洗碗机, 烘干机, Hood 电扇, 炉子, 洗衣机, 冰箱 |
| 地下室类型 | 没有 |
| 施工种类 | 独立屋 |
| 空调 | 中央空调 |
| 外墙 | 石, 砖 |
| 客人卫生间(不包含洗浴) | 1 |
| 供暖方式 | 天然气 |
| 供暖类型 | 压力热风 |
| 储存空间 | 2 |
| 内部尺寸 | 2000 - 2500 Sqft |
| 类型 | 独立屋 |
| 设备间 | 市政供水 |
车 位
| 附加车库 | |
| Garage |
土地
| 英亩数 | 无 |
| 土地便利设施 | 医院 |
| 污水道 | Sanitary Sewer |
| 土地宽度 | 51 Ft |
| 不规则大小 | 51 Ft |
房 间
| 楼 层 | 类 型 | 长 度 | 宽 度 | 面 积 |
|---|---|---|---|---|
| 二楼 | 浴室 | Measurements not available | ||
| 二楼 | 主卧 | 5.64 m | 4.42 m | 5.64 m x 4.42 m |
| 二楼 | 卧室 | 3.66 m | 3.05 m | 3.66 m x 3.05 m |
| 二楼 | 卧室 | 4.42 m | 3.66 m | 4.42 m x 3.66 m |
| 二楼 | 卧室 | 3.66 m | 3.05 m | 3.66 m x 3.05 m |
| 二楼 | 浴室 | Measurements not available | ||
| 一楼 | 门厅 | Measurements not available | ||
| 一楼 | 客厅 | 3.81 m | 4.83 m | 3.81 m x 4.83 m |
| 一楼 | 餐厅 | 3.81 m | 4.57 m | 3.81 m x 4.57 m |
| 一楼 | 厨房 | 3.76 m | 5.59 m | 3.76 m x 5.59 m |
| 一楼 | 浴室 | Measurements not available |
https://www.realtor.ca/real-estate/30091144/31-garland-avenue-cambridge

The trademarks REALTOR®, REALTORS®, and the REALTOR® logo are controlled by The Canadian Real Estate Association (CREA) and identify real estate professionals who are members of CREA. The trademarks MLS®, Multiple Listing Service® and the associated logos are owned by The Canadian Real Estate Association (CREA) and identify the quality of services provided by real estate professionals who are members of CREA. The trademark DDF® is owned by The Canadian Real Estate Association (CREA) and identifies CREA's Data Distribution Facility (DDF®)
Toronto Real Estate Board
Century 21 People's Choice Realty Inc.
July 30 2026 12:04:26
