
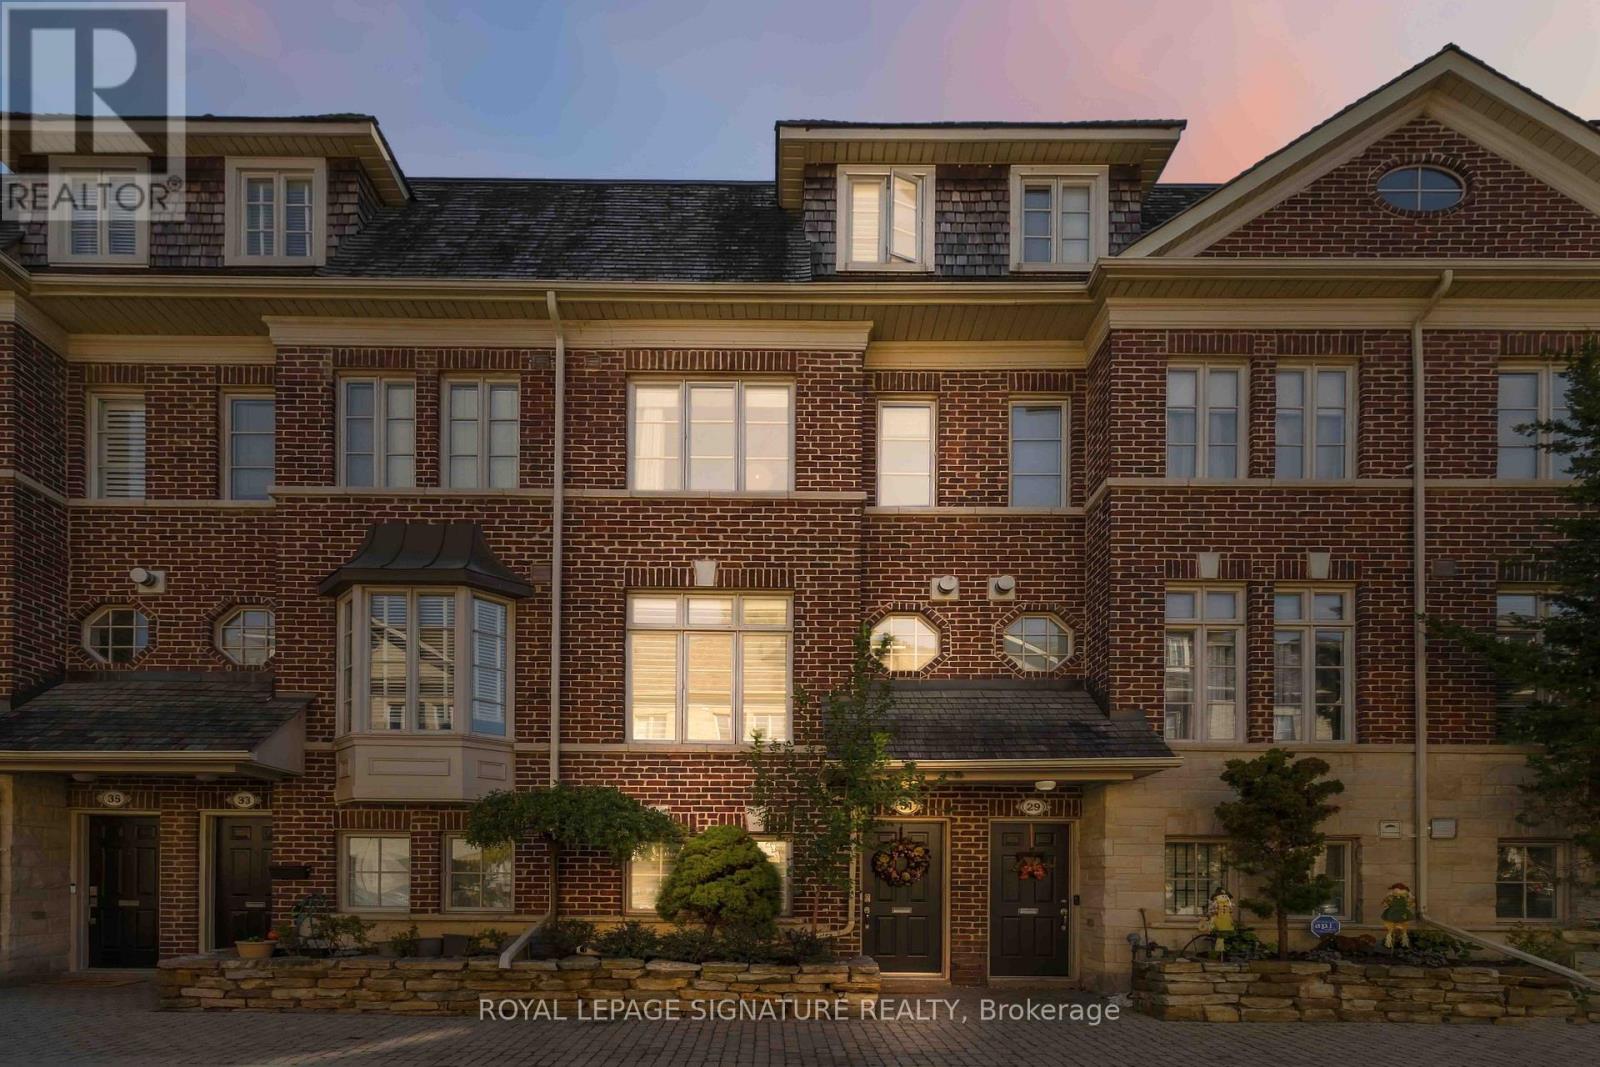
31 Furrow Lane Toronto (Islington-City Centre West), Ontario M8Z 0A2


$1,248,800
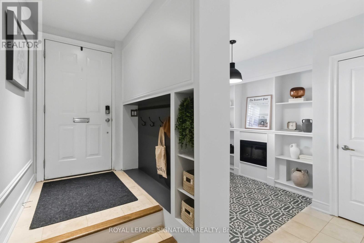
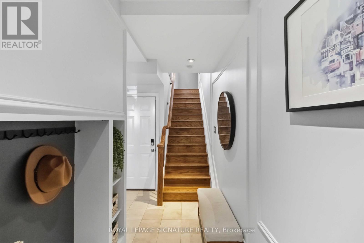
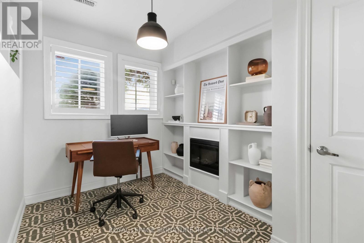
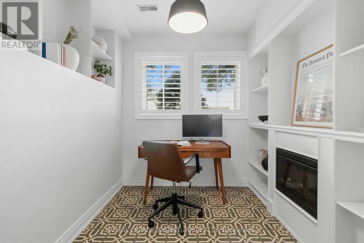
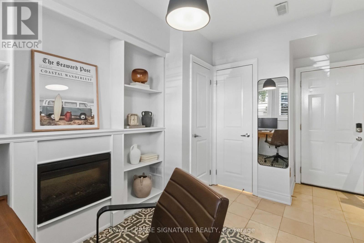
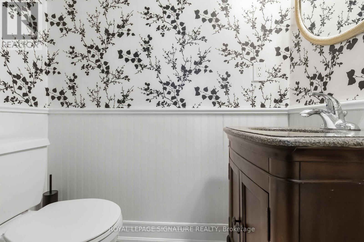
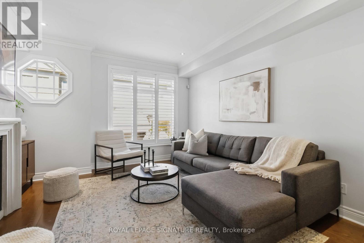
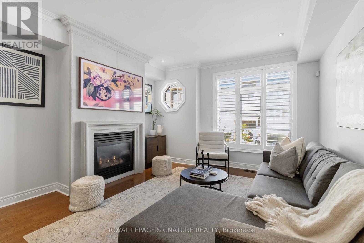
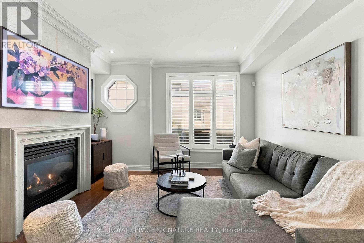
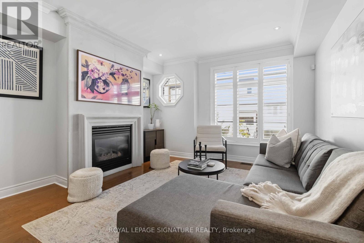
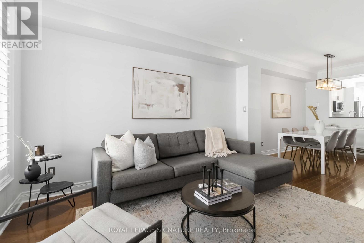
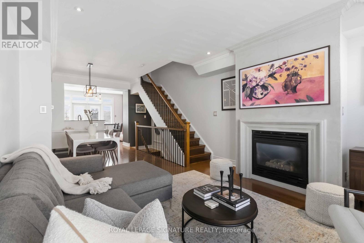
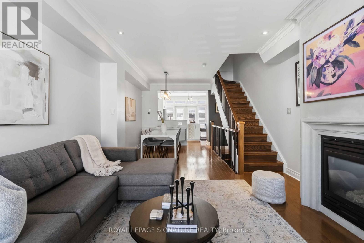
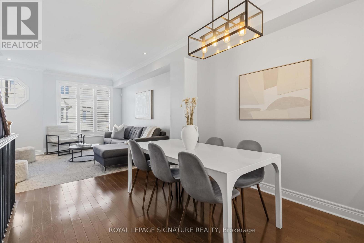
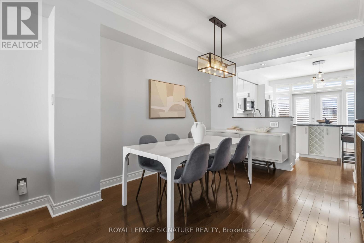
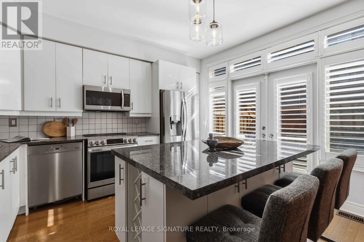
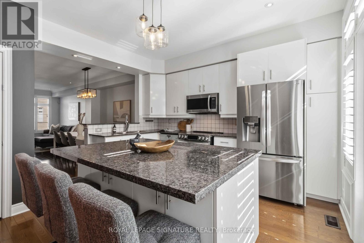
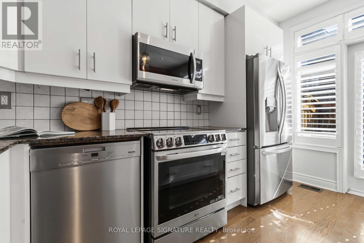
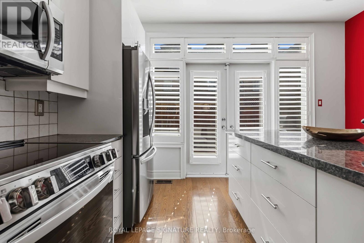
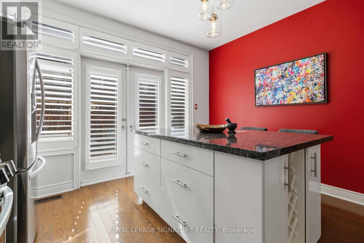
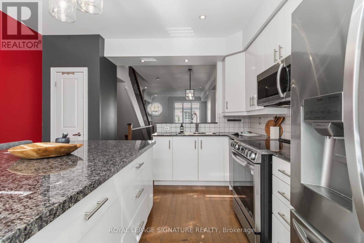
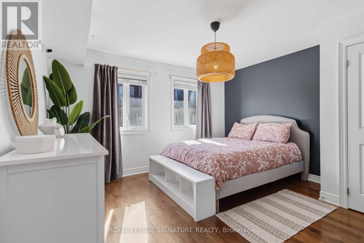
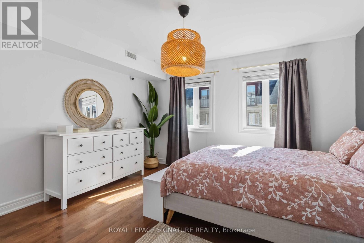
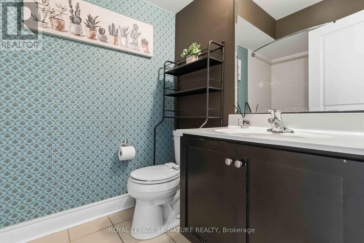
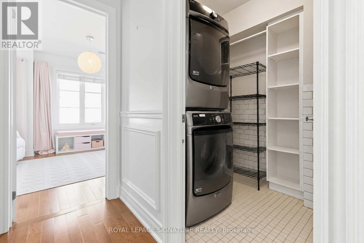
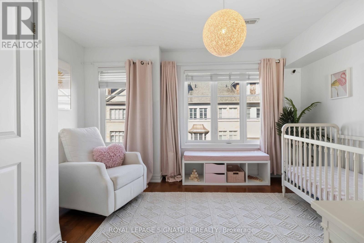
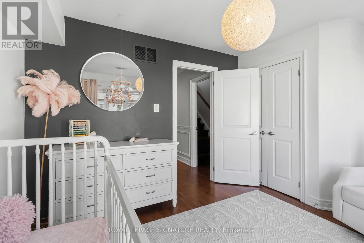
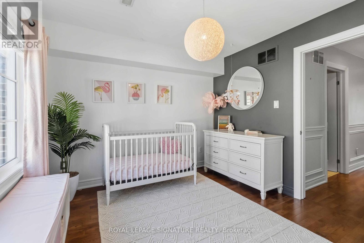
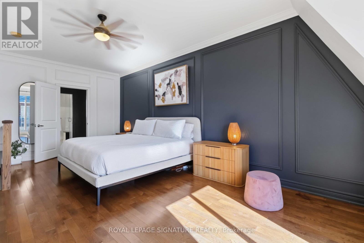
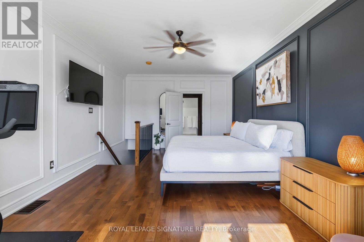
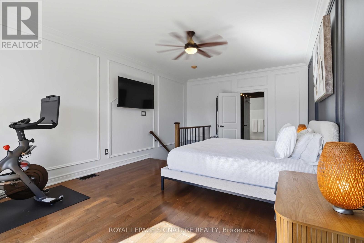
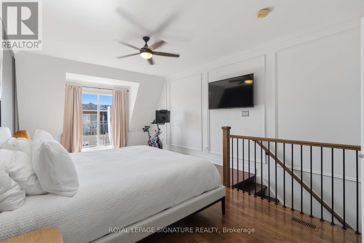
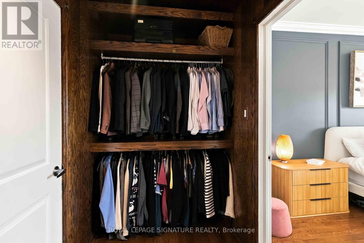
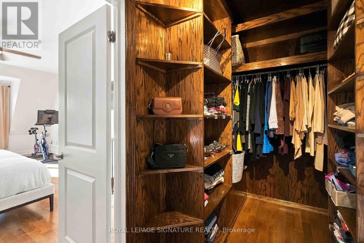
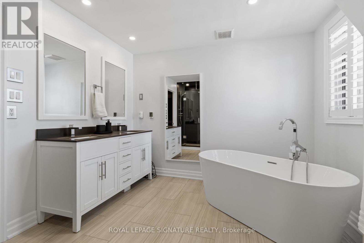
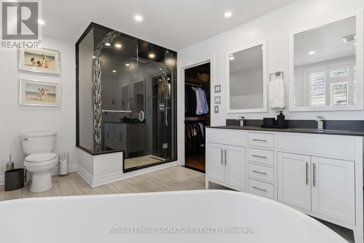
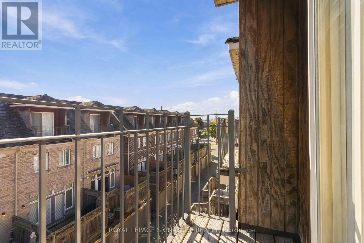
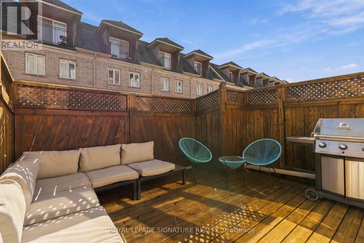
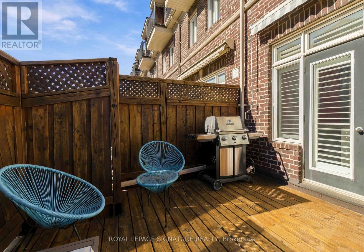
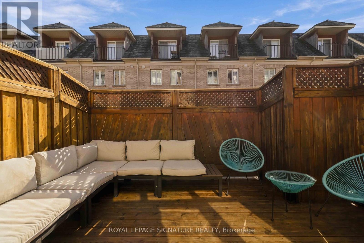
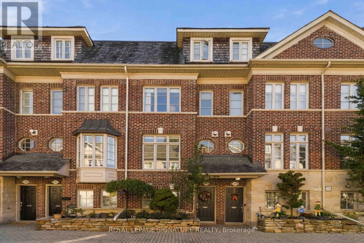
Welcome to 31 Furrow Lane! This sun-filled, freehold Dunpar-built townhouse in Etobicoke's sought-after Norseman Heights community offers 3 bedrooms, 3 bathrooms and a thoughtfully designed layout with stylish finishes and exceptional functionality. The entertainer's kitchen features stainless steel appliances, a huge centre island with extra cabinetry, a wine rack, a separate pantry and a walkout to a private balcony with a BBQ gas line-perfect for outdoor dining. Custom trim work and California shutters add timeless appeal, while the inviting living room features a gas fireplace and the home office offers built-in shelving its own electric fireplace and 2- piece bathroom. The second floor laundry room includes a sink and shelving for added convenience, and bedrooms feature custom closet organizers for optimal storage. The entire third level is dedicated to the expansive primary retreat, complete with soaring ceilings, a private balcony, a walk-in closet with rich custom wood shelving that feels straight out of a luxury boutique and a spa-inspired 5-piece ensuite with heated floors, double sinks, a large rainfall shower and a soaker tub. A tandem car garage provides parking for 2 and additional storage. Ideally situated near Norseman Heights and Fairfield Parks, Bloor-Islington Place and Titan-Islington Plaza, featuring No Frills, Healthy Planet, Islington Nurseries and more. Within the catchment area for highly regarded schools, including Norseman JMS, Bishop Allen Academy and Etobicoke Collegiate. With a Transit Score of 80, Islington Subway Station approximately a 9-minute walk away, and convenient access to TTC routes and major highways, this thoughtfully designed freehold townhome offers the perfect blend of space, functionality and connectivity in the heart of Etobicoke's Islington-City Centre community. (id:43681)
Open House
现在这个房屋大家可以去Open House参观了!
1:30 pm
结束于:3:30 pm
2:00 pm
结束于:4:00 pm
房源概要
| MLS® Number | W14137762 |
| 房源类型 | 民宅 |
| 社区名字 | Islington-City Centre West |
| 附近的便利设施 | 近高尔夫球场, 公园, 礼拜场所, 公共交通, 学校 |
| 设备类型 | 热水器 |
| 特征 | Lane, 无地毯 |
| 总车位 | 2 |
| 租赁设备类型 | 热水器 |
| 结构 | Deck |
详 情
| 浴室 | 3 |
| 地上卧房 | 3 |
| 地下卧室 | 1 |
| 总卧房 | 4 |
| Age | 16 To 30 Years |
| 公寓设施 | Fireplace(s) |
| 家电类 | Garage Door Opener Remote(s), Water Heater, Blinds, Central Vacuum, 洗碗机, 烘干机, Garage Door Opener, 微波炉, 炉子, 洗衣机, 冰箱 |
| 地下室进展 | 已装修 |
| 地下室类型 | N/a (finished) |
| 施工种类 | 附加的 |
| 空调 | 中央空调 |
| 外墙 | 砖 |
| 壁炉 | 有 |
| Fireplace Total | 2 |
| Flooring Type | Hardwood, Tile |
| 地基类型 | Unknown |
| 客人卫生间(不包含洗浴) | 1 |
| 供暖方式 | 天然气 |
| 供暖类型 | 压力热风 |
| 储存空间 | 3 |
| 内部尺寸 | 1500 - 2000 Sqft |
| 类型 | 联排别墅 |
| 设备间 | 市政供水 |
车 位
| Garage |
土地
| 英亩数 | 无 |
| 土地便利设施 | 近高尔夫球场, 公园, 宗教场所, 公共交通, 学校 |
| Landscape Features | Landscaped |
| 污水道 | Sanitary Sewer |
| 土地深度 | 59 Ft |
| 土地宽度 | 14 Ft |
| 不规则大小 | 14 X 59 Ft |
| 规划描述 | 住宅 |
房 间
| 楼 层 | 类 型 | 长 度 | 宽 度 | 面 积 |
|---|---|---|---|---|
| 二楼 | 第二卧房 | 3.96 m | 3.93 m | 3.96 m x 3.93 m |
| 二楼 | 第三卧房 | 3.2 m | 3.98 m | 3.2 m x 3.98 m |
| 二楼 | 洗衣房 | 1.88 m | 1.35 m | 1.88 m x 1.35 m |
| 三楼 | 主卧 | 6.73 m | 3.96 m | 6.73 m x 3.96 m |
| 三楼 | 其它 | 1.47 m | 3.93 m | 1.47 m x 3.93 m |
| Lower Level | 衣帽间 | 3.2 m | 2.1 m | 3.2 m x 2.1 m |
| 一楼 | 厨房 | 4.05 m | 3.98 m | 4.05 m x 3.98 m |
| 一楼 | 餐厅 | 3.35 m | 3.2 m | 3.35 m x 3.2 m |
| 一楼 | 客厅 | 4.39 m | 3.93 m | 4.39 m x 3.93 m |

The trademarks REALTOR®, REALTORS®, and the REALTOR® logo are controlled by The Canadian Real Estate Association (CREA) and identify real estate professionals who are members of CREA. The trademarks MLS®, Multiple Listing Service® and the associated logos are owned by The Canadian Real Estate Association (CREA) and identify the quality of services provided by real estate professionals who are members of CREA. The trademark DDF® is owned by The Canadian Real Estate Association (CREA) and identifies CREA's Data Distribution Facility (DDF®)
Toronto Real Estate Board
Royal LePage Signature Realty
November 02 2026 03:04:27
