
31 Darlington Drive Hamilton (Gilbert), Ontario L9C 2L8


$698,000
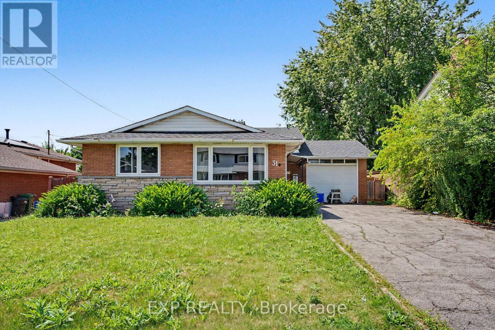
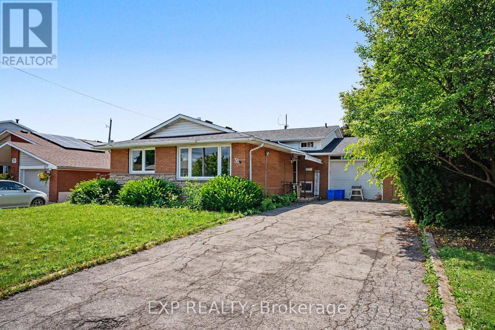
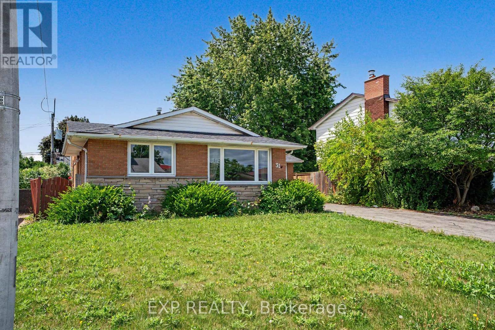
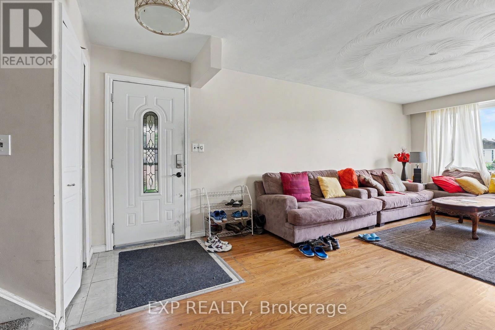
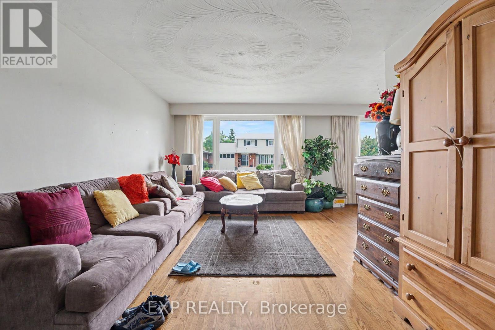
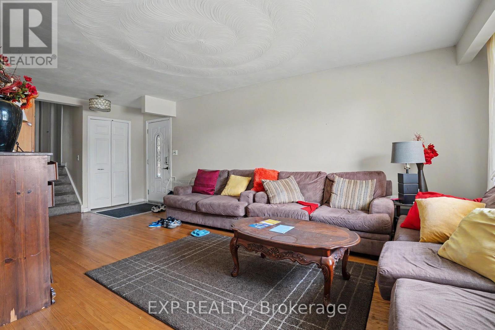
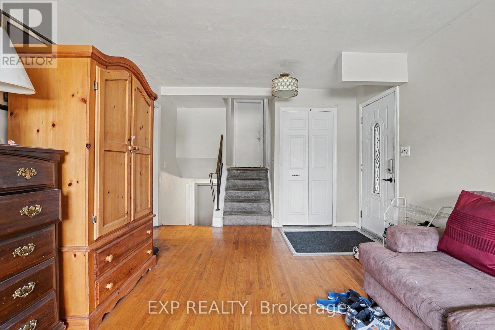
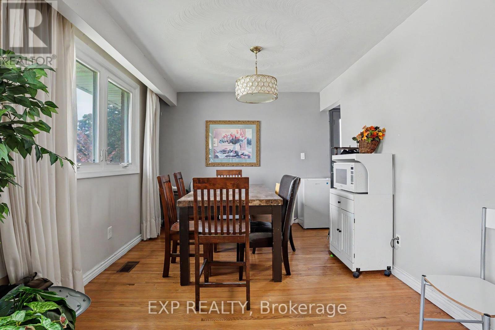
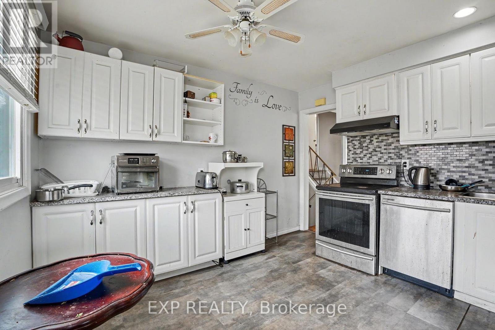
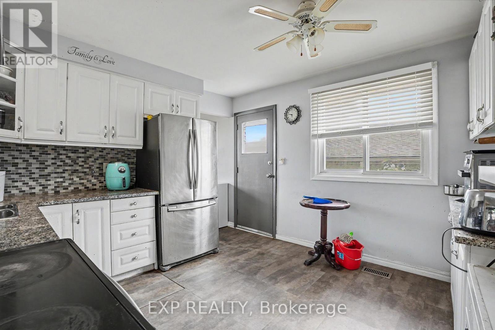
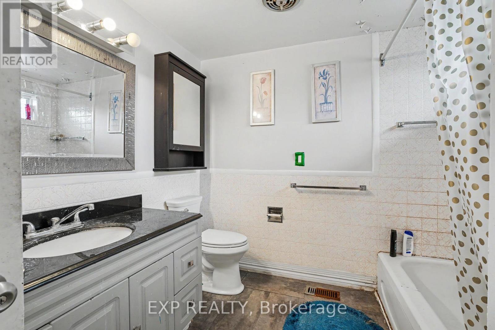
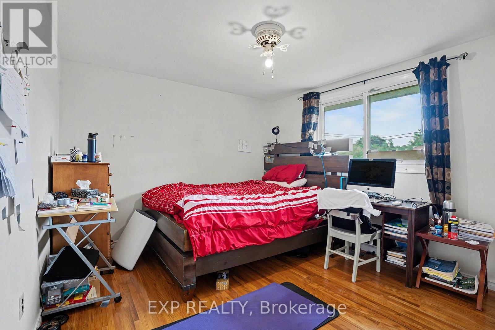
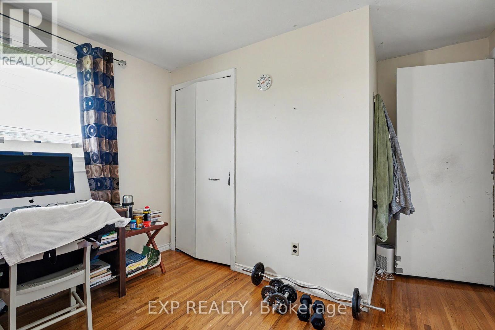
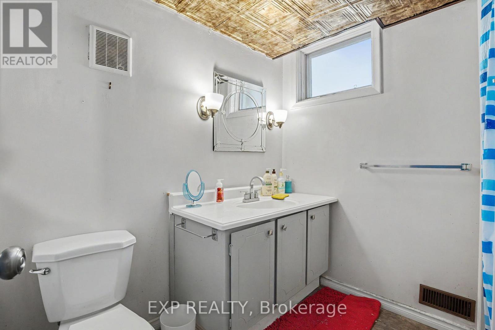
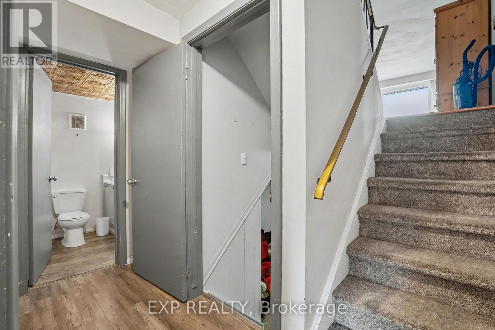
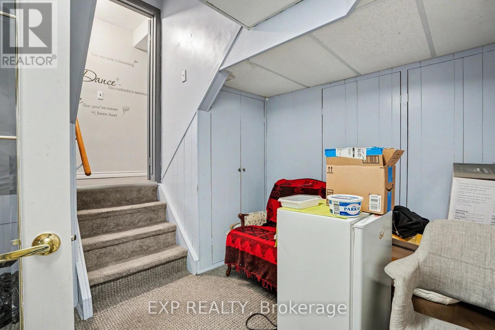
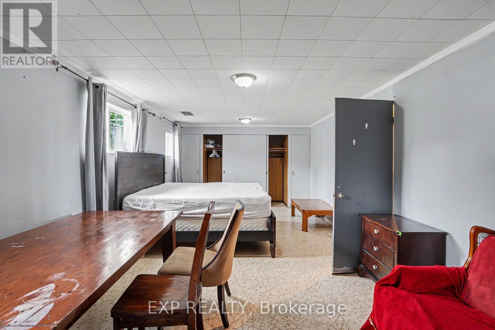
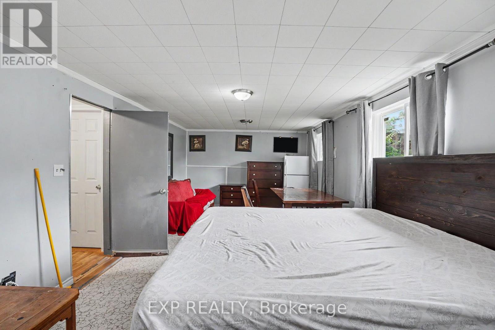
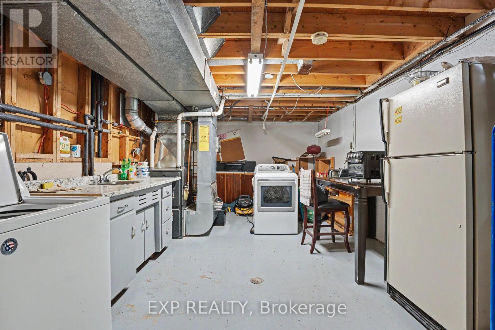
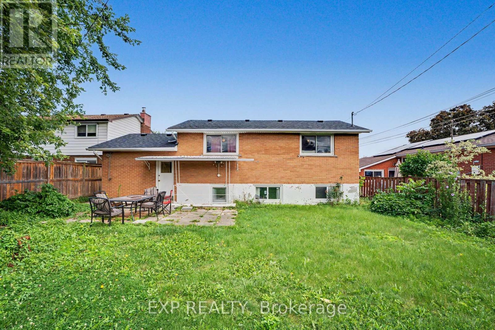
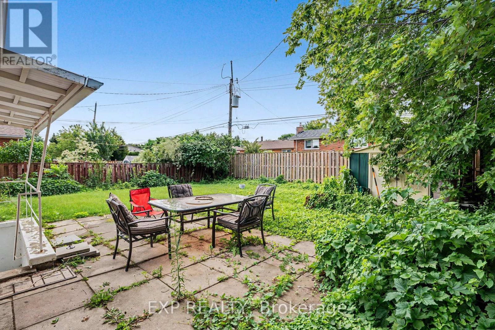
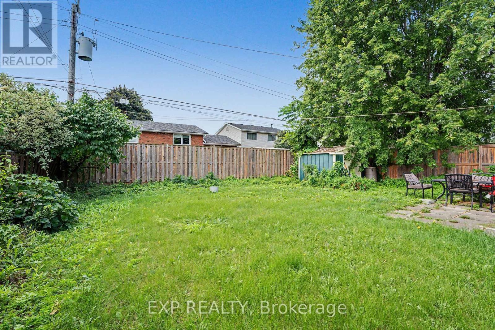
Well-maintained 4-level brick backsplit on Hamilton's west mountain - 3+3 bedrooms, 2 baths, and levels of living space to grow into. A separate rear entrance offers the option of a self-contained in-law suite, ideal for multigenerational living or rental income. Steps from Mohawk College, the LINC, and all west mountain amenities. Extensively updated: 2017 - ESA-certified wiring and panel, new carpets, baseboards, doors, ceramic flooring, kitchen sink, hardware, faucets, backsplash, granite counters, appliances, washer/dryer, and a redone backyard with new fence. 2018 - refinished original hardwood and updated main floor bathroom. 2019 - new light fixtures. (id:43681)
房源概要
| MLS® Number | X13622786 |
| 房源类型 | 民宅 |
| 社区名字 | Gilbert |
| 设备类型 | 热水器 |
| 总车位 | 5 |
| 租赁设备类型 | 热水器 |
详 情
| 浴室 | 2 |
| 地上卧房 | 3 |
| 地下卧室 | 1 |
| 总卧房 | 4 |
| 家电类 | 洗碗机, 烘干机, 洗衣机 |
| 地下室进展 | 已装修 |
| 地下室类型 | 全完工 |
| 施工种类 | 独立屋 |
| Construction Style Split Level | Backsplit |
| 空调 | 中央空调 |
| 外墙 | 砖, 石 |
| 地基类型 | 水泥 |
| 供暖方式 | 天然气 |
| 供暖类型 | 压力热风 |
| 内部尺寸 | 1100 - 1500 Sqft |
| 类型 | 独立屋 |
| 设备间 | 市政供水 |
车 位
| 附加车库 | |
| Garage |
土地
| 英亩数 | 无 |
| 污水道 | Sanitary Sewer |
| 土地深度 | 110 Ft ,9 In |
| 土地宽度 | 49 Ft ,10 In |
| 不规则大小 | 49.9 X 110.8 Ft |
| 规划描述 | C |
房 间
| 楼 层 | 类 型 | 长 度 | 宽 度 | 面 积 |
|---|---|---|---|---|
| 二楼 | 主卧 | 3.78 m | 3.48 m | 3.78 m x 3.48 m |
| 二楼 | 第二卧房 | 3.56 m | 3.17 m | 3.56 m x 3.17 m |
| 二楼 | 第三卧房 | 3.51 m | 2.82 m | 3.51 m x 2.82 m |
| 二楼 | 浴室 | 1 m | 1 m | 1 m x 1 m |
| 地下室 | 洗衣房 | 1 m | 1 m | 1 m x 1 m |
| Lower Level | 浴室 | 1 m | 1 m | 1 m x 1 m |
| 一楼 | 餐厅 | 3.66 m | 3 m | 3.66 m x 3 m |
| 一楼 | 厨房 | 3.51 m | 3.78 m | 3.51 m x 3.78 m |
https://www.realtor.ca/real-estate/30097888/31-darlington-drive-hamilton-gilbert-gilbert

The trademarks REALTOR®, REALTORS®, and the REALTOR® logo are controlled by The Canadian Real Estate Association (CREA) and identify real estate professionals who are members of CREA. The trademarks MLS®, Multiple Listing Service® and the associated logos are owned by The Canadian Real Estate Association (CREA) and identify the quality of services provided by real estate professionals who are members of CREA. The trademark DDF® is owned by The Canadian Real Estate Association (CREA) and identifies CREA's Data Distribution Facility (DDF®)
Toronto Real Estate Board
Exp Realty
July 30 2026 09:03:44
