
31 Crimson Ridge Road Barrie (Bayshore), Ontario L4N 9R8


$1,199,000
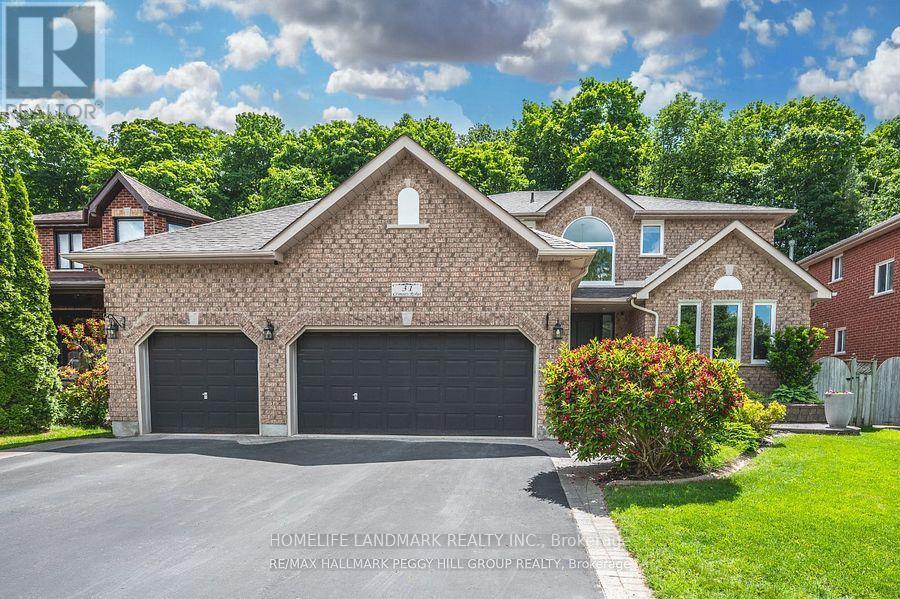
Client Remarks : Luxury Living in Barrie Bayshore. A Stunning home with triple garage, backing onto the trails that lead through nature paths to the waterfront of Lake Simcoe - as well as parks, schools, shopping, services, entertainment and recreation - all within minutes from your door step! New garage doors (2026), Range Hood (2024). Open to the above foyer with a big picture window provide Ample of nature light. The Main level offers custom eat-in kitchen with Granite countertops , s/s appliances, living room, family room with fireplace, The home has featuring gleaming hardwood floors, a cozy gas fireplace, and tasteful crown molding. Ascend the staircase to discover four generously sized bedrooms, including the luxurious primary suite with a spa-like 5-piece en-suite. The basement is designed for both fun and function, featuring a theatre room with built-in high end surround sound speakers (KEF), an office and an additional bedroom, ideal for entertaining or extended family living. Rough-in bathroom in the Basement. The triple-car garage offers inside entry, providing both storage and convenience for vehicles and outdoor gear. Step out to the private landscaped backyard, Enjoy the sights and sounds of nature from the comfort of the patio and deck area, complete with a hot tub and privacy fence, creating a perfect retreat for relaxation and entertainment. Motivative Seller. (id:43681)
房源概要
| MLS® Number | S13721562 |
| 房源类型 | 民宅 |
| 社区名字 | Bayshore |
| 附近的便利设施 | Beach, 公园, 码头, 学校 |
| 设备类型 | 热水器, Water Softener |
| 特征 | Ravine, Sump Pump |
| 总车位 | 6 |
| 租赁设备类型 | 热水器, Water Softener |
| 结构 | Deck, Patio(s) |
详 情
| 浴室 | 3 |
| 地上卧房 | 4 |
| 地下卧室 | 1 |
| 总卧房 | 5 |
| 公寓设施 | Fireplace(s) |
| 家电类 | Hot Tub, Garage Door Opener Remote(s), Central Vacuum, 洗碗机, 烘干机, Garage Door Opener, Hood 电扇, 炉子, 洗衣机, 窗帘, 冰箱 |
| 地下室进展 | 部分完成 |
| 地下室类型 | 全部完成 |
| 施工种类 | 独立屋 |
| 空调 | 中央空调 |
| 外墙 | 砖 |
| Fire Protection | Alarm System, Smoke Detectors |
| 壁炉 | 有 |
| Fireplace Total | 1 |
| Flooring Type | Tile, Laminate, Vinyl, Hardwood |
| 地基类型 | 混凝土浇筑 |
| 客人卫生间(不包含洗浴) | 1 |
| 供暖方式 | 天然气 |
| 供暖类型 | 压力热风 |
| 储存空间 | 2 |
| 内部尺寸 | 2500 - 3000 Sqft |
| 类型 | 独立屋 |
| 设备间 | 市政供水, Unknown |
车 位
| 附加车库 | |
| Garage |
土地
| 英亩数 | 无 |
| 土地便利设施 | Beach, 公园, 码头, 学校 |
| 污水道 | Sanitary Sewer |
| 土地深度 | 163 Ft ,8 In |
| 土地宽度 | 59 Ft ,1 In |
| 不规则大小 | 59.1 X 163.7 Ft ; 163.69 Ft X59.25 Ft X168.30 Ft X59.06 Ft |
| 地表水 | 湖泊/池塘 |
| 规划描述 | R2 (sp-144) |
房 间
| 楼 层 | 类 型 | 长 度 | 宽 度 | 面 积 |
|---|---|---|---|---|
| 二楼 | 主卧 | 3.84 m | 5.99 m | 3.84 m x 5.99 m |
| 二楼 | 卧室 | 3.71 m | 3.28 m | 3.71 m x 3.28 m |
| 二楼 | 第二卧房 | 3.63 m | 4.42 m | 3.63 m x 4.42 m |
| 二楼 | 第三卧房 | 3.63 m | 4.04 m | 3.63 m x 4.04 m |
| Lower Level | Office | 3.71 m | 5.11 m | 3.71 m x 5.11 m |
| Lower Level | 娱乐,游戏房 | 6.1 m | 7.98 m | 6.1 m x 7.98 m |
| Lower Level | 卧室 | 4.09 m | 2.77 m | 4.09 m x 2.77 m |
| 一楼 | 厨房 | 3.81 m | 3.2 m | 3.81 m x 3.2 m |
| 一楼 | Eating Area | 3.81 m | 3.33 m | 3.81 m x 3.33 m |
| 一楼 | 餐厅 | 3.84 m | 2.87 m | 3.84 m x 2.87 m |
| 一楼 | 客厅 | 3.84 m | 5.03 m | 3.84 m x 5.03 m |
| 一楼 | 家庭房 | 4.8 m | 6.25 m | 4.8 m x 6.25 m |
| 一楼 | 洗衣房 | 2.92 m | 2.57 m | 2.92 m x 2.57 m |
设备间
| 有线电视 | 可用 |
https://www.realtor.ca/real-estate/30208261/31-crimson-ridge-road-barrie-bayshore-bayshore

The trademarks REALTOR®, REALTORS®, and the REALTOR® logo are controlled by The Canadian Real Estate Association (CREA) and identify real estate professionals who are members of CREA. The trademarks MLS®, Multiple Listing Service® and the associated logos are owned by The Canadian Real Estate Association (CREA) and identify the quality of services provided by real estate professionals who are members of CREA. The trademark DDF® is owned by The Canadian Real Estate Association (CREA) and identifies CREA's Data Distribution Facility (DDF®)
Toronto Real Estate Board
Homelife Landmark Realty Inc.
September 25 2026 03:34:42
