6 卧室
6 浴室
3500 - 5000 sqft
壁炉
中央空调
风热取暖
Lawn Sprinkler, Landscaped
$3,168,000
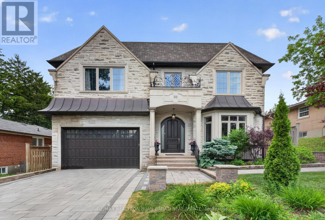
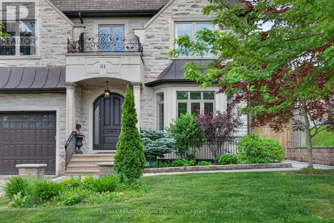
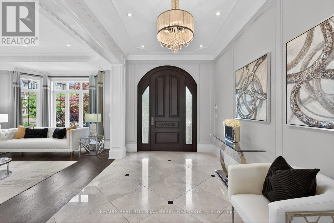
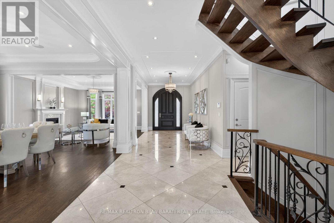
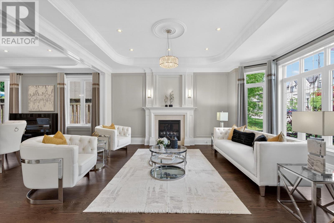
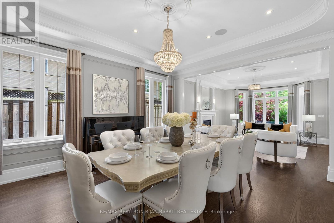
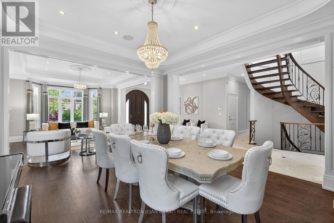
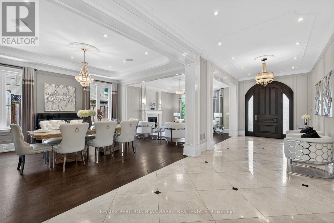
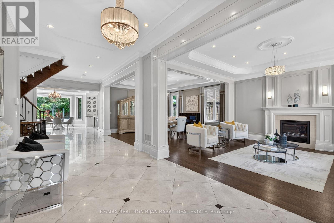
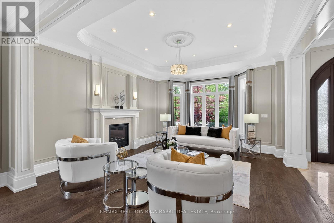
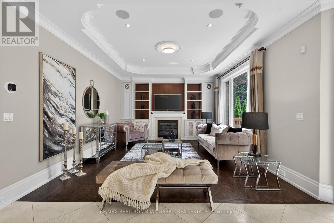
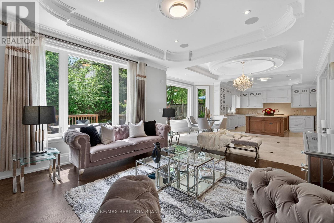
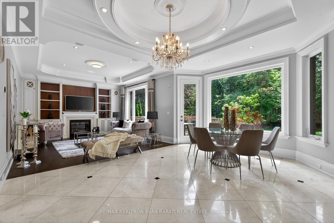
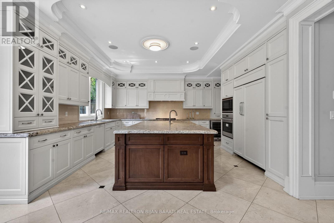
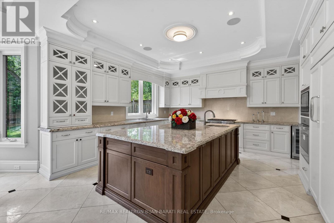
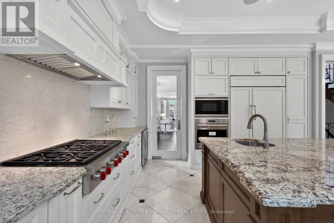
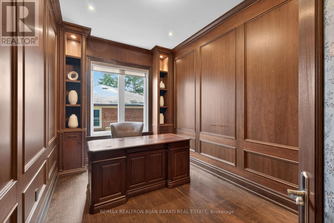
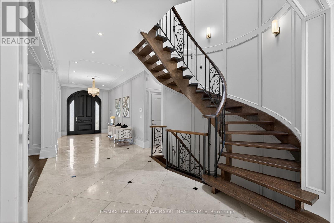
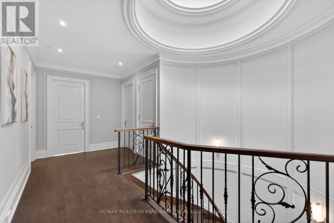
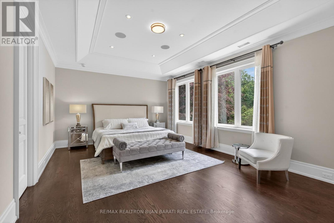
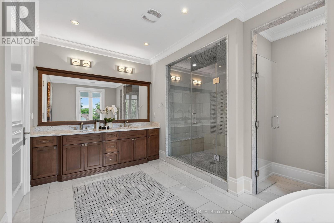
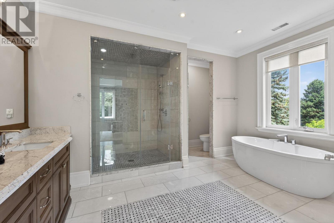
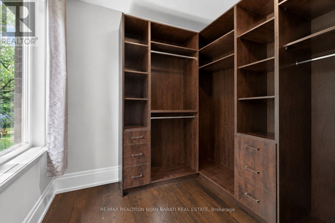
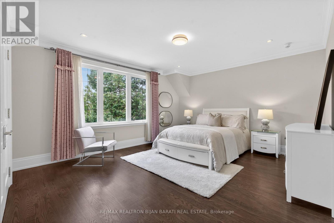
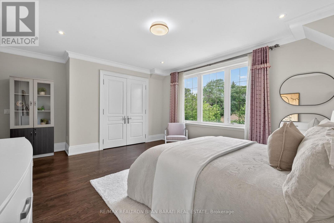
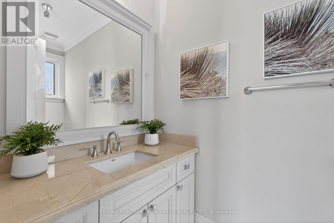
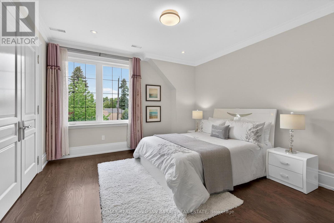
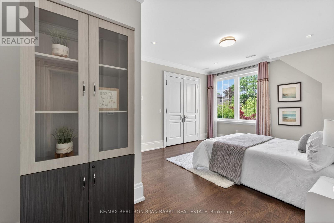
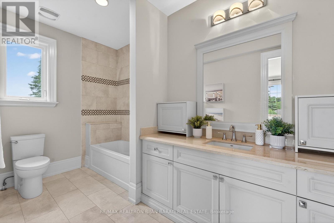
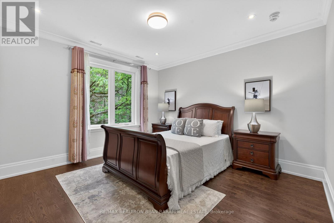
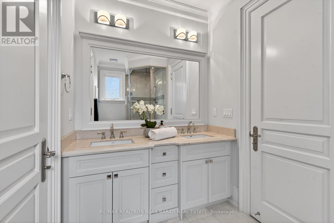
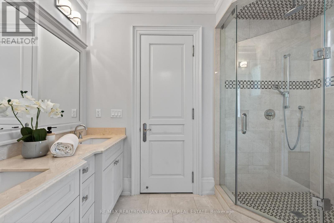
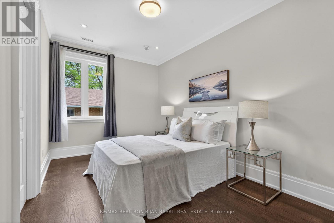
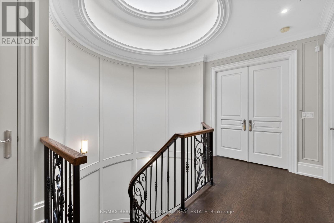
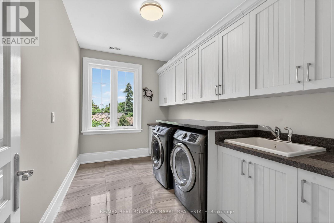
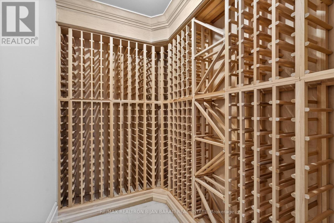
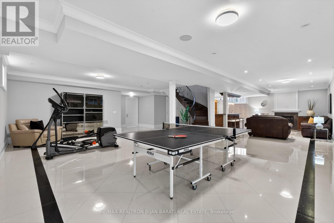
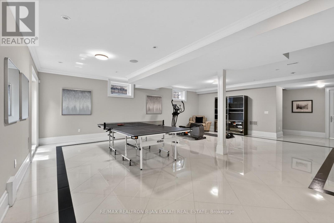
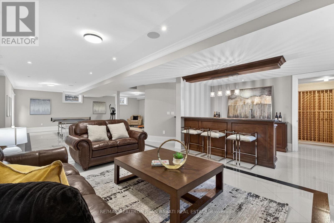
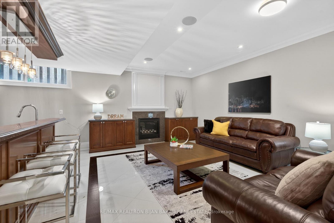
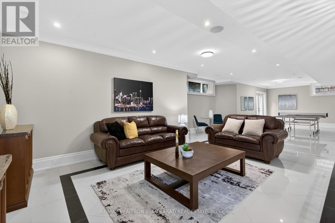
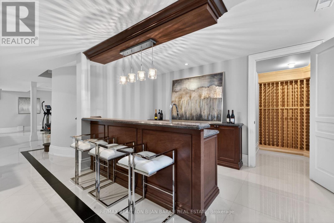
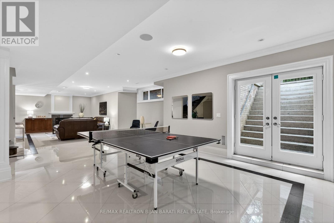
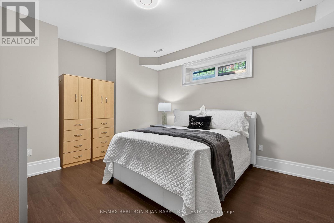
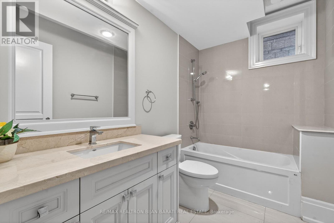
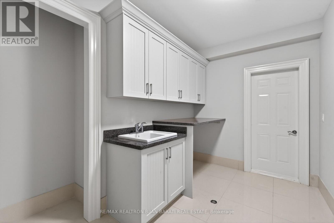
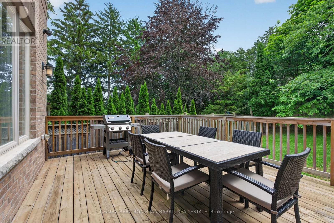
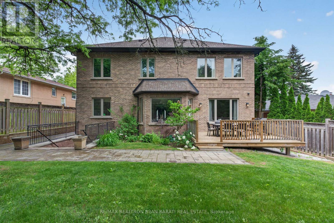
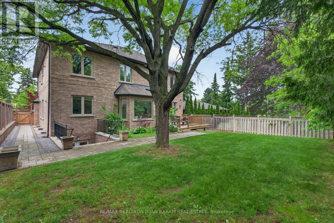
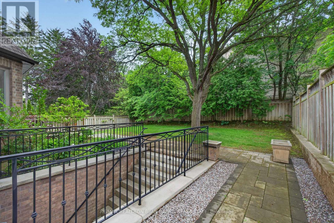
Spectacular Custom Built Home Situated on a Prime Wide Southern Lot (60' x 135' = 8,100 Sq.Ft), with Approx 6,000 Sq.ft of Luxurious Living Space, in a Desirable Location (Newtonbrook East / C14)! This Beauty Offers an Elegant Design and Functional Layout with an Abundance of Natural Light Throughout! Extensive Use of Hardwood and Limestone Flooring! Coffered Ceilings! Layers of Crown Moulding! Wall Panelling! Led Pot Lights! Natural Stone Facade with Brick Side and Rear Elevations. Soaring Ceiling Height >> Main Floor: 10 Feet, 2nd Floor: Master ~10 Feet and the rest: 9 Feet! An Impressive and Welcoming Wide Foyer and Central Hallway Opens to the Open-Concept Large Size Living and Dining Rooms, Perfect for Entertaining. Spacious Family Room Features a Custom Wall Unit and Gas Fireplace. Gourmet Kitchen Boasts Stainless Steel Top-Of-The-Line Wolf/Sub-Zero Appliance, Granite Countertops, and a Bright Breakfast Area with Walk-Out to a Family-Sized Deck, Patio, and Lovely Private Backyard. Enjoy a Fully Fenced Backyard Ready for Outdoor Entertainment. Mudroom Includes a Powder Room, Guest Closet, and Direct Access to the Garage and Fully Paneled Library. Elegant Open Rising Main Staircase with Iron Railings, and Designer Wall, and a Stunning Circular Skylight Above. The Luxurious Primary Bedroom Features a 6-Pc Heated Floor Spa-Like Ensuite, and a Walk-In Closet. Four Additional Bedrooms Feature Ensuite Access, Offering Comfort and Privacy for the Whole Family. Convenient 2nd Floor Laundry Room. 2nd Floor Furnace Room! Professionally Finished Walk-Out Heated Floor Basement Includes a Spacious Recreation Room with Wet Bar, Wine Cellar, Large Great Room with Space for Indoor Activities, Additional Bedroom, a 4-Pc Bath, and a Second Laundry (Rough-In), Offering Excellent Potential for Extended Family Living. Newer Interlock Driveway, Backyard Patio, and West Side Pathway. No Sidewalk in Front, Providing Extra Parking Convenience. A Curb Appeal with Beautiful Landscaping! (id:43681)
房源概要
|
MLS® Number
|
C13438606 |
|
房源类型
|
民宅 |
|
社区名字
|
Newtonbrook East |
|
附近的便利设施
|
公园, 公共交通, 学校 |
|
设备类型
|
热水器, Furnace |
|
特征
|
Sump Pump |
|
总车位
|
6 |
|
租赁设备类型
|
热水器, Furnace |
|
结构
|
Deck |
详 情
|
浴室
|
6 |
|
地上卧房
|
5 |
|
地下卧室
|
1 |
|
总卧房
|
6 |
|
公寓设施
|
Fireplace(s) |
|
家电类
|
Central Vacuum, 洗碗机, 烘干机, Garage Door Opener, 微波炉, 烤箱, Hood 电扇, Range, 洗衣机, 窗帘, 冰箱 |
|
地下室进展
|
已装修 |
|
地下室功能
|
Walk Out |
|
地下室类型
|
N/a (finished) |
|
施工种类
|
独立屋 |
|
空调
|
中央空调 |
|
外墙
|
石, 砖 |
|
Fire Protection
|
Alarm System, Security System |
|
壁炉
|
有 |
|
Fireplace Total
|
3 |
|
Flooring Type
|
Hardwood, 石 |
|
地基类型
|
混凝土浇筑 |
|
客人卫生间(不包含洗浴)
|
1 |
|
供暖方式
|
天然气 |
|
供暖类型
|
压力热风 |
|
储存空间
|
2 |
|
内部尺寸
|
3500 - 5000 Sqft |
|
类型
|
独立屋 |
|
设备间
|
市政供水 |
车 位
土地
|
英亩数
|
无 |
|
围栏类型
|
Fenced Yard |
|
土地便利设施
|
公园, 公共交通, 学校 |
|
Landscape Features
|
Lawn Sprinkler, Landscaped |
|
污水道
|
Sanitary Sewer |
|
土地深度
|
135 Ft |
|
土地宽度
|
60 Ft |
|
不规则大小
|
60 X 135 Ft |
房 间
| 楼 层 |
类 型 |
长 度 |
宽 度 |
面 积 |
|
二楼 |
Bedroom 5 |
4.25 m |
4.08 m |
4.25 m x 4.08 m |
|
二楼 |
主卧 |
6.36 m |
4.26 m |
6.36 m x 4.26 m |
|
二楼 |
第二卧房 |
5.16 m |
4.45 m |
5.16 m x 4.45 m |
|
二楼 |
第三卧房 |
4.21 m |
4 m |
4.21 m x 4 m |
|
二楼 |
Bedroom 4 |
4.18 m |
2.78 m |
4.18 m x 2.78 m |
|
地下室 |
娱乐,游戏房 |
6.54 m |
6.52 m |
6.54 m x 6.52 m |
|
地下室 |
卧室 |
3.98 m |
3.81 m |
3.98 m x 3.81 m |
|
地下室 |
大型活动室 |
8.55 m |
6.62 m |
8.55 m x 6.62 m |
|
一楼 |
客厅 |
5.5 m |
4.64 m |
5.5 m x 4.64 m |
|
一楼 |
餐厅 |
4.92 m |
4.64 m |
4.92 m x 4.64 m |
|
一楼 |
家庭房 |
5.98 m |
4.28 m |
5.98 m x 4.28 m |
|
一楼 |
厨房 |
5.02 m |
4.75 m |
5.02 m x 4.75 m |
|
一楼 |
Eating Area |
5.17 m |
3.16 m |
5.17 m x 3.16 m |
|
一楼 |
Office |
4.28 m |
2.75 m |
4.28 m x 2.75 m |
设备间
https://www.realtor.ca/real-estate/29897004/31-caswell-drive-toronto-newtonbrook-east-newtonbrook-east