
31 Carleton Place Brampton (Bramalea West Industrial), Ontario L6T 3Z4








$549,900管理费,Common Area Maintenance, Insurance, Water, Parking, Cable TV
$868.19 每月
管理费,Common Area Maintenance, Insurance, Water, Parking, Cable TV
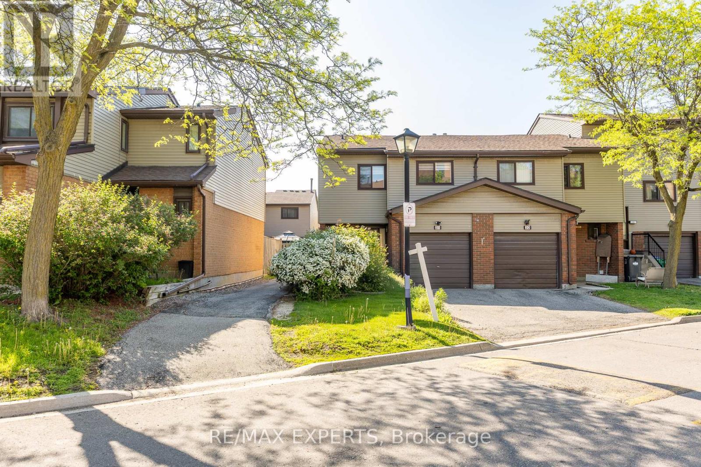
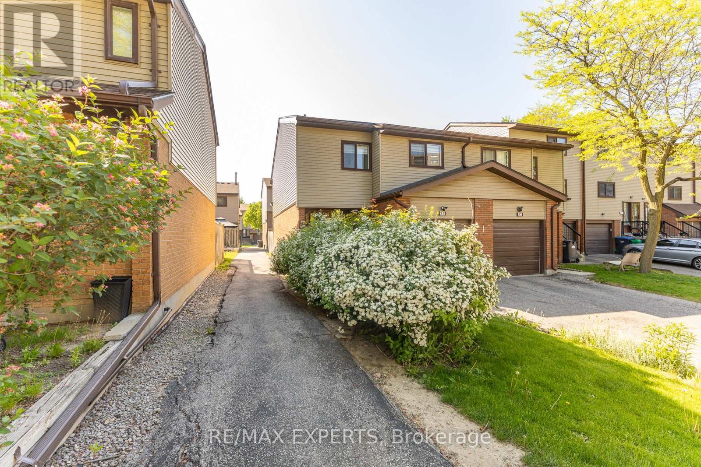
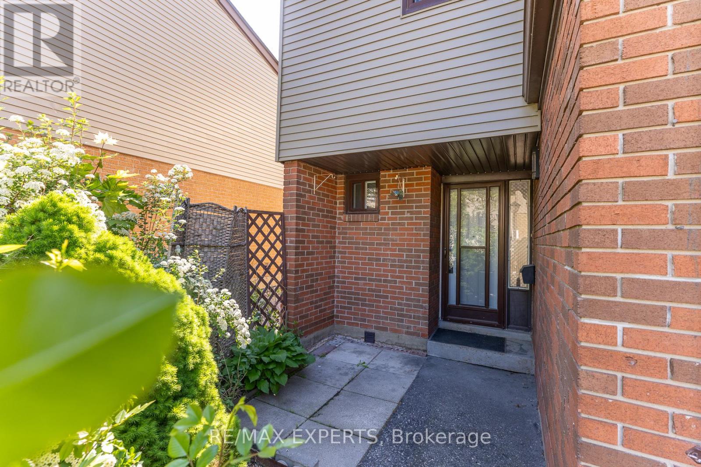
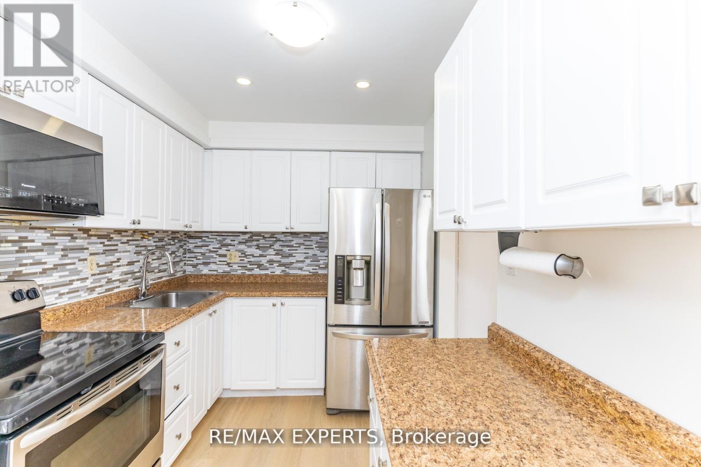
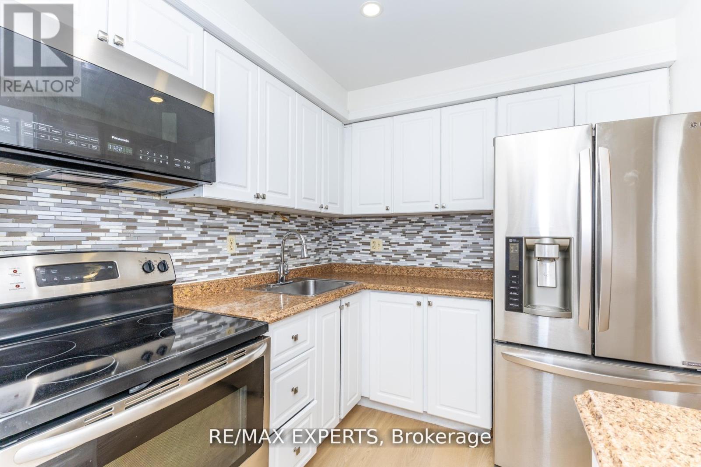
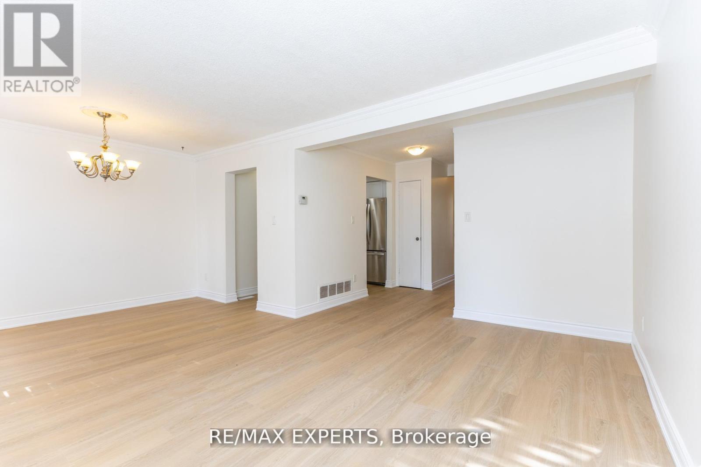
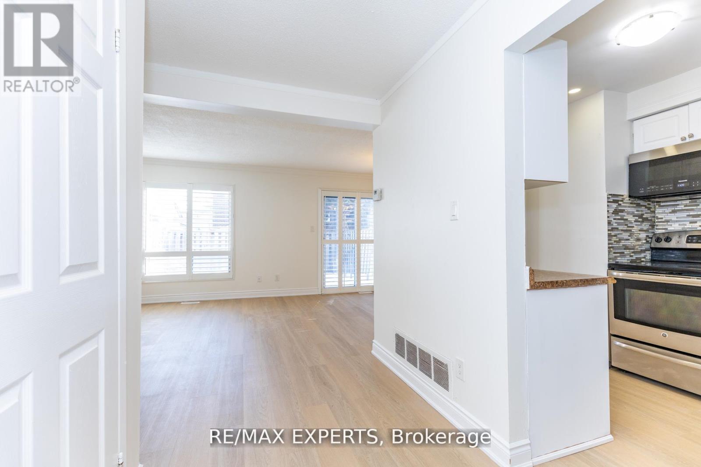
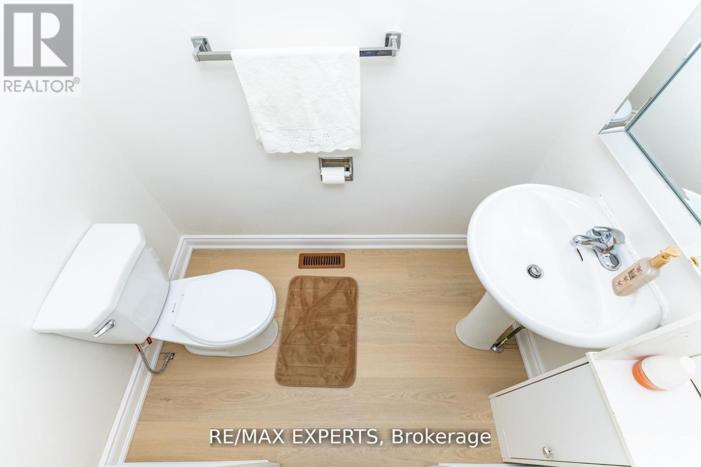
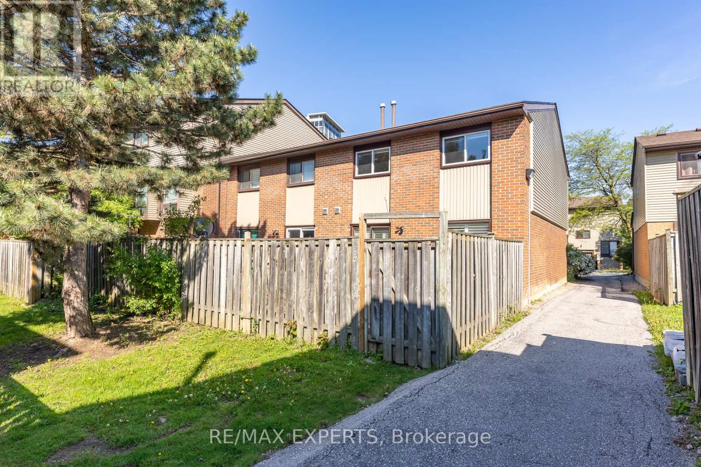
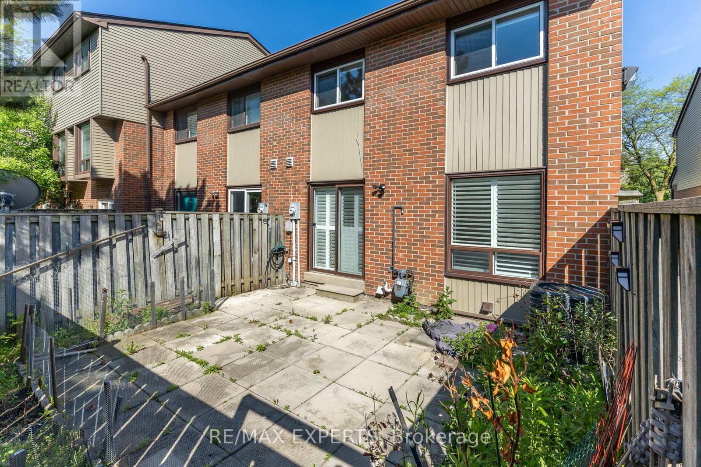
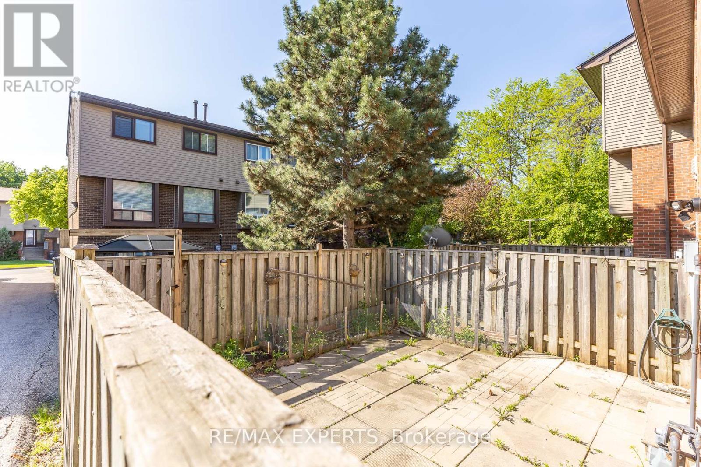
$868.19 每月Welcome Home! Located In The Highly Coveted Queen Street Corridor, This Statement Piece, End Unit Town Home Sits Beautifully In A Gorgeous, Exclusive Cul-De-Sac! Meticulously Cared And Curated By The Owners, This Property Boasts A Stunning Kitchen, Over-Sized Living Spaces, 4 Spacious Bedrooms And Functional Exterior Spaces, All Accented By A Rare Double Driveway! Minutes To The 410, Bramalea City Centre, William Osler Hospital, Multiple Transit Points And Many Esteemed Schools, This Property Must Be Seen !!! (id:43681)
房源概要
| MLS® Number | W13213464 |
| 房源类型 | 民宅 |
| 社区名字 | Bramalea West Industrial |
| 附近的便利设施 | 医院, 公共交通, 学校 |
| 社区特征 | Pets Allowed With Restrictions, 社区活动中心, School Bus |
| 设备类型 | 热水器 |
| 特征 | Irregular Lot Size, Flat Site, Lighting, 阳台, Dry, 无地毯, In Suite Laundry, Guest Suite |
| 总车位 | 3 |
| 泳池类型 | Outdoor Pool |
| 租赁设备类型 | 热水器 |
| 结构 | Patio(s), Porch |
详 情
| 浴室 | 3 |
| 地上卧房 | 4 |
| 地下卧室 | 1 |
| 总卧房 | 5 |
| 公寓设施 | Visitor Parking |
| 家电类 | Water Heater, 微波炉, Hood 电扇, 炉子, 窗帘, 冰箱 |
| 地下室进展 | 已装修 |
| 地下室类型 | N/a (finished) |
| 空调 | 中央空调 |
| 外墙 | 砖 |
| Fire Protection | Controlled Entry |
| Flooring Type | Laminate, Vinyl, Porcelain Tile |
| 地基类型 | 混凝土 |
| 客人卫生间(不包含洗浴) | 1 |
| 供暖方式 | 天然气 |
| 供暖类型 | 压力热风 |
| 储存空间 | 2 |
| 内部尺寸 | 1200 - 1399 Sqft |
| 类型 | 联排别墅 |
车 位
| 附加车库 | |
| Garage |
土地
| 英亩数 | 无 |
| 土地便利设施 | 医院, 公共交通, 学校 |
| Landscape Features | Landscaped |
| 规划描述 | Rm 1 (a) |
房 间
| 楼 层 | 类 型 | 长 度 | 宽 度 | 面 积 |
|---|---|---|---|---|
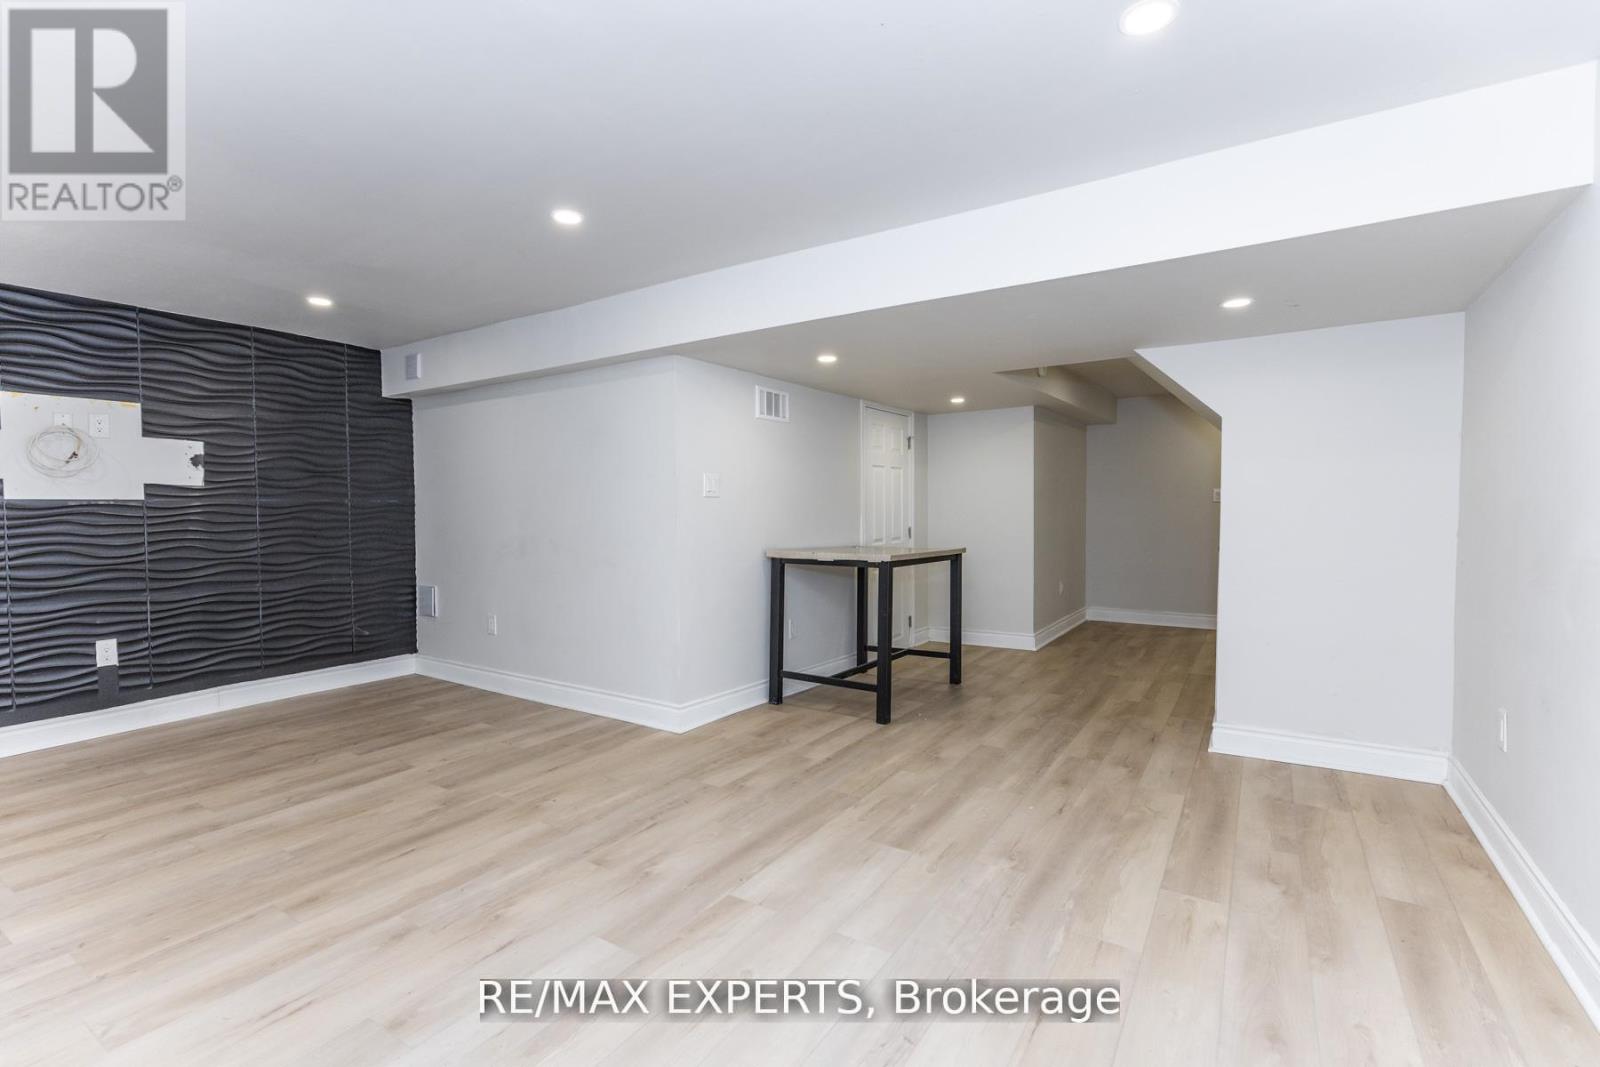
| Lower Level | 娱乐,游戏房 | 3.6 m | 3.41 m | 3.6 m x 3.41 m |
| Lower Level | Bedroom 5 | 2.5 m | 2.6 m | 2.5 m x 2.6 m |
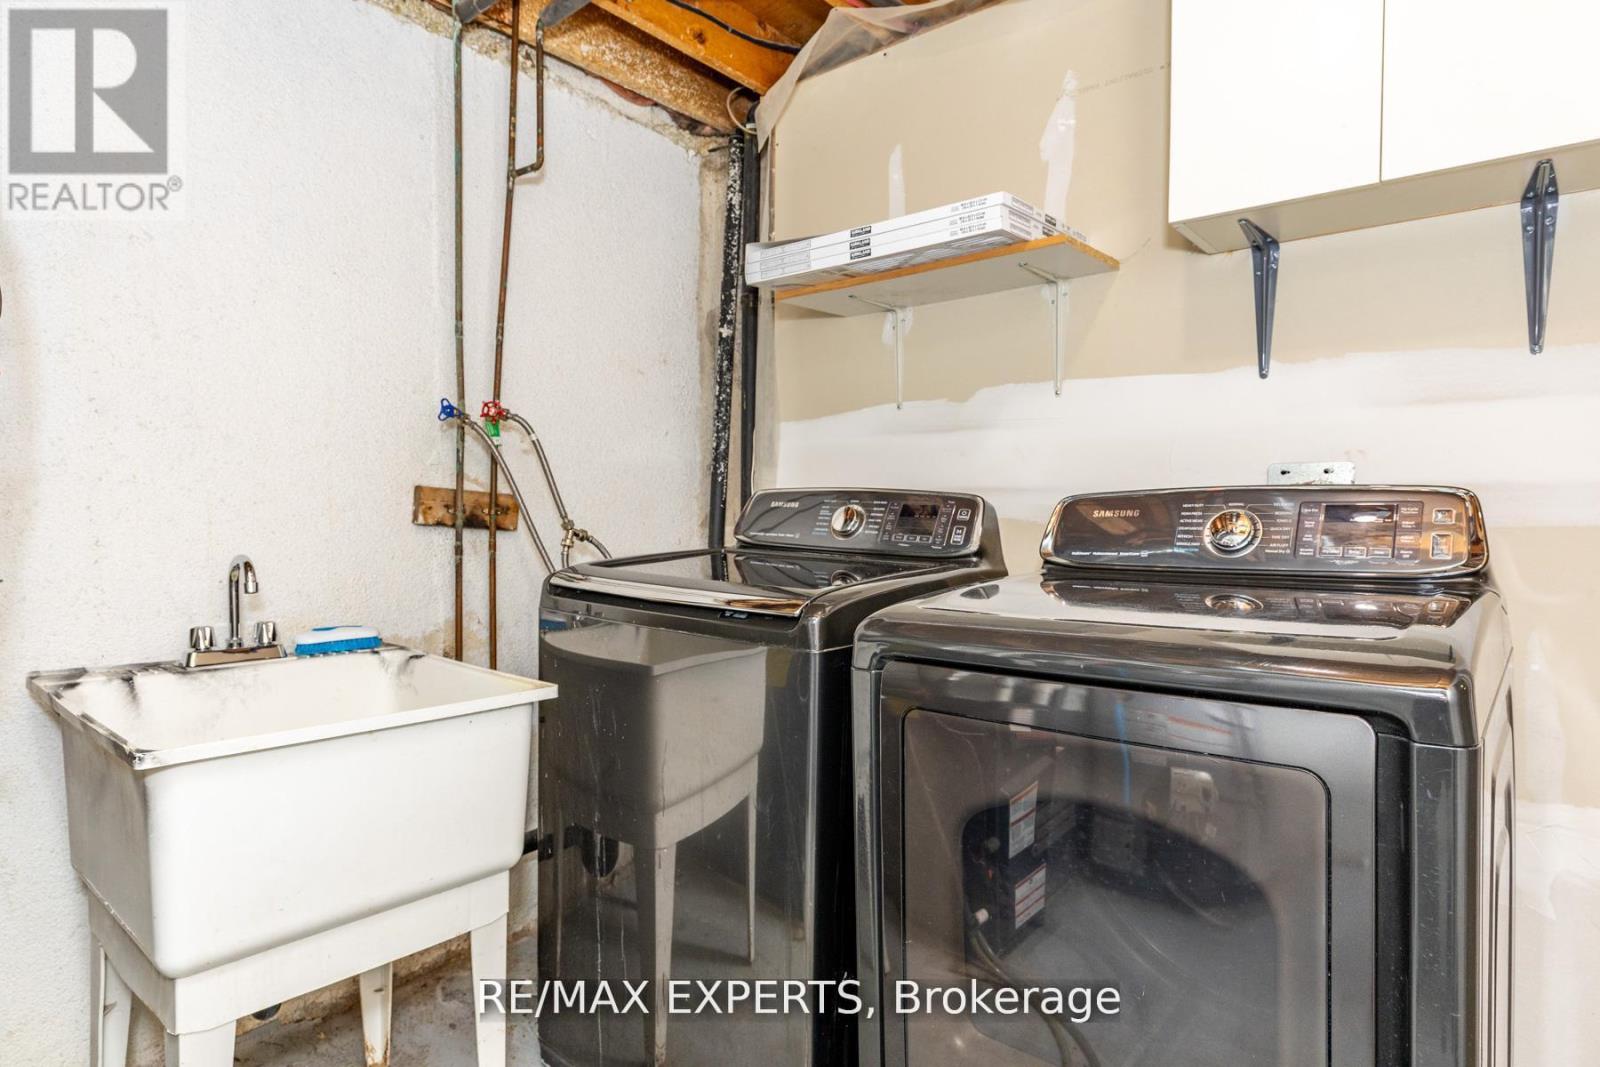
| Lower Level | 洗衣房 | 2.4 m | 2 m | 2.4 m x 2 m |
| 一楼 | 客厅 | 4.6 m | 3.41 m | 4.6 m x 3.41 m |
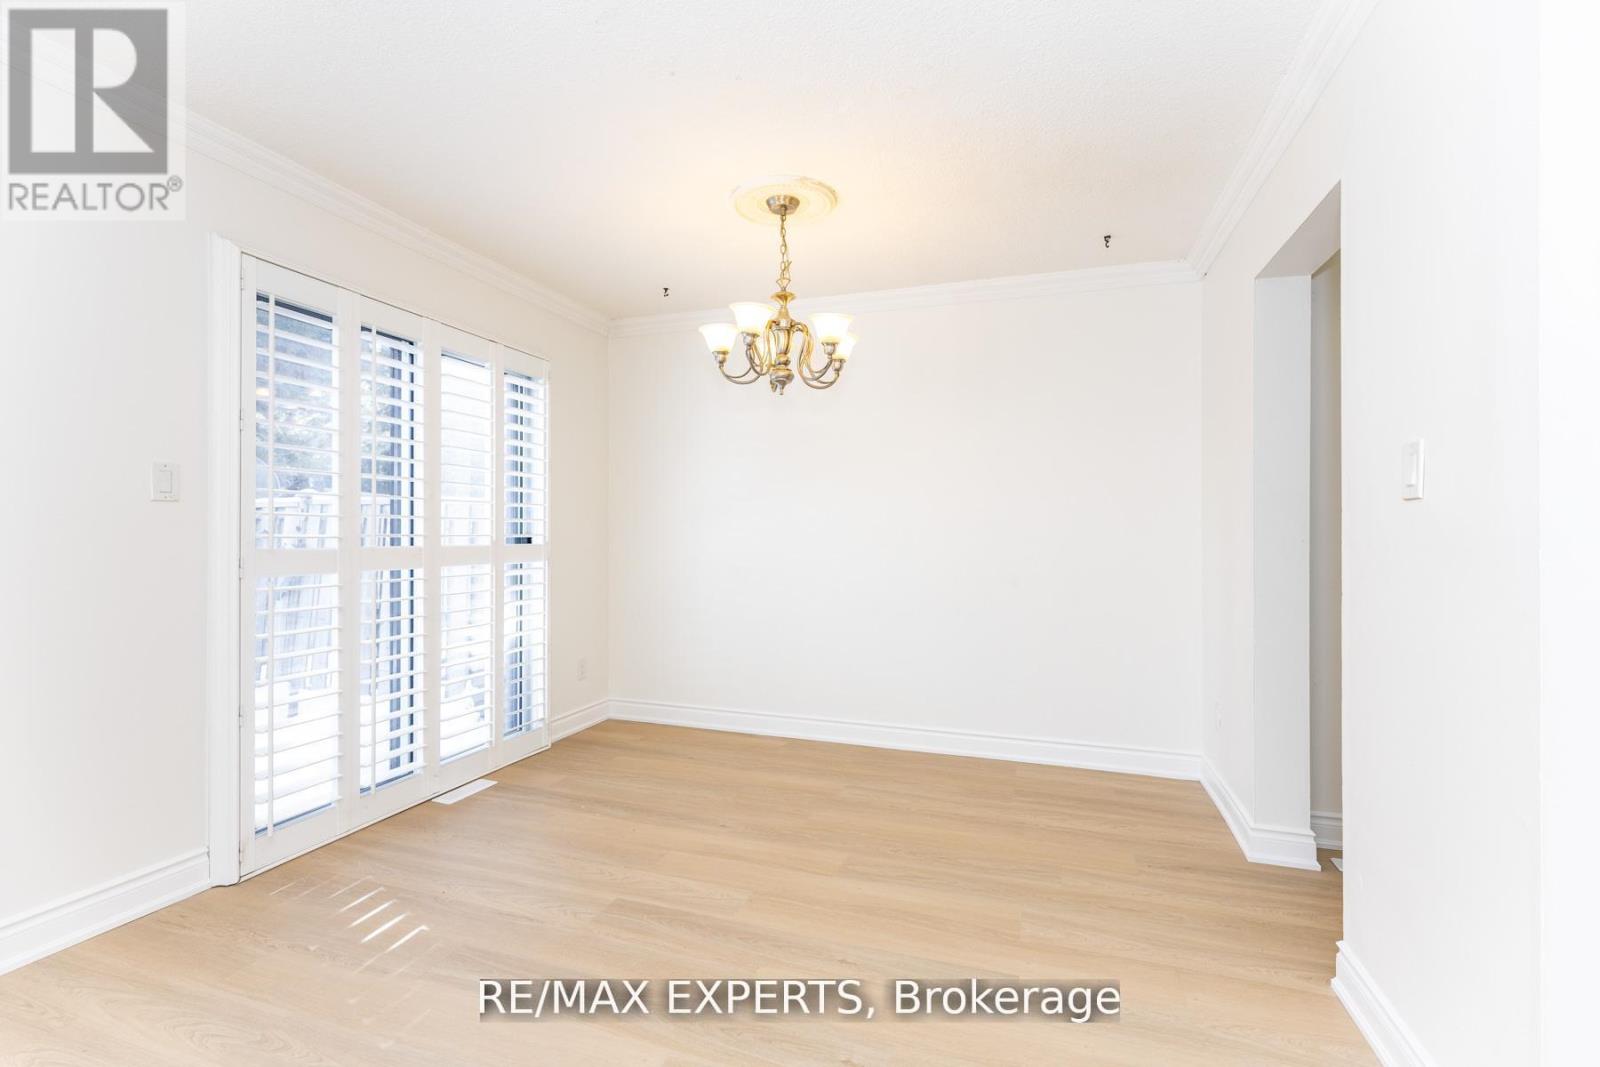
| 一楼 | 餐厅 | 3.3 m | 2.5 m | 3.3 m x 2.5 m |
| 一楼 | 厨房 | 3.33 m | 2.5 m | 3.33 m x 2.5 m |
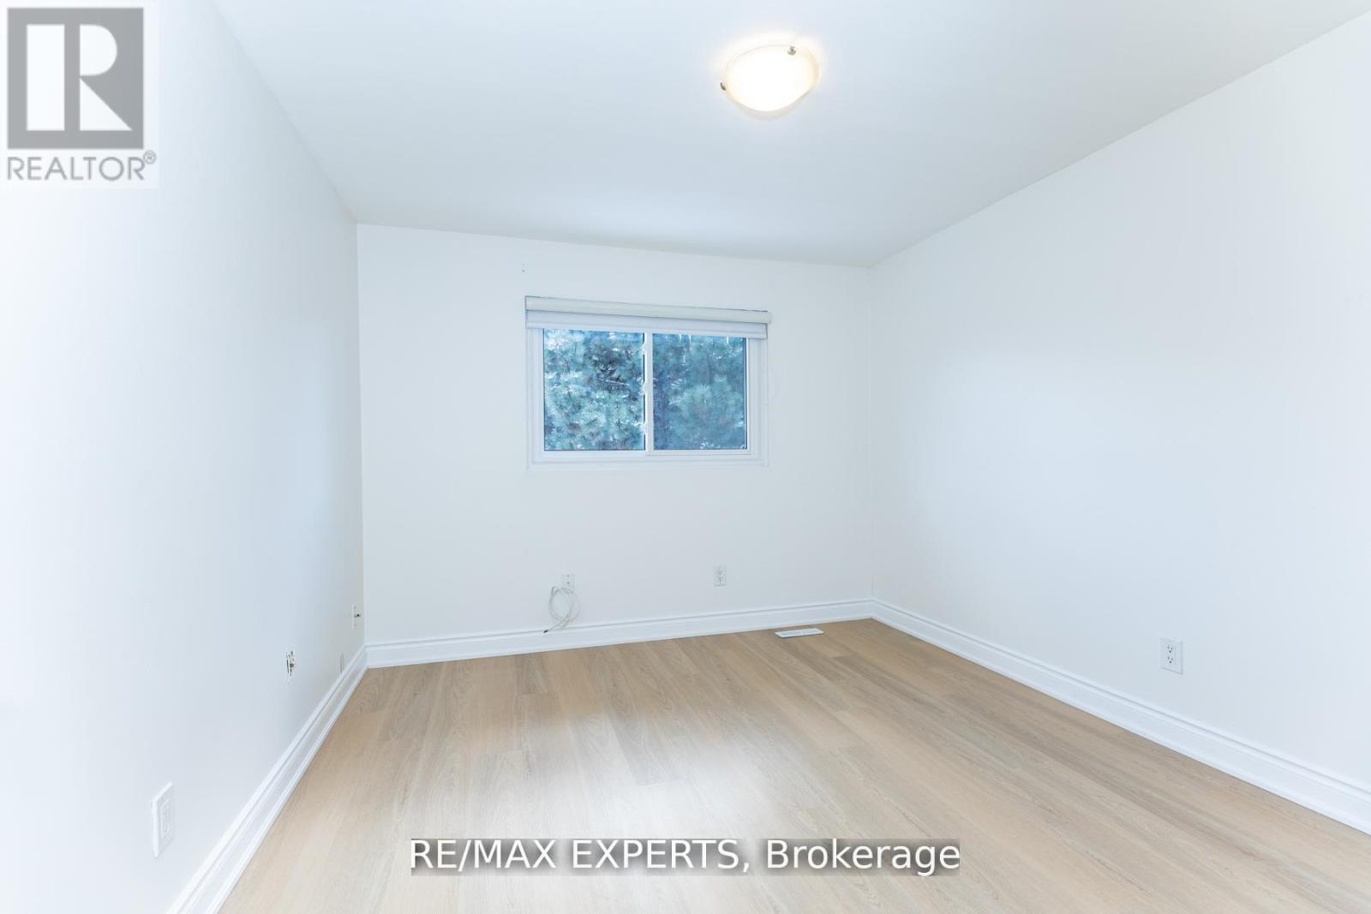
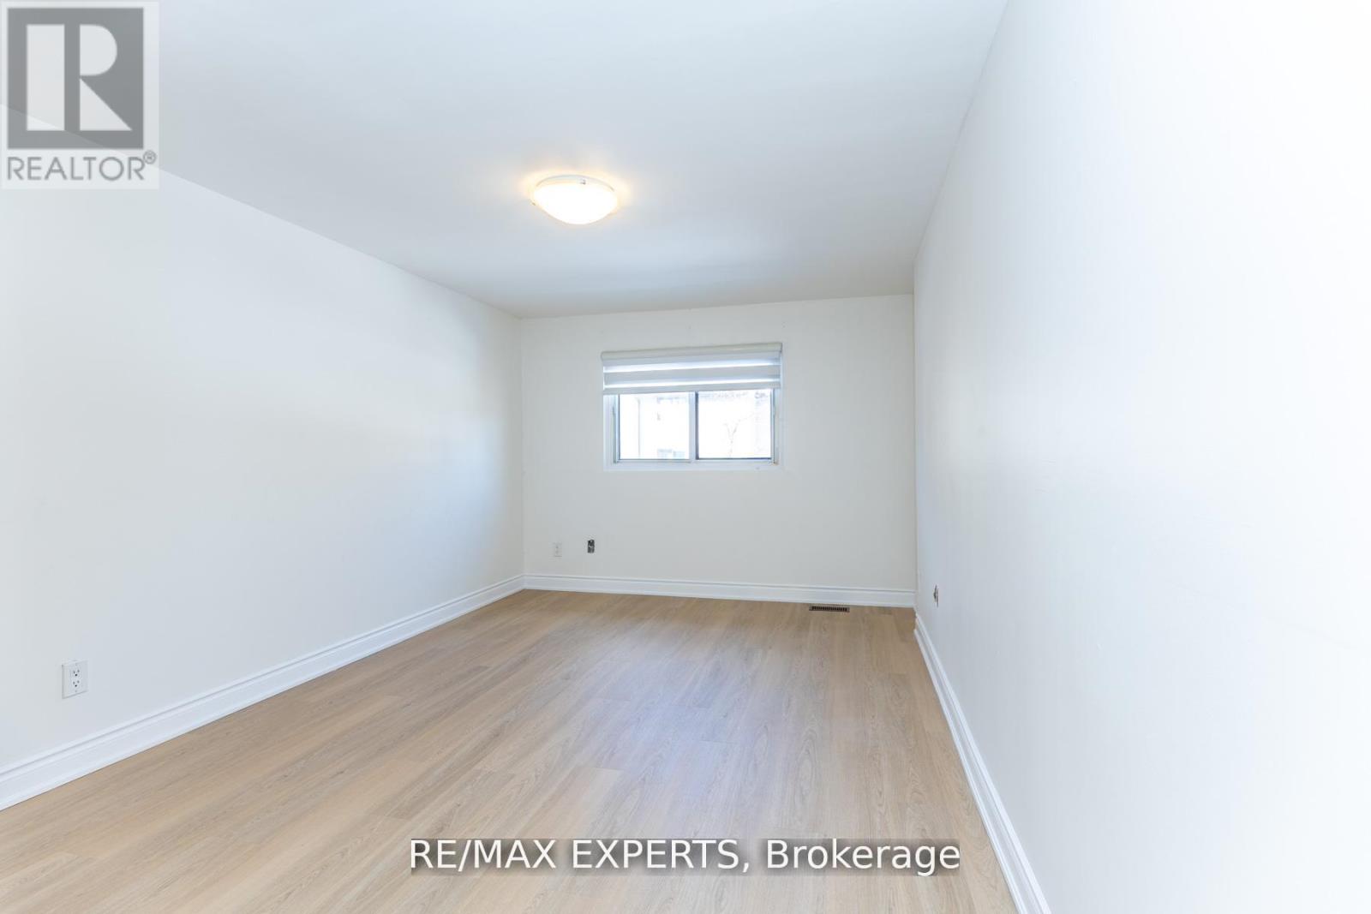
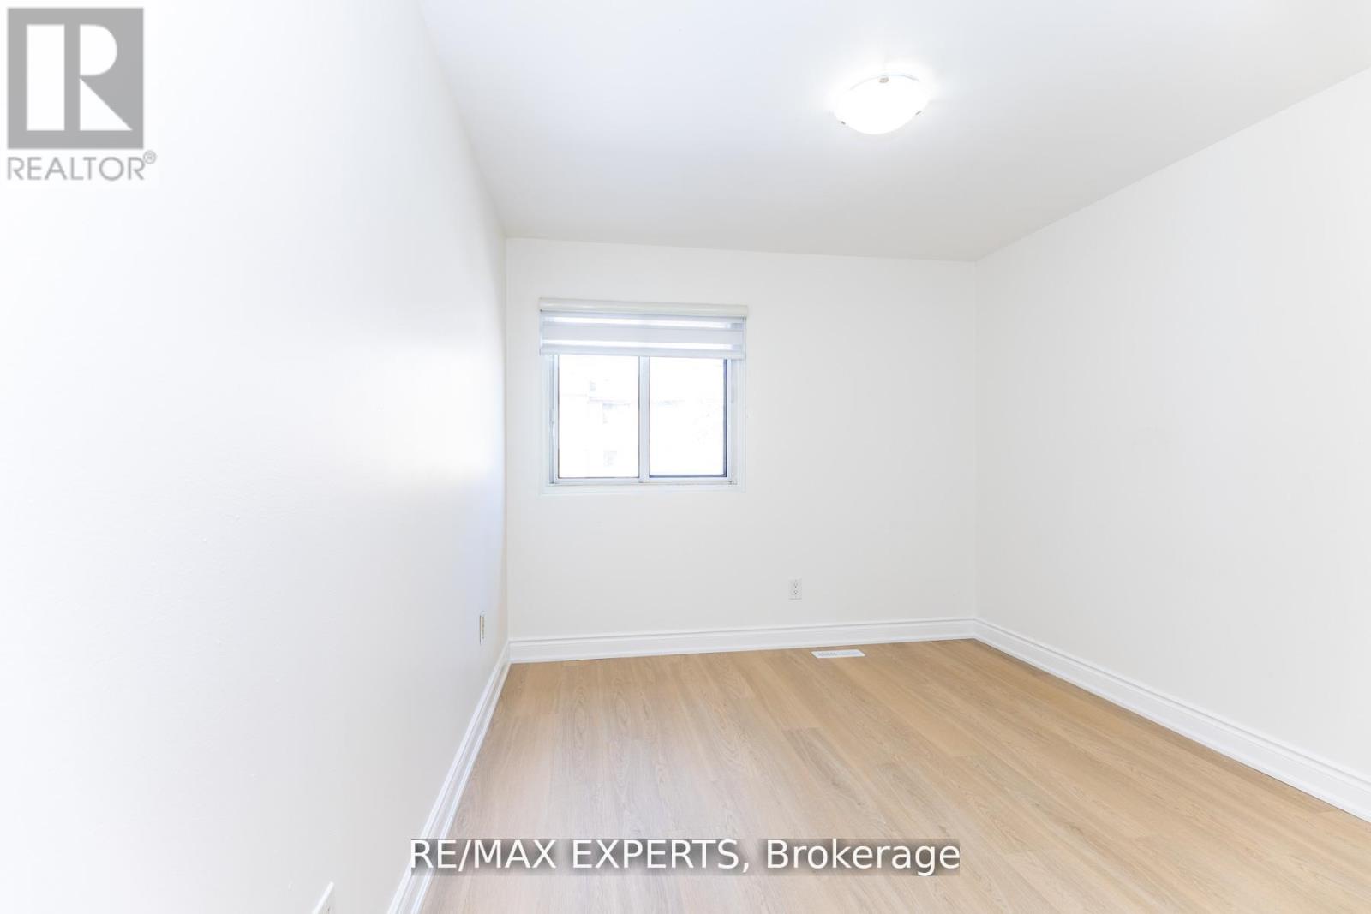
| Upper Level | 主卧 | 6.1 m | 3.1 m | 6.1 m x 3.1 m |
| Upper Level | 第二卧房 | 5.4 m | 2.8 m | 5.4 m x 2.8 m |
| Upper Level | 第三卧房 | 3.5 m | 2.7 m | 3.5 m x 2.7 m |
| Upper Level | Bedroom 4 | 3.54 m | 3.05 m | 3.54 m x 3.05 m |

The trademarks REALTOR®, REALTORS®, and the REALTOR® logo are controlled by The Canadian Real Estate Association (CREA) and identify real estate professionals who are members of CREA. The trademarks MLS®, Multiple Listing Service® and the associated logos are owned by The Canadian Real Estate Association (CREA) and identify the quality of services provided by real estate professionals who are members of CREA. The trademark DDF® is owned by The Canadian Real Estate Association (CREA) and identifies CREA's Data Distribution Facility (DDF®)
Toronto Real Estate Board
RE/MAX Experts
June 29 2026 09:46:27
