
31 Ashfield Drive Richmond Hill (Oak Ridges Lake Wilcox), Ontario L4E 2L6


$5,600 Monthly
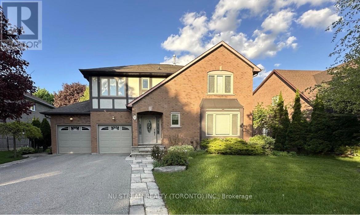
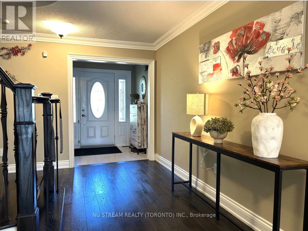
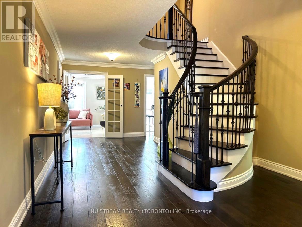
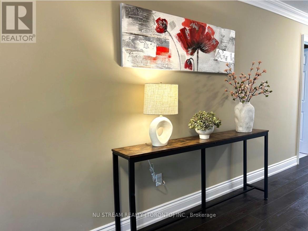
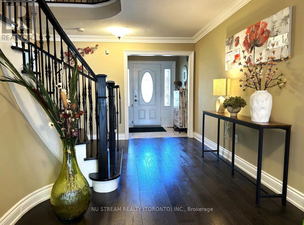
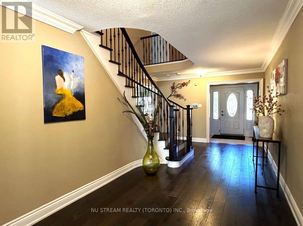
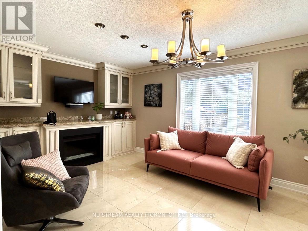
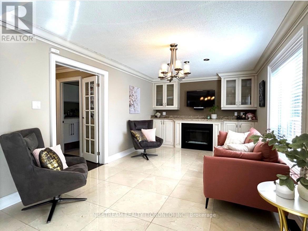
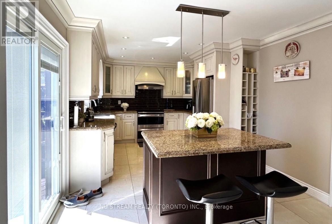
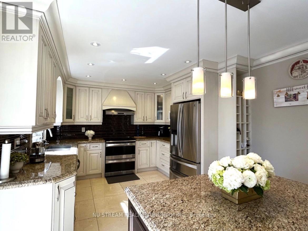
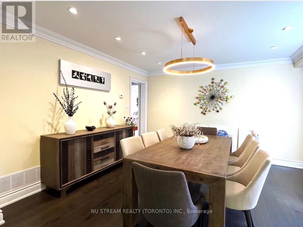
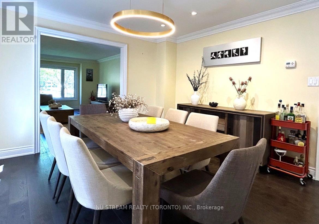
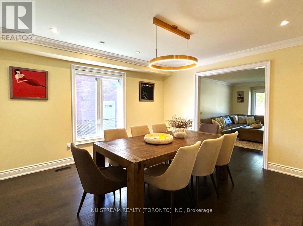
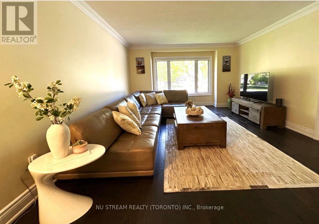
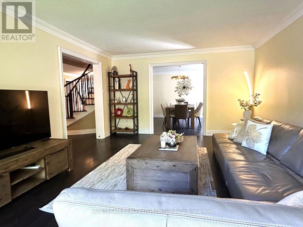
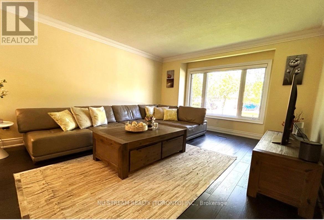
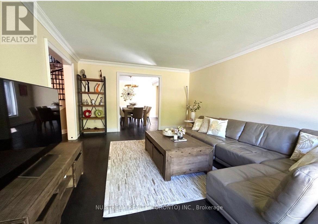
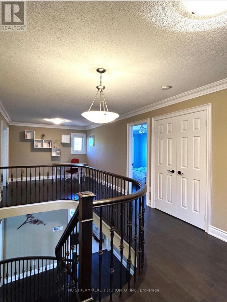
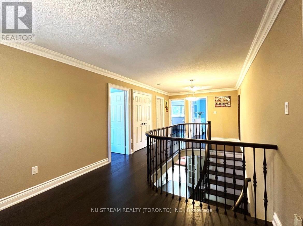
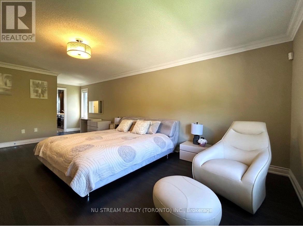
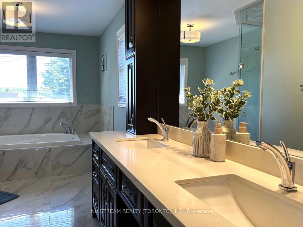
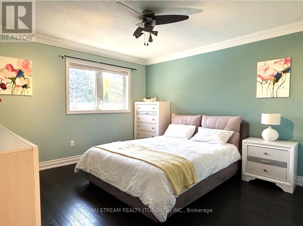
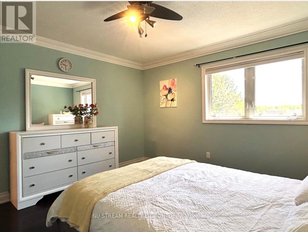
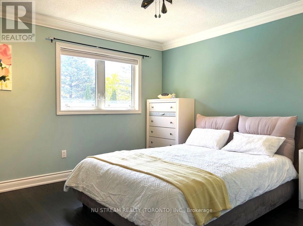
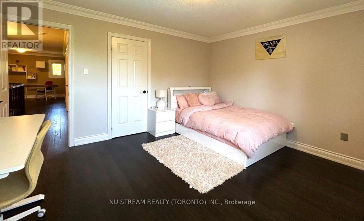
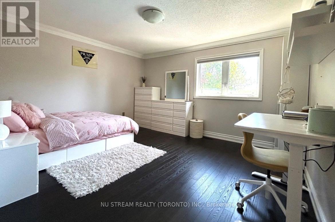
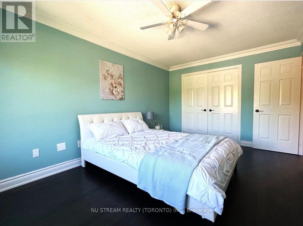
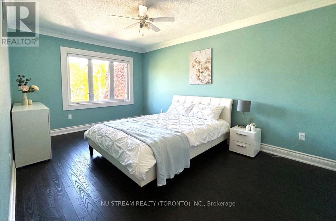
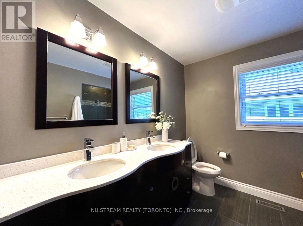
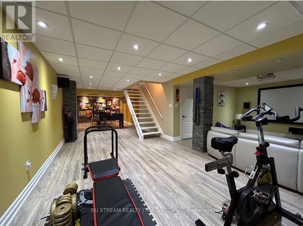
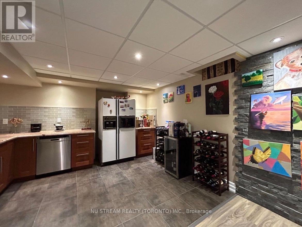
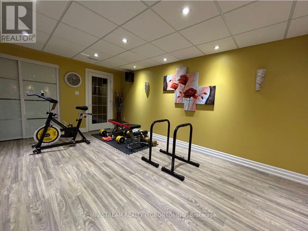
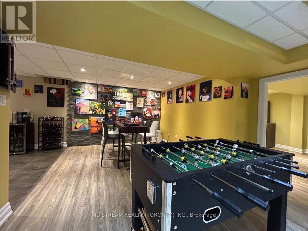
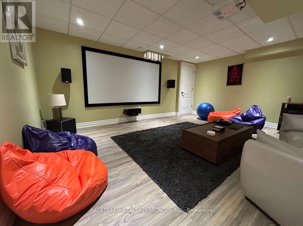
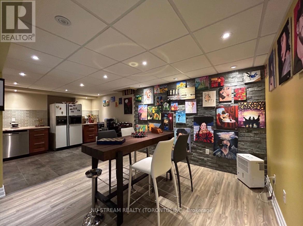
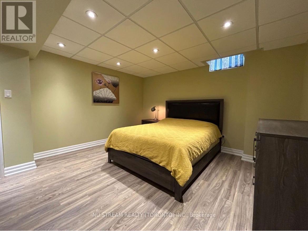
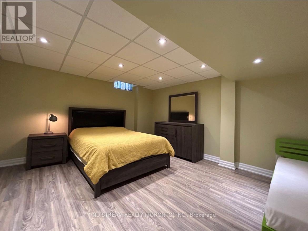
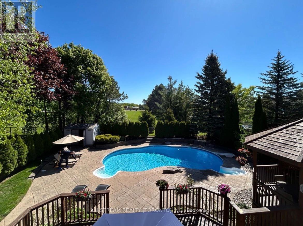
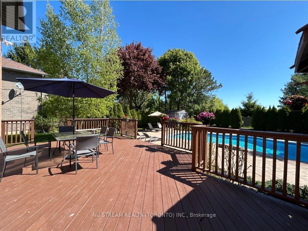
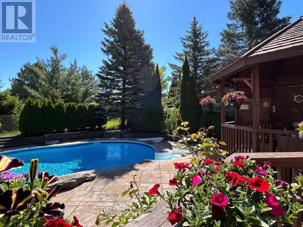
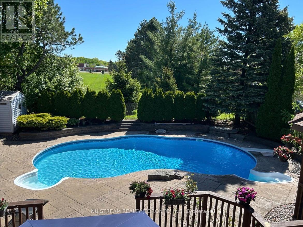
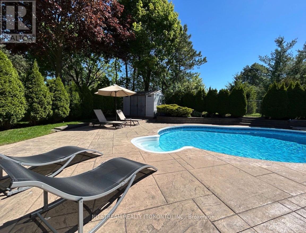
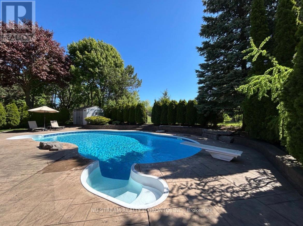
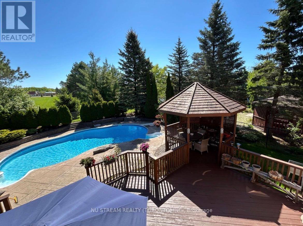
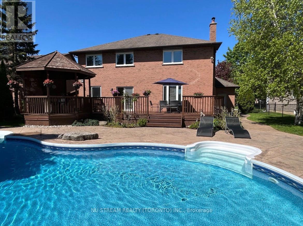
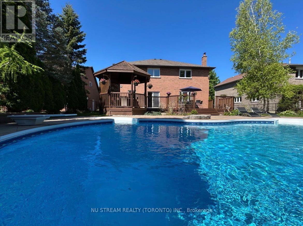
The Home You Have Been Dreaming About. Experience Luxurious Living in The Sought-after Oak Ridges Lake Wilcox. Sweet 2-Storey Home, Main Floor Gourmet Kitchen, Center Island With Walkout To A Resort Ambiance Private Yard With Pool, Deck, Pavilion! Enjoy This Wonderful Landscaped Backyard. Perfect For Kids And Entertaining. Lovely Family room With Fireplace & Large Window, Spacious Dining Room & Living Room, 4 Large Bedrooms Full of Sunlight On The 2nd Floor, hardwood floors throughout. Fully Finished Basement With Kitchen, Prof Basement-Bar, One Bedroom & Bath , Recreation Room & Media Room. 2 Car Garage With Double Driveway. Country Living In The City. Close To Public & Private Schools. The Oak Ridges Community Centre. Local Golf Courses. Major Highways, Go Station, Shopping and The Amazing Lake Wilcox. This home offers the Perfect Blend Of Nature, Luxury, Comfort And Convenience. Don't Miss Out On The Opportunity to Make This Your Dream Home. (id:43681)
房源概要
| MLS® Number | N13581482 |
| 房源类型 | 民宅 |
| 社区名字 | Oak Ridges Lake Wilcox |
| 特征 | 无地毯 |
| 总车位 | 4 |
| 泳池类型 | Inground Pool |
详 情
| 浴室 | 4 |
| 地上卧房 | 4 |
| 地下卧室 | 1 |
| 总卧房 | 5 |
| 地下室进展 | 已装修 |
| 地下室类型 | N/a (finished) |
| 施工种类 | 独立屋 |
| 空调 | 中央空调 |
| 外墙 | 砖 |
| 壁炉 | 有 |
| Flooring Type | Hardwood, Marble |
| 地基类型 | 混凝土 |
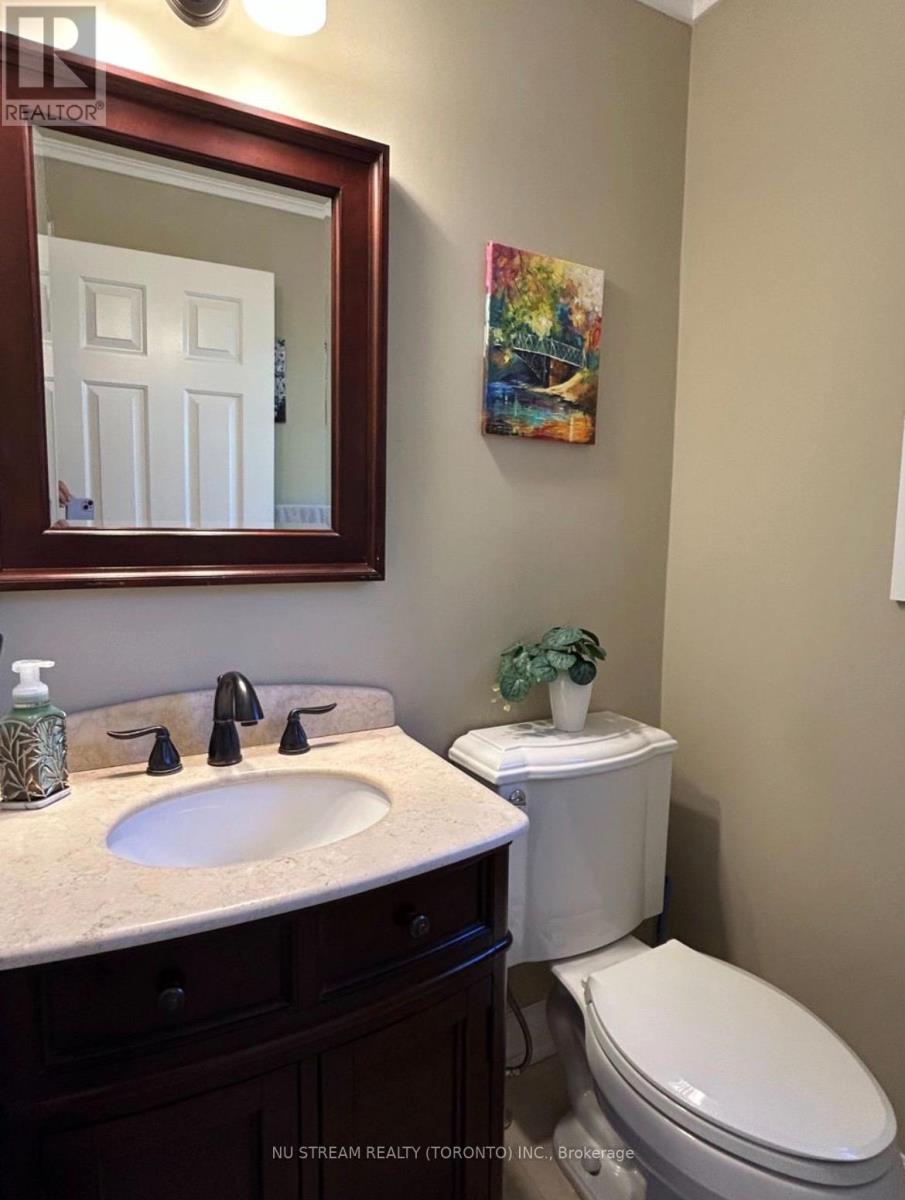
| 客人卫生间(不包含洗浴) | 1 |
| 供暖方式 | 天然气 |
| 供暖类型 | 压力热风 |
| 储存空间 | 2 |
| 内部尺寸 | 3000 - 3500 Sqft |
| 类型 | 独立屋 |
| 设备间 | 市政供水 |
车 位
| 附加车库 | |
| Garage |
土地
| 英亩数 | 无 |
| 污水道 | Sanitary Sewer |
房 间
| 楼 层 | 类 型 | 长 度 | 宽 度 | 面 积 |
|---|---|---|---|---|
| 二楼 | 主卧 | 7.81 m | 4.15 m | 7.81 m x 4.15 m |
| 二楼 | 第二卧房 | 4.26 m | 3.8 m | 4.26 m x 3.8 m |
| 二楼 | 第三卧房 | 7.45 m | 3.2 m | 7.45 m x 3.2 m |
| 二楼 | Bedroom 4 | 3.8 m | 3.78 m | 3.8 m x 3.78 m |
| 二楼 | 其它 | 3.26 m | 2.45 m | 3.26 m x 2.45 m |
| Lower Level | 厨房 | 6.25 m | 5.55 m | 6.25 m x 5.55 m |
| Lower Level | Media | 4.1 m | 4.7 m | 4.1 m x 4.7 m |
| Lower Level | Exercise Room | 5.15 m | 3.95 m | 5.15 m x 3.95 m |
| 一楼 | 客厅 | 6 m | 4.1 m | 6 m x 4.1 m |
| 一楼 | 餐厅 | 4.25 m | 4.1 m | 4.25 m x 4.1 m |
| 一楼 | 厨房 | 5.2 m | 3.35 m | 5.2 m x 3.35 m |
| 一楼 | 家庭房 | 5.1 m | 3.35 m | 5.1 m x 3.35 m |

The trademarks REALTOR®, REALTORS®, and the REALTOR® logo are controlled by The Canadian Real Estate Association (CREA) and identify real estate professionals who are members of CREA. The trademarks MLS®, Multiple Listing Service® and the associated logos are owned by The Canadian Real Estate Association (CREA) and identify the quality of services provided by real estate professionals who are members of CREA. The trademark DDF® is owned by The Canadian Real Estate Association (CREA) and identifies CREA's Data Distribution Facility (DDF®)
Toronto Real Estate Board
Nu Stream Realty (Toronto) Inc.
July 19 2026 05:27:19
