3 卧室
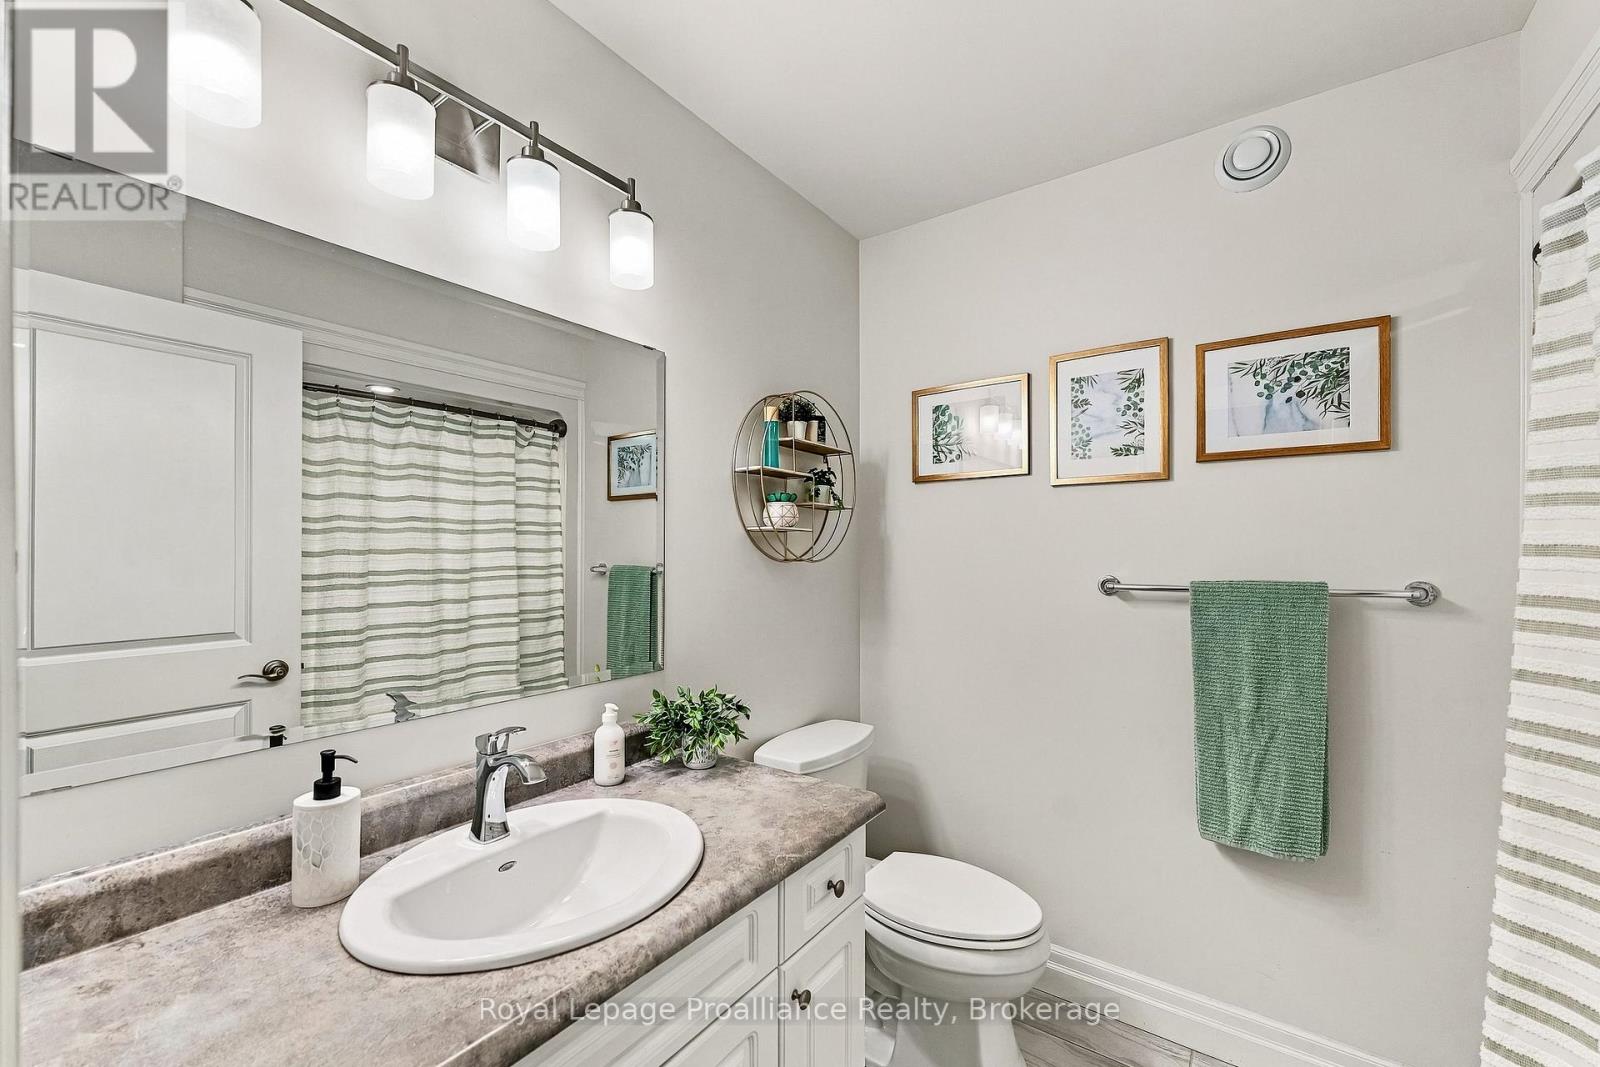
3 浴室
1100 - 1500 sqft
平房
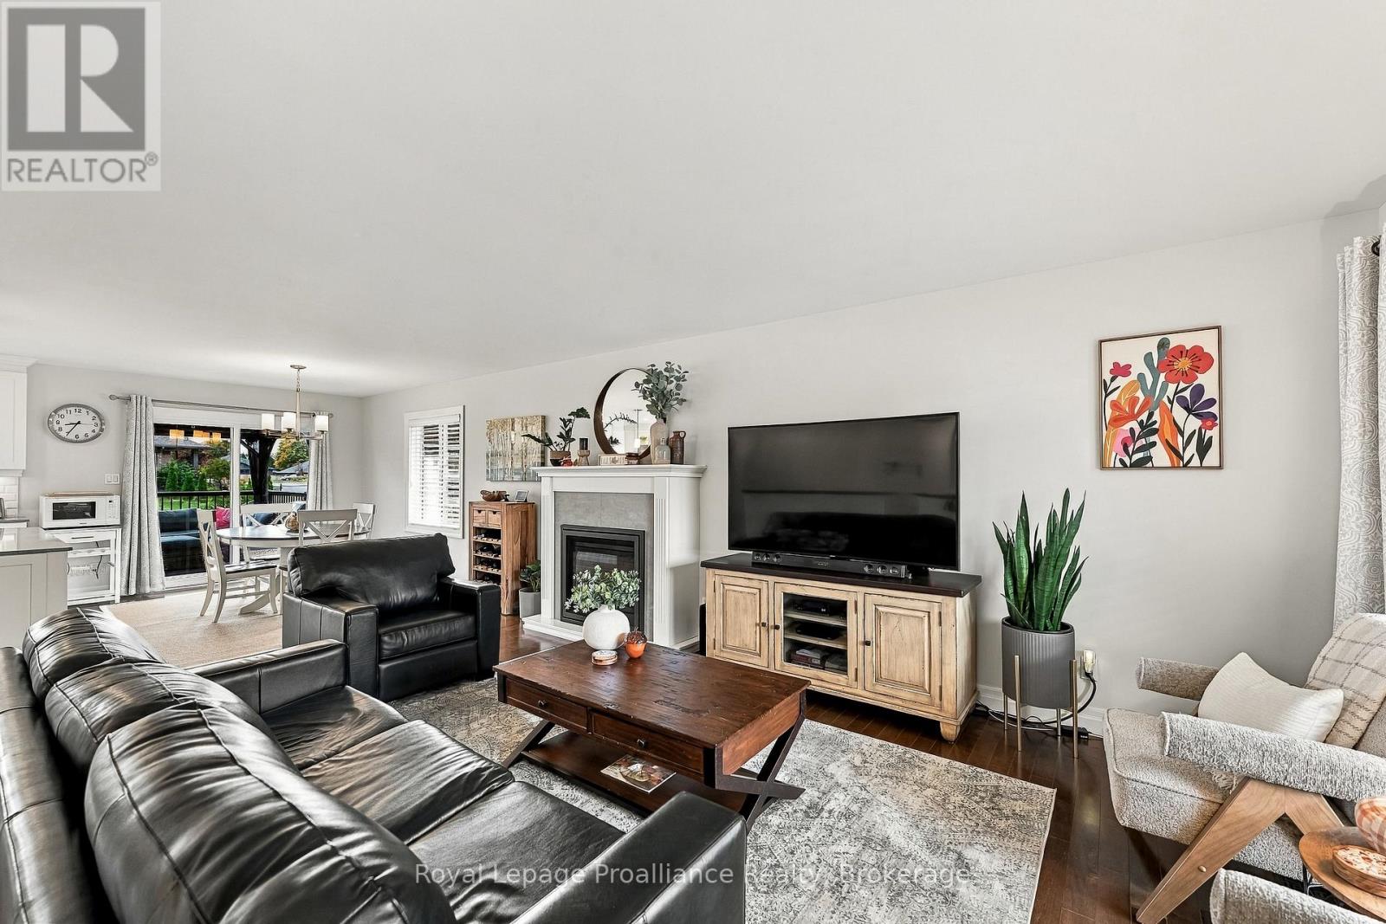
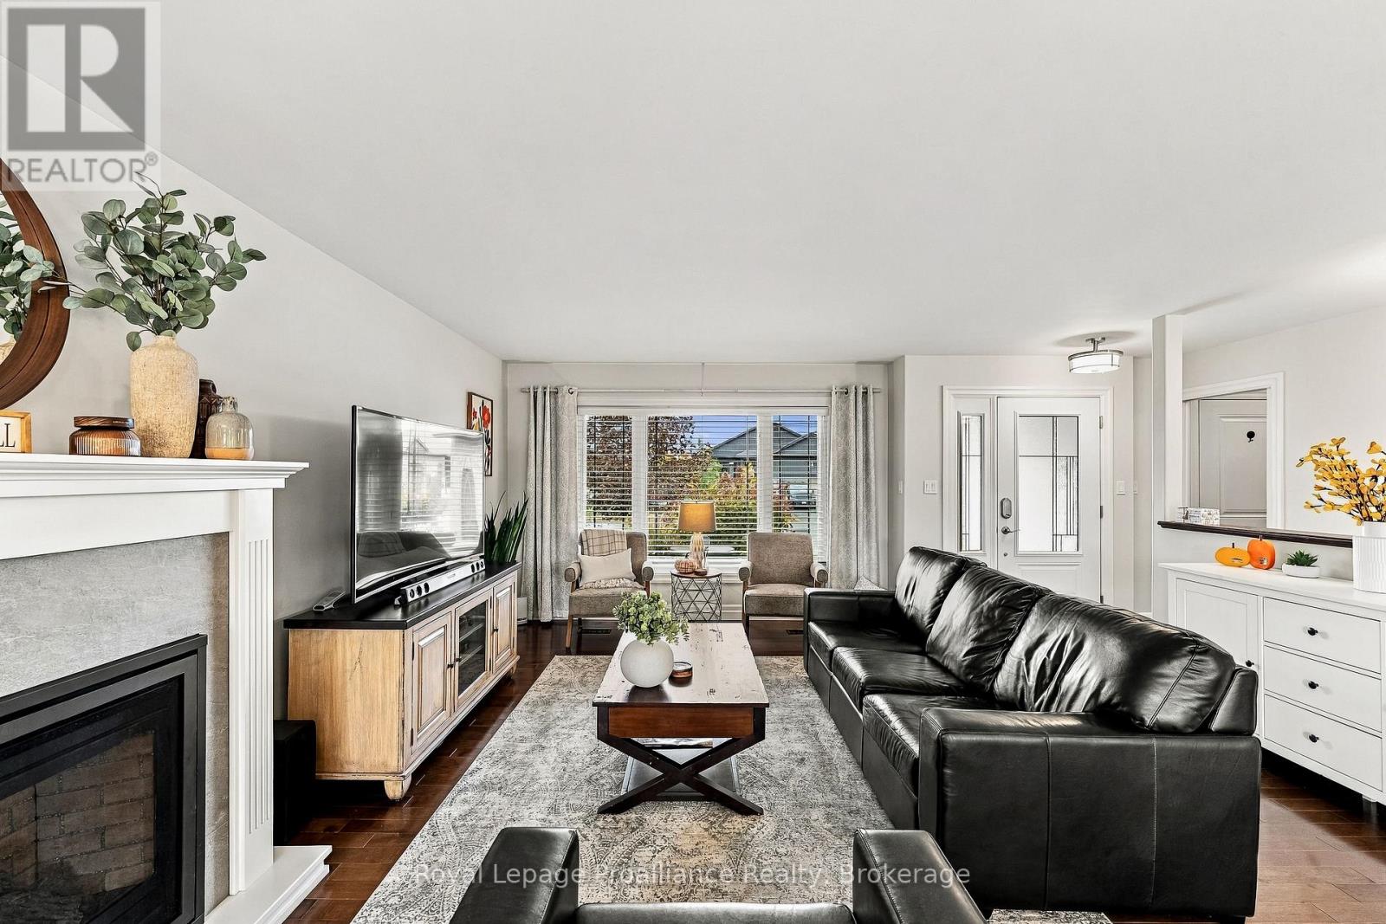
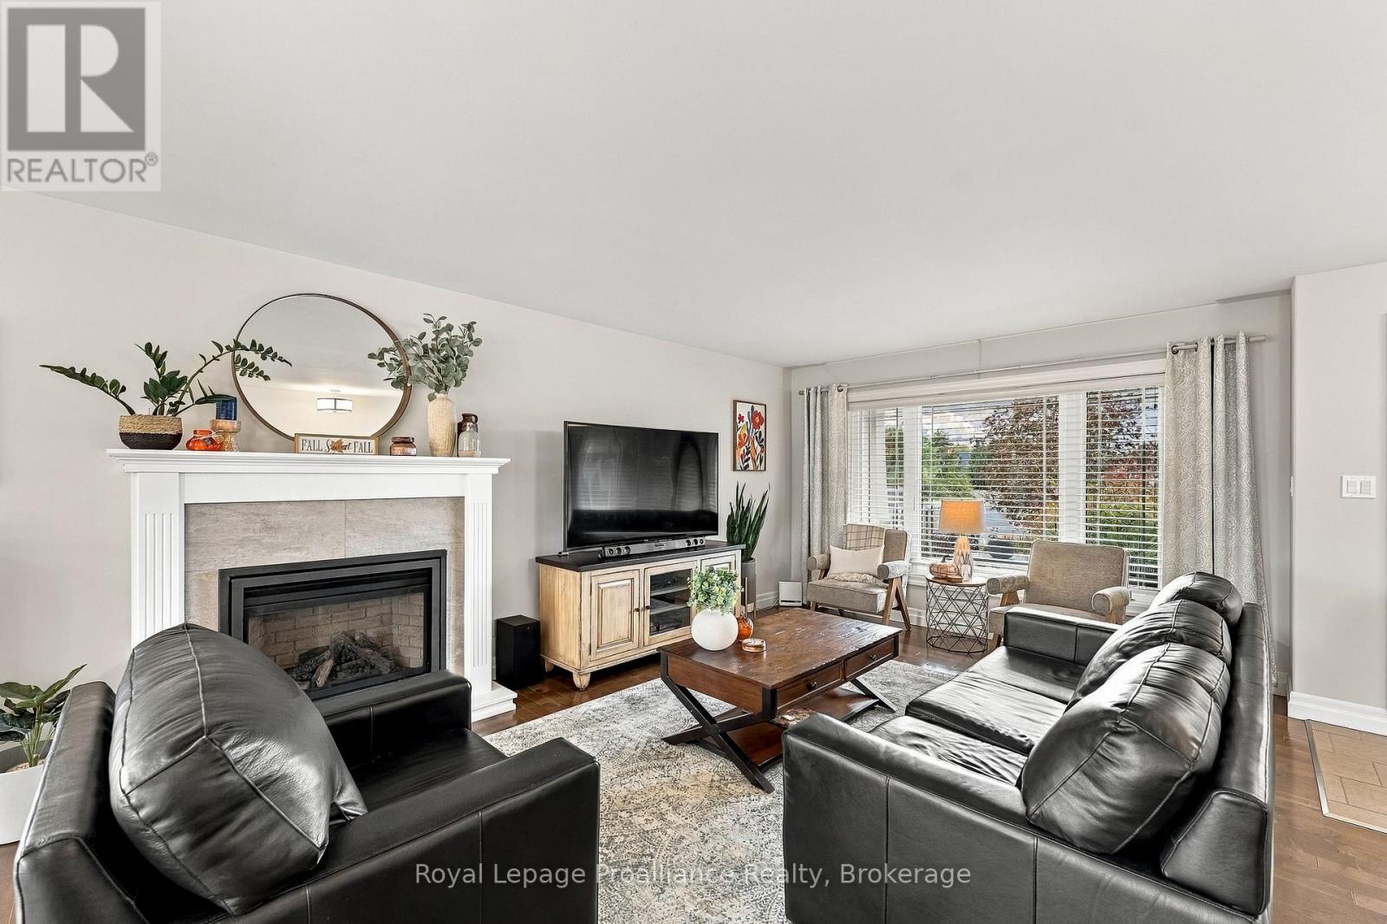
壁炉
中央空调
风热取暖
$749,900
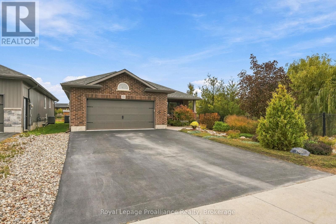
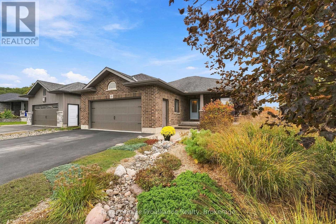
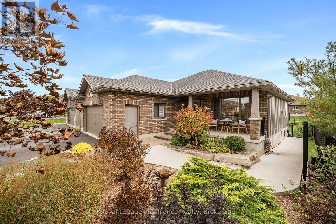
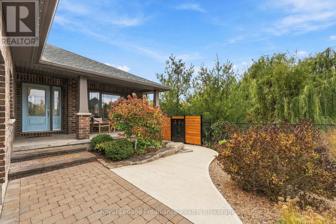
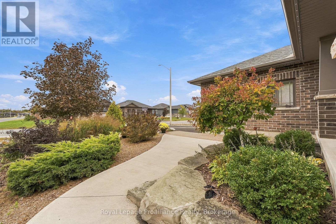
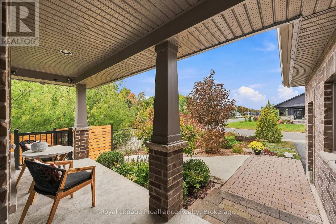
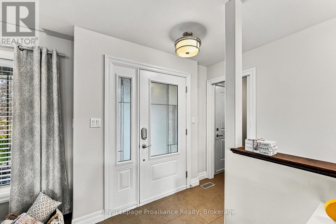
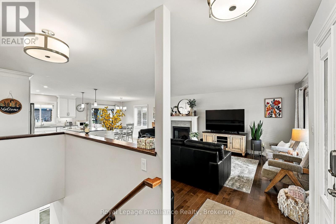
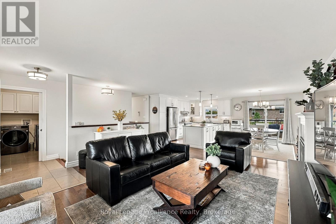
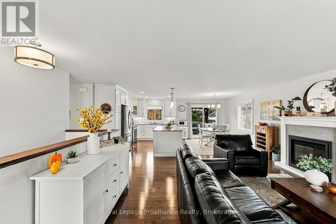
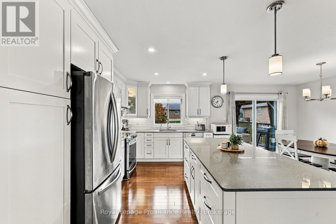
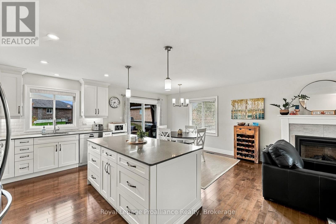
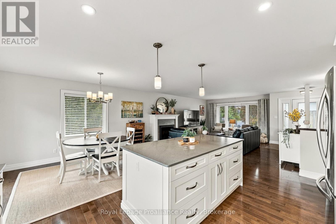
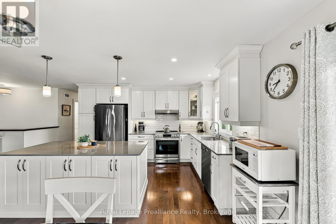
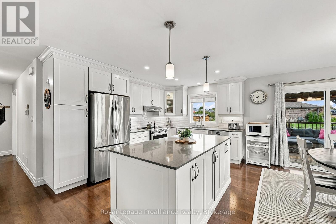
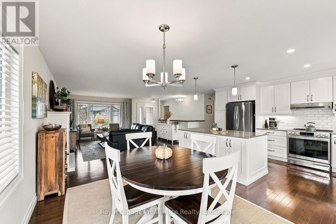
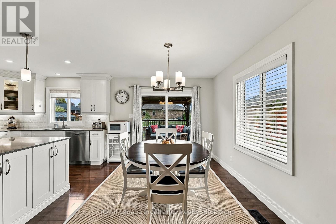
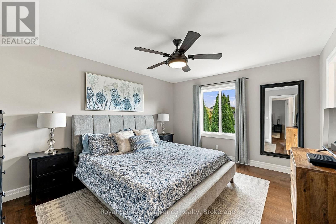
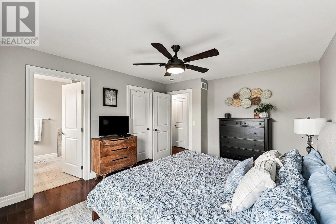
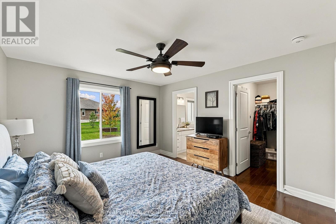
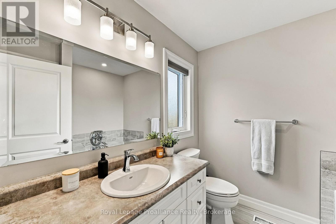
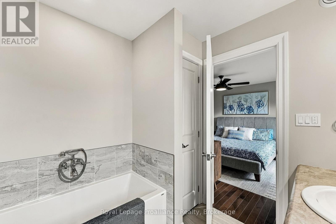
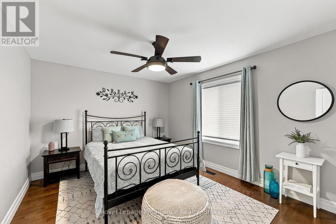
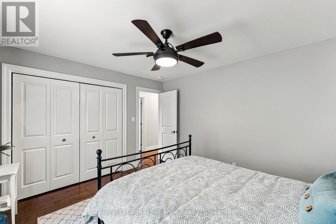
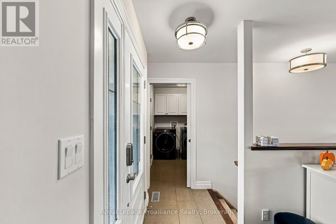
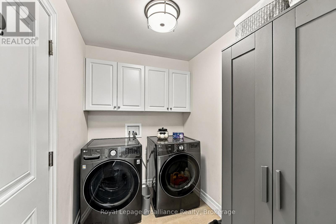
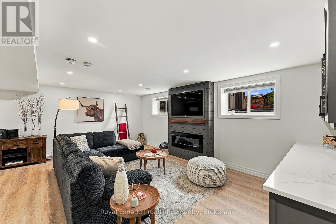
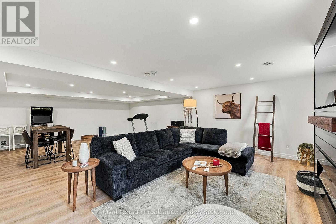
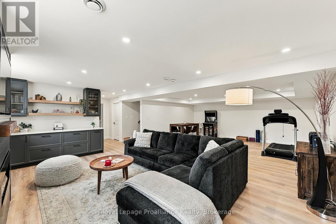
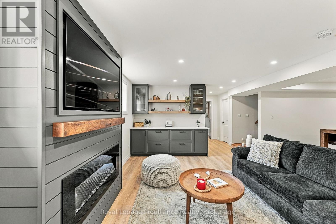
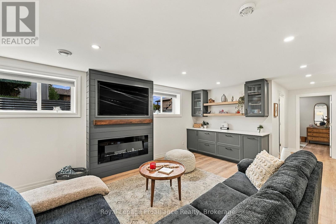
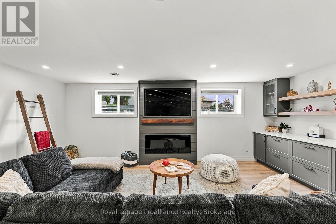
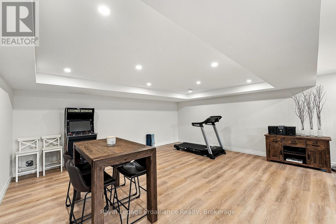
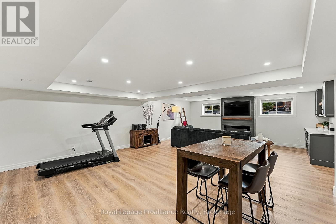
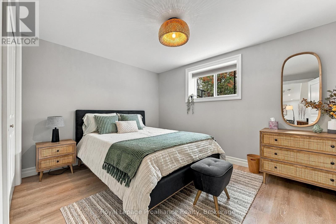
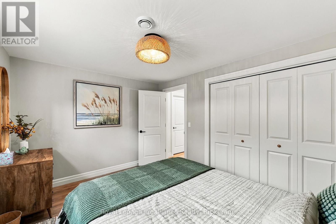
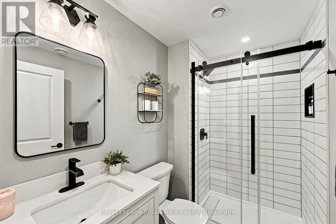
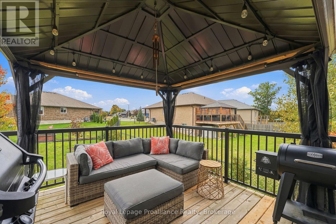
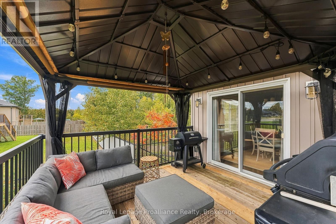
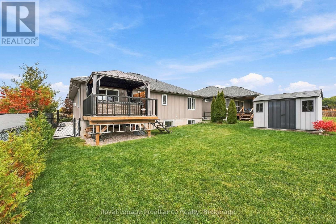
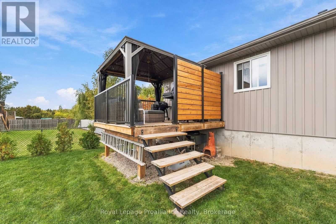
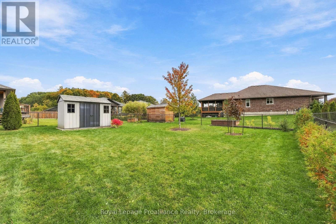
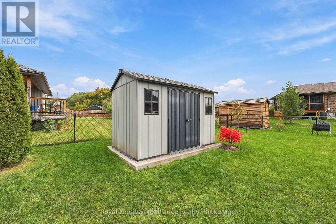
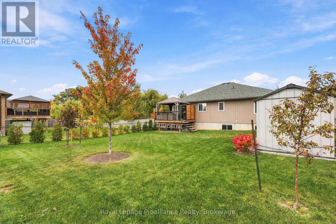
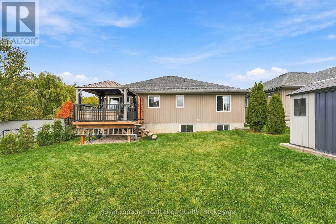
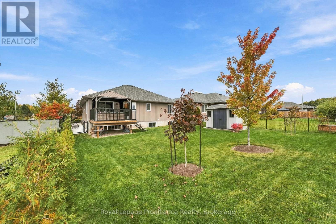
Set in a neighborhood with its own park and zero high or medium density housing, this three-bedroom, three-bathroom home delivers high-end craftsmanship throughout. The main level centers around a custom kitchen featuring quartz countertops, ceiling-height cabinetry with crown moulding, a tile backsplash, and a functional center island. Sliding patio doors lead from the open dining area directly to the back deck and fully fenced rear yard. The primary suite includes a walk-in closet and a private ensuite bathroom, complemented by convenient main-floor laundry. Downstairs, the fully finished lower level expands your living space with a large, bright recreation room anchored by a fireplace, along with built-in kitchen-quality cabinetry and countertop space designed for entertaining. The third bedroom, a full bathroom with a glass-and-tile shower, and a generous utility storage room complete the lower floor. Outside, custom armour stone landscaping and a concrete sidewalk run alongside the pond, while the fully insulated, drywalled, and painted double garage offers year-round functionality. Positioned just 5 minutes from Highway 401 and under 12 minutes to CFB Trenton, the marina, hospital, and Prince Edward County. (id:43681)
房源概要
|
MLS® Number
|
X13850234 |
|
房源类型
|
民宅 |
|
社区名字
|
Trenton Ward |
|
附近的便利设施
|
近高尔夫球场, 医院, 码头, 学校 |
|
特征
|
Gazebo, Sump Pump |
|
总车位
|
6 |
|
结构
|
Porch |
详 情
|
浴室
|
3 |
|
地上卧房
|
2 |
|
地下卧室
|
1 |
|
总卧房
|
3 |
|
Age
|
6 To 15 Years |
|
公寓设施
|
Fireplace(s) |
|
家电类
|
Garage Door Opener Remote(s), Water Heater - Tankless, Water Heater, Water Meter |
|
建筑风格
|
平房 |
|
地下室进展
|
已装修 |
|
地下室类型
|
全完工 |
|
施工种类
|
独立屋 |
|
空调
|
中央空调 |
|
外墙
|
砖, 乙烯基壁板 |
|
Fire Protection
|
Smoke Detectors |
|
壁炉
|
有 |
|
地基类型
|
混凝土浇筑 |
|
供暖方式
|
天然气 |
|
供暖类型
|
压力热风 |
|
储存空间
|
1 |
|
内部尺寸
|
1100 - 1500 Sqft |
|
类型
|
独立屋 |
|
设备间
|
市政供水 |
车 位
土地
|
英亩数
|
无 |
|
围栏类型
|
Fully Fenced |
|
土地便利设施
|
近高尔夫球场, 医院, 码头, 学校 |
|
污水道
|
Sanitary Sewer |
|
土地深度
|
130 Ft |
|
土地宽度
|
51 Ft |
|
不规则大小
|
51 X 130 Ft |
|
规划描述
|
R2 |
房 间
| 楼 层 |
类 型 |
长 度 |
宽 度 |
面 积 |
|
地下室 |
第三卧房 |
3.86 m |
2.97 m |
3.86 m x 2.97 m |
|
地下室 |
娱乐,游戏房 |
6.2 m |
8.71 m |
6.2 m x 8.71 m |
|
地下室 |
设备间 |
4.65 m |
4.67 m |
4.65 m x 4.67 m |
|
一楼 |
客厅 |
5.31 m |
4.88 m |
5.31 m x 4.88 m |
|
一楼 |
餐厅 |
4.47 m |
3.1 m |
4.47 m x 3.1 m |
|
一楼 |
厨房 |
5.99 m |
4.06 m |
5.99 m x 4.06 m |
|
一楼 |
主卧 |
4.45 m |
3.53 m |
4.45 m x 3.53 m |
|
一楼 |
第二卧房 |
3.84 m |
3.41 m |
3.84 m x 3.41 m |
设备间
https://www.realtor.ca/real-estate/30351260/31-ambrosia-terrace-quinte-west-trenton-ward-trenton-ward