
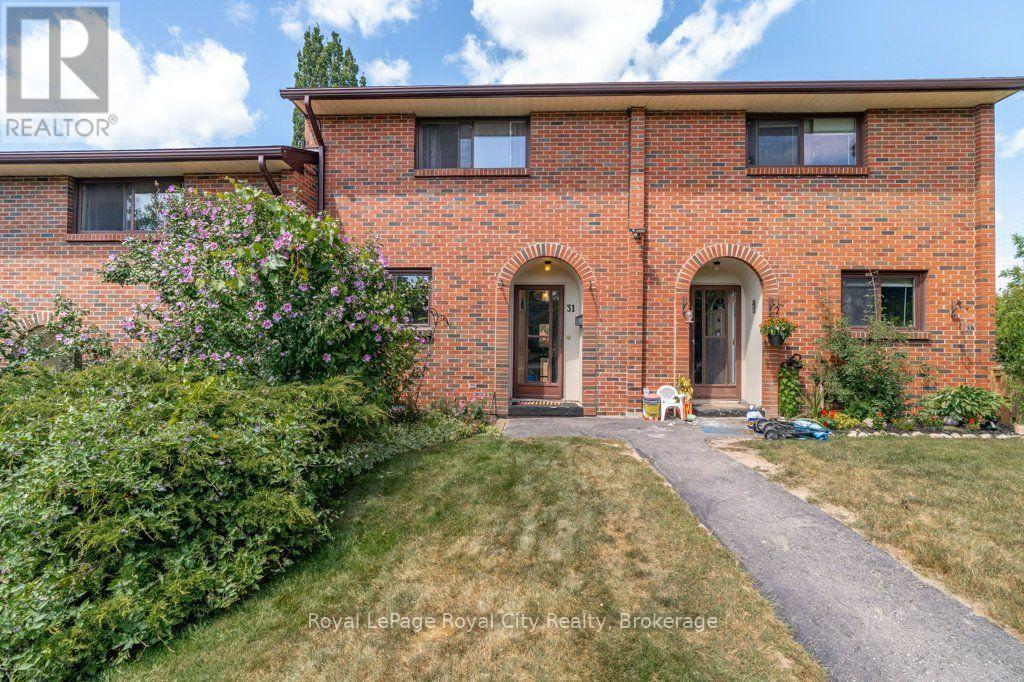
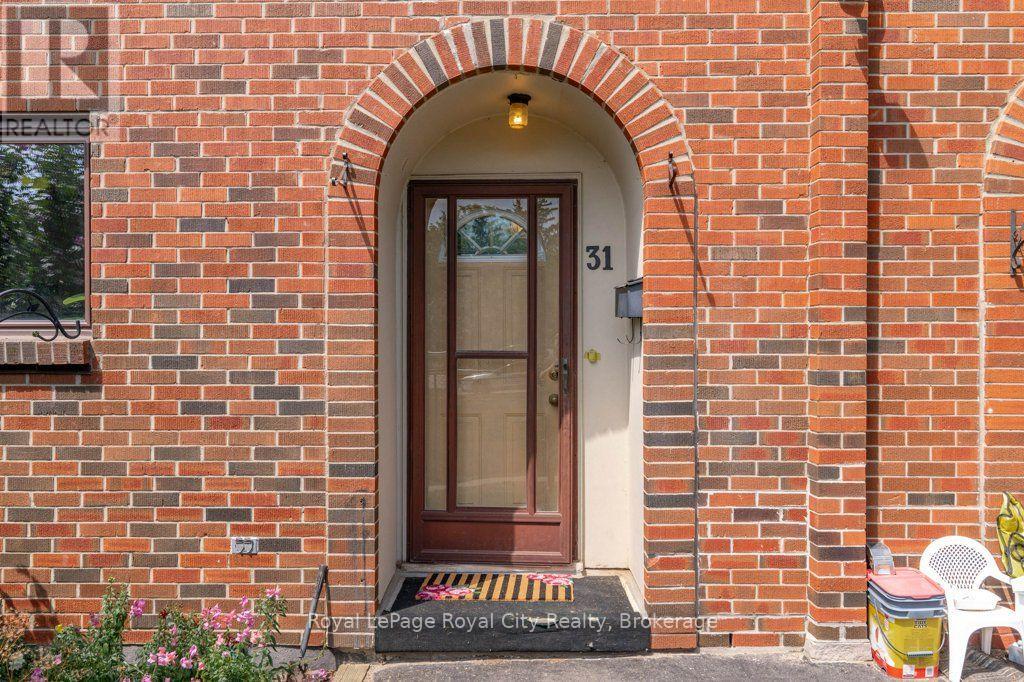
31 - 35 Rhonda Road Guelph (Willow West/sugarbush/west Acres), Ontario N1H 6H1


$460,000管理费,Water, Insurance, Parking, Common Area Maintenance
$482.46 每月
管理费,Water, Insurance, Parking, Common Area Maintenance
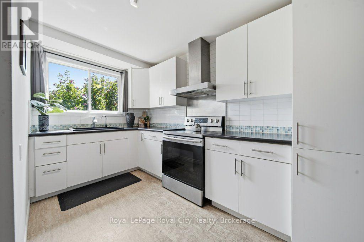
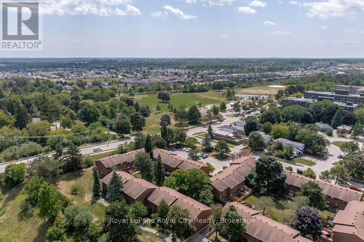
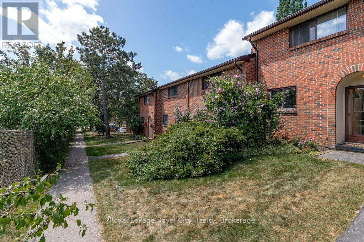
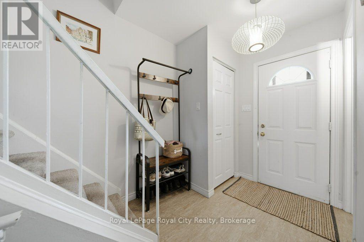
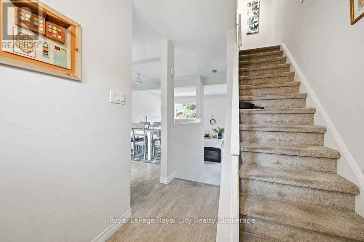
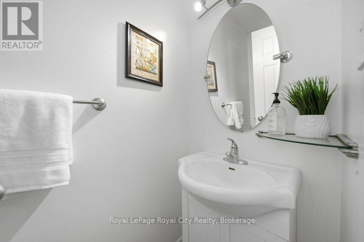
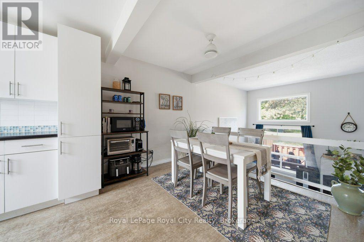
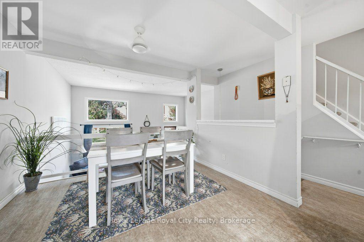
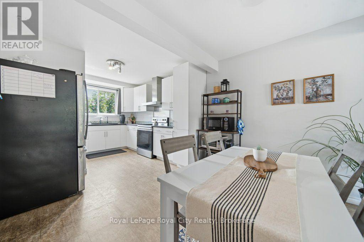
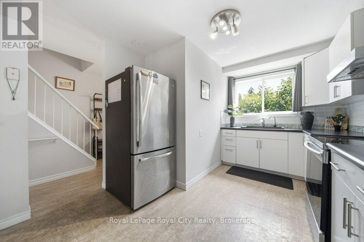
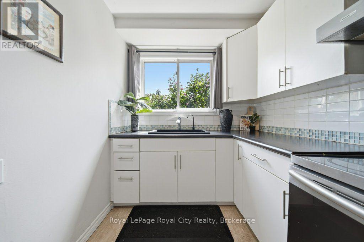
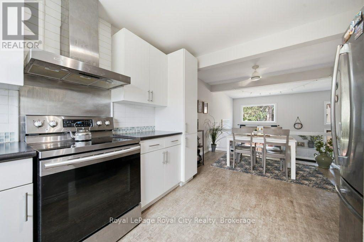
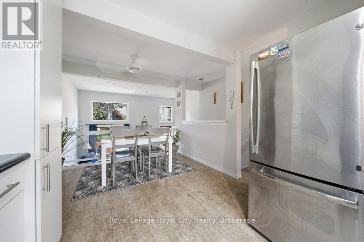
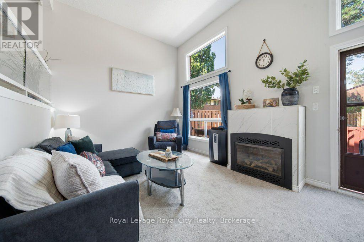
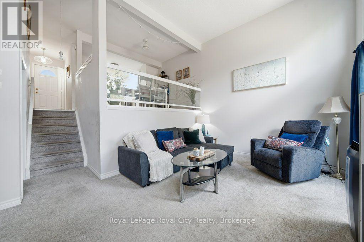
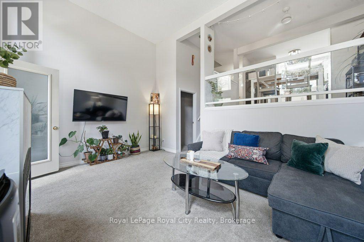
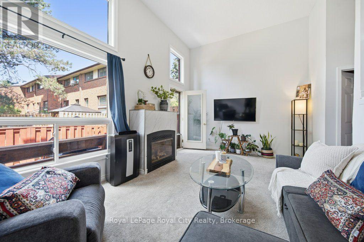
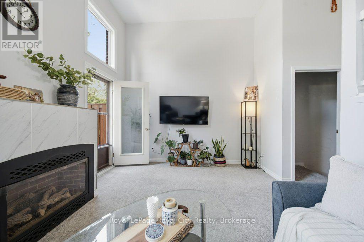
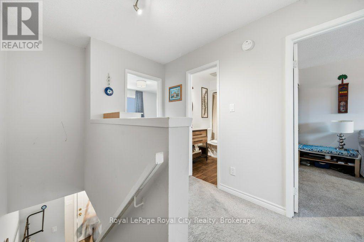
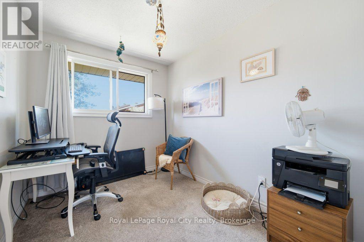
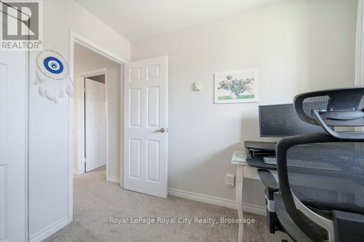
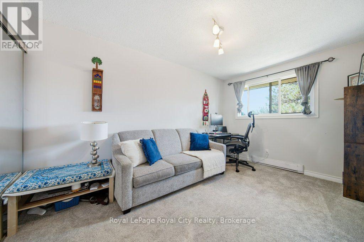
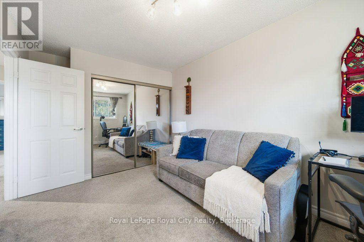
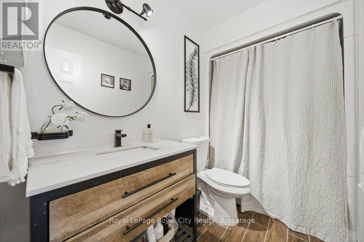
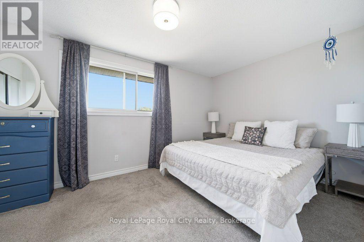
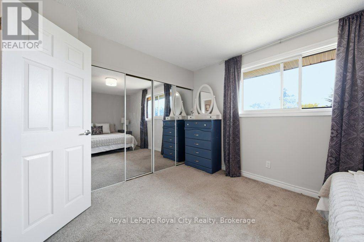
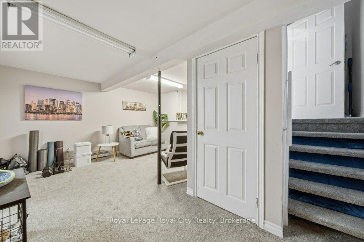
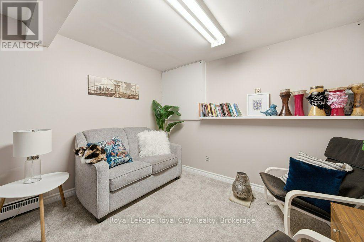
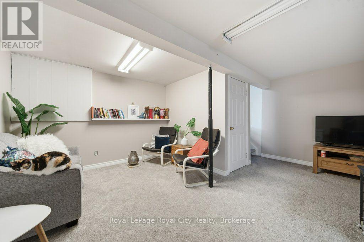
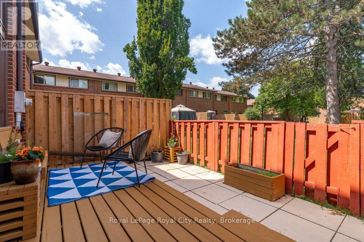
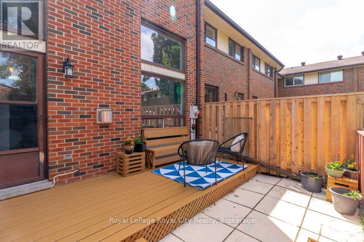
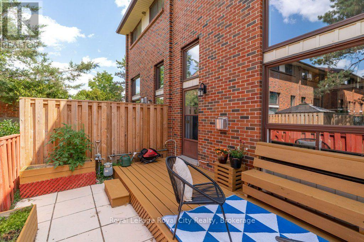
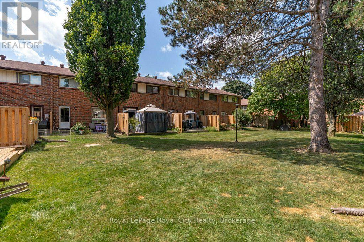
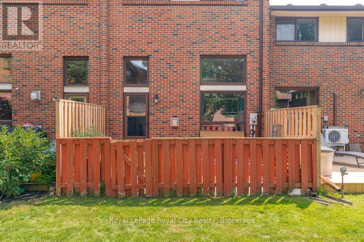
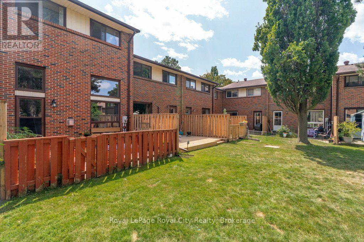
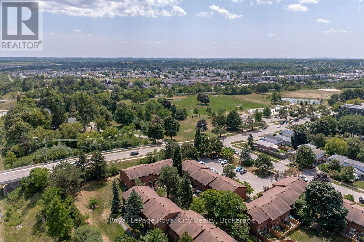
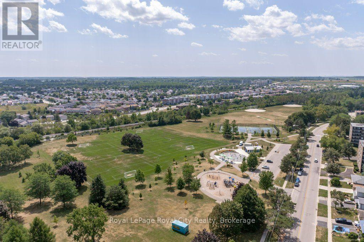
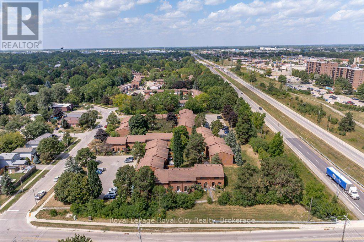
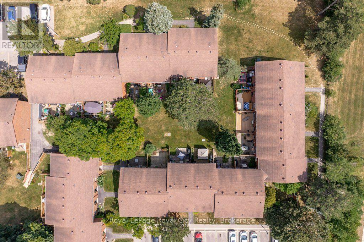
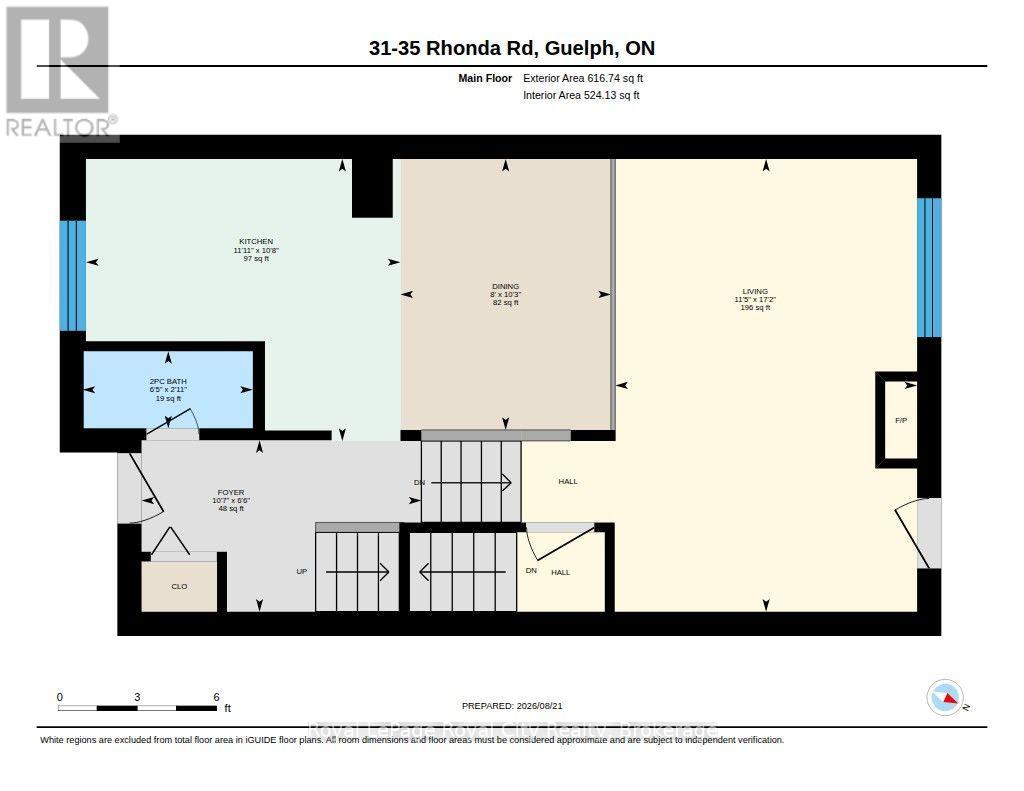
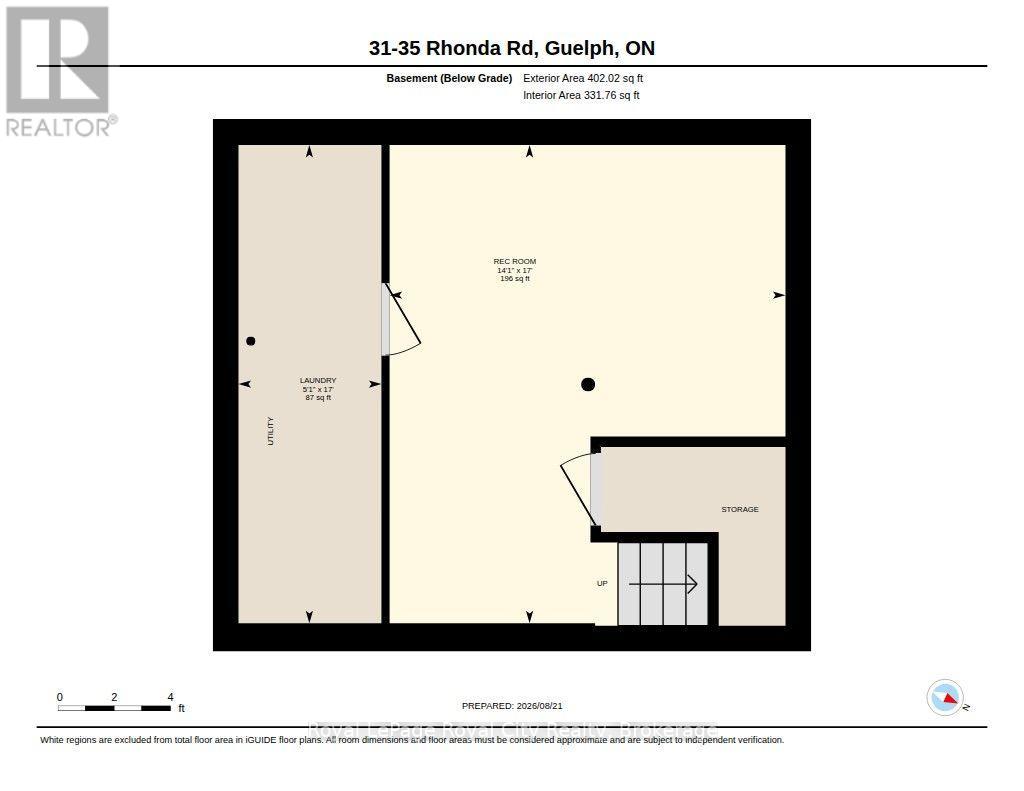
$482.46 每月Welcome to 35 Rhonda Road Unit 31, a rare split-level townhome nestled in a peaceful, family-friendly complex in West Guelph! Perfect for young professionals, first-time buyers, or growing families, this 3-bedroom, 2-bathroom home combines a functional layout with a prime location. Step inside to an open-concept main floor flooded with natural light from large windows. The inviting living room centers around a cozy gas fireplace and features direct walkout access to your private backyard patio, ideal for summer BBQs and outdoor relaxing. Downstairs, the finished basement offers extra living space alongside generous storage solutions. Situated right across the street from Margaret Greene Park, your backyard extends to tennis courts, soccer fields, playgrounds, a splash pad, and scenic walking trails. Enjoy the best of West End living with quick access to Costco, grocery stores, local schools, West End Community Centre, Guelph Transit routes, and convenient access to the Hanlon Parkway for commuters! (id:43681)
房源概要
| MLS® Number | X13801538 |
| 房源类型 | 民宅 |
| 社区名字 | Willow West/Sugarbush/West Acres |
| 社区特征 | Pets Allowed With Restrictions |
| 设备类型 | 热水器 |
| 特征 | 阳台 |
| 总车位 | 1 |
| 租赁设备类型 | 热水器 |
详 情
| 浴室 | 2 |
| 地上卧房 | 3 |
| 总卧房 | 3 |
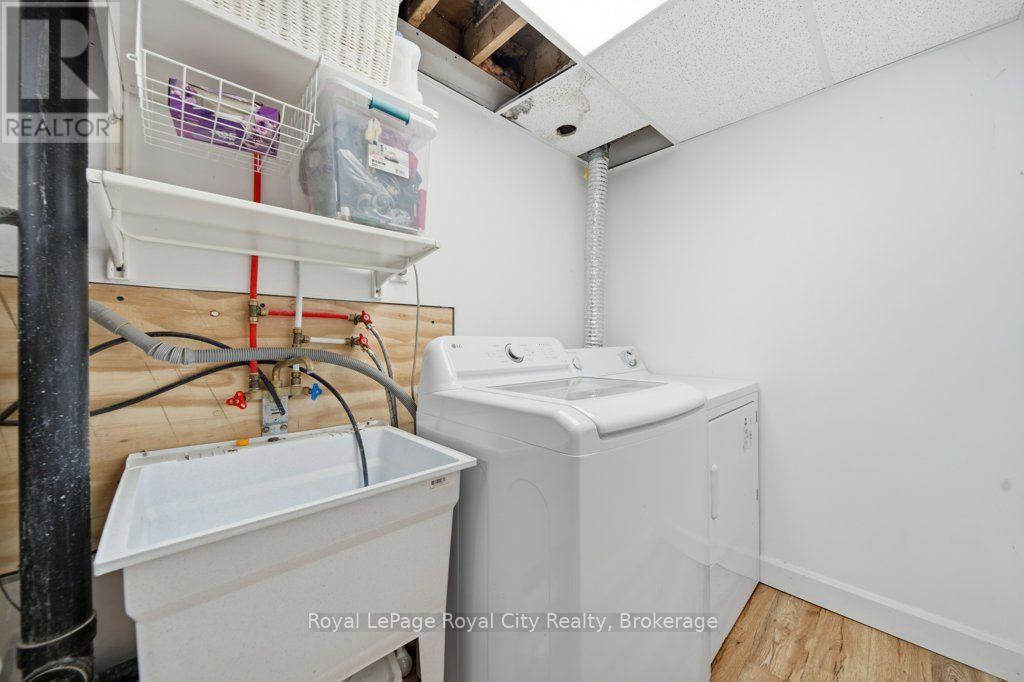
| 家电类 | 烘干机, 炉子, 洗衣机, 冰箱 |
| 地下室进展 | 已装修 |
| 地下室类型 | N/a (finished) |
| 外墙 | 砖 |
| 壁炉 | 有 |
| 客人卫生间(不包含洗浴) | 1 |
| 供暖方式 | 电 |
| 供暖类型 | Baseboard Heaters |
| 储存空间 | 2 |
| 内部尺寸 | 1200 - 1399 Sqft |
| 类型 | 联排别墅 |
车 位
| 没有车库 |
土地
| 英亩数 | 无 |
房 间
| 楼 层 | 类 型 | 长 度 | 宽 度 | 面 积 |
|---|---|---|---|---|
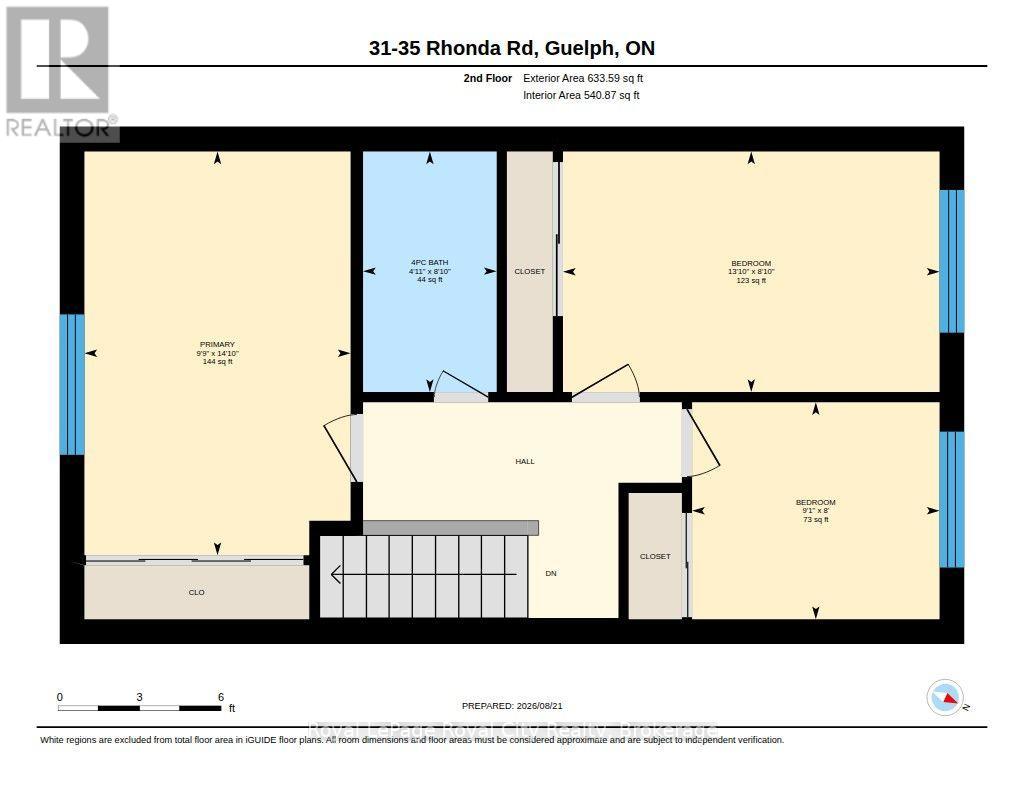
| 二楼 | 主卧 | 4.53 m | 2.98 m | 4.53 m x 2.98 m |
| 二楼 | 卧室 | 2.43 m | 2.78 m | 2.43 m x 2.78 m |
| 二楼 | 第二卧房 | 2.7 m | 4.22 m | 2.7 m x 4.22 m |
| 二楼 | 浴室 | 2.7 m | 1.5 m | 2.7 m x 1.5 m |
| 二楼 | 洗衣房 | 5.19 m | 1.55 m | 5.19 m x 1.55 m |
| 地下室 | 娱乐,游戏房 | 5.19 m | 4.29 m | 5.19 m x 4.29 m |
| 一楼 | 浴室 | 0.89 m | 1.96 m | 0.89 m x 1.96 m |
| 一楼 | 餐厅 | 3.12 m | 2.43 m | 3.12 m x 2.43 m |
| 一楼 | 厨房 | 3.25 m | 3.63 m | 3.25 m x 3.63 m |
| 一楼 | 客厅 | 5.22 m | 3.48 m | 5.22 m x 3.48 m |

The trademarks REALTOR®, REALTORS®, and the REALTOR® logo are controlled by The Canadian Real Estate Association (CREA) and identify real estate professionals who are members of CREA. The trademarks MLS®, Multiple Listing Service® and the associated logos are owned by The Canadian Real Estate Association (CREA) and identify the quality of services provided by real estate professionals who are members of CREA. The trademark DDF® is owned by The Canadian Real Estate Association (CREA) and identifies CREA's Data Distribution Facility (DDF®)
Muskoka Haliburton Orillia – The Lakelands Association of REALTORS®
Royal LePage Royal City Realty
September 21 2026 04:29:27
