
30f - 9 Bur Oak Common Cambridge, Ontario N1S 0G3


$724,196管理费,Parcel of Tied Land
$112 每月
管理费,Parcel of Tied Land
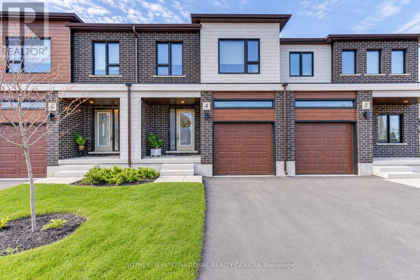
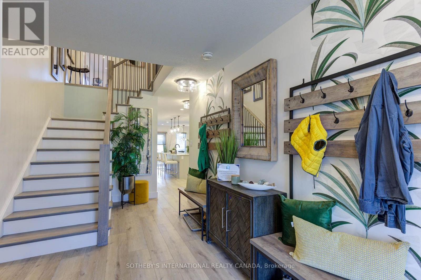
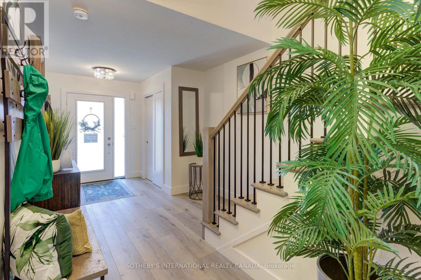
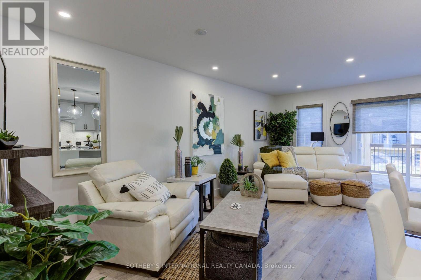
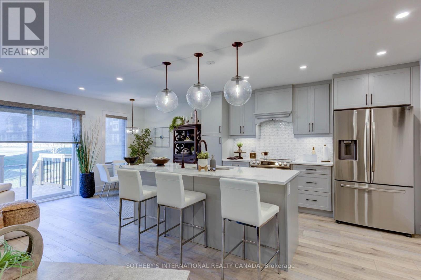
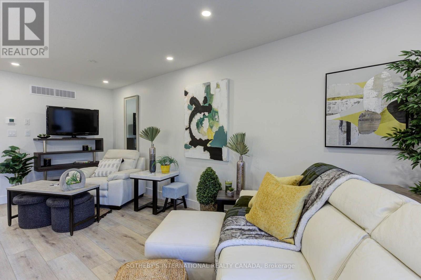
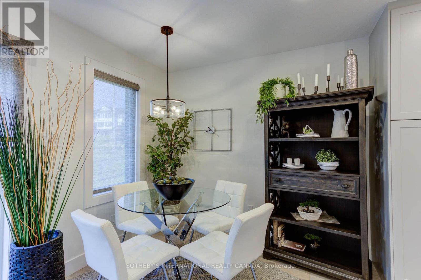
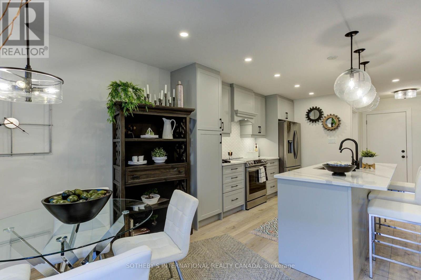
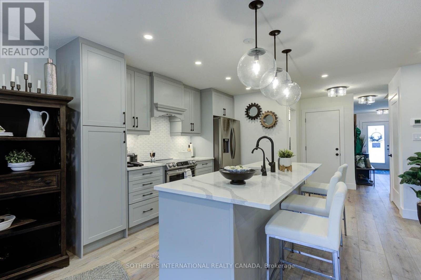
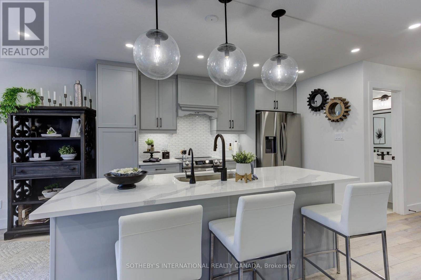
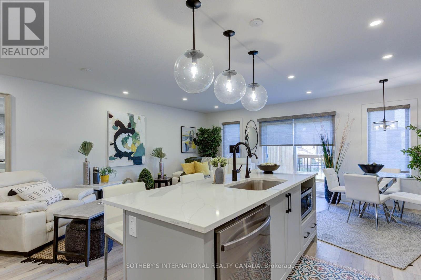
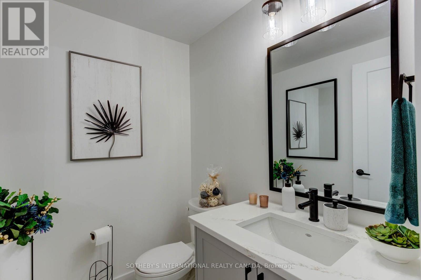
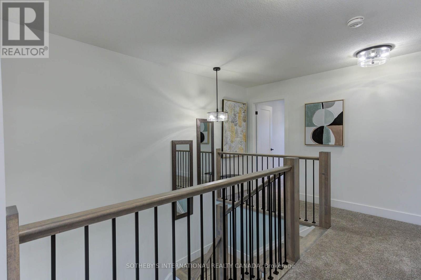
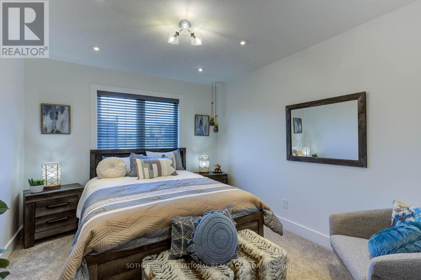
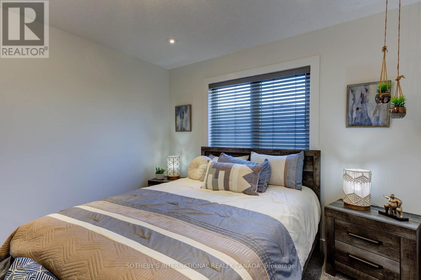
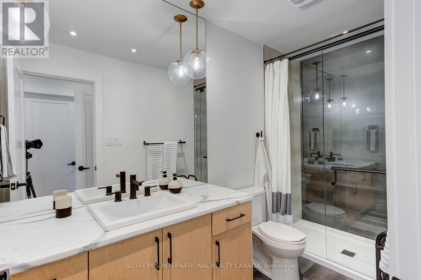
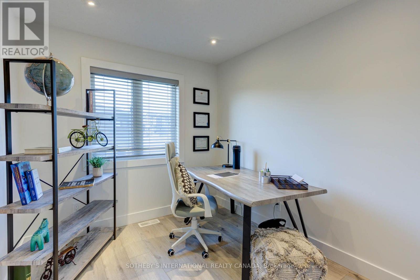
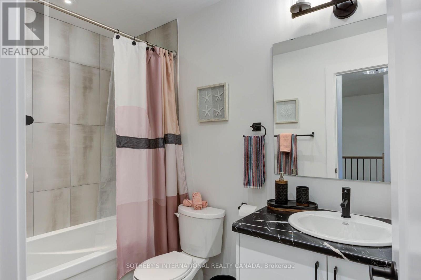
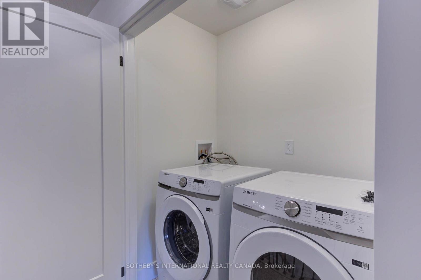
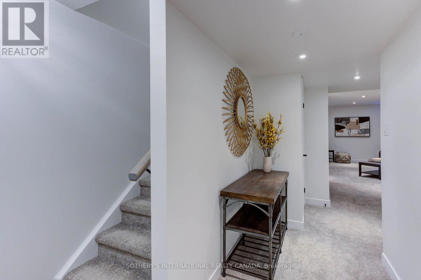
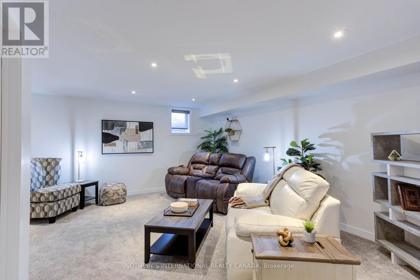
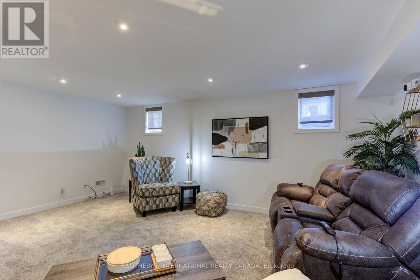
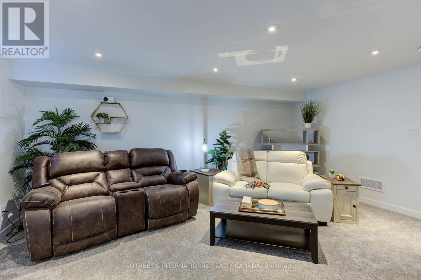
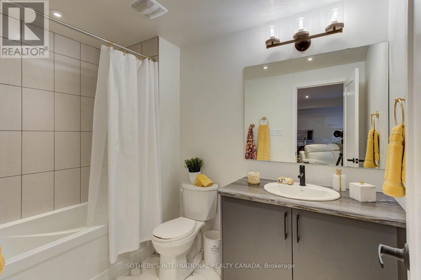
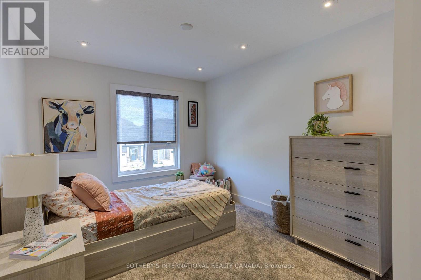
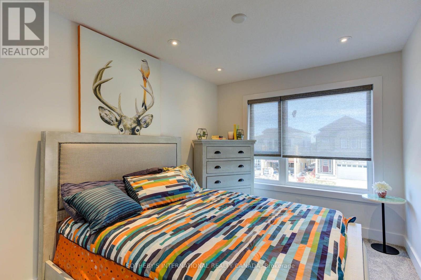
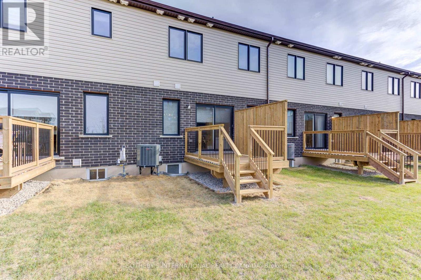
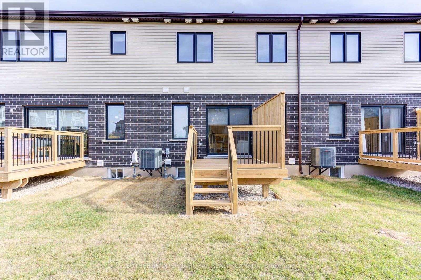
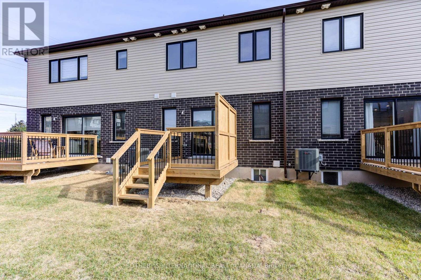
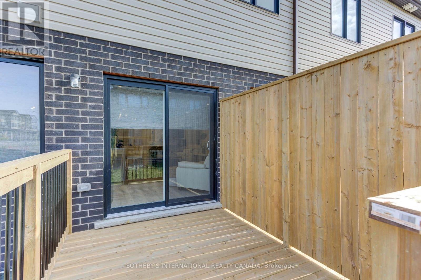
$112 每月Welcome to 9 Bur Oak Common Unit 30F, nestled in the highly sought-after West Galt neighbourhood . This stunning Woodview Model townhome offers 1,674 sq. ft. of beautifully finished living space on a 20-ft. lot backing onto greenspace in the desirable Black Oaks Community. Designed with both style and functionality in mind, the carpet-free main level features an open-concept layout that is perfect for everyday living and effortless entertaining. The gourmet kitchen is appointed with granite countertops, an undermount stainless steel double sink, and a spacious centre island, providing ample prep space and storage. Upstairs, the spacious primary suite offers a walk-in closet and a luxurious 4-piece ensuite. Two additional well-appointed bedrooms, a second 4-piece bathroom, and the convenience of an upper-level laundry room complete the second floor. A fully finished, the lower level with a walk-out provides a versatile recreation room, ideal as a family room, games room, home theatre, fitness space, or children's play area. Finished from top to bottom with quality craftsmanship and thoughtful design, this exceptional home offers the perfect blend of comfort, style, and flexibility. (id:43681)
Open House
现在这个房屋大家可以去Open House参观了!
12:00 pm
结束于:4:00 pm
12:00 pm
结束于:4:00 pm
12:00 pm
结束于:4:00 pm
12:00 pm
结束于:4:00 pm
12:00 pm
结束于:4:00 pm
房源概要
| MLS® Number | X14154358 |
| 房源类型 | 民宅 |
| 总车位 | 2 |
详 情
| 浴室 | 3 |
| 地上卧房 | 3 |
| 总卧房 | 3 |
| 地下室进展 | 已完成 |
| 地下室类型 | Full (unfinished) |
| 施工种类 | 附加的 |
| 空调 | 没有 |
| 外墙 | 砖 |
| 地基类型 | 混凝土浇筑 |
| 客人卫生间(不包含洗浴) | 1 |
| 供暖方式 | 天然气 |
| 供暖类型 | 压力热风 |
| 储存空间 | 2 |
| 内部尺寸 | 1500 - 2000 Sqft |
| 类型 | 联排别墅 |
| 设备间 | 市政供水 |
车 位
| 附加车库 | |
| Garage |
土地
| 英亩数 | 无 |
| 污水道 | Sanitary Sewer |
| 土地深度 | 98 Ft ,4 In |
| 土地宽度 | 20 Ft |
| 不规则大小 | 20 X 98.4 Ft |
房 间
| 楼 层 | 类 型 | 长 度 | 宽 度 | 面 积 |
|---|---|---|---|---|
| 地下室 | 娱乐,游戏房 | 5.69 m | 5.44 m | 5.69 m x 5.44 m |
| 一楼 | 厨房 | 2.74 m | 3.73 m | 2.74 m x 3.73 m |
| 一楼 | 餐厅 | 2.74 m | 2.69 m | 2.74 m x 2.69 m |
| 一楼 | 大型活动室 | 3.12 m | 6.15 m | 3.12 m x 6.15 m |
| 一楼 | 主卧 | 3.78 m | 4.29 m | 3.78 m x 4.29 m |
| 一楼 | 卧室 | 2.97 m | 3.78 m | 2.97 m x 3.78 m |
| 一楼 | 卧室 | 2.77 m | 3.43 m | 2.77 m x 3.43 m |
https://www.realtor.ca/real-estate/30485025/30f-9-bur-oak-common-cambridge

The trademarks REALTOR®, REALTORS®, and the REALTOR® logo are controlled by The Canadian Real Estate Association (CREA) and identify real estate professionals who are members of CREA. The trademarks MLS®, Multiple Listing Service® and the associated logos are owned by The Canadian Real Estate Association (CREA) and identify the quality of services provided by real estate professionals who are members of CREA. The trademark DDF® is owned by The Canadian Real Estate Association (CREA) and identifies CREA's Data Distribution Facility (DDF®)
Toronto Real Estate Board
Sotheby's International Realty Canada
November 09 2026 06:37:02
