
3095 Cascade Court Mississauga (Erin Mills), Ontario L5L 5L9


$1,350,000
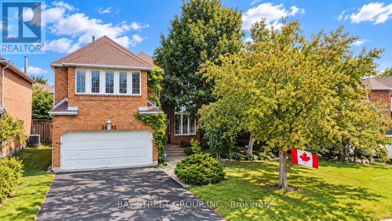
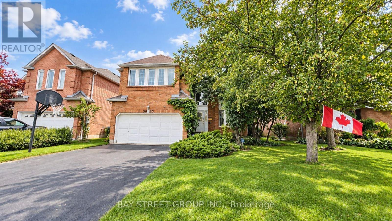
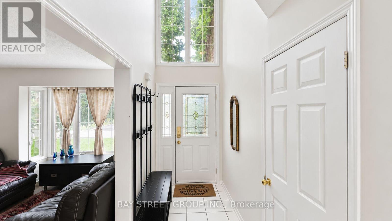
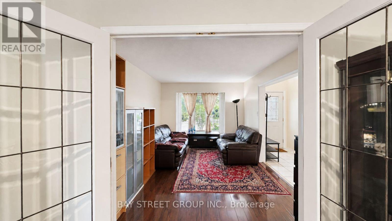
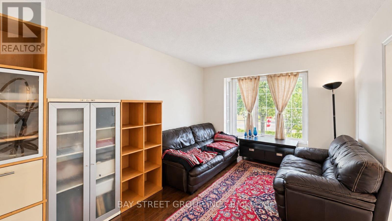
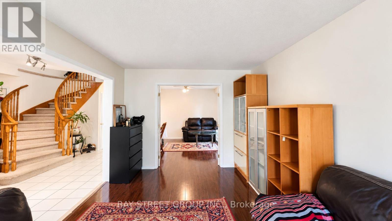
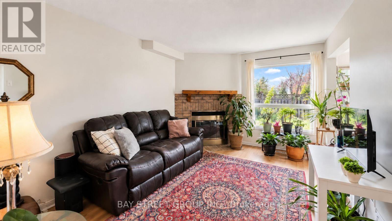
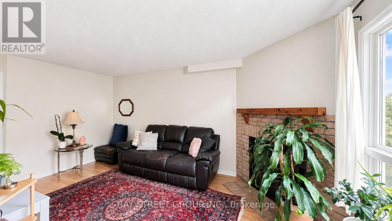
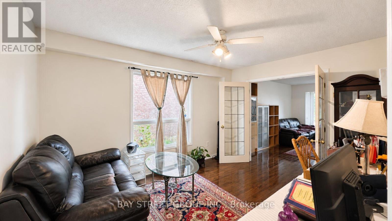
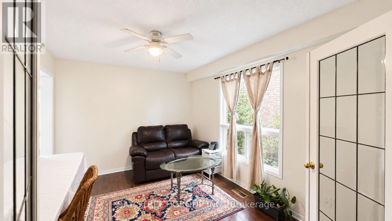
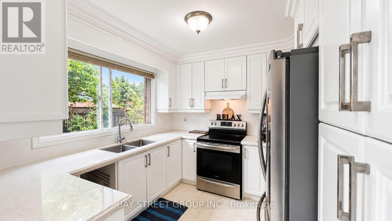
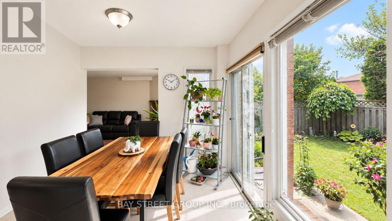
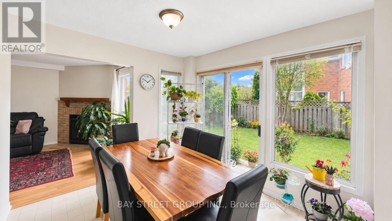
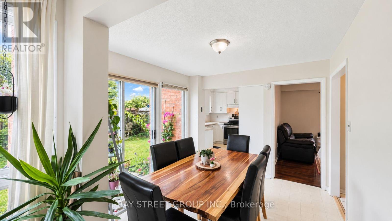
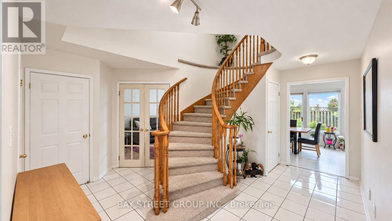
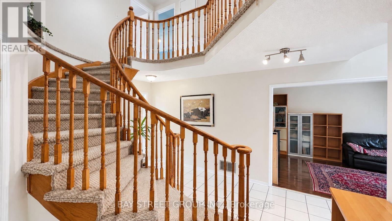
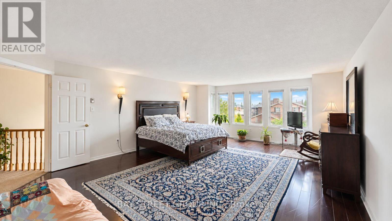
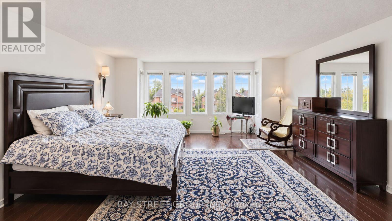
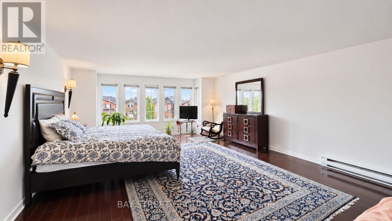
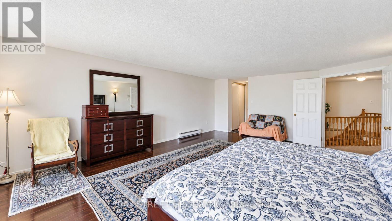
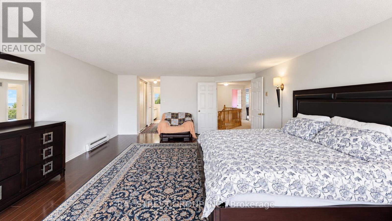
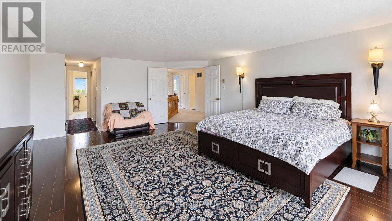
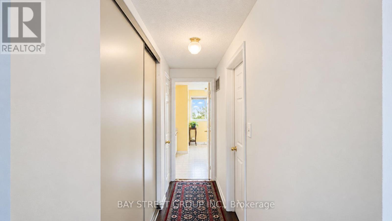
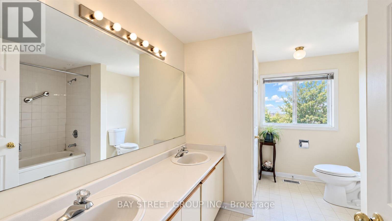
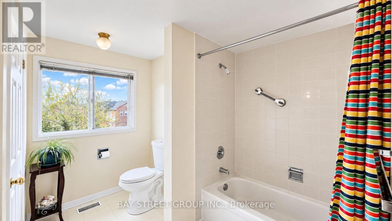
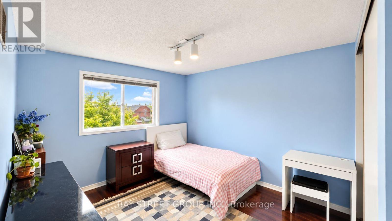
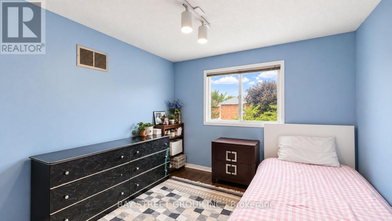
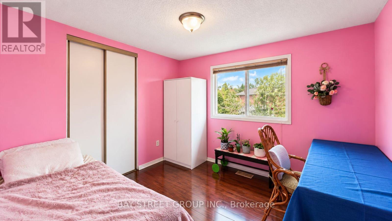
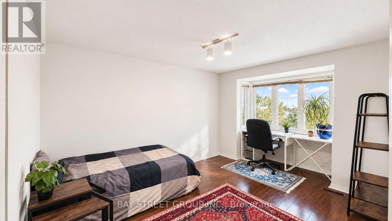
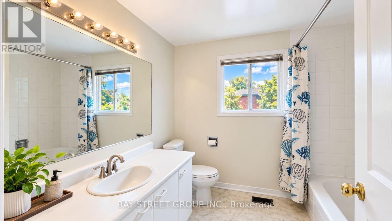
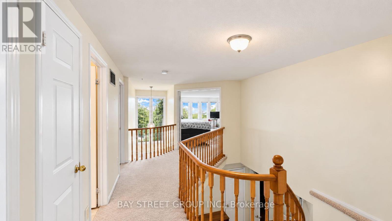
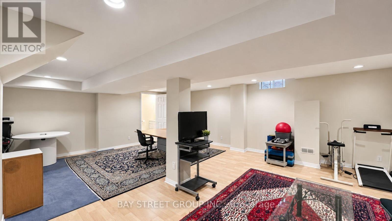
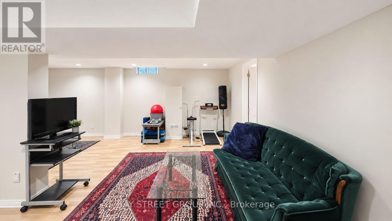
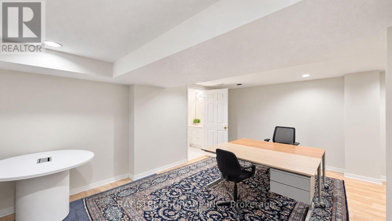
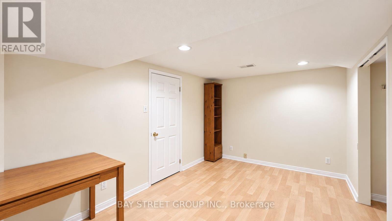
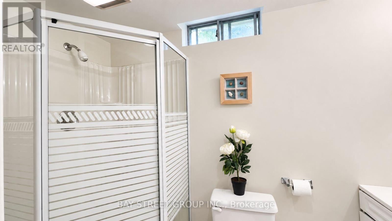
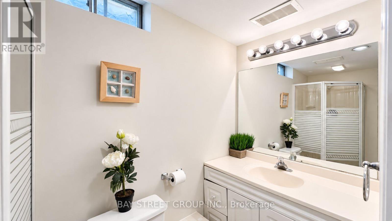
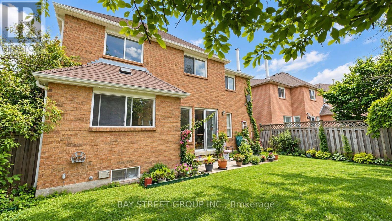
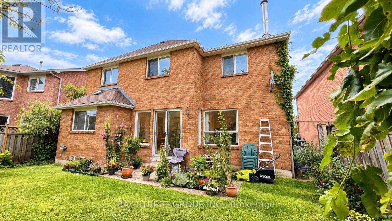
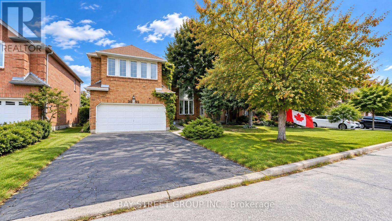
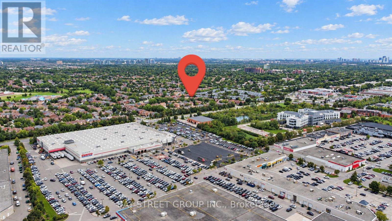
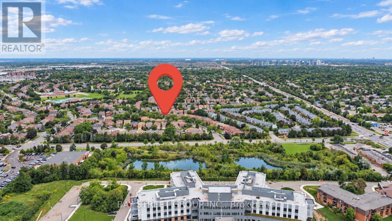
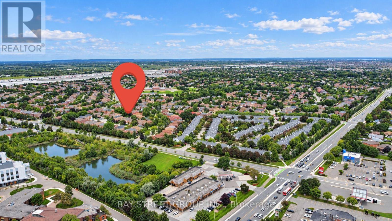
Welcome to this beautifully maintained detached family home, nestled on a quiet, family-friendly court in the highly desirable Erin Mills community! Offering 4 spacious bedrooms, 4 bathrooms, and four versatile living spaces, this home provides the space and flexibility your family needs to live, work, relax, and entertain. | The main level features a bright and functional layout with plenty of natural light, a spacious kitchen with 2020 upgrades, a generous breakfast area with walk-out to the private backyard, and a warm family room with a cozy fireplace. The multiple living spaces can easily be adapted for formal entertaining, a home office, quiet retreat, or everyday family living. | Upstairs offers four generous bedrooms, including a spacious primary bedroom with a private ensuite bathroom and his-and-hers closets. The additional bedrooms provide excellent space for family members, guests, or a home office. | The finished basement adds approximately 1,145 sq ft of valuable living space and includes a bathroom, potential fifth bedroom, two additional rooms, storage room, and workshop. Whether you need a recreation room, home gym, hobby space, guest area, or additional workspace, the possibilities are endless! | Outside, enjoy your own private backyard oasis - perfect for summer BBQs, family gatherings, or simply relaxing at the end of the day. The attached double-car garage and extended driveway provide parking for up to 4 additional vehicles. | Ideally located close to excellent schools, parks, walking trails, shopping, restaurants, public transit, the QEW, and major commuter routes. A wonderful opportunity to own a spacious, flexible, and move-in-ready home in one of Mississauga's most sought-after family neighborhoods. A pleasure to show! Come and stay today! (id:43681)
房源概要
| MLS® Number | W13760476 |
| 房源类型 | 民宅 |
| 社区名字 | Erin Mills |
| 附近的便利设施 | 公共交通, 学校 |
| 特征 | Cul-de-sac |
| 总车位 | 6 |
详 情
| 浴室 | 4 |
| 地上卧房 | 4 |
| 地下卧室 | 1 |
| 总卧房 | 5 |
| 公寓设施 | Fireplace(s) |
| 家电类 | Water Heater |
| 地下室进展 | 已装修 |
| 地下室类型 | 全完工 |
| 施工种类 | 独立屋 |
| 空调 | 中央空调 |
| 外墙 | 砖 |
| Fire Protection | Monitored Alarm, Security System, Smoke Detectors |
| 壁炉 | 有 |
| Fireplace Total | 1 |
| Flooring Type | Laminate, Vinyl, Tile |
| 地基类型 | Unknown |
| 客人卫生间(不包含洗浴) | 1 |
| 供暖方式 | 天然气 |
| 供暖类型 | 压力热风 |
| 储存空间 | 2 |
| 内部尺寸 | 2500 - 3000 Sqft |
| 类型 | 独立屋 |
| 设备间 | 市政供水 |
车 位
| Garage |
土地
| 英亩数 | 无 |
| 土地便利设施 | 公共交通, 学校 |
| 污水道 | Sanitary Sewer |
| 土地深度 | 107 Ft |
| 土地宽度 | 43 Ft ,3 In |
| 不规则大小 | 43.3 X 10⁷ Ft |
房 间
| 楼 层 | 类 型 | 长 度 | 宽 度 | 面 积 |
|---|---|---|---|---|
| 二楼 | 第三卧房 | 3.35 m | 3.08 m | 3.35 m x 3.08 m |
| 二楼 | Bedroom 4 | 3.3 m | 3.05 m | 3.3 m x 3.05 m |
| 二楼 | 浴室 | 3.24 m | 2.86 m | 3.24 m x 2.86 m |
| 二楼 | 浴室 | 2.51 m | 2.36 m | 2.51 m x 2.36 m |
| 二楼 | 主卧 | 7.22 m | 5.15 m | 7.22 m x 5.15 m |
| 二楼 | 第二卧房 | 3.8 m | 3.17 m | 3.8 m x 3.17 m |
| 地下室 | 娱乐,游戏房 | 5.33 m | 3.48 m | 5.33 m x 3.48 m |
| 地下室 | Media | 5.34 m | 3.39 m | 5.34 m x 3.39 m |
| 地下室 | Bedroom 5 | 4.38 m | 2.84 m | 4.38 m x 2.84 m |
| 地下室 | 浴室 | 2.74 m | 1.23 m | 2.74 m x 1.23 m |
| 地下室 | Furnace | 7.36 m | 3.25 m | 7.36 m x 3.25 m |
| 一楼 | 客厅 | 4.55 m | 3.12 m | 4.55 m x 3.12 m |
| 一楼 | 家庭房 | 5.13 m | 3.3 m | 5.13 m x 3.3 m |
| 一楼 | 餐厅 | 3.92 m | 3.12 m | 3.92 m x 3.12 m |
| 一楼 | 厨房 | 2.79 m | 2.37 m | 2.79 m x 2.37 m |
| 一楼 | Eating Area | 3.39 m | 3.04 m | 3.39 m x 3.04 m |
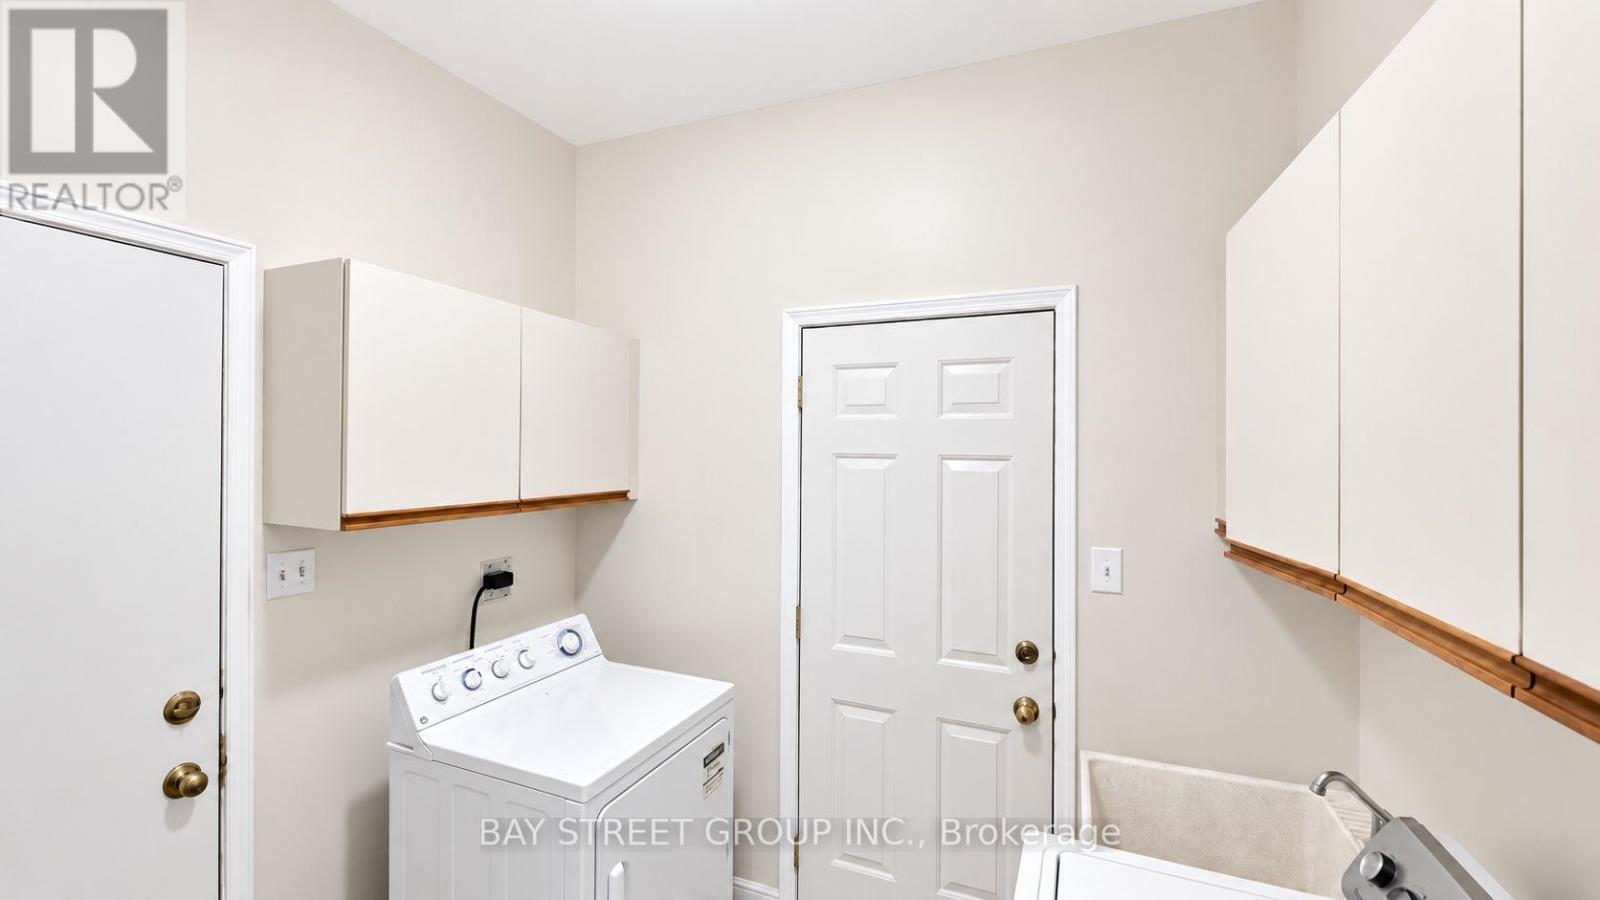
| 一楼 | 洗衣房 | 2.69 m | 2.06 m | 2.69 m x 2.06 m |
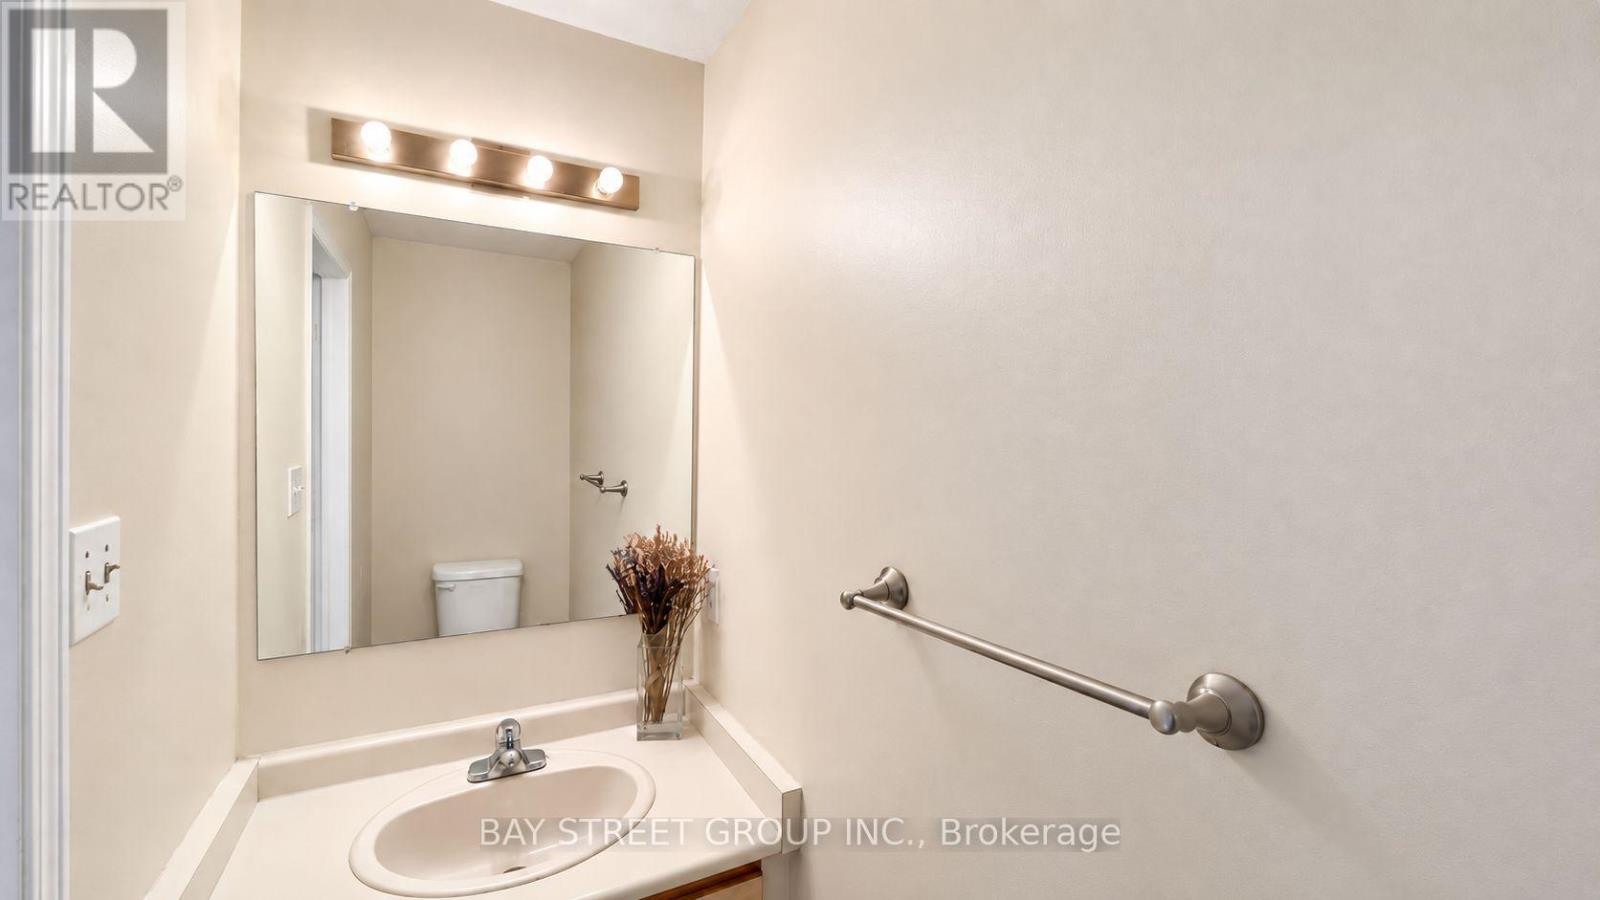
| 一楼 | 浴室 | 2.26 m | 0.94 m | 2.26 m x 0.94 m |
| 一楼 | 门厅 | 7.46 m | 1.47 m | 7.46 m x 1.47 m |
https://www.realtor.ca/real-estate/30252269/3095-cascade-court-mississauga-erin-mills-erin-mills

The trademarks REALTOR®, REALTORS®, and the REALTOR® logo are controlled by The Canadian Real Estate Association (CREA) and identify real estate professionals who are members of CREA. The trademarks MLS®, Multiple Listing Service® and the associated logos are owned by The Canadian Real Estate Association (CREA) and identify the quality of services provided by real estate professionals who are members of CREA. The trademark DDF® is owned by The Canadian Real Estate Association (CREA) and identifies CREA's Data Distribution Facility (DDF®)
Toronto Real Estate Board
Bay Street Group Inc.
September 09 2026 04:34:47
