
3094 Autumn Hill Crescent Burlington (Headon), Ontario L7M 1Y6


$899,900
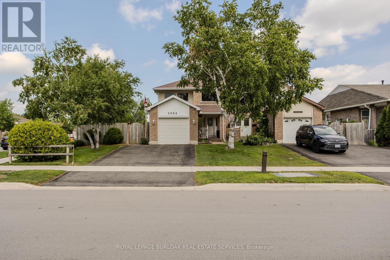
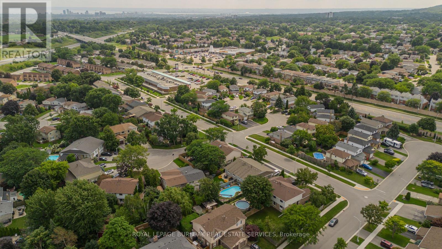
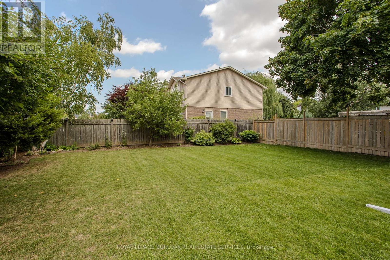
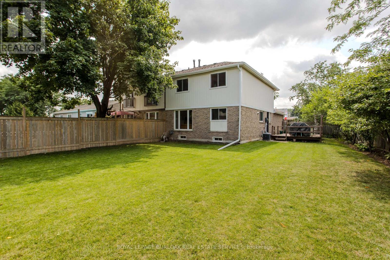
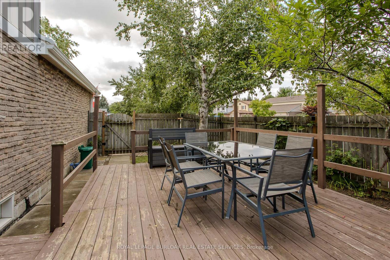
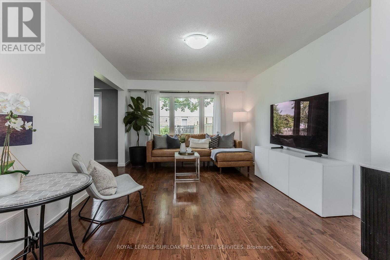
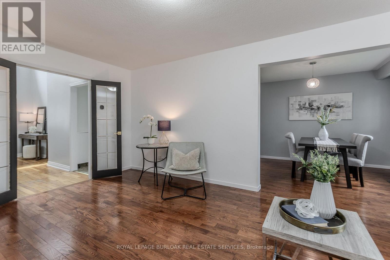
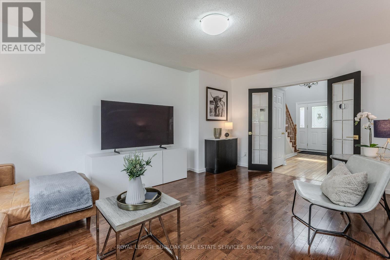
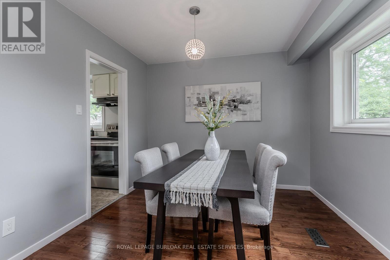
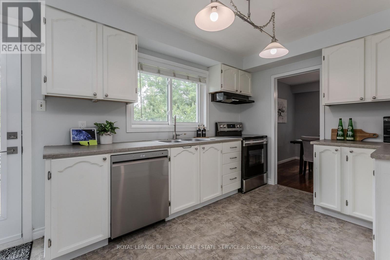
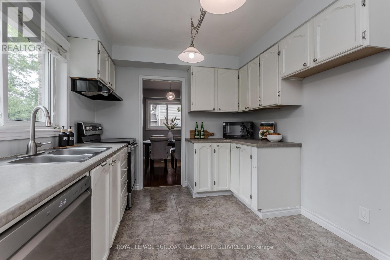
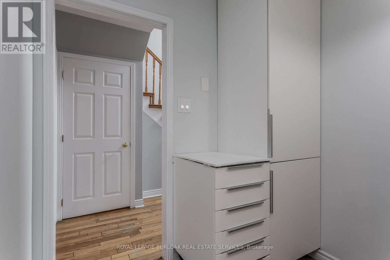
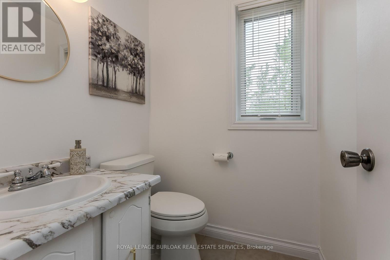
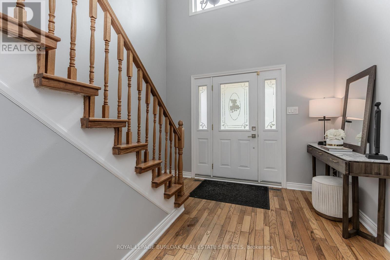
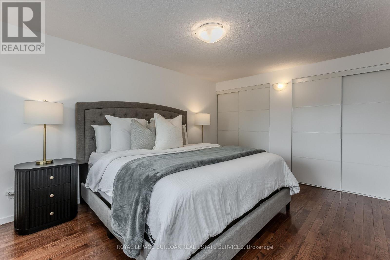
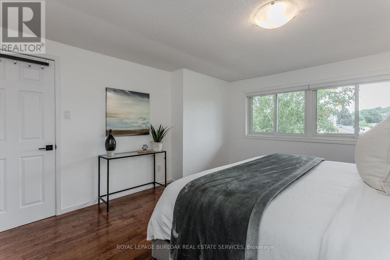
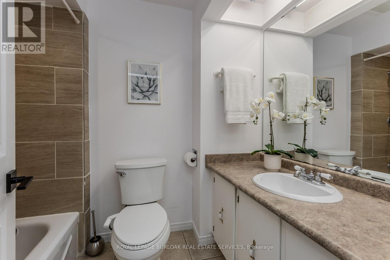
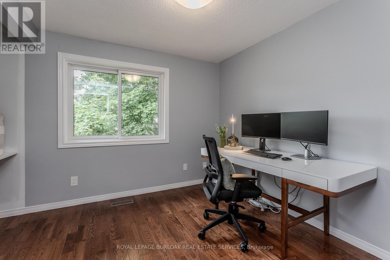
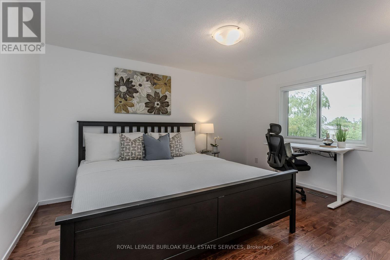
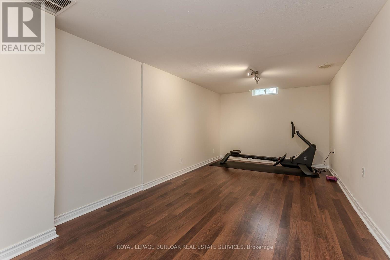
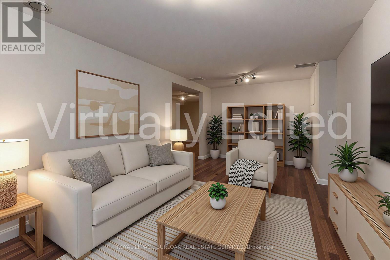
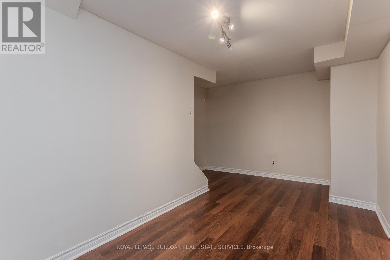
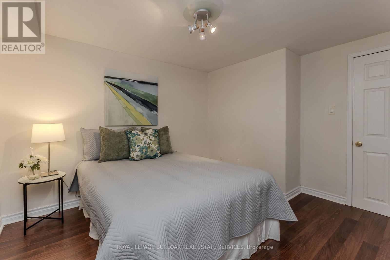
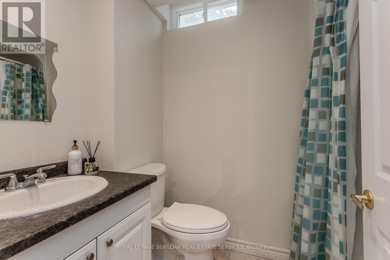
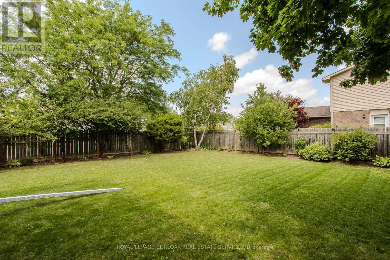
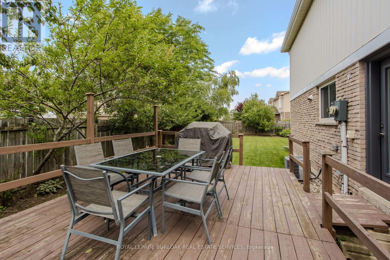
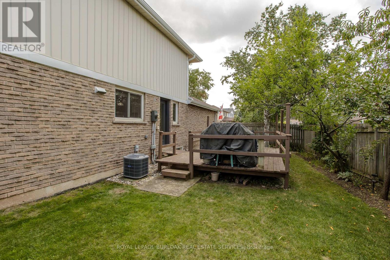
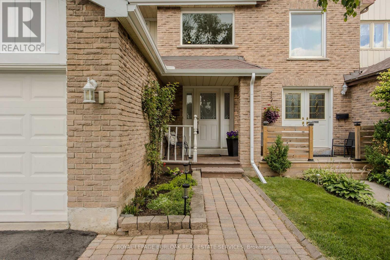
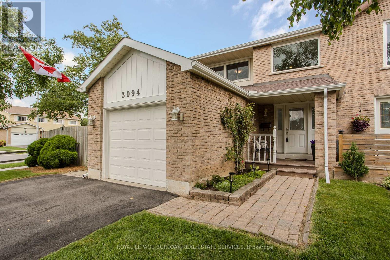
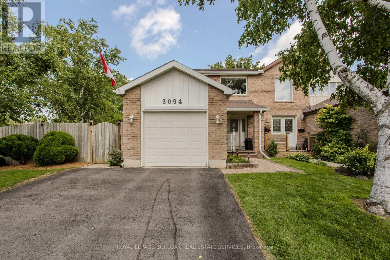
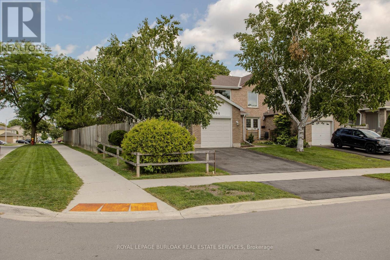
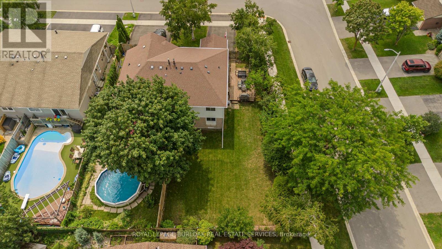
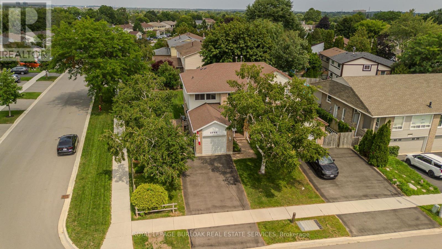
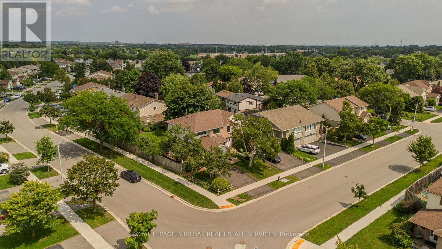
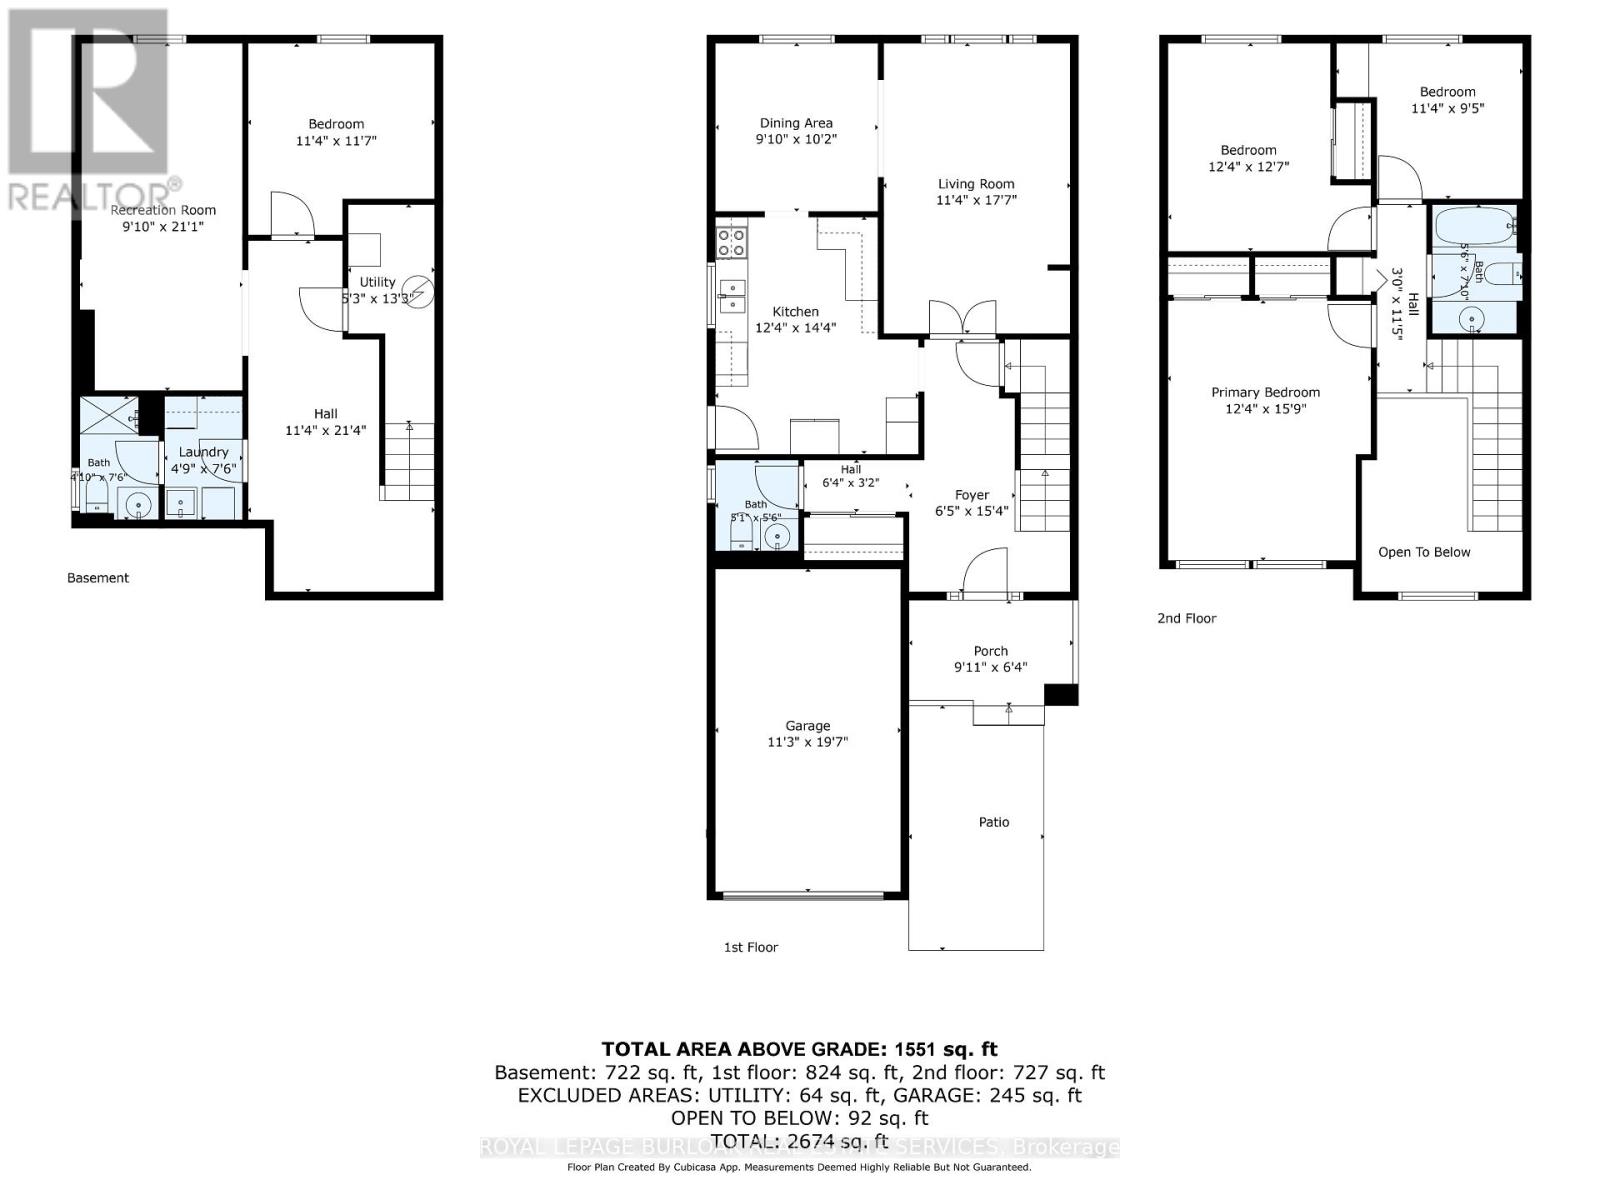
Set on an exceptional corner lot in Burlington's established Headon Forest community, 3094 Autumn Hill Cres offers approx. 2,273 sq. ft. of finished living space, 4 beds, 3 baths and an impressively large, fully fenced backyard surrounded by mature trees. With an attached garage, renewed driveway and expansive outdoor space, this home offers an ideal combination of privacy, functionality and family living, close to parks, schools, shopping, recreation and major commuter routes. The main level features hardwood flooring and plenty of natural light. The spacious living room overlooks the backyard, while the separate dining room provides an ideal setting for family meals and entertaining. The eat-in kitchen offers white cabinetry, ample counter and storage space, s/s appliances, newer dishwasher and room for casual dining. A convenient 2-pc bath completes this level. Upstairs, the open-to-below design adds architectural interest and leads to 3 well-proportioned bedrooms. The generous primary bedroom features hardwood flooring, excellent natural light and 2 closets, accompanied by 2 additional bedrooms and a 4-pc bath. The finished basement extends the living space with a large rec rm, 4th bedroom, bath and laundry, offering excellent flexibility for older children, overnight guests, a home office, gym or hobby space. The backyard is a standout feature, offering an abundance of lawn space, mature trees and a large deck with plenty of room for outdoor dining, summer BBQs, entertaining and everyday enjoyment. Recent improvements include R60+ attic insulation, a renewed driveway and updated gutters/downspouts. A rare opportunity to enjoy generous indoor and outdoor living in an established Burlington neighbourhood. (id:43681)
房源概要
| MLS® Number | W13667726 |
| 房源类型 | 民宅 |
| 社区名字 | Headon |
| 附近的便利设施 | 公园, 礼拜场所, 公共交通, 学校 |
| 社区特征 | 社区活动中心 |
| 总车位 | 5 |
详 情
| 浴室 | 3 |
| 地上卧房 | 3 |
| 地下卧室 | 1 |
| 总卧房 | 4 |
| 家电类 | Garage Door Opener Remote(s), Water Heater, 洗碗机, 烘干机, 炉子, 洗衣机, 冰箱 |
| 地下室进展 | 已装修 |
| 地下室类型 | 全完工 |
| 施工种类 | Semi-detached |
| 空调 | 中央空调 |
| 外墙 | 砖, 乙烯基壁板 |
| 地基类型 | Unknown |
| 客人卫生间(不包含洗浴) | 1 |
| 供暖方式 | 天然气 |
| 供暖类型 | 压力热风 |
| 储存空间 | 2 |
| 内部尺寸 | 1500 - 2000 Sqft |
| 类型 | 独立屋 |
| 设备间 | 市政供水 |
车 位
| 附加车库 | |
| Garage |
土地
| 英亩数 | 无 |
| 围栏类型 | Fully Fenced |
| 土地便利设施 | 公园, 宗教场所, 公共交通, 学校 |
| 污水道 | Sanitary Sewer |
| 土地深度 | 125 Ft ,10 In |
| 土地宽度 | 38 Ft |
| 不规则大小 | 38 X 125.9 Ft |
房 间
| 楼 层 | 类 型 | 长 度 | 宽 度 | 面 积 |
|---|---|---|---|---|
| 二楼 | 第二卧房 | 3.76 m | 3.84 m | 3.76 m x 3.84 m |
| 二楼 | 第三卧房 | 3.45 m | 2.87 m | 3.45 m x 2.87 m |
| 二楼 | 主卧 | 3.45 m | 3.53 m | 3.45 m x 3.53 m |
| 地下室 | 洗衣房 | 1.45 m | 2.29 m | 1.45 m x 2.29 m |
| 地下室 | 娱乐,游戏房 | 3 m | 6.43 m | 3 m x 6.43 m |
| 地下室 | Bedroom 4 | 3.45 m | 3.53 m | 3.45 m x 3.53 m |
| 地下室 | 设备间 | 1.6 m | 4.04 m | 1.6 m x 4.04 m |
| 一楼 | 客厅 | 3.45 m | 5.36 m | 3.45 m x 5.36 m |
| 一楼 | 餐厅 | 3 m | 3.1 m | 3 m x 3.1 m |
| 一楼 | 厨房 | 3.76 m | 4.37 m | 3.76 m x 4.37 m |
https://www.realtor.ca/real-estate/30147295/3094-autumn-hill-crescent-burlington-headon-headon

The trademarks REALTOR®, REALTORS®, and the REALTOR® logo are controlled by The Canadian Real Estate Association (CREA) and identify real estate professionals who are members of CREA. The trademarks MLS®, Multiple Listing Service® and the associated logos are owned by The Canadian Real Estate Association (CREA) and identify the quality of services provided by real estate professionals who are members of CREA. The trademark DDF® is owned by The Canadian Real Estate Association (CREA) and identifies CREA's Data Distribution Facility (DDF®)
Toronto Real Estate Board
Royal LePage Burloak Real Estate Services
August 12 2026 06:34:40
