
3092 Owls Foot Drive Mississauga (Churchill Meadows), Ontario L5M 6T8


$1,275,000
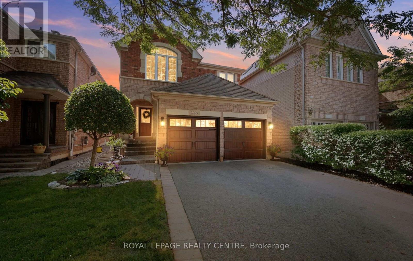
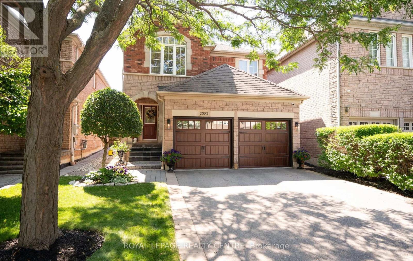
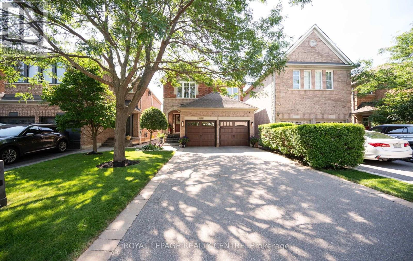
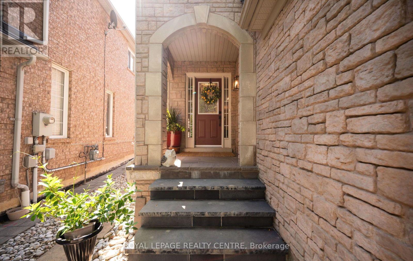
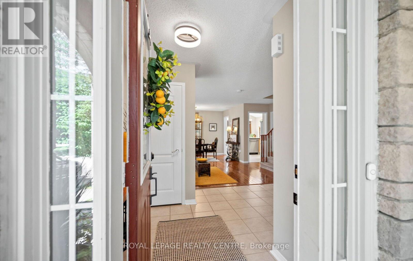
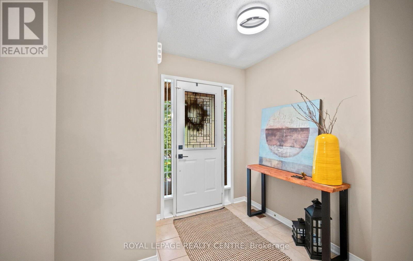
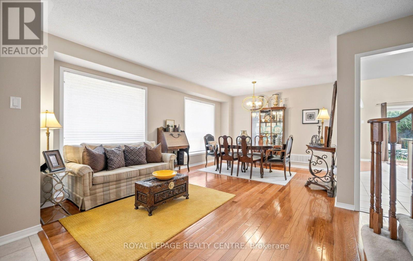
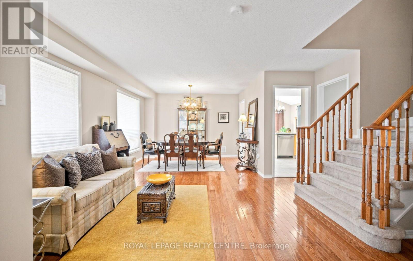
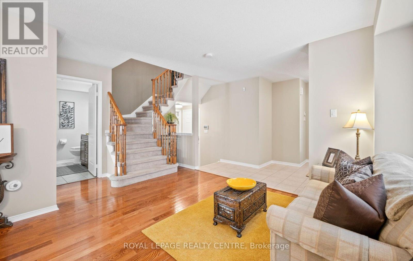
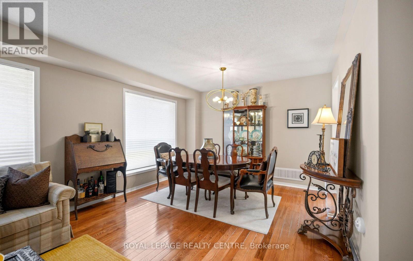
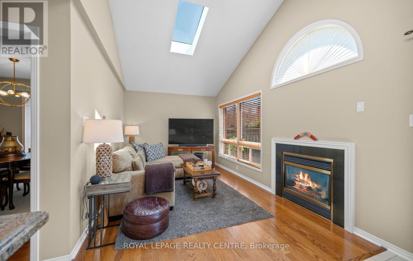
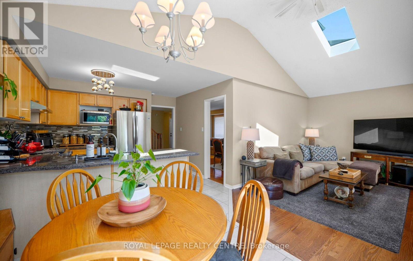
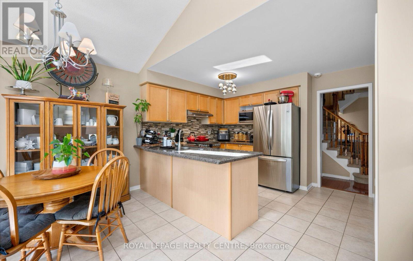
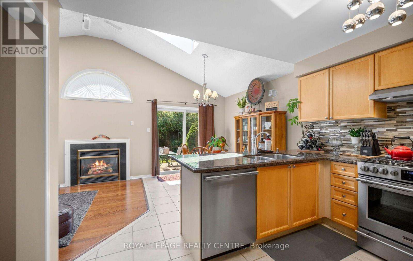
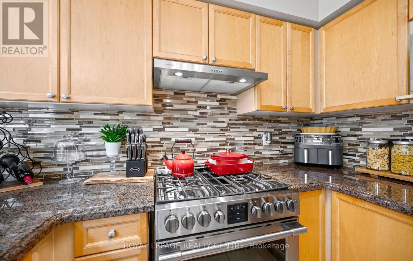
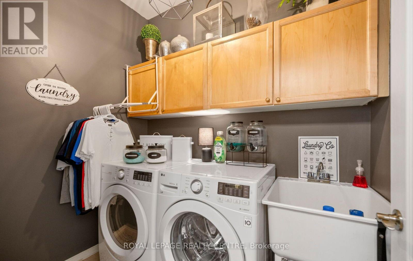
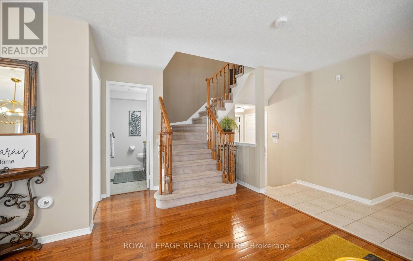
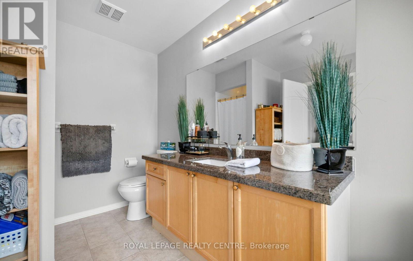
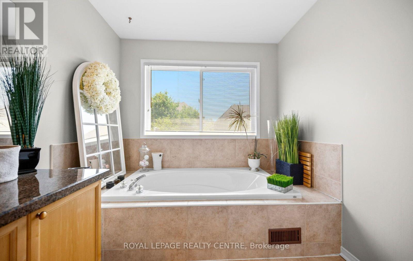
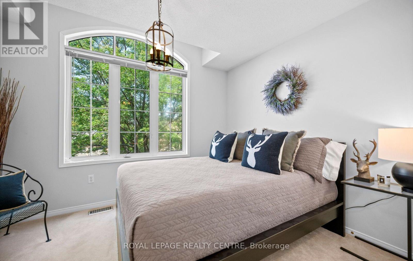
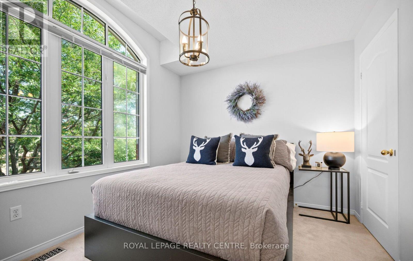
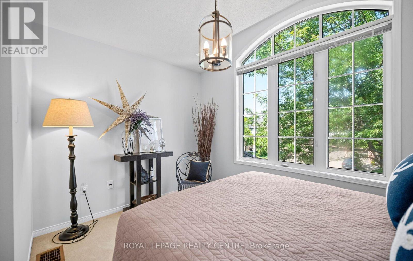
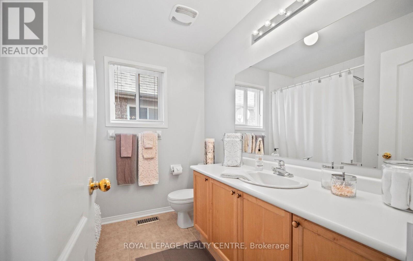
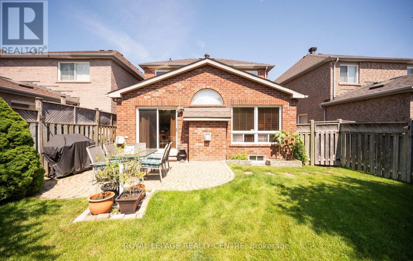
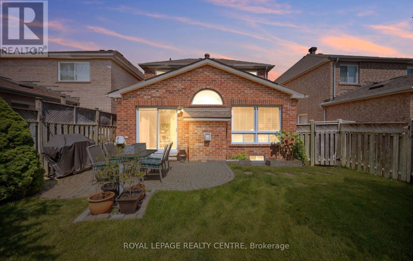
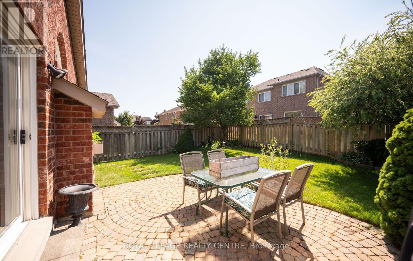
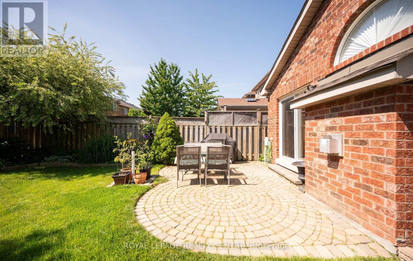
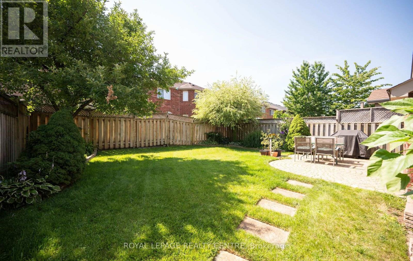
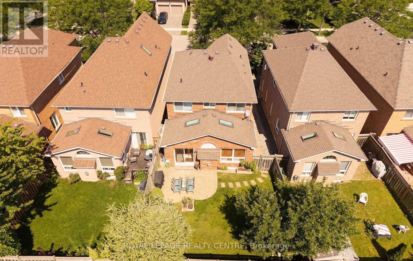
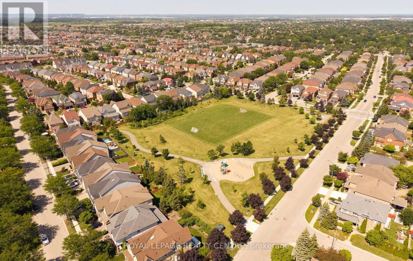
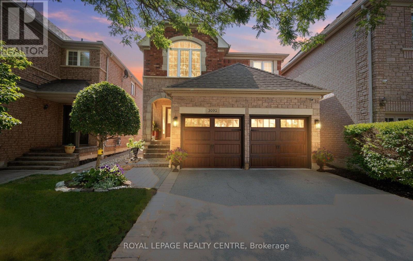
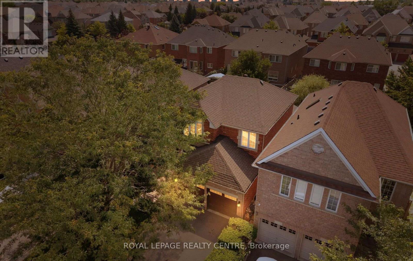
Welcome To 3092 Owls Foot Drive - This Stunning 3-Bedroom, 3-Bathroom Home In Heart In The Heart Of Churchill Meadows. This Beautiful Property Is Ideal For Anyone Seeking The Right Amount Of Space And Comfort. The Kitchen Boasts Granite Countertops And Stainless-Steel Appliances Flowing Into The Attached Sunlit Eat-In Dining Area And Cozy Family Room With A Gas Fireplace. Step Outside In Your Private, Landscaped Backyard Featuring A Patio And Mature Privacy Trees - Ideal For Summer Barbecues And Quiet Evenings. Additional Highlights Include A Main-Floor Laundry, Central Vacuum And An Attached Double-Car Garage. This Home Is Conveniently Located Just Minutes From Top-Rated Schools, Local Parks, Shopping Centres, And Major Transit Routes. Don't Miss The Chance To Make This Exceptional Property Your Own. Schedule Your Private Tour Today! (id:43681)
Open House
现在这个房屋大家可以去Open House参观了!
2:00 pm
结束于:4:00 pm
2:00 pm
结束于:4:00 pm
房源概要
| MLS® Number | W13639000 |
| 房源类型 | 民宅 |
| 社区名字 | Churchill Meadows |
| 附近的便利设施 | 医院, 公园, 礼拜场所, 公共交通, 学校 |
| 设备类型 | 热水器, 热水器 - Gas |
| 总车位 | 6 |
| 租赁设备类型 | 热水器, 热水器 - Gas |
| 结构 | Patio(s), Porch |
详 情
| 浴室 | 3 |
| 地上卧房 | 3 |
| 总卧房 | 3 |
| 公寓设施 | Fireplace(s) |
| 家电类 | Garage Door Opener Remote(s), Central Vacuum, Alarm System, 洗碗机, 烘干机, 微波炉, Gas 炉子(s), 洗衣机, 窗帘, 冰箱 |
| 地下室进展 | 已完成 |
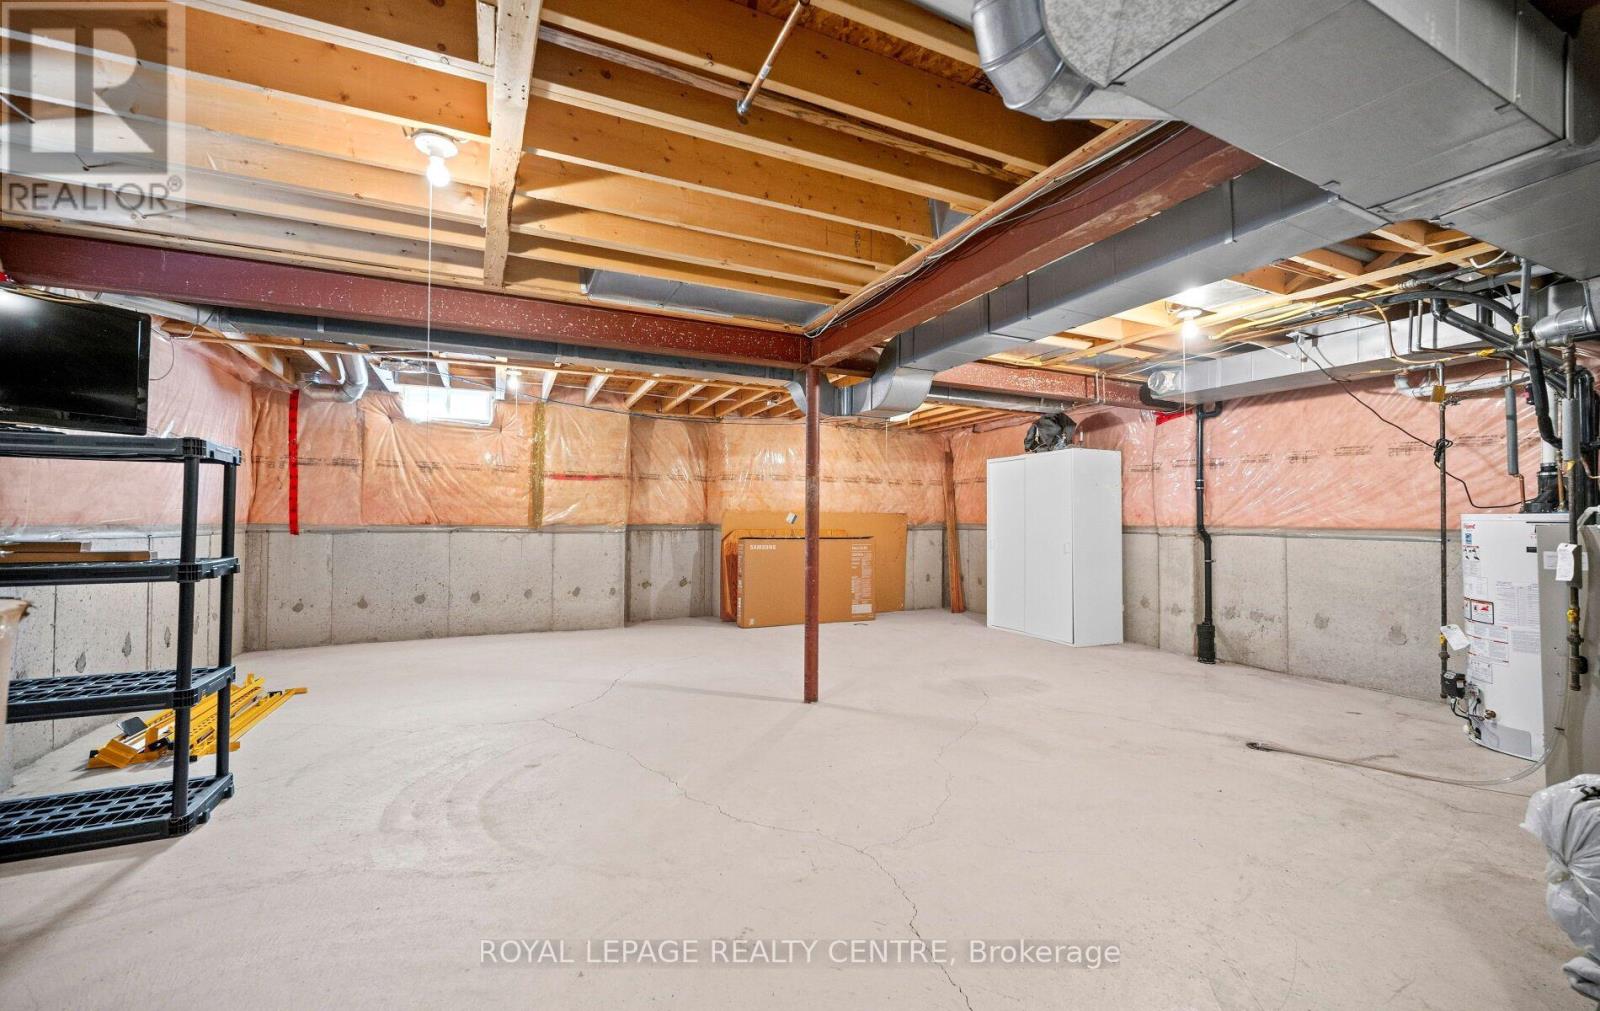
| 地下室类型 | N/a (unfinished) |
| 施工种类 | 独立屋 |
| 空调 | 中央空调 |
| 外墙 | 砖, 石 |
| Fire Protection | Alarm System, Smoke Detectors |
| 壁炉 | 有 |
| Fireplace Total | 1 |
| Flooring Type | Hardwood, Tile |
| 地基类型 | 混凝土 |
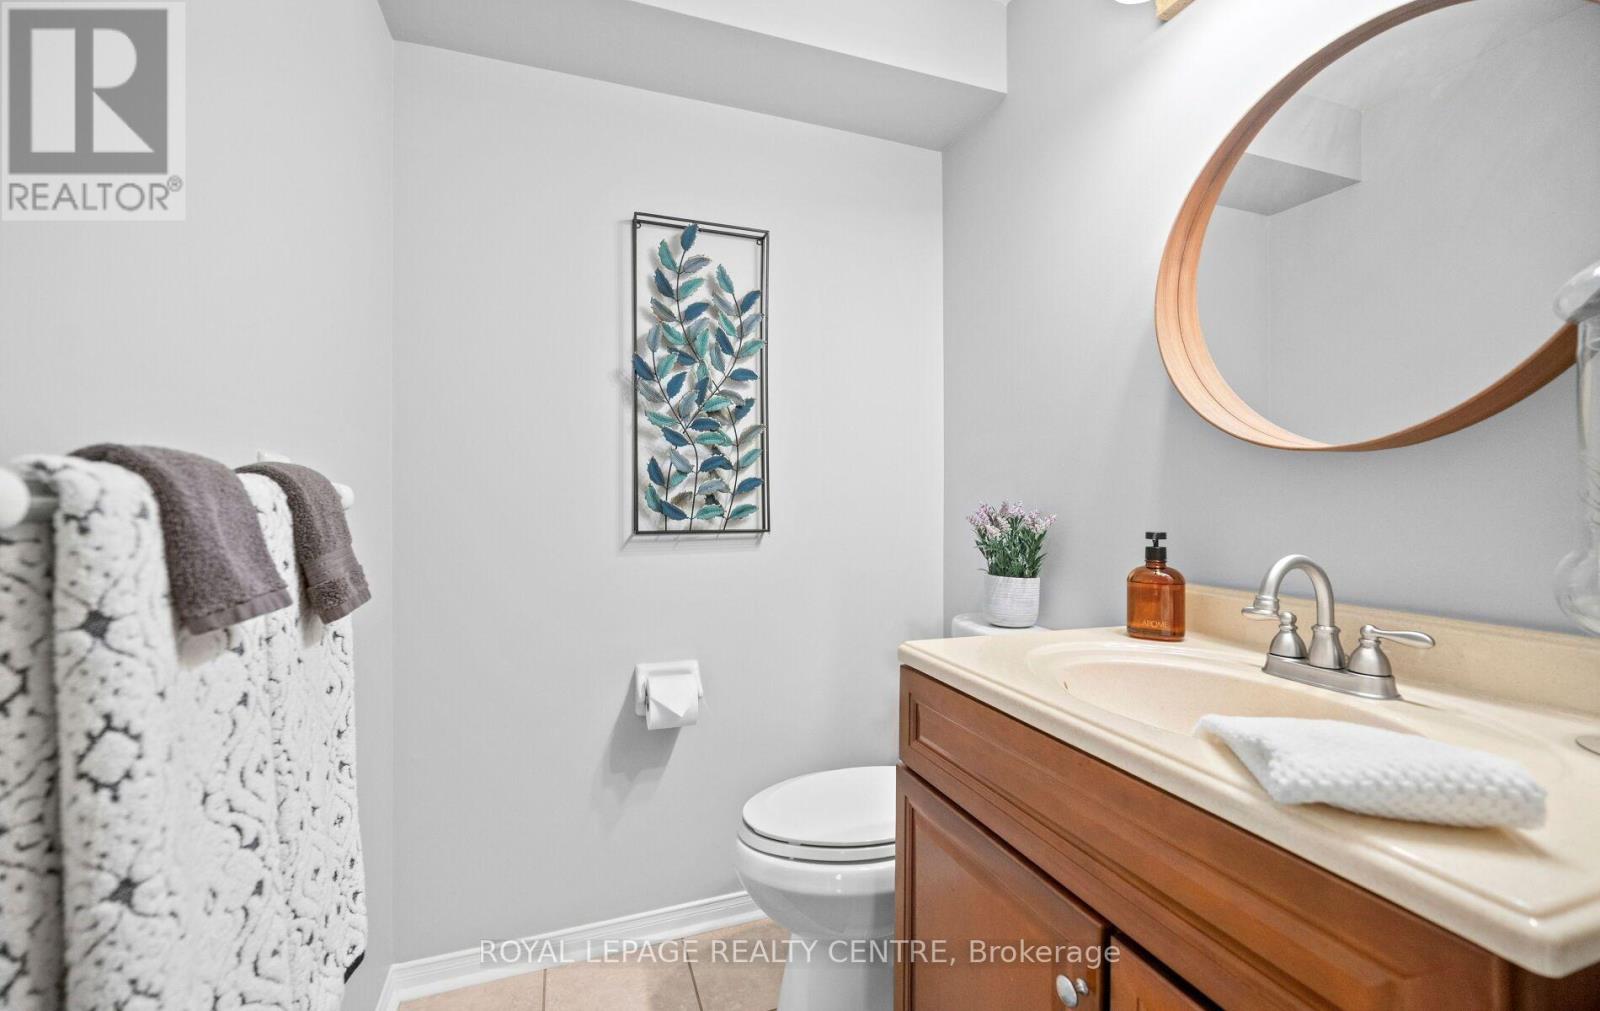
| 客人卫生间(不包含洗浴) | 1 |
| 供暖方式 | 天然气 |
| 供暖类型 | 压力热风 |
| 储存空间 | 2 |
| 内部尺寸 | 1500 - 2000 Sqft |
| 类型 | 独立屋 |
| 设备间 | 市政供水 |
车 位
| Garage |
土地
| 英亩数 | 无 |
| 围栏类型 | Fully Fenced, Fenced Yard |
| 土地便利设施 | 医院, 公园, 宗教场所, 公共交通, 学校 |
| Landscape Features | Landscaped |
| 污水道 | Sanitary Sewer |
| 土地深度 | 110 Ft ,2 In |
| 土地宽度 | 30 Ft ,7 In |
| 不规则大小 | 30.6 X 110.2 Ft |
房 间
| 楼 层 | 类 型 | 长 度 | 宽 度 | 面 积 |
|---|---|---|---|---|
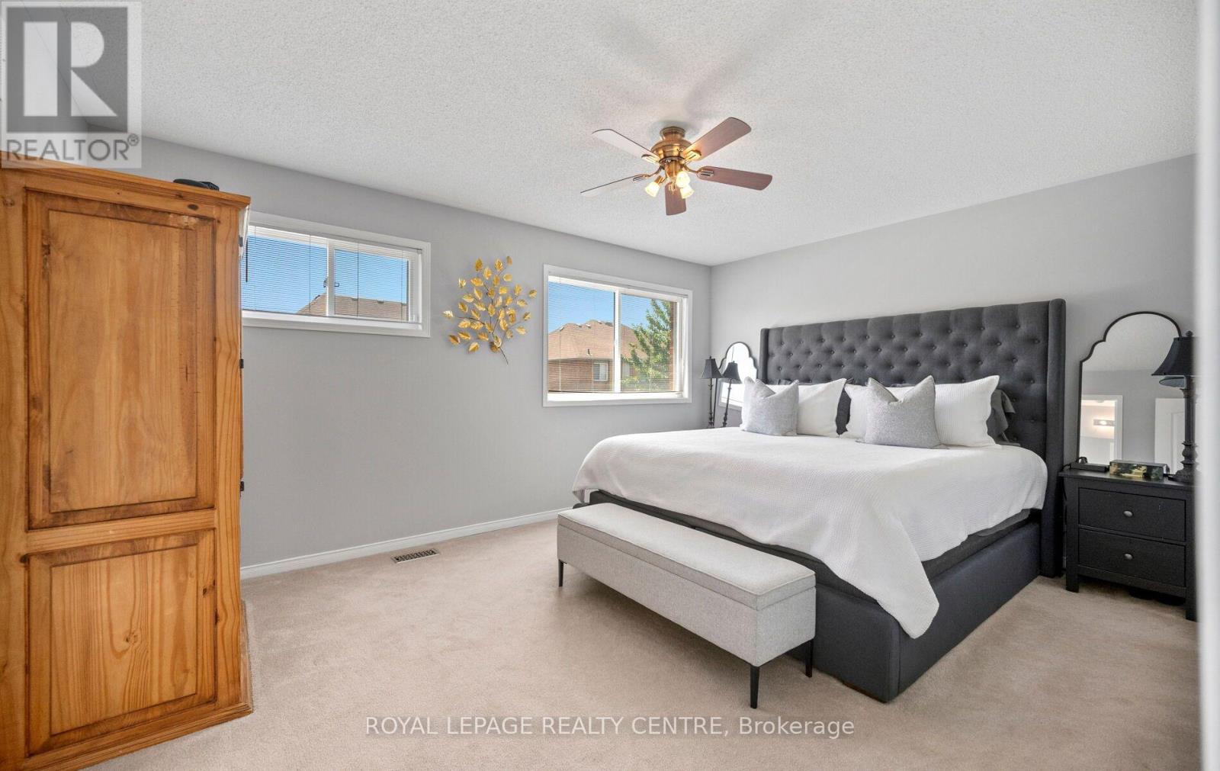
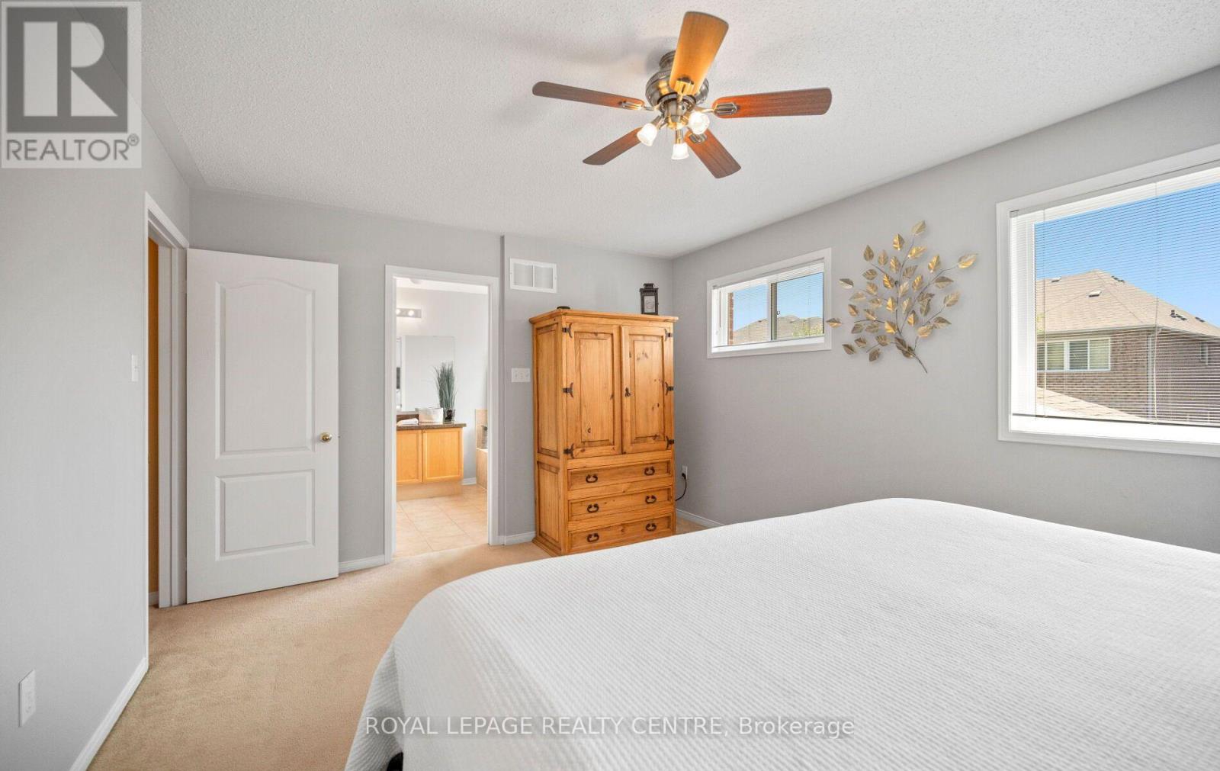
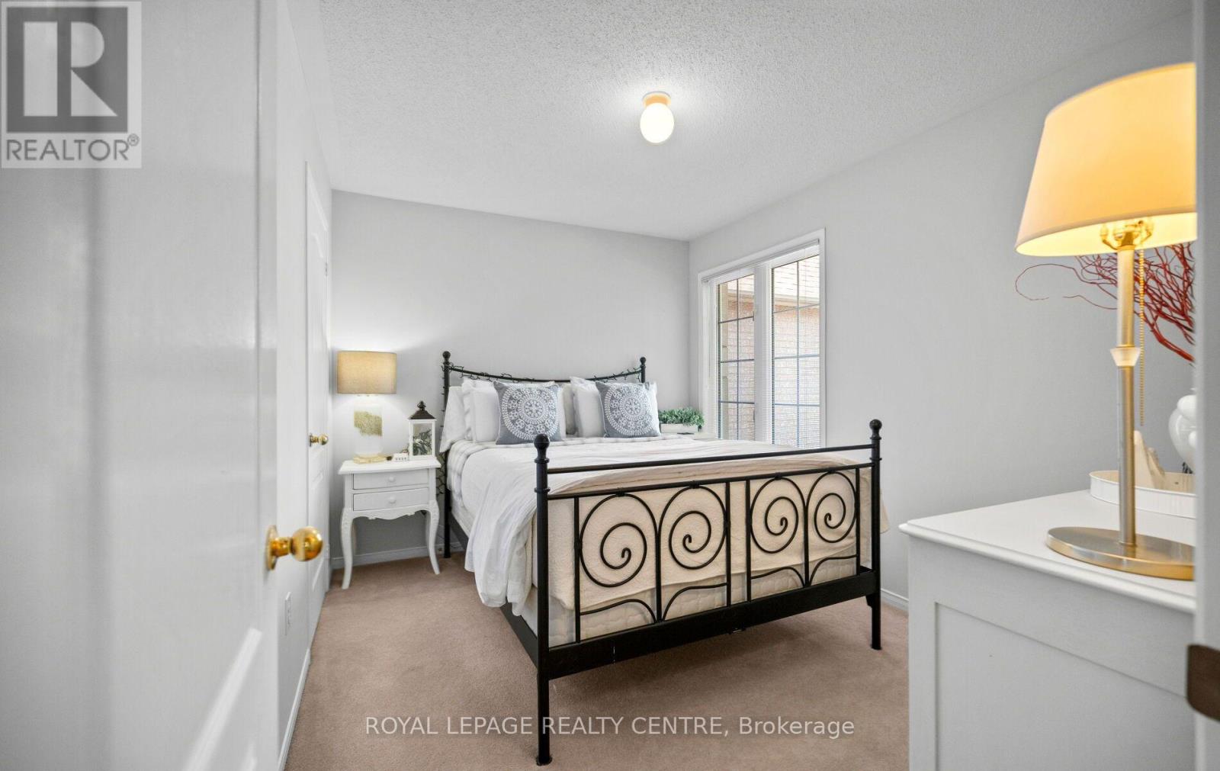
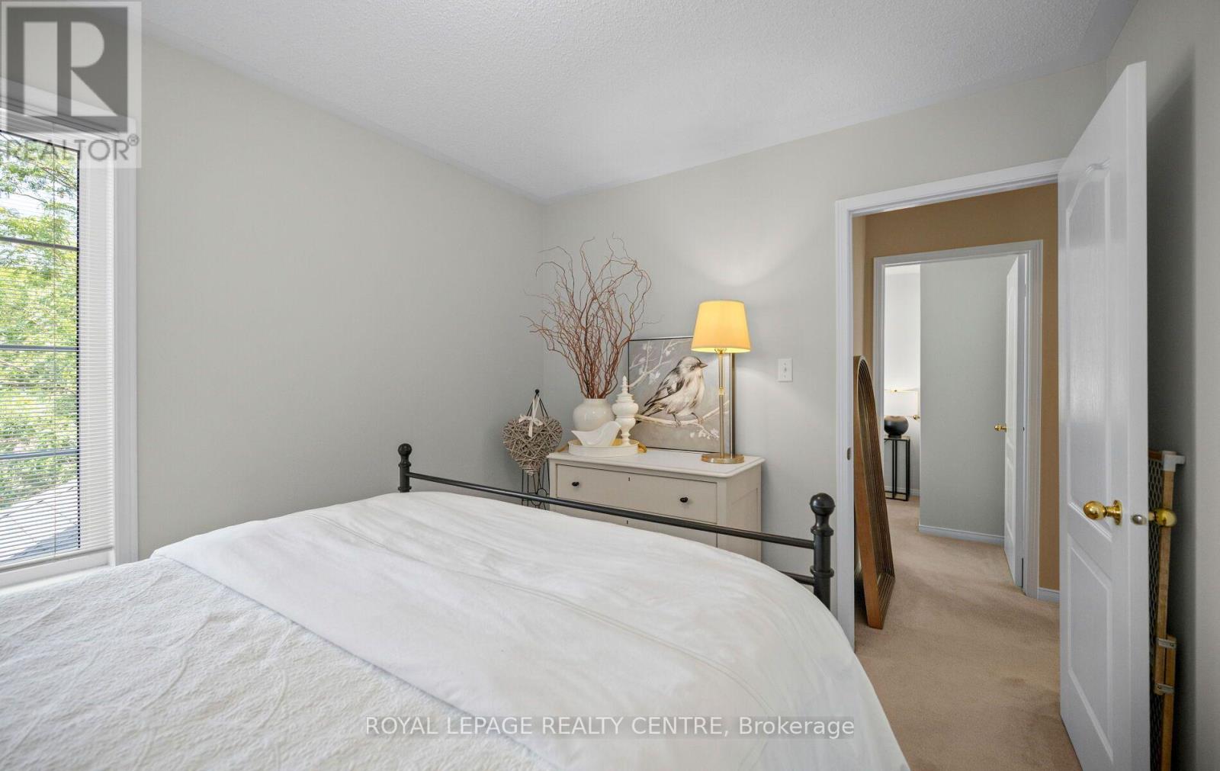
| 二楼 | 主卧 | 4.87 m | 3.75 m | 4.87 m x 3.75 m |
| 二楼 | 第二卧房 | 3.65 m | 3.66 m | 3.65 m x 3.66 m |
| 二楼 | 第三卧房 | 3.61 m | 2.52 m | 3.61 m x 2.52 m |
| 一楼 | 客厅 | 5.57 m | 6.66 m | 5.57 m x 6.66 m |
| 一楼 | 餐厅 | 5.57 m | 6.66 m | 5.57 m x 6.66 m |
| 一楼 | 家庭房 | 4.98 m | 3.59 m | 4.98 m x 3.59 m |
| 一楼 | 厨房 | 3.61 m | 2.72 m | 3.61 m x 2.72 m |
| 一楼 | Eating Area | 2.38 m | 3.23 m | 2.38 m x 3.23 m |
| 一楼 | 洗衣房 | 1.69 m | 2.4 m | 1.69 m x 2.4 m |

The trademarks REALTOR®, REALTORS®, and the REALTOR® logo are controlled by The Canadian Real Estate Association (CREA) and identify real estate professionals who are members of CREA. The trademarks MLS®, Multiple Listing Service® and the associated logos are owned by The Canadian Real Estate Association (CREA) and identify the quality of services provided by real estate professionals who are members of CREA. The trademark DDF® is owned by The Canadian Real Estate Association (CREA) and identifies CREA's Data Distribution Facility (DDF®)
Toronto Real Estate Board
Royal LePage Realty Centre
August 05 2026 04:06:38
