
309 Hixon Road Hamilton (Red Hill), Ontario L8K 2C8



$899,000
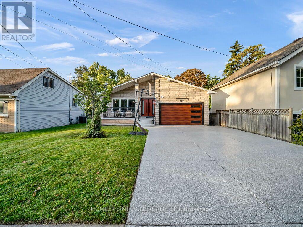
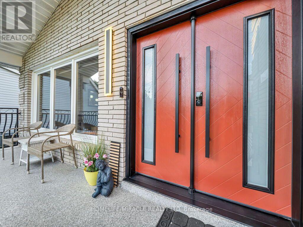
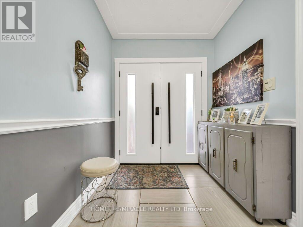
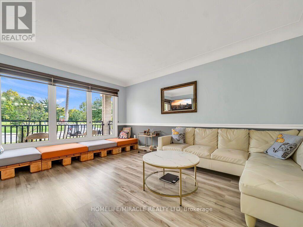
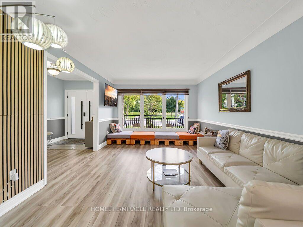
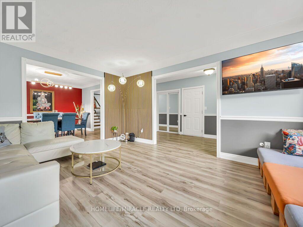
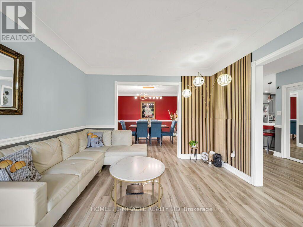
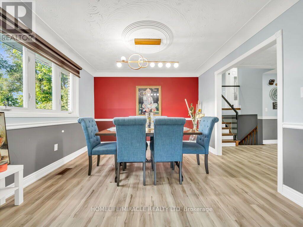
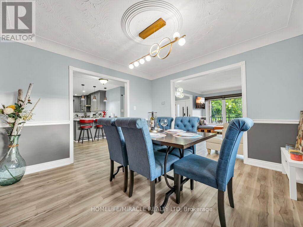
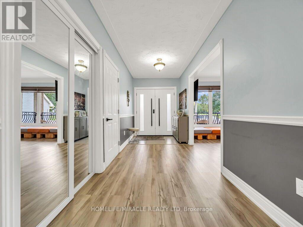
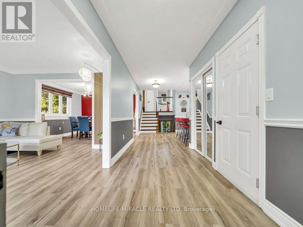
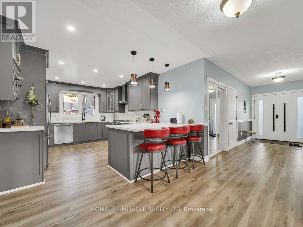
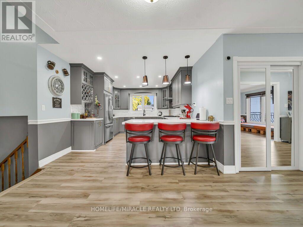
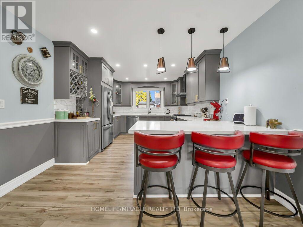
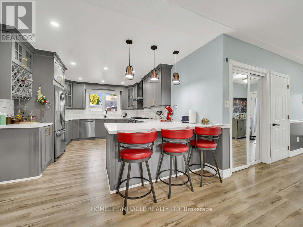
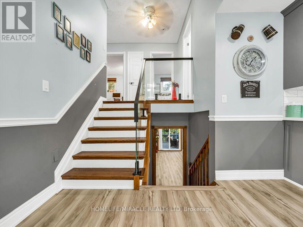
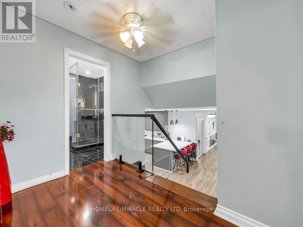
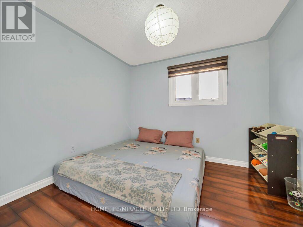
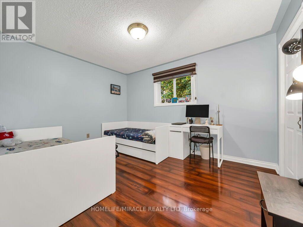
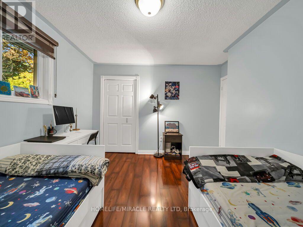
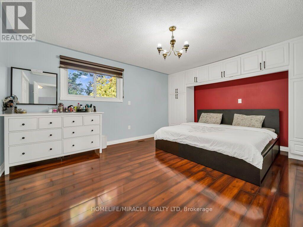
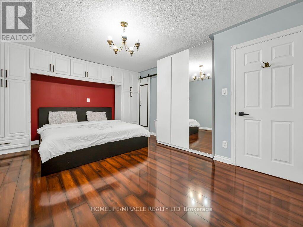
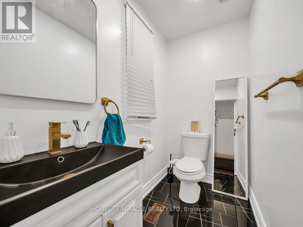
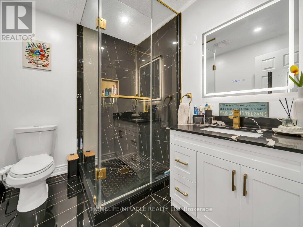
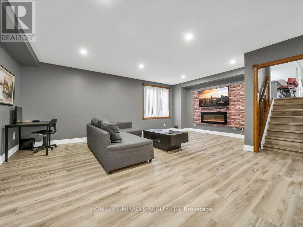
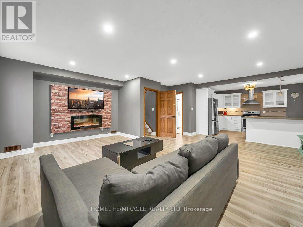
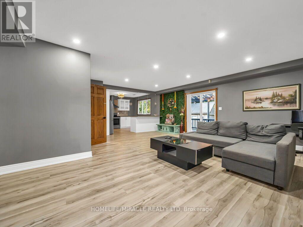
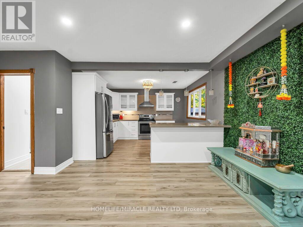
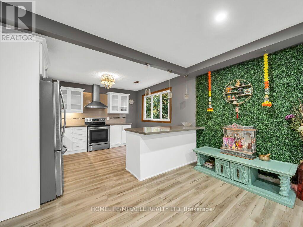
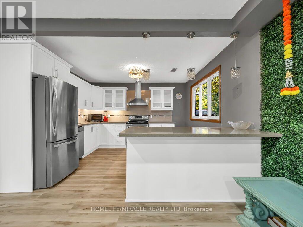
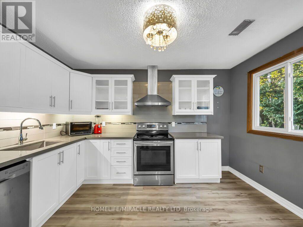
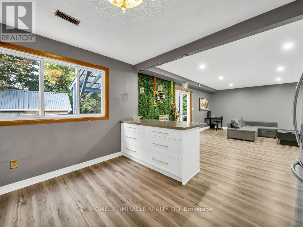
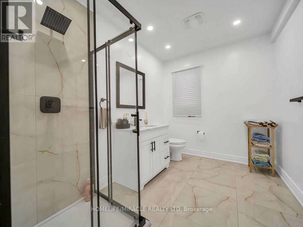
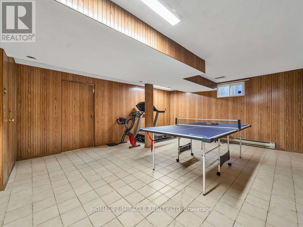
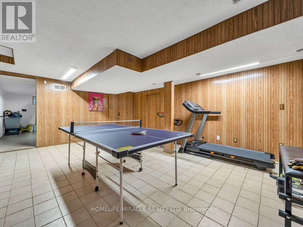
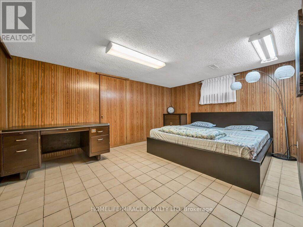
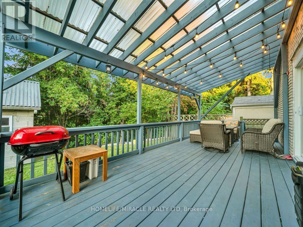
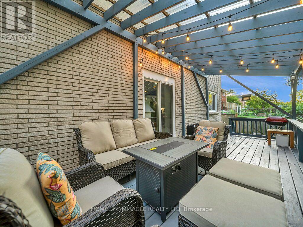
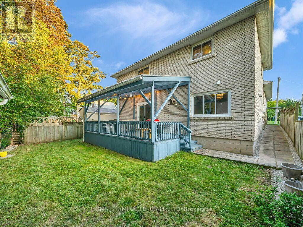
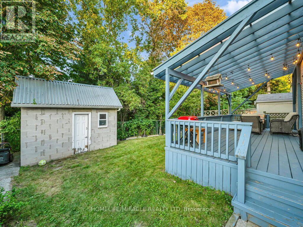
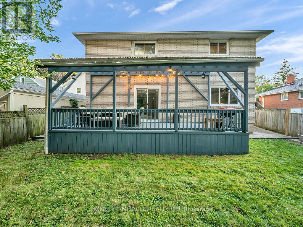
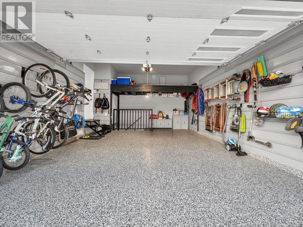
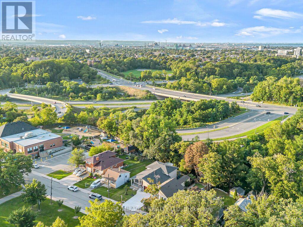
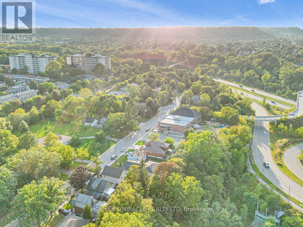
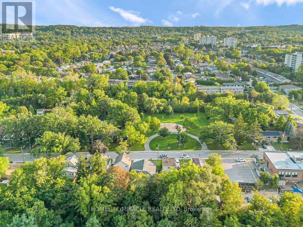
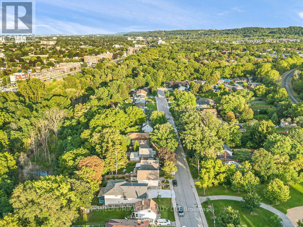
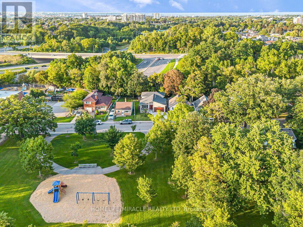
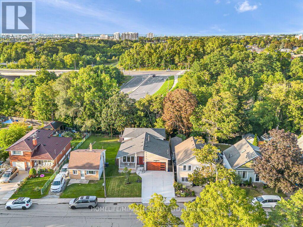
A masterclass in modern design, sophisticated smart-home integration, and panoramic privacy. Nestled in a highly desirable, quiet pocket of East Hamilton, this stunning detached residence has been meticulously transformed with nearly $200,000 in top-to-bottom premium upgrades. The exceptional curb appeal sets the stage, featuring a flawless custom epoxy front porch, driveway, and garage, beautifully accented by a bold new modern main door and sleek architectural lighting. Security and convenience are fully automated with an advanced, high-functioning garage door system equipped with an integrated camera and remote smartphone monitoring.Step inside the main level to find a bright, open environment defined by striking custom glass railings, premium new flooring, and designer lighting. The chef-inspired kitchen is a true centrepiece, boasting solid quartz countertops. This level features three generous bedrooms and 1.5 beautifully redesigned modern bathrooms.The incredible value doubles on the lower level, which features a completely private, separate side-entrance walk-out suite equipped with a brand-new patio sliding door that seamlessly connects indoor luxury to your outdoor oasis. Step directly out to a premium patio deck under a covered shade-making it an exceptional setting for social gatherings and outdoor barbecues, even during the rainy season. Mirroring the same high-end craftsmanship as the upper level, this independent space includes a second full kitchen with matching quartz countertops, two spacious bedrooms, a bright living area, and a gorgeous modern full bath. Adding to the unmatched privacy of this property is the spectacular backyard, which backs directly onto a peaceful, natural ravine with no rear neighbours. The front of the home offers equally pleasant, unobstructed views directly overlooking the open green space of Hixon Parkette, providing total serenity with no front neighbours. And offers income Potential to offset carring cost. (id:43681)
Open House
现在这个房屋大家可以去Open House参观了!
1:00 pm
结束于:4:00 pm
1:00 pm
结束于:4:00 pm
房源概要
| MLS® Number | X13765588 |
| 房源类型 | 民宅 |
| 社区名字 | Red Hill |
| 附近的便利设施 | 医院, 公园, 公共交通 |
| 社区特征 | 社区活动中心 |
| 特征 | Ravine, 无地毯, 亲戚套间 |
| 总车位 | 4 |
详 情
| 浴室 | 3 |
| 地上卧房 | 3 |
| 地下卧室 | 2 |
| 总卧房 | 5 |
| 家电类 | Garage Door Opener Remote(s), 洗碗机, 烘干机, Hood 电扇, 炉子, Water Heater, 洗衣机, 窗帘, Two 冰箱s |
| 地下室进展 | 已装修 |
| 地下室功能 | Walk Out, Separate Entrance |
| 地下室类型 | N/a (finished), N/a, Full |
| 施工种类 | 独立屋 |
| Construction Style Split Level | Backsplit |
| 空调 | 中央空调 |
| 外墙 | 砖 |
| 地基类型 | 水泥 |
| 客人卫生间(不包含洗浴) | 1 |
| 供暖方式 | 天然气 |
| 供暖类型 | 压力热风 |
| 内部尺寸 | 2000 - 2500 Sqft |
| 类型 | 独立屋 |
| 设备间 | 市政供水 |
车 位
| Garage |
土地
| 英亩数 | 无 |
| 土地便利设施 | 医院, 公园, 公共交通 |
| 污水道 | Sanitary Sewer |
| 土地深度 | 120 Ft ,6 In |
| 土地宽度 | 44 Ft ,6 In |
| 不规则大小 | 44.5 X 120.5 Ft |
房 间
| 楼 层 | 类 型 | 长 度 | 宽 度 | 面 积 |
|---|---|---|---|---|
| 二楼 | 主卧 | 4.98 m | 3.5 m | 4.98 m x 3.5 m |
| 二楼 | 第二卧房 | 3.87 m | 3.14 m | 3.87 m x 3.14 m |
| 二楼 | 第三卧房 | 3.07 m | 2.88 m | 3.07 m x 2.88 m |
| 二楼 | 浴室 | 4.99 m | 3.57 m | 4.99 m x 3.57 m |
| 地下室 | 卧室 | 5.45 m | 4.23 m | 5.45 m x 4.23 m |
| 地下室 | 第二卧房 | 4.59 m | 3.46 m | 4.59 m x 3.46 m |
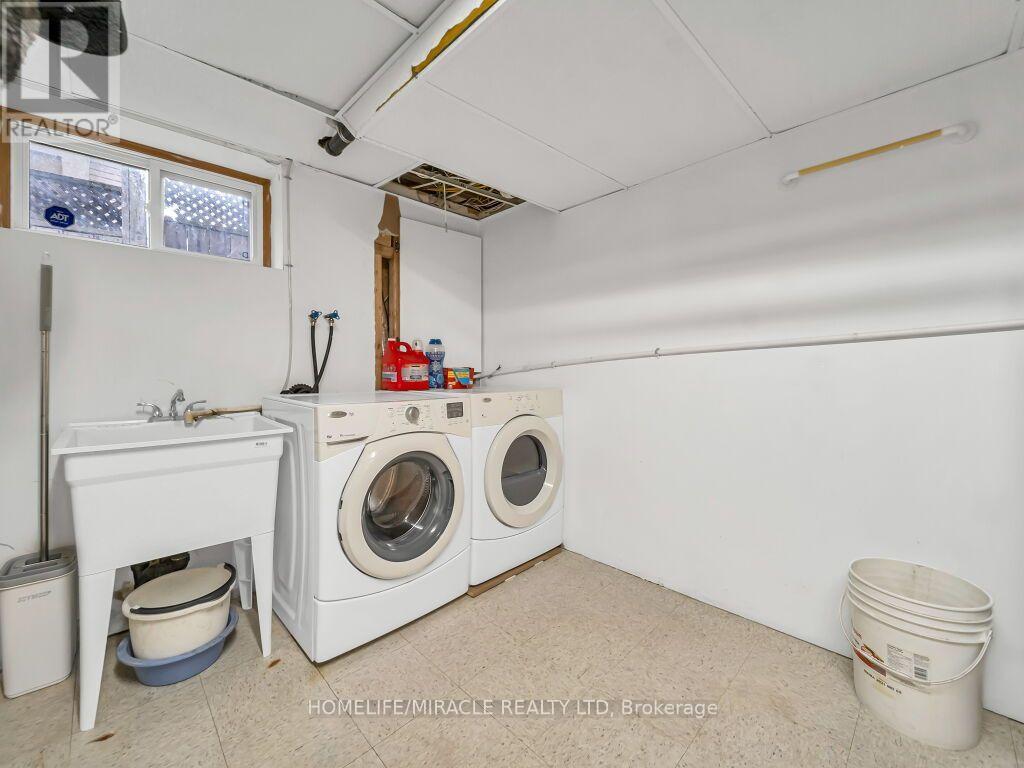
| 地下室 | 洗衣房 | 4.71 m | 3.2 m | 4.71 m x 3.2 m |
| 地下室 | Cold Room | 5.53 m | 1.21 m | 5.53 m x 1.21 m |
| Lower Level | 家庭房 | 6.27 m | 3.6 m | 6.27 m x 3.6 m |
| Lower Level | 餐厅 | 4.74 m | 2.08 m | 4.74 m x 2.08 m |
| Lower Level | 厨房 | 3.92 m | 3.61 m | 3.92 m x 3.61 m |
| Lower Level | 浴室 | 2.3 m | 2.19 m | 2.3 m x 2.19 m |
| 一楼 | 厨房 | 4.99 m | 3.57 m | 4.99 m x 3.57 m |
| 一楼 | 客厅 | 4.65 m | 3.52 m | 4.65 m x 3.52 m |
| 一楼 | 餐厅 | 3.63 m | 3.54 m | 3.63 m x 3.54 m |
https://www.realtor.ca/real-estate/30258406/309-hixon-road-hamilton-red-hill-red-hill

The trademarks REALTOR®, REALTORS®, and the REALTOR® logo are controlled by The Canadian Real Estate Association (CREA) and identify real estate professionals who are members of CREA. The trademarks MLS®, Multiple Listing Service® and the associated logos are owned by The Canadian Real Estate Association (CREA) and identify the quality of services provided by real estate professionals who are members of CREA. The trademark DDF® is owned by The Canadian Real Estate Association (CREA) and identifies CREA's Data Distribution Facility (DDF®)
Toronto Real Estate Board
Homelife/miracle Realty Ltd
September 18 2026 06:04:11
