
309 Baldwin Street Oshawa (Donevan), Ontario L1H 6H5


$690,000
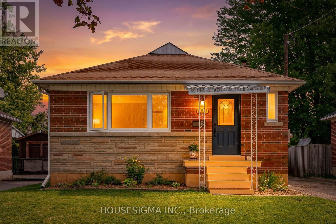
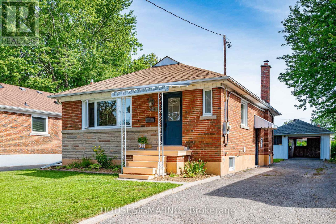
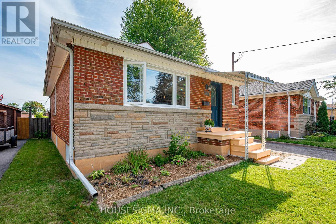
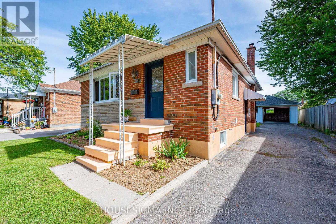
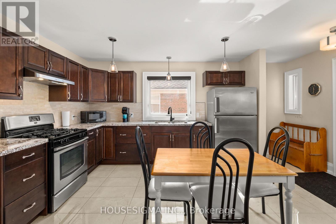
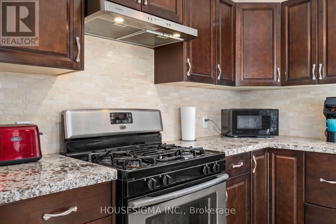
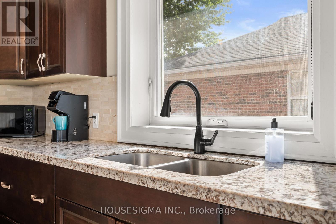
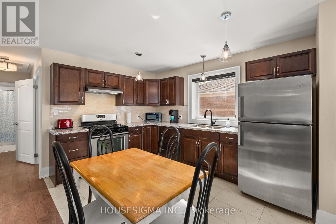
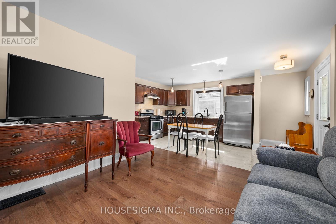
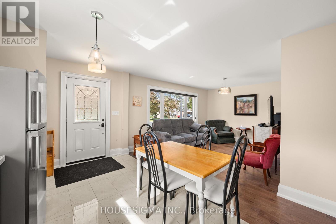
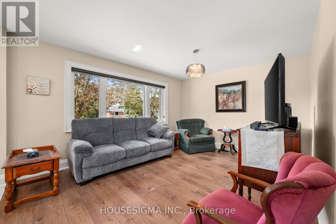
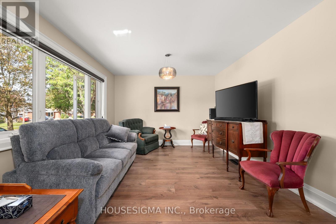
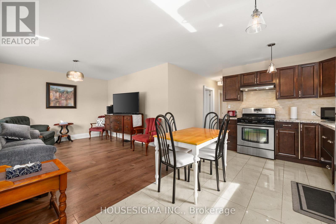
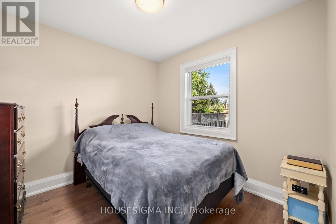
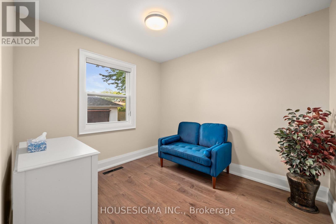
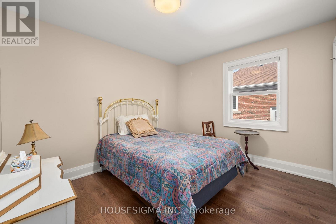
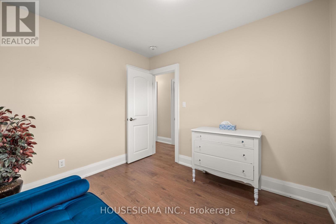
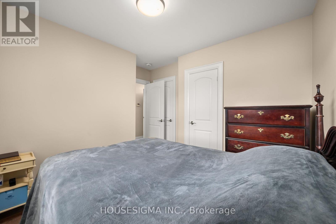
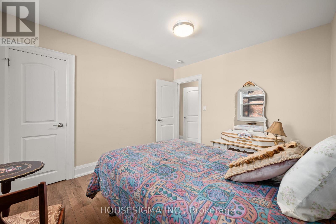
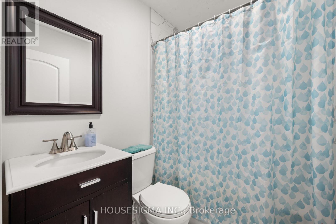
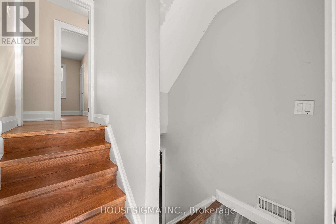
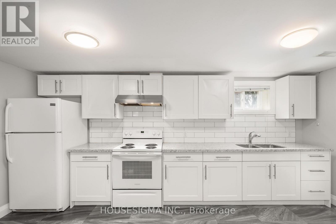
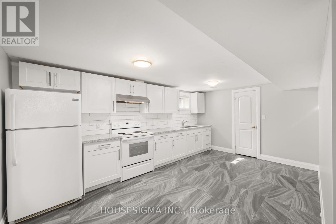
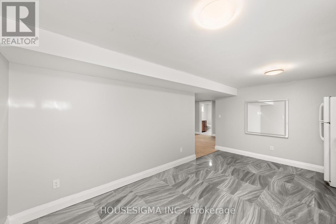
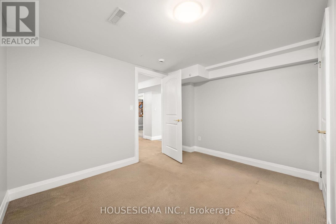
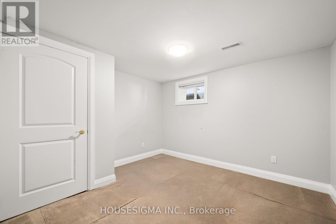
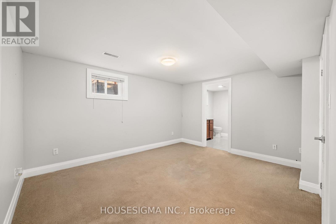
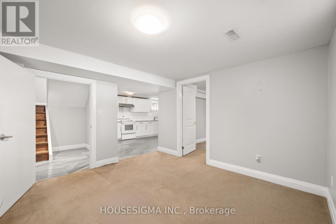
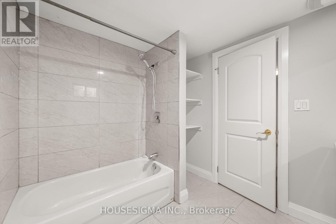
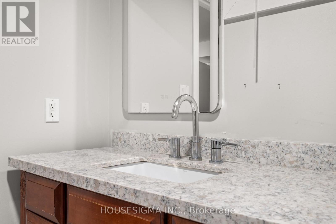
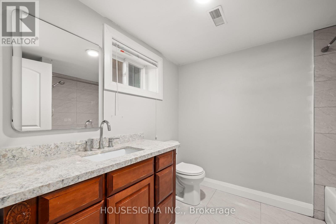
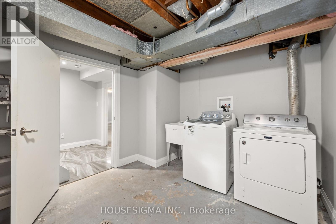
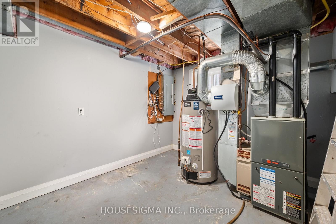
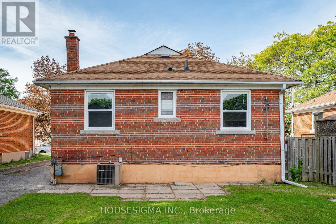
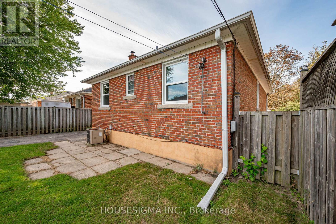
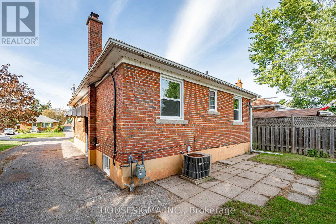
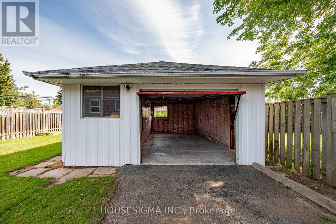
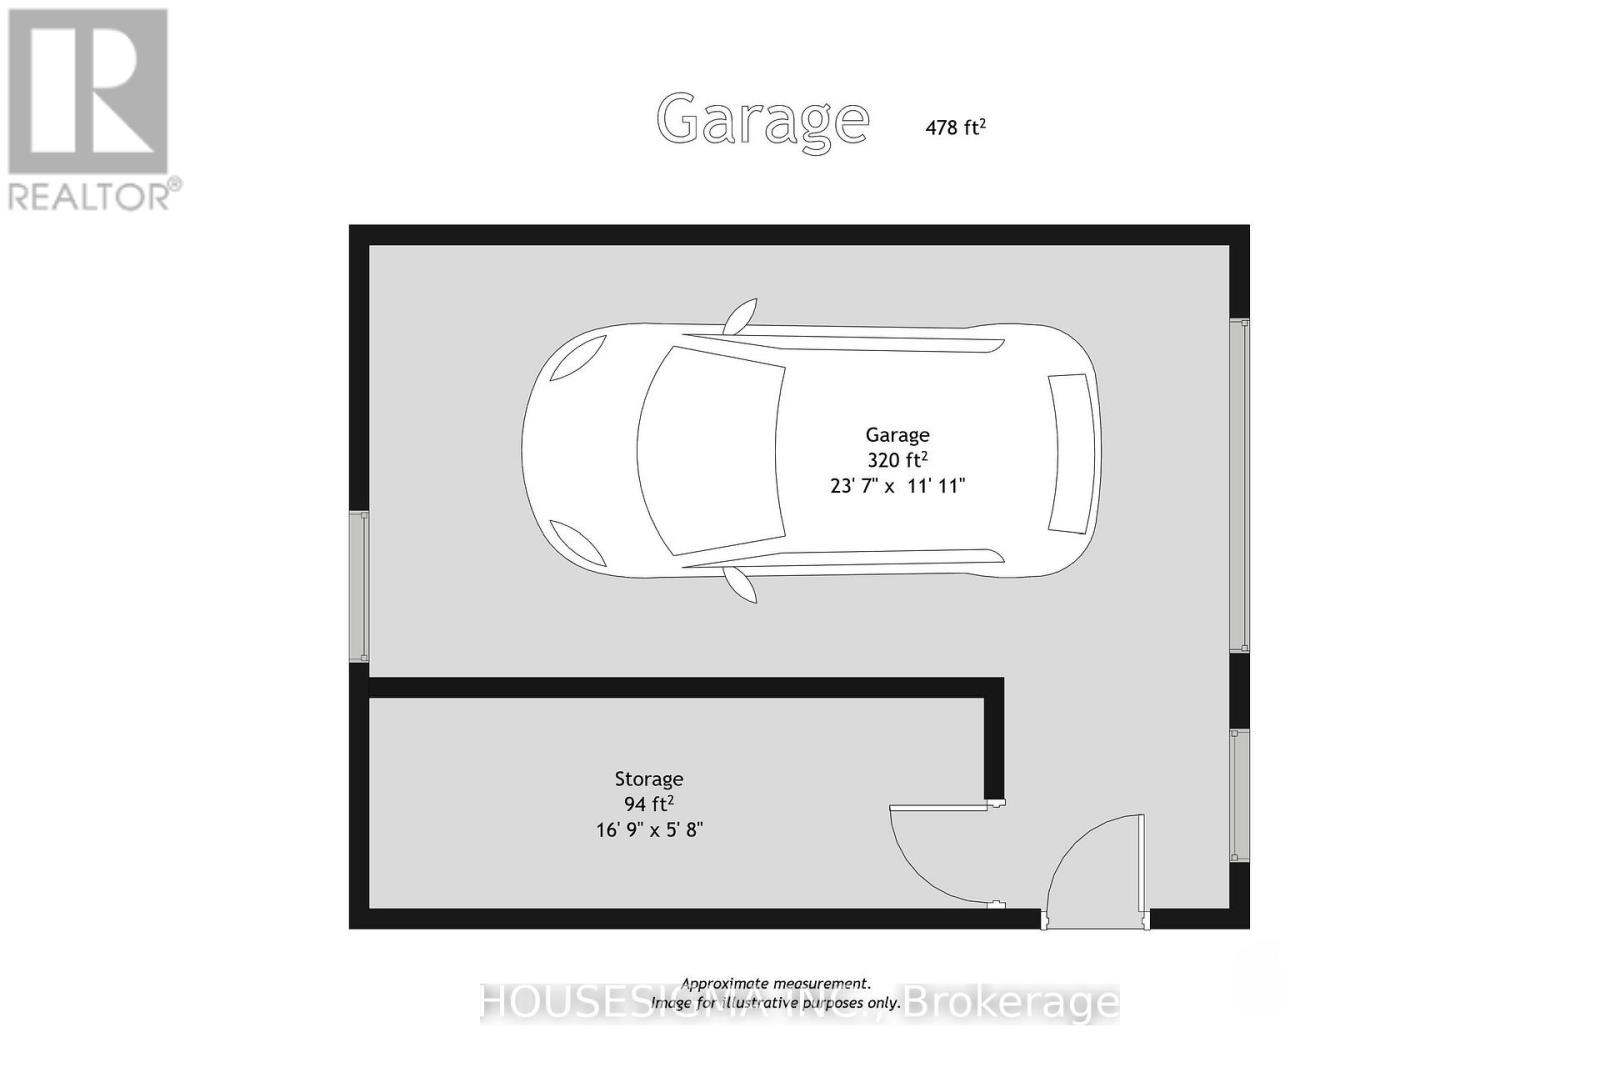
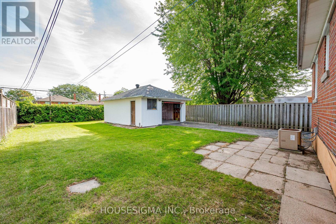
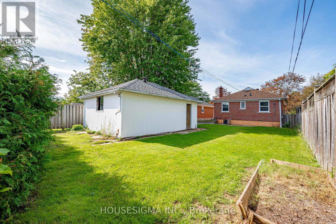
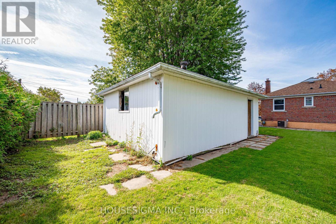
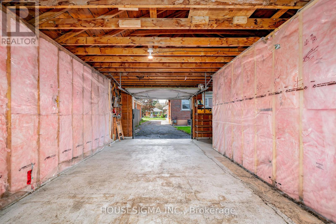
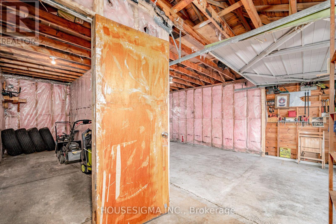
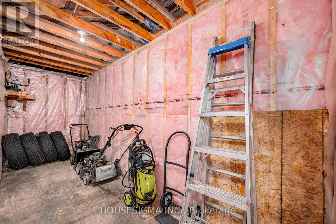
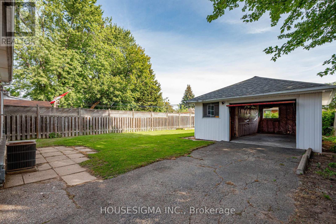
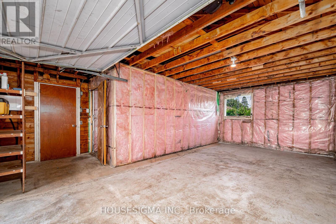
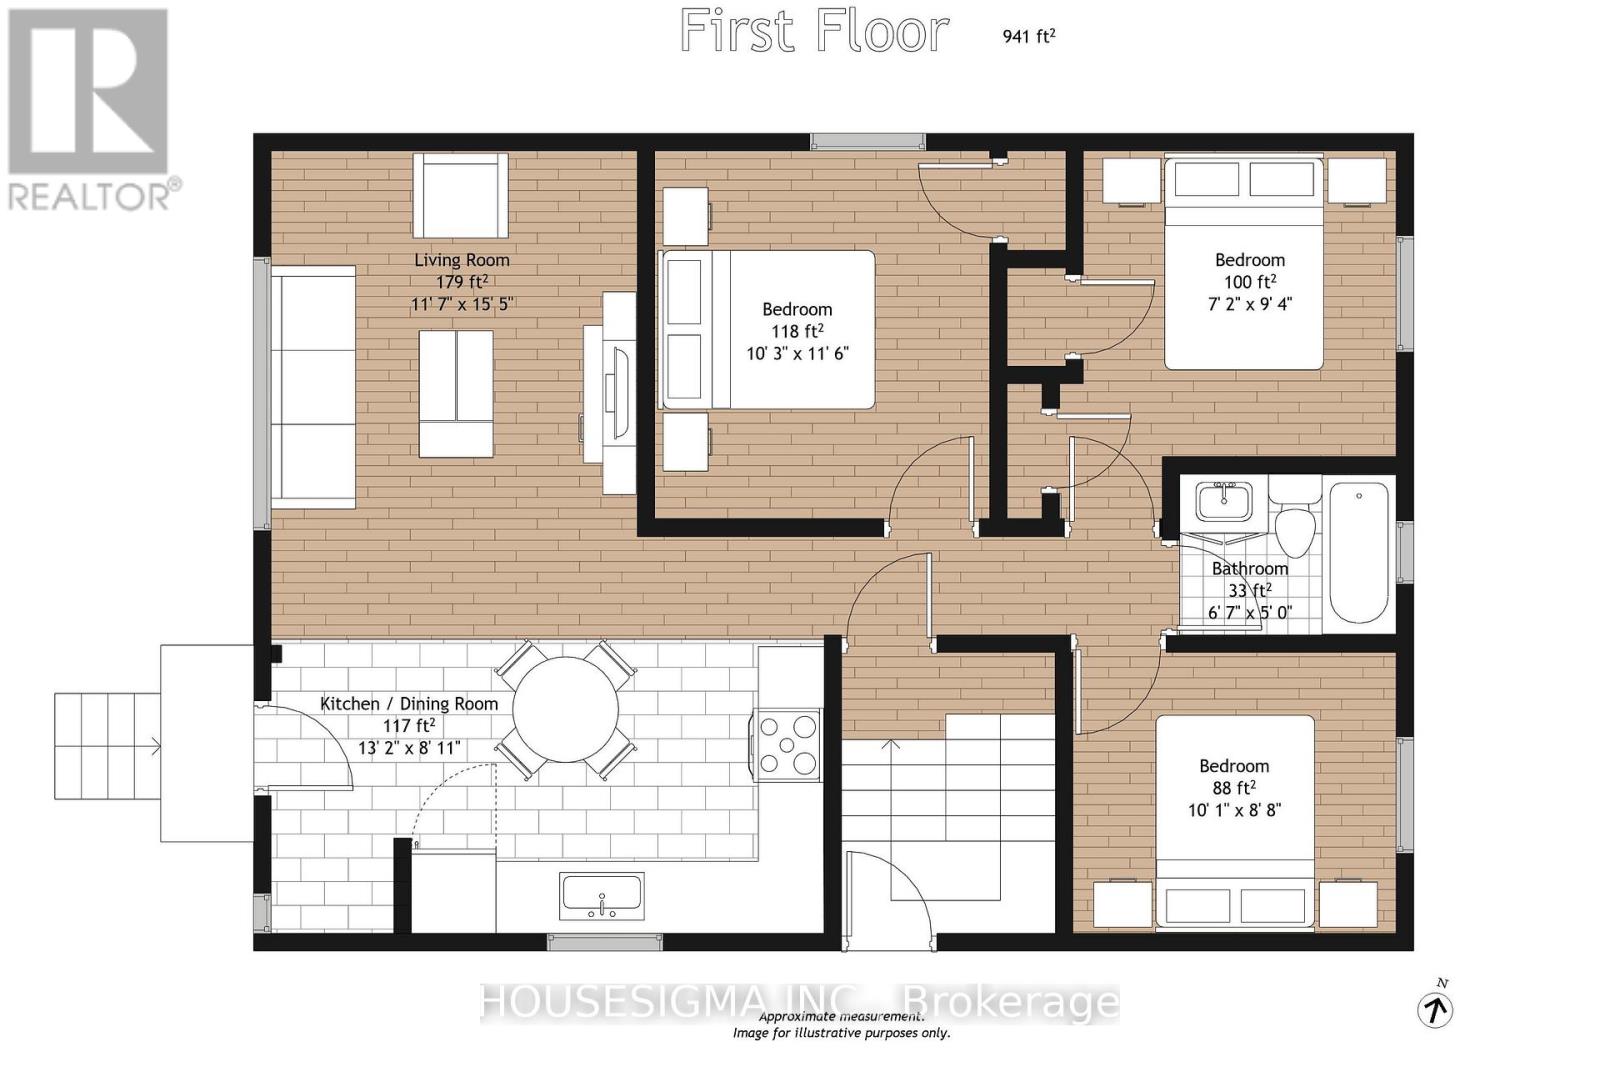
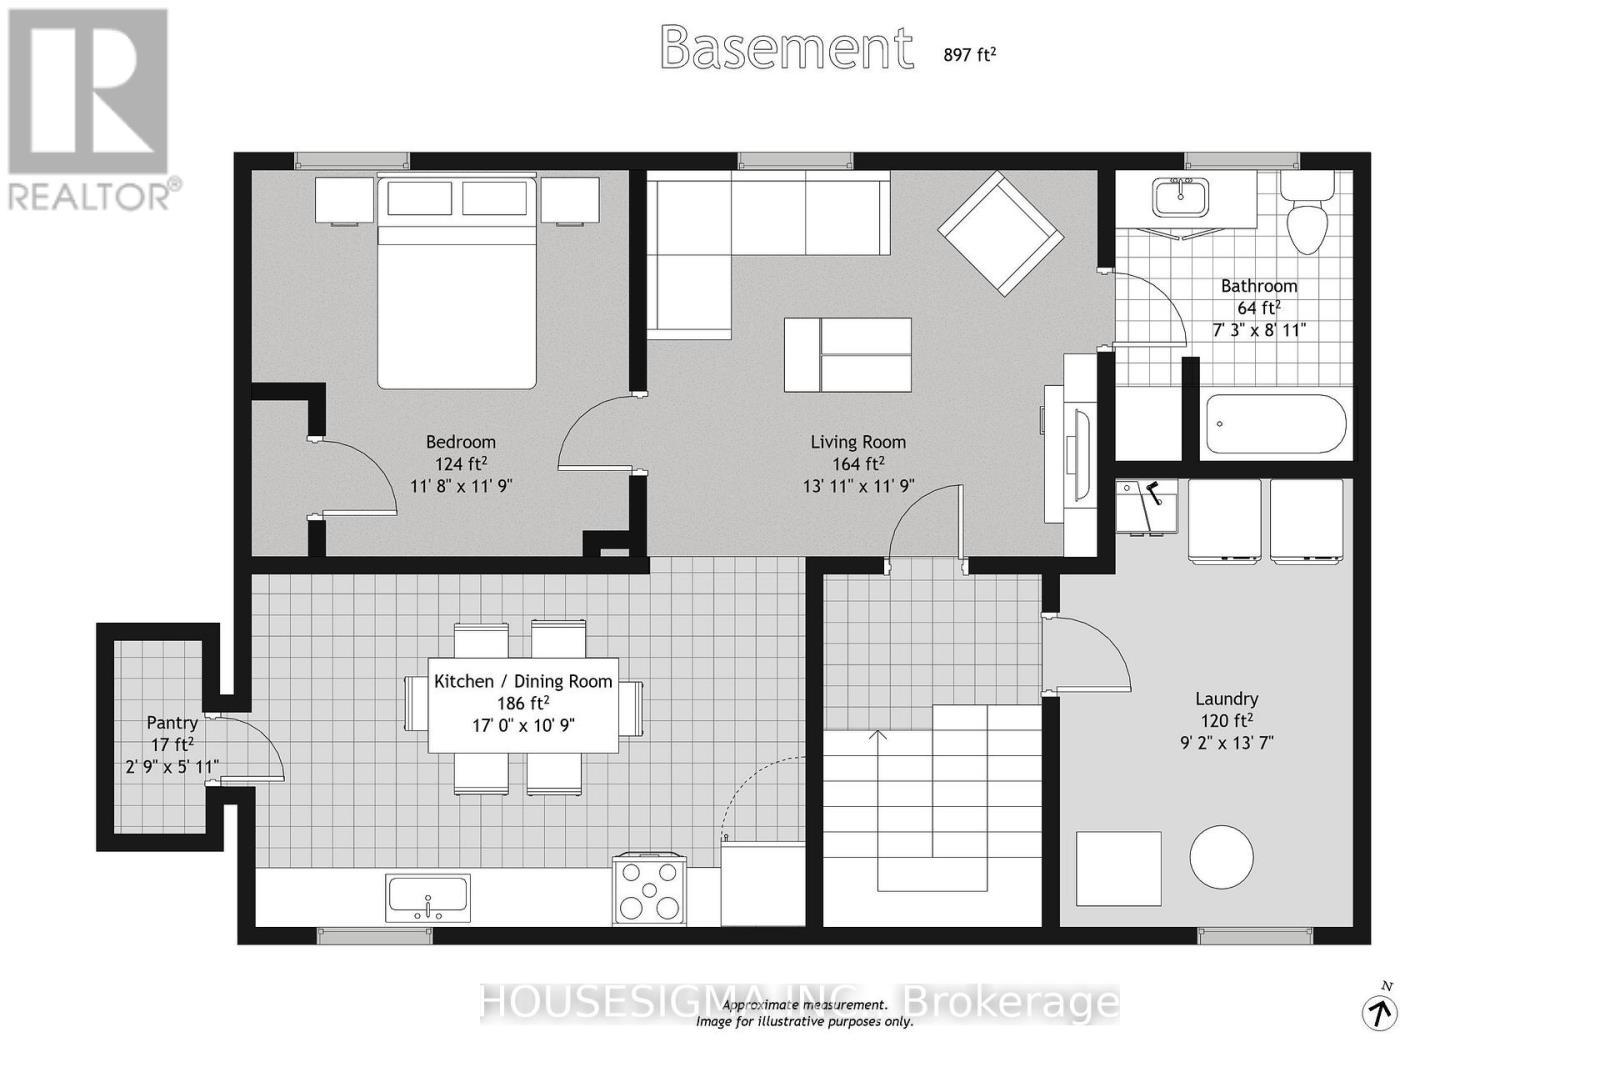
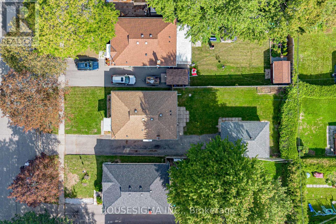
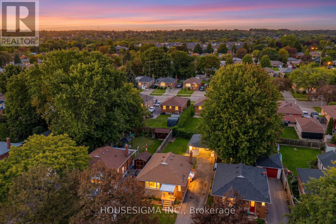
Well-presented brick bungalow in Oshawa's Donevan neighbourhood, set on an approximately 43.00 x 136.00 ft lot with a long private driveway and detached oversized garage with separate storage area. The main floor offers a bright living room, eat-in kitchen, three bedrooms and a four-piece bathroom. The kitchen features dark cabinetry, granite countertops, tile backsplash, stainless-steel appliances, gas range and a double sink beneath the window. The living room has a large front window, while updated windows, neutral finishes and wood-look flooring contribute to the home's comfortable presentation.The finished basement adds flexible living space with a spacious recreation/living room, second kitchen and dining area, additional bedroom, four-piece bathroom, pantry and separate side entrance. The laundry and mechanical area remains separate from the finished living space. This layout may suit extended-family living or those seeking additional space, subject to the buyer's own verification of permits, registration and intended use.The home includes forced-air gas heating, central air conditioning and municipal water and sewer. The roof shingles were reportedly replaced in 2017, with receipts and any transferable warranty to be verified. Outside, the property offers a covered front porch, mature greenery, lawn and patio area. Approximately 941 sq. ft. above grade, with additional finished lower-level space. A practical bungalow layout with three bedrooms on the main level, substantial basement accommodation and useful garage/storage space. (id:43681)
房源概要
| MLS® Number | E13821402 |
| 房源类型 | 民宅 |
| 社区名字 | Donevan |
| 总车位 | 4 |
详 情
| 浴室 | 2 |
| 地上卧房 | 3 |
| 地下卧室 | 1 |
| 总卧房 | 4 |
| 家电类 | Water Heater, 烘干机, Hood 电扇, Two 炉子s, 洗衣机, 窗帘, Two 冰箱s |
| 建筑风格 | 平房 |
| 地下室功能 | Apartment In Basement |
| 地下室类型 | N/a |
| 施工种类 | 独立屋 |
| 空调 | 中央空调 |
| 外墙 | 砖 |
| 地基类型 | 水泥 |
| 供暖方式 | 天然气 |
| 供暖类型 | 压力热风 |
| 储存空间 | 1 |
| 内部尺寸 | 700 - 1100 Sqft |
| 类型 | 独立屋 |
| 设备间 | 市政供水 |
车 位
| Detached Garage | |
| Garage |
土地
| 英亩数 | 无 |
| 污水道 | Sanitary Sewer |
| 土地深度 | 136 Ft ,3 In |
| 土地宽度 | 43 Ft |
| 不规则大小 | 43 X 136.3 Ft |
房 间
| 楼 层 | 类 型 | 长 度 | 宽 度 | 面 积 |
|---|---|---|---|---|
| 地下室 | Pantry | 0.84 m | 1.8 m | 0.84 m x 1.8 m |
| 地下室 | 客厅 | 4.24 m | 3.58 m | 4.24 m x 3.58 m |
| 地下室 | 厨房 | 5.13 m | 3.28 m | 5.13 m x 3.28 m |
| 地下室 | 卧室 | 3.56 m | 3.58 m | 3.56 m x 3.58 m |
| 地下室 | 浴室 | 2.21 m | 2.72 m | 2.21 m x 2.72 m |
| 地下室 | 洗衣房 | 2.79 m | 4.14 m | 2.79 m x 4.14 m |
| 一楼 | 客厅 | 3.53 m | 4.7 m | 3.53 m x 4.7 m |
| 一楼 | 厨房 | 4.01 m | 2.72 m | 4.01 m x 2.72 m |
| 一楼 | 主卧 | 3.12 m | 3.51 m | 3.12 m x 3.51 m |
| 一楼 | 第二卧房 | 2.9 m | 2.1 m | 2.9 m x 2.1 m |
| 一楼 | 第三卧房 | 3.07 m | 2.64 m | 3.07 m x 2.64 m |
设备间
| 配电箱 | 已安装 |
| 污水道 | 已安装 |
https://www.realtor.ca/real-estate/30320022/309-baldwin-street-oshawa-donevan-donevan

The trademarks REALTOR®, REALTORS®, and the REALTOR® logo are controlled by The Canadian Real Estate Association (CREA) and identify real estate professionals who are members of CREA. The trademarks MLS®, Multiple Listing Service® and the associated logos are owned by The Canadian Real Estate Association (CREA) and identify the quality of services provided by real estate professionals who are members of CREA. The trademark DDF® is owned by The Canadian Real Estate Association (CREA) and identifies CREA's Data Distribution Facility (DDF®)
Toronto Real Estate Board
Housesigma Inc.
October 21 2026 05:30:24
