
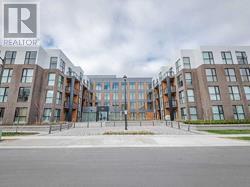
309 - 150 Sabina Drive Oakville (Go Glenorchy), Ontario L6H 0W3


$2,100 Monthly
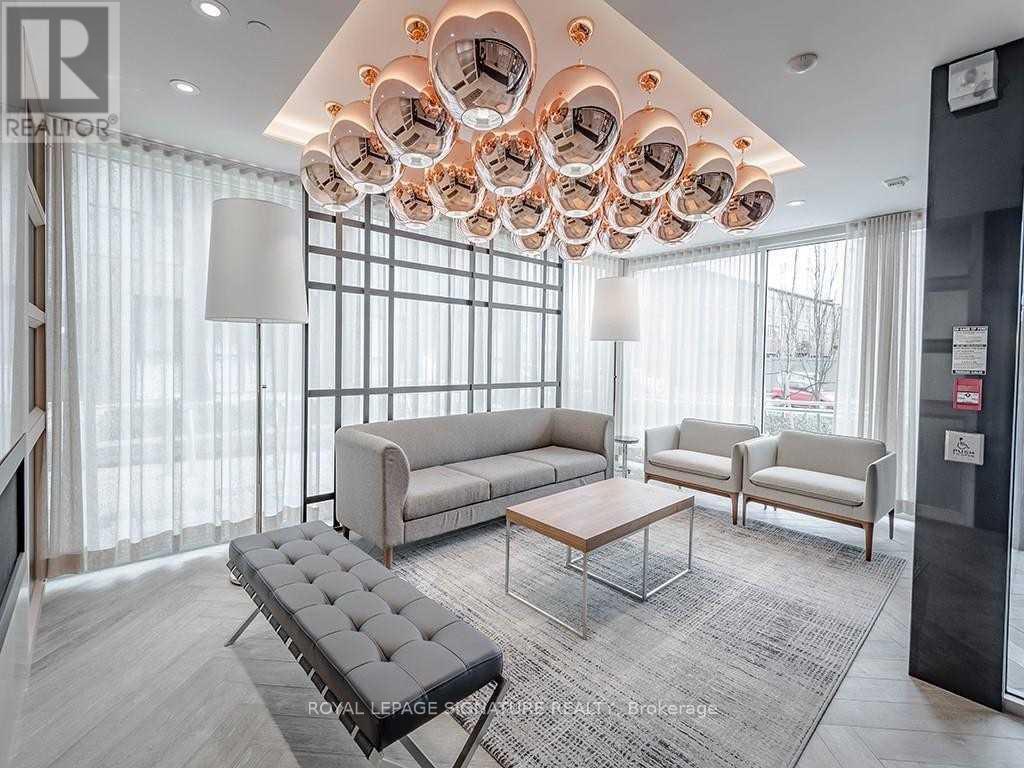
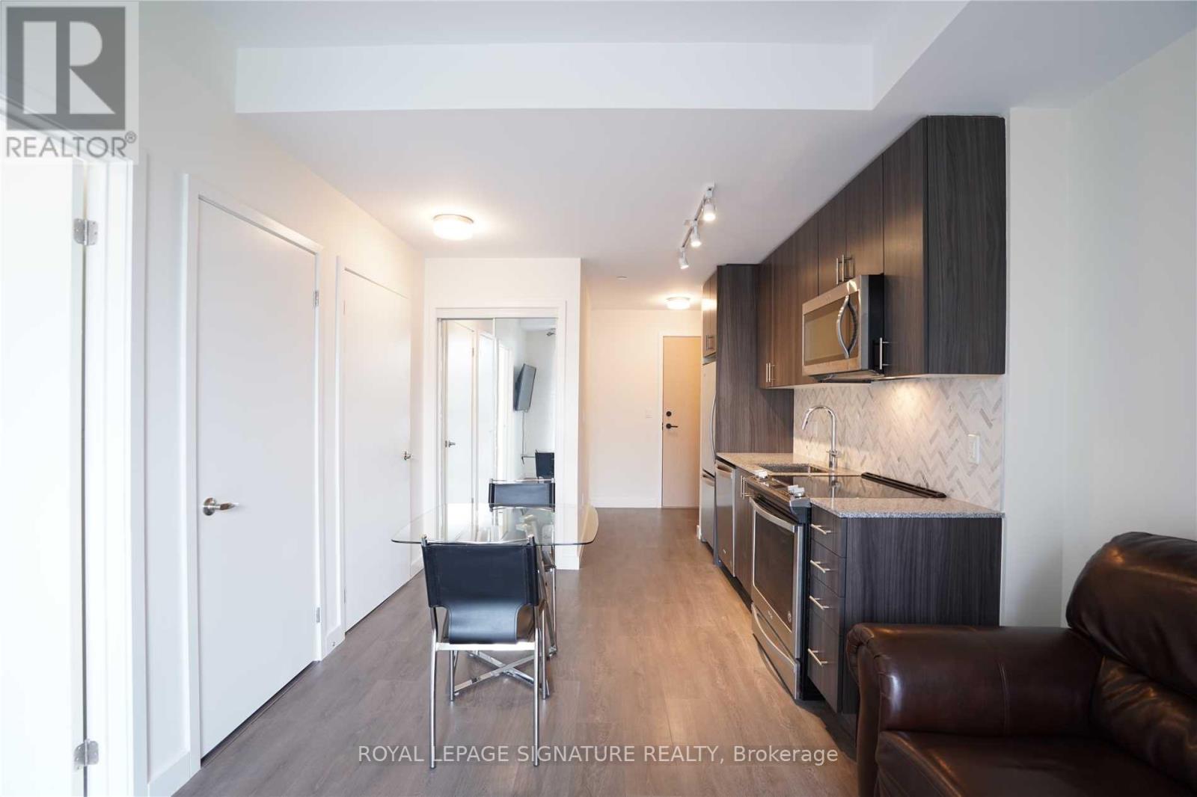
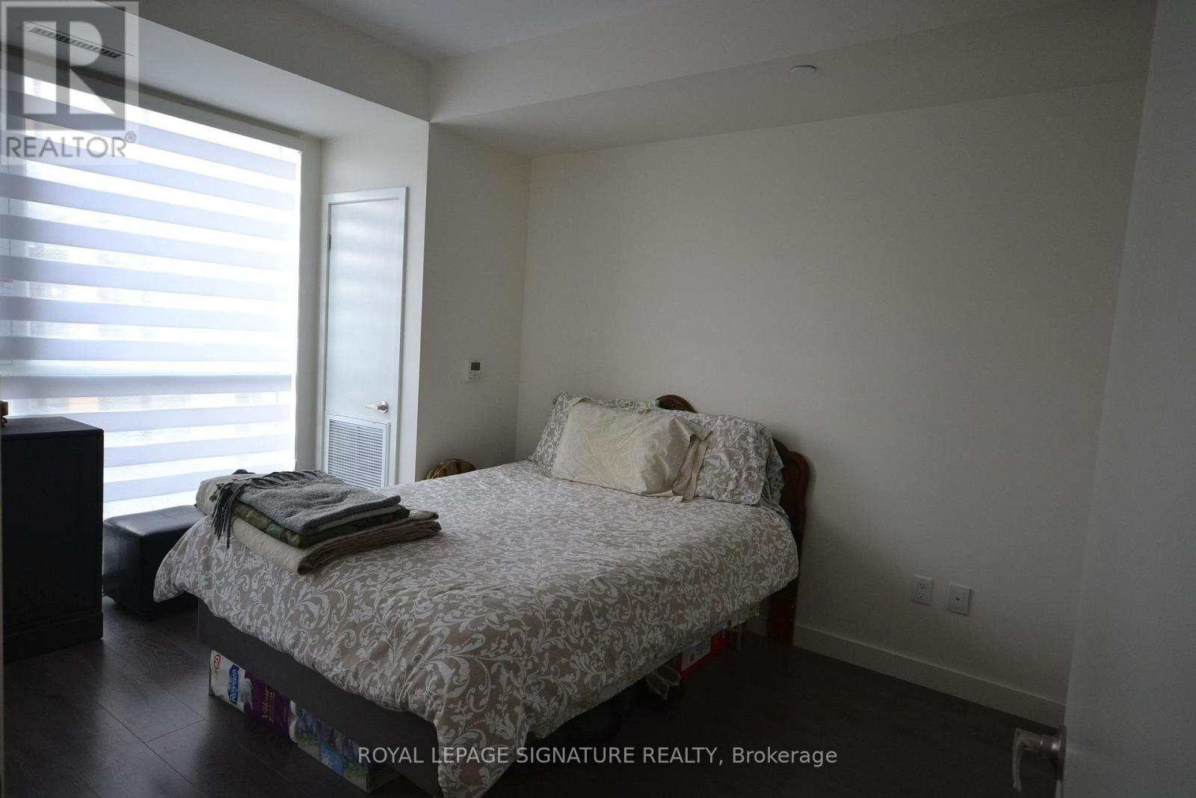
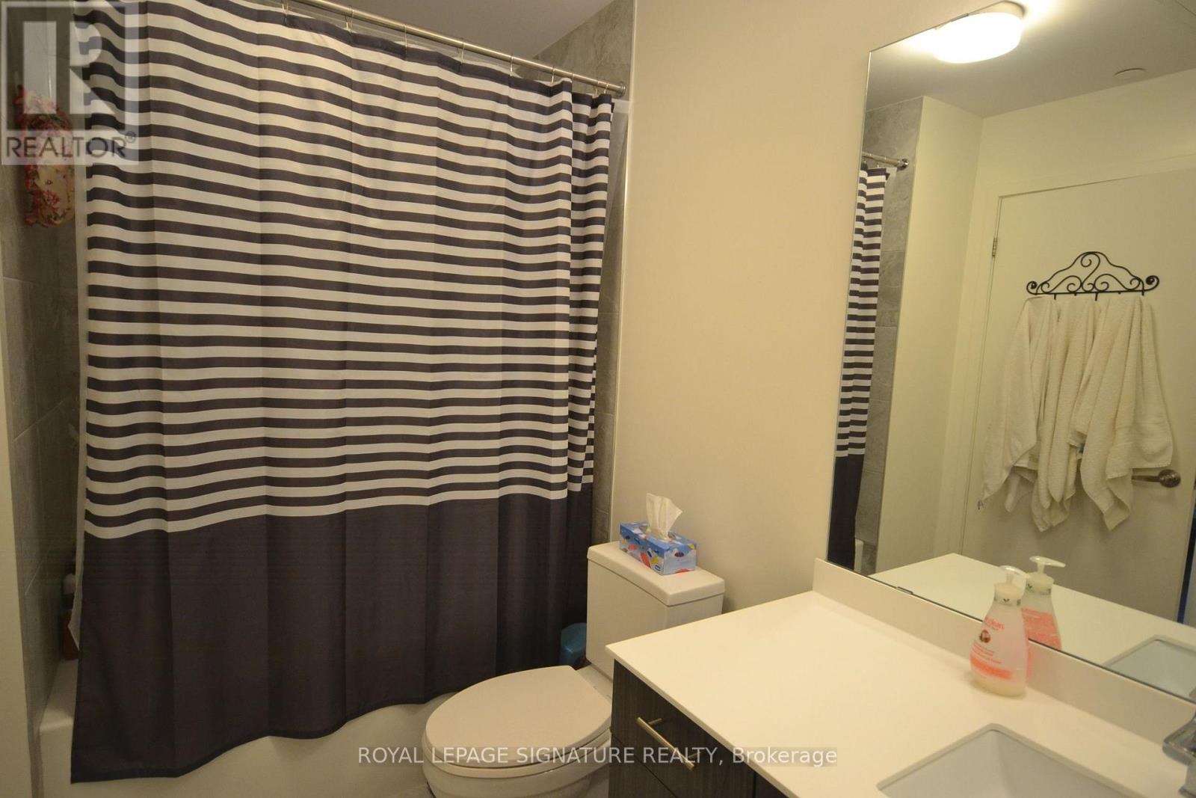
Bright And Beautifully Located Condo Featuring 9-Ft Smooth Ceilings And An Open-Concept Living And Dining Area With Clear, Unobstructed Views. Spacious And Sun-Filled Bedroom With A Large Closet. Functional Layout Offering Comfortable Living In A Prime Location. Includes One Underground Parking Space. Conveniently Located With Quick Access To Highways, Parks, Hospital, Shopping, Restaurants, Public Transit, And Other Everyday Amenities. (id:43681)
房源概要
| MLS® Number | W13581718 |
| 房源类型 | 民宅 |
| 社区名字 | 1008 - GO Glenorchy |
| 社区特征 | Pets Not Allowed |
| 特征 | 阳台, 无地毯 |
| 总车位 | 1 |
详 情
| 浴室 | 1 |
| 地上卧房 | 1 |
| 总卧房 | 1 |
| Age | 6 To 10 Years |
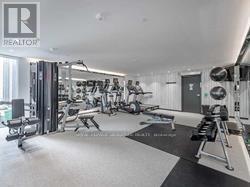
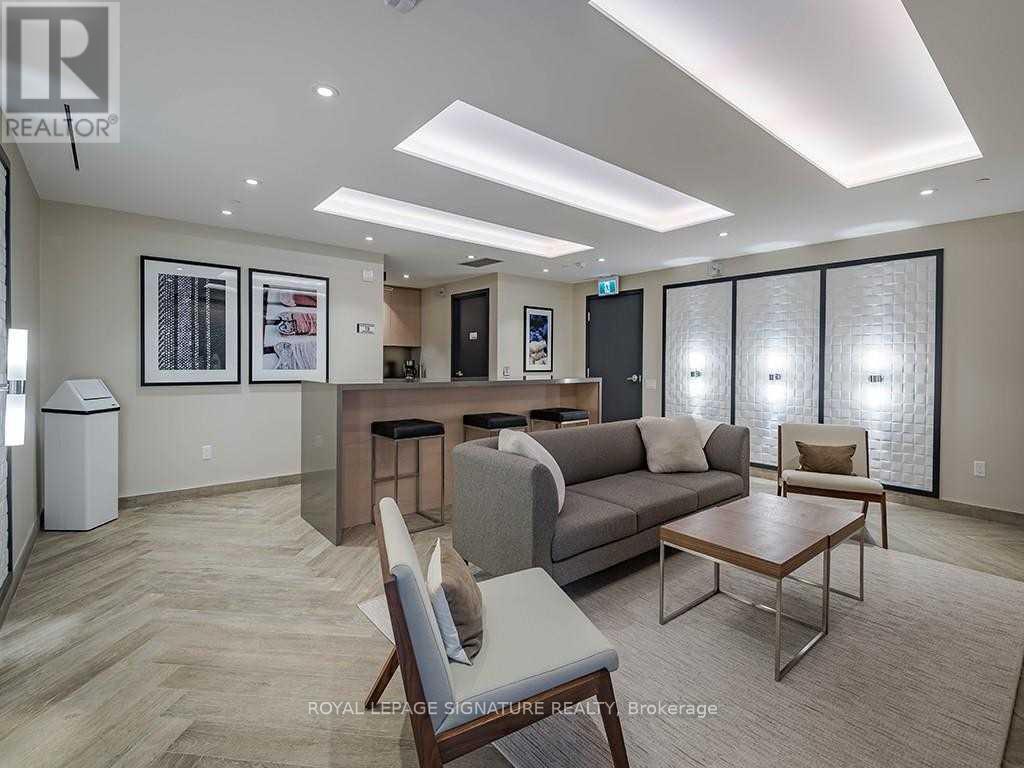
| 公寓设施 | 健身房, 宴会厅, Visitor Parking |
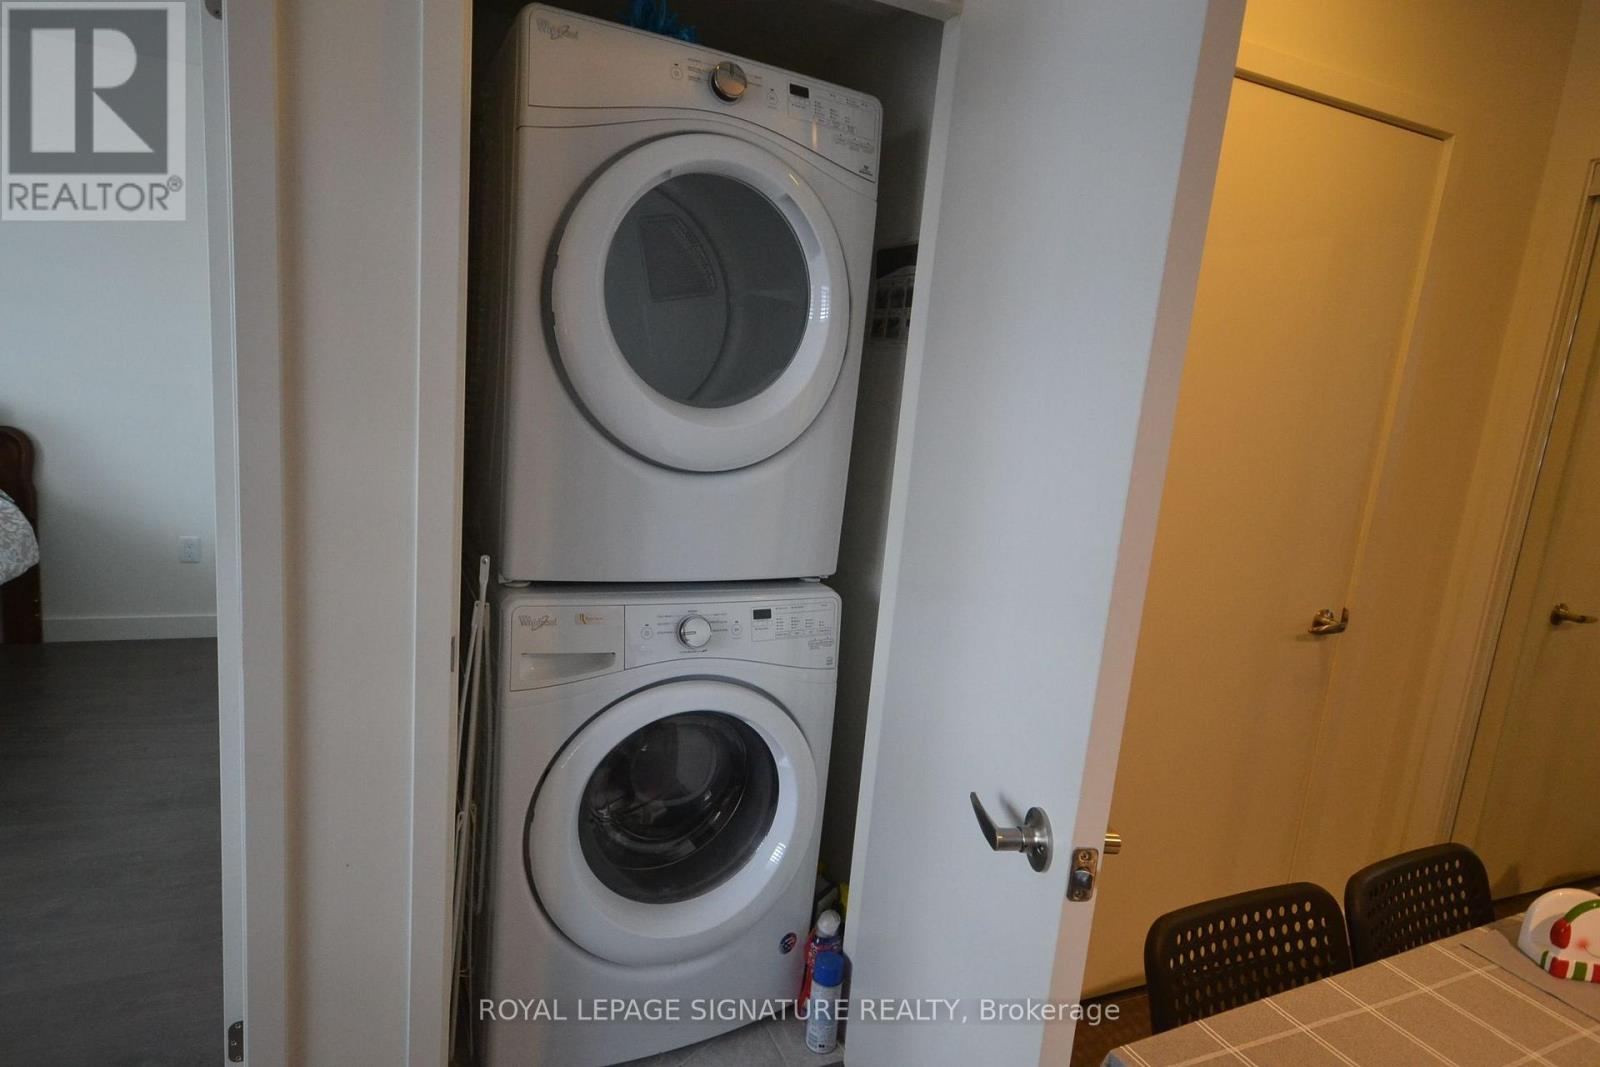
| 家电类 | 洗碗机, 烘干机, 微波炉, 炉子, 洗衣机, 窗帘, 冰箱 |
| 地下室类型 | 没有 |
| 空调 | 中央空调 |
| 外墙 | 灰泥 |
| 地基类型 | 混凝土浇筑 |
| 供暖方式 | 天然气 |
| 供暖类型 | 压力热风 |
| 内部尺寸 | 500 - 599 Sqft |
| 类型 | 公寓 |
车 位
| 地下 | |
| Garage |
土地
| 英亩数 | 无 |
房 间
| 楼 层 | 类 型 | 长 度 | 宽 度 | 面 积 |
|---|---|---|---|---|
| 一楼 | 客厅 | 7.42 m | 3.2 m | 7.42 m x 3.2 m |
| 一楼 | 餐厅 | 7.42 m | 3.2 m | 7.42 m x 3.2 m |
| 一楼 | 厨房 | 7.42 m | 3.2 m | 7.42 m x 3.2 m |
| 一楼 | 主卧 | 3.86 m | 3.3 m | 3.86 m x 3.3 m |

The trademarks REALTOR®, REALTORS®, and the REALTOR® logo are controlled by The Canadian Real Estate Association (CREA) and identify real estate professionals who are members of CREA. The trademarks MLS®, Multiple Listing Service® and the associated logos are owned by The Canadian Real Estate Association (CREA) and identify the quality of services provided by real estate professionals who are members of CREA. The trademark DDF® is owned by The Canadian Real Estate Association (CREA) and identifies CREA's Data Distribution Facility (DDF®)
Toronto Real Estate Board
Royal LePage Signature Realty
July 19 2026 04:32:30
