
3080 Sandy Acres Avenue Severn (West Shore), Ontario L3V 8P8


$3,000 Monthly
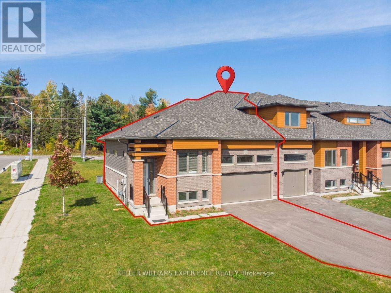
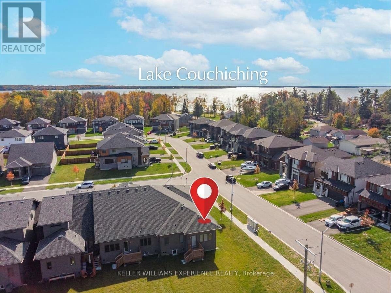
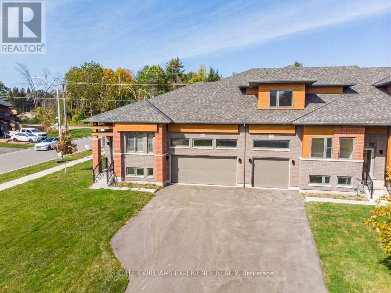
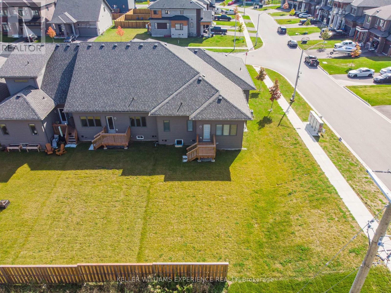
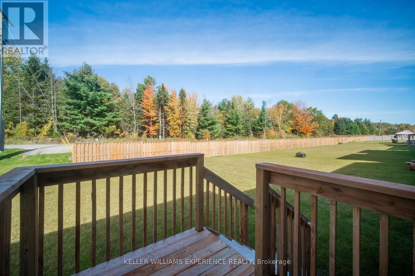
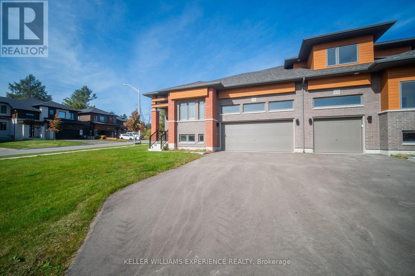
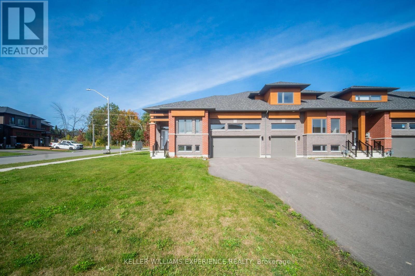
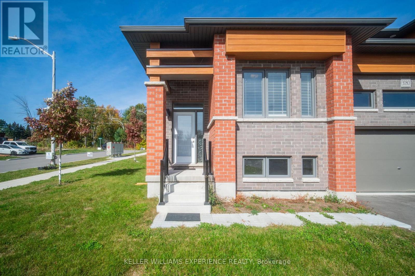
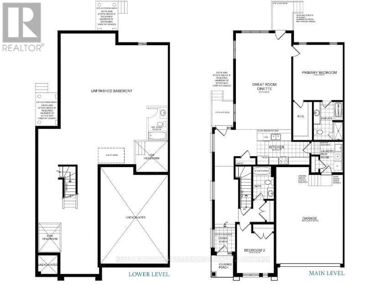
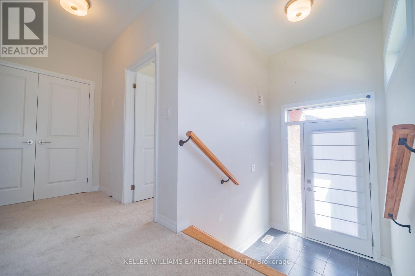
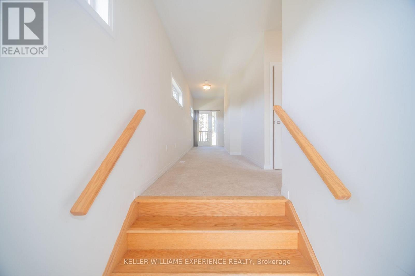
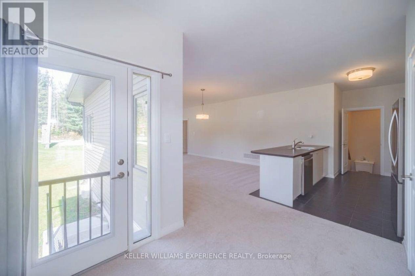
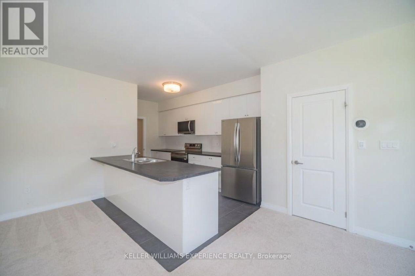
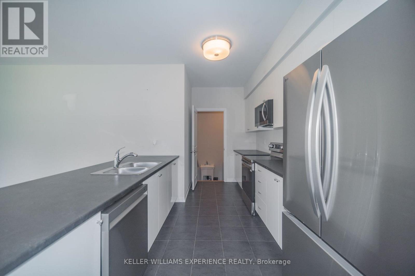
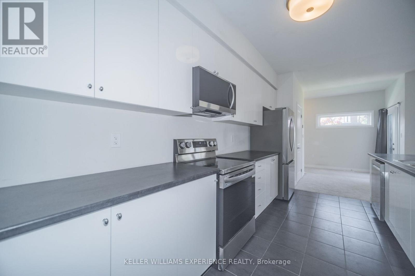
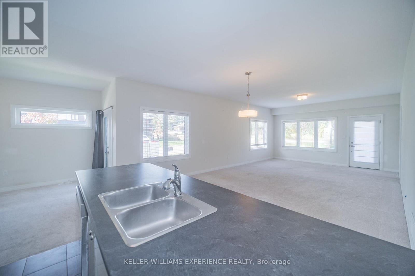
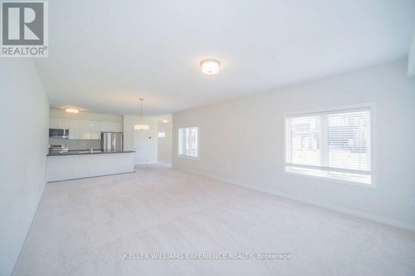
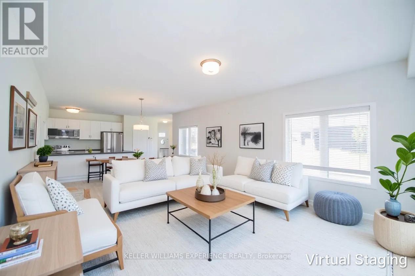
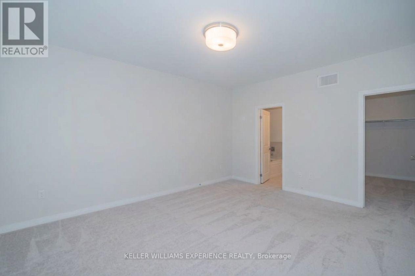
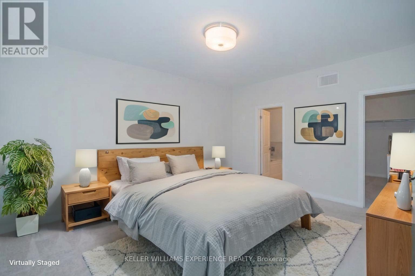
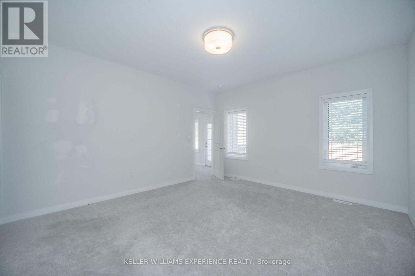
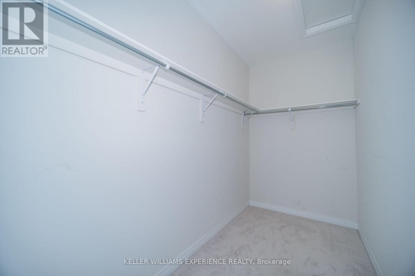
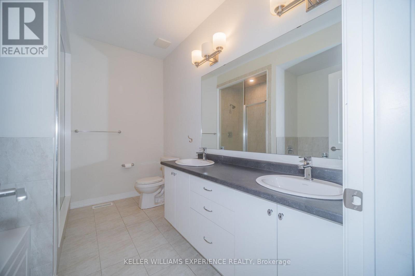
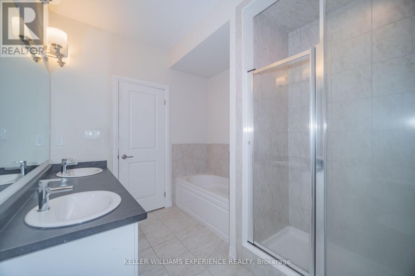
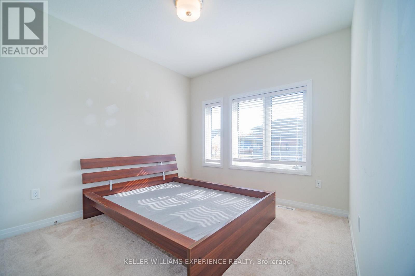
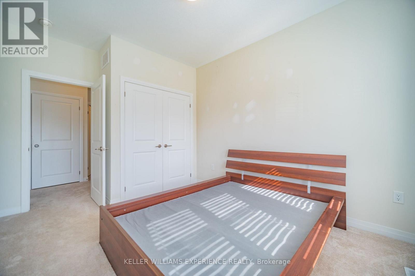
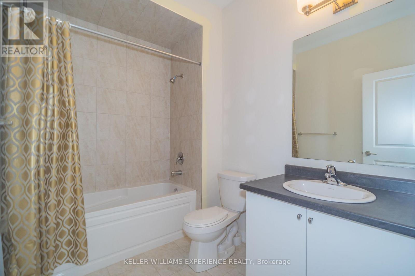
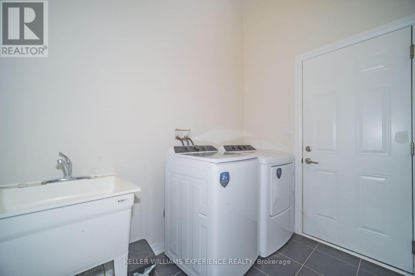
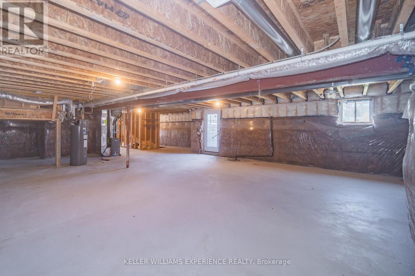
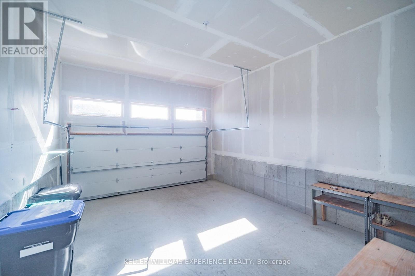
Welcome to Serenity Bay, a new home community on the shores of Lake Couchiching, just north of Orillia. Surrounded by lush, mature forests, you'll enjoy four-season living in a majestic location, with the added convenience of nearby shops, restaurants, and services in Orillia. Available for lease, this inviting two-bedroom end-unit townhome offers modern living in a desirable semi-rural setting just minutes from the lake. A contemporary exterior, a covered front entrance, large glass doors, an attached 482-sq-ft garage, and a paved driveway for multiple cars all create a welcoming first impression. Inside, 9-ft ceilings and large windows and doors bring natural light into the living space, complemented by neutral finishes, comfortable carpeting, and stylish lighting. The open-concept kitchen features white cabinetry, contrasting countertops, and a peninsula with a double sink, creating a connected space for everyday living and entertaining. The open-concept living and dining room is spacious enough for any furniture layout and offers direct access to the deck and backyard. Generously sized closets throughout the home and an unfinished basement provide plenty of additional storage. Enjoy the peaceful surroundings without sacrificing convenience, with Orillia's major shopping and other amenities a short drive away, and the lake and local golf courses are nearby. The tenant will enjoy exclusive use of the property, inside and out, along with the remaining term of the builder-provided golf course membership. Available for immediate occupancy-settle in this fall and feel at home before the holiday season! The Tenant is responsible for all utilities. A complete rental application, including personal and credit information, for all adults is required. In addition, the landlord may request an interview with prospective tenants to find a responsible tenant who appreciates where they live, for a minimum of a 1-year lease (id:43681)
房源概要
| MLS® Number | S14086410 |
| 房源类型 | 民宅 |
| 社区名字 | West Shore |
| 附近的便利设施 | 近高尔夫球场 |
| 设备类型 | 热水器 |
| 特征 | 树木繁茂的地区, Irregular Lot Size, Flat Site |
| 总车位 | 5 |
| 租赁设备类型 | 热水器 |
| 结构 | Deck |
详 情
| 浴室 | 2 |
| 地上卧房 | 2 |
| 总卧房 | 2 |
| Age | 0 To 5 Years |
| 家电类 | 洗碗机, 烘干机, 炉子, 洗衣机, 窗帘, 冰箱 |
| 建筑风格 | Raised Bungalow |
| 地下室进展 | 已完成 |
| 地下室类型 | N/a (unfinished) |
| 施工种类 | 附加的 |
| 空调 | 中央空调 |
| 外墙 | 砖 Veneer, 乙烯基壁板 |
| Flooring Type | Carpeted, Tile |
| 地基类型 | 混凝土 |
| 供暖方式 | 天然气 |
| 供暖类型 | 压力热风 |
| 储存空间 | 1 |
| 内部尺寸 | 1500 - 2000 Sqft |
| 类型 | 联排别墅 |
车 位
| Garage |
土地
| 入口类型 | Public Road |
| 英亩数 | 无 |
| 围栏类型 | 部分围栏 |
| 土地便利设施 | 近高尔夫球场 |
| 污水道 | Sanitary Sewer |
| 土地深度 | 153 Ft ,4 In |
| 土地宽度 | 56 Ft ,3 In |
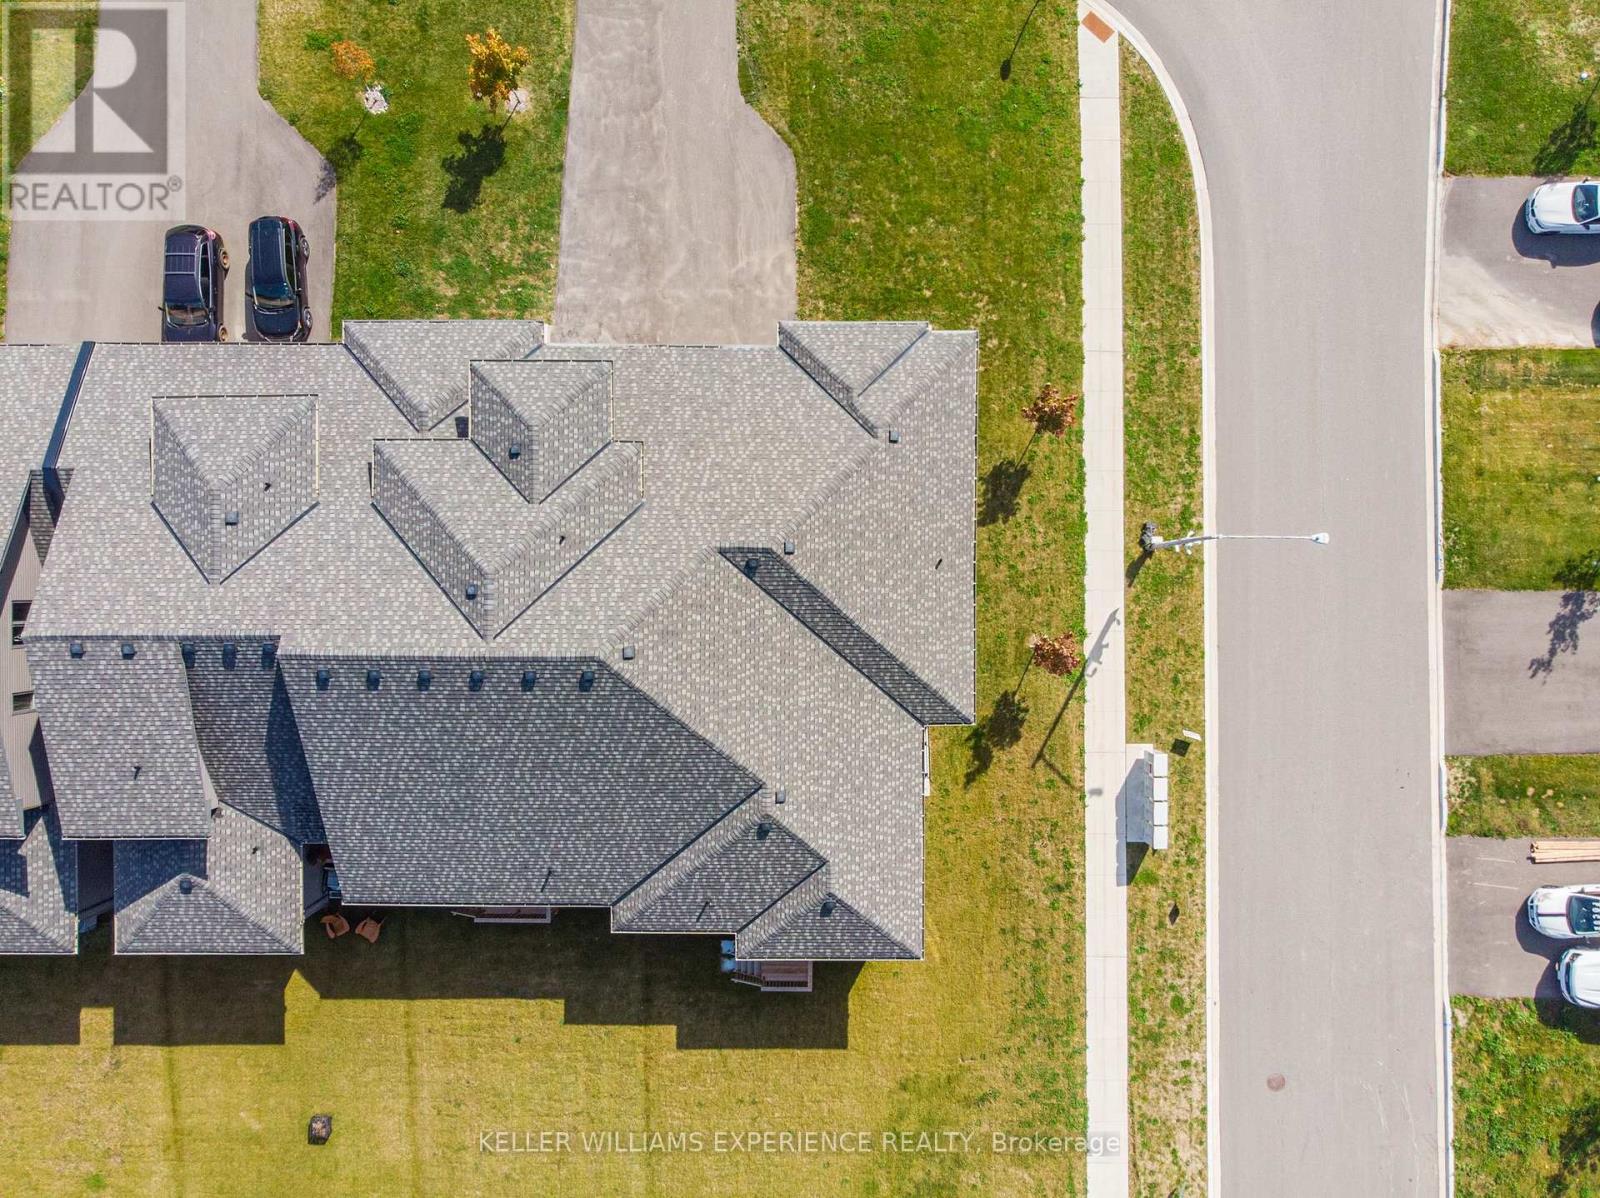
| 不规则大小 | 56.3 X 153.4 Ft ; 33.40'x22.94'x107.65'x41.74'x20.11'x153' |
| 地表水 | 湖泊/池塘 |
房 间
| 楼 层 | 类 型 | 长 度 | 宽 度 | 面 积 |
|---|---|---|---|---|
| 一楼 | 大型活动室 | 7.98 m | 4.57 m | 7.98 m x 4.57 m |
| 一楼 | 厨房 | 4.32 m | 2.77 m | 4.32 m x 2.77 m |
| 一楼 | 主卧 | 4.57 m | 3.98 m | 4.57 m x 3.98 m |
| 一楼 | 浴室 | 3.06 m | 2.17 m | 3.06 m x 2.17 m |
| 一楼 | 第二卧房 | 3.97 m | 3.05 m | 3.97 m x 3.05 m |
| 一楼 | 浴室 | 2.47 m | 1.55 m | 2.47 m x 1.55 m |
| 一楼 | 洗衣房 | 2.44 m | 2.16 m | 2.44 m x 2.16 m |
设备间
| 有线电视 | 可用 |
| 配电箱 | 已安装 |
| 污水道 | 已安装 |
https://www.realtor.ca/real-estate/30410597/3080-sandy-acres-avenue-severn-west-shore-west-shore

The trademarks REALTOR®, REALTORS®, and the REALTOR® logo are controlled by The Canadian Real Estate Association (CREA) and identify real estate professionals who are members of CREA. The trademarks MLS®, Multiple Listing Service® and the associated logos are owned by The Canadian Real Estate Association (CREA) and identify the quality of services provided by real estate professionals who are members of CREA. The trademark DDF® is owned by The Canadian Real Estate Association (CREA) and identifies CREA's Data Distribution Facility (DDF®)
Toronto Real Estate Board
Keller Williams Experience Realty
October 17 2026 07:32:27
