
308 Oriole Parkway Toronto (Yonge-Eglinton), Ontario M5P 2H5


$2,395,000
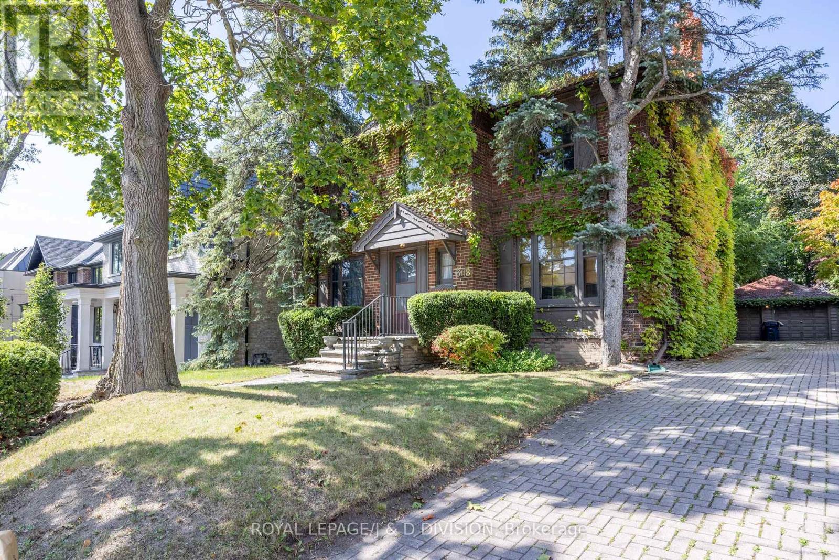
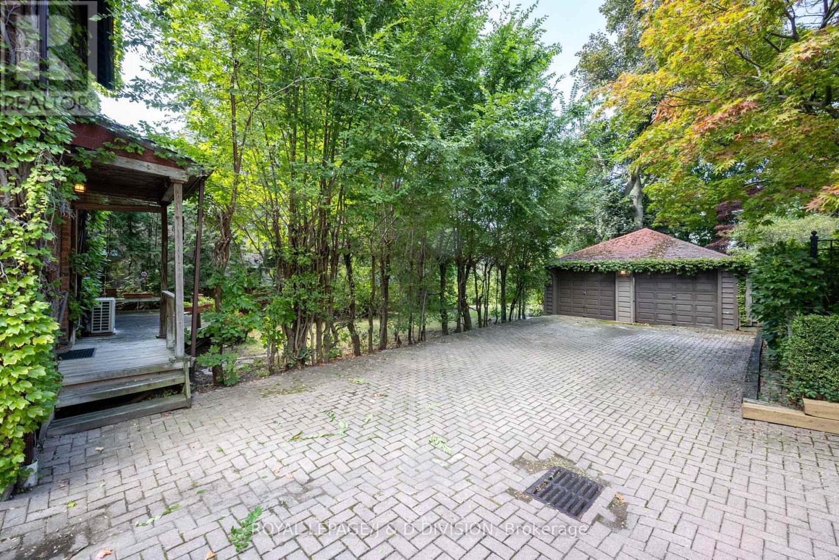
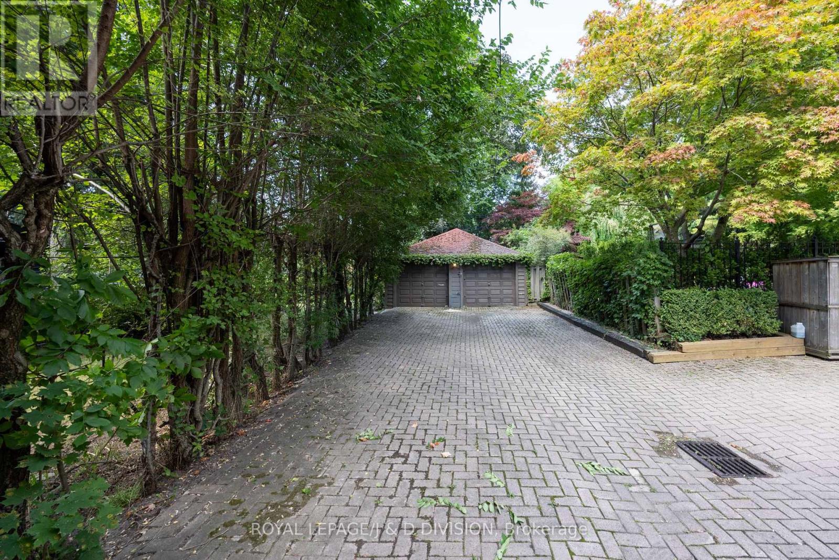
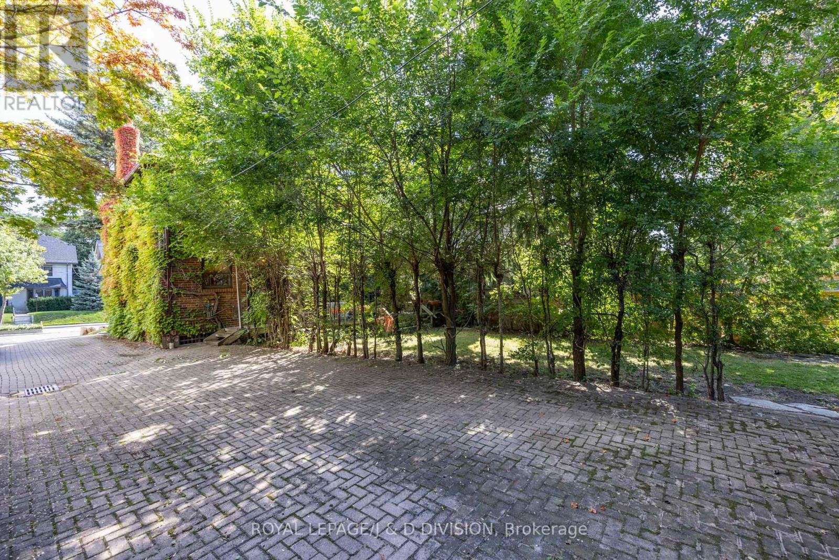
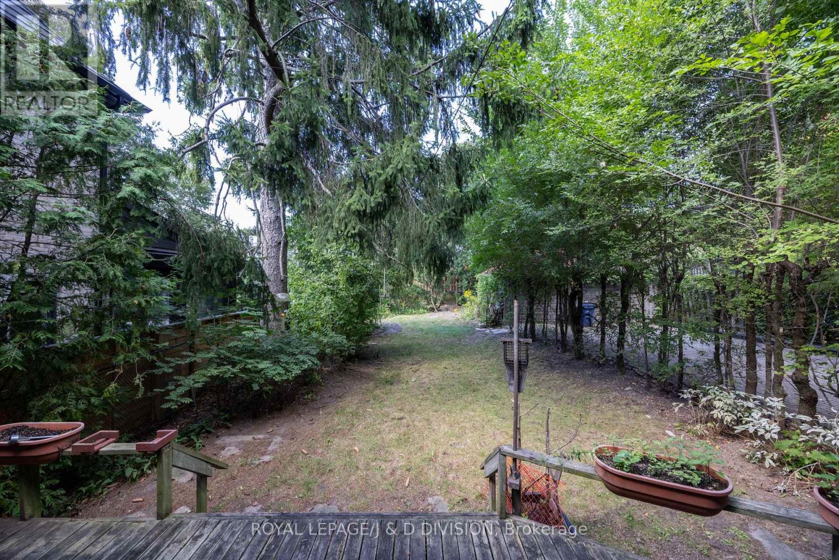
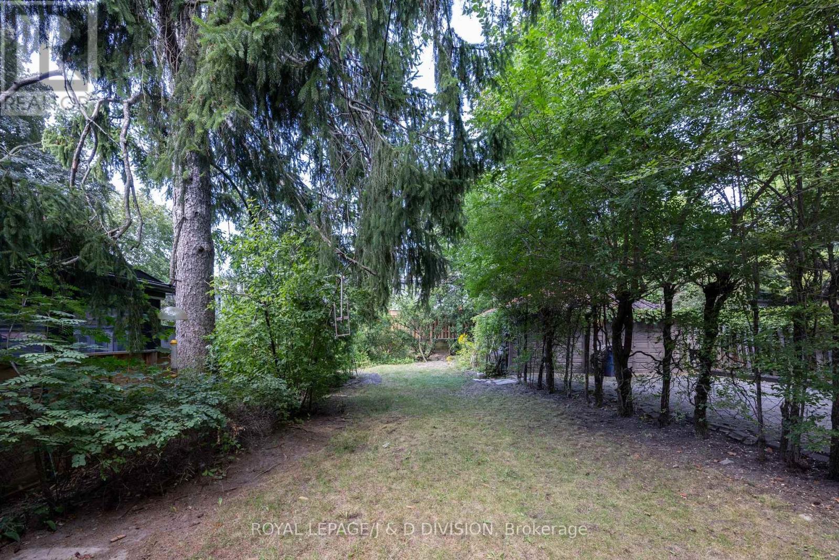
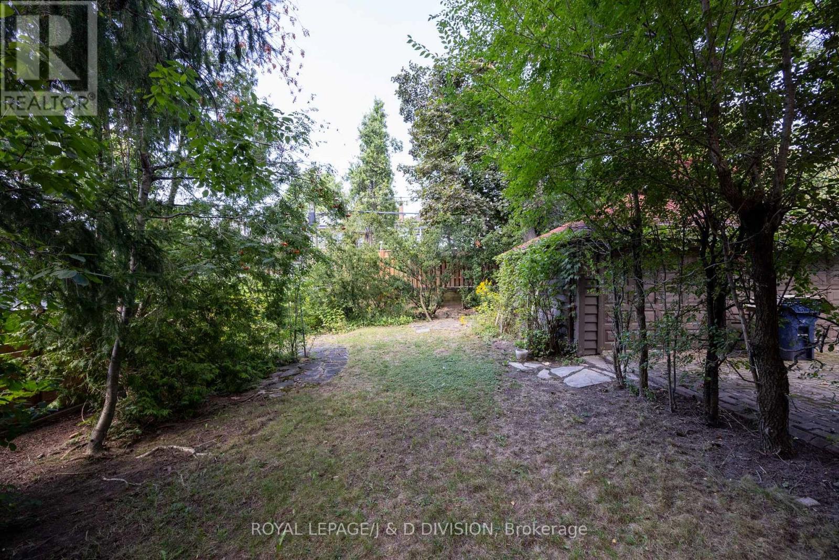
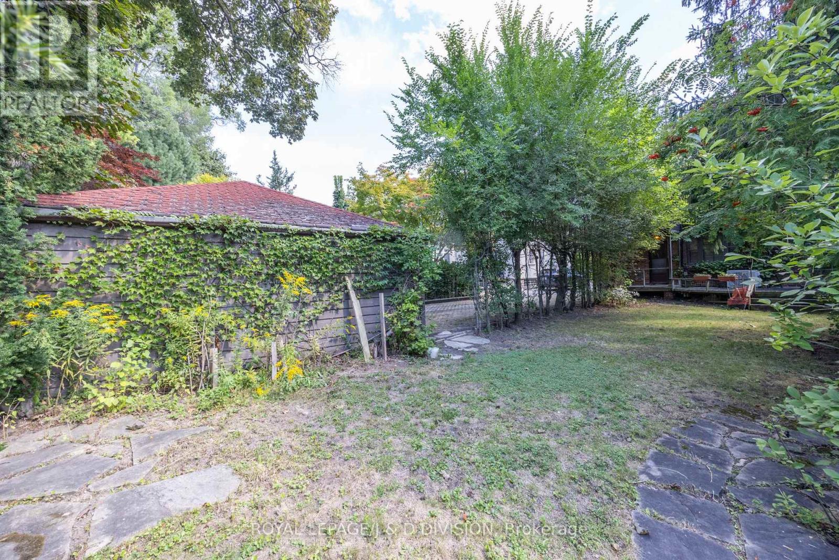
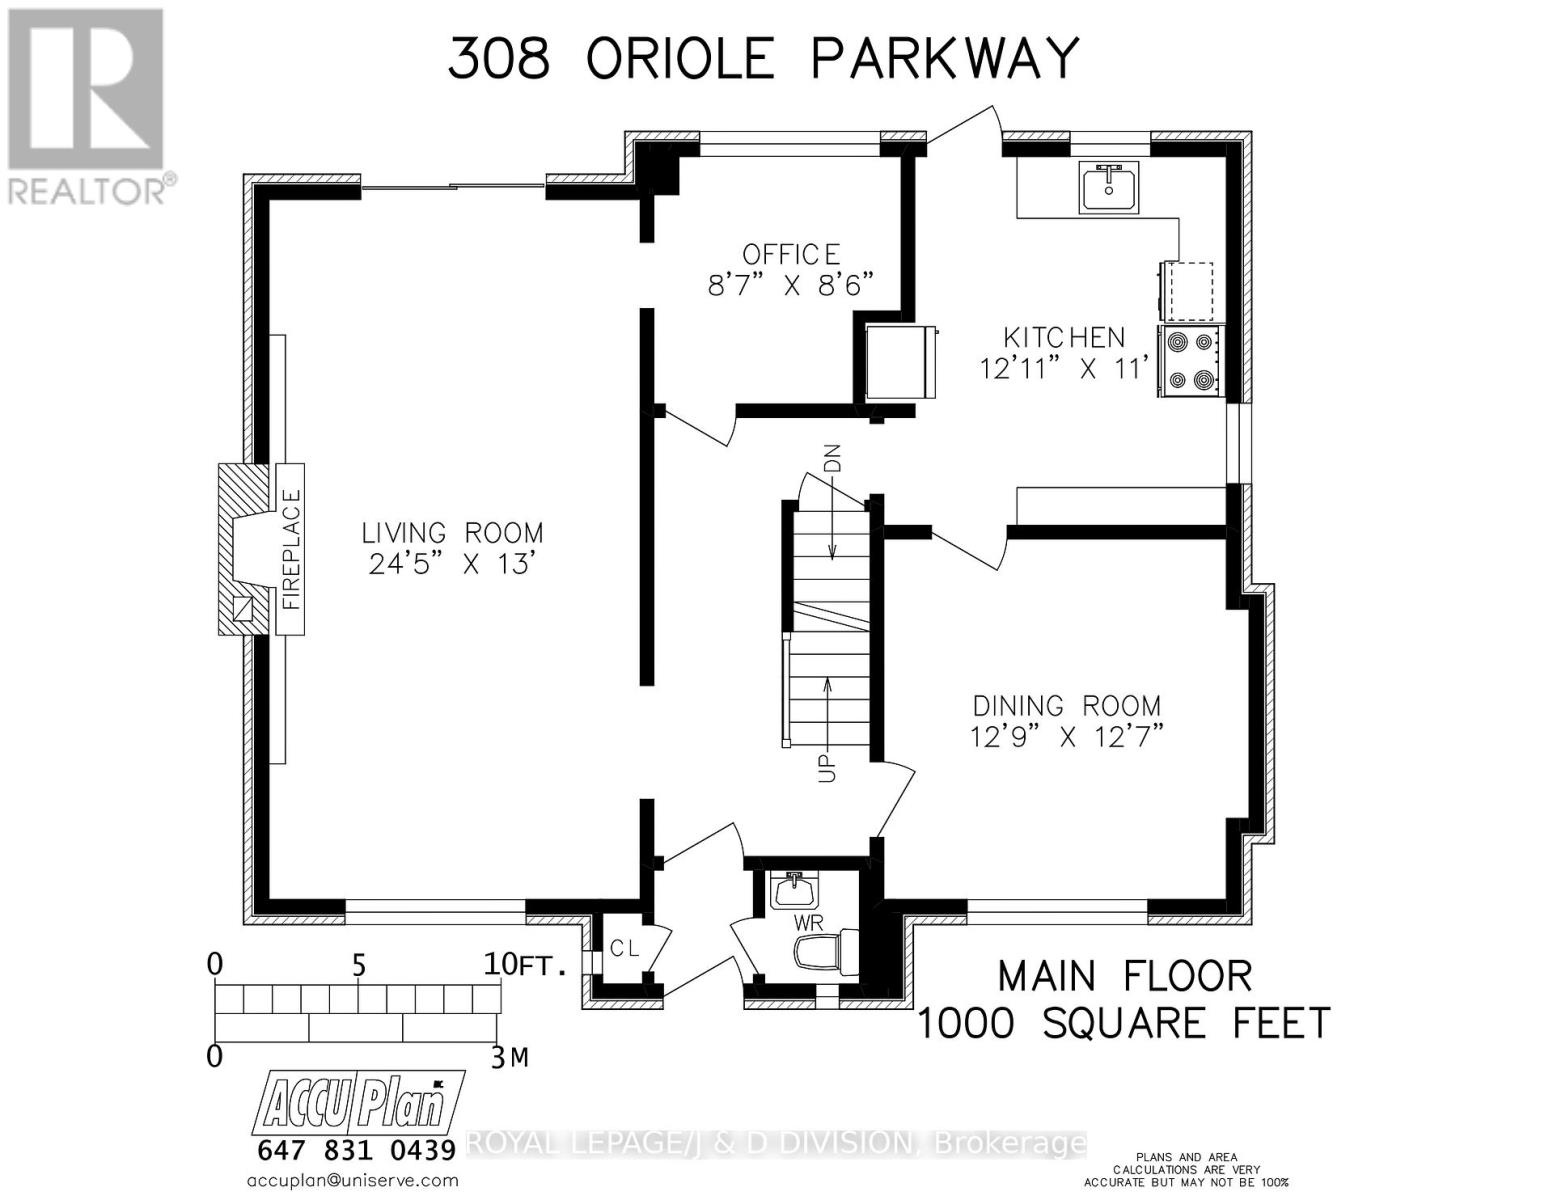
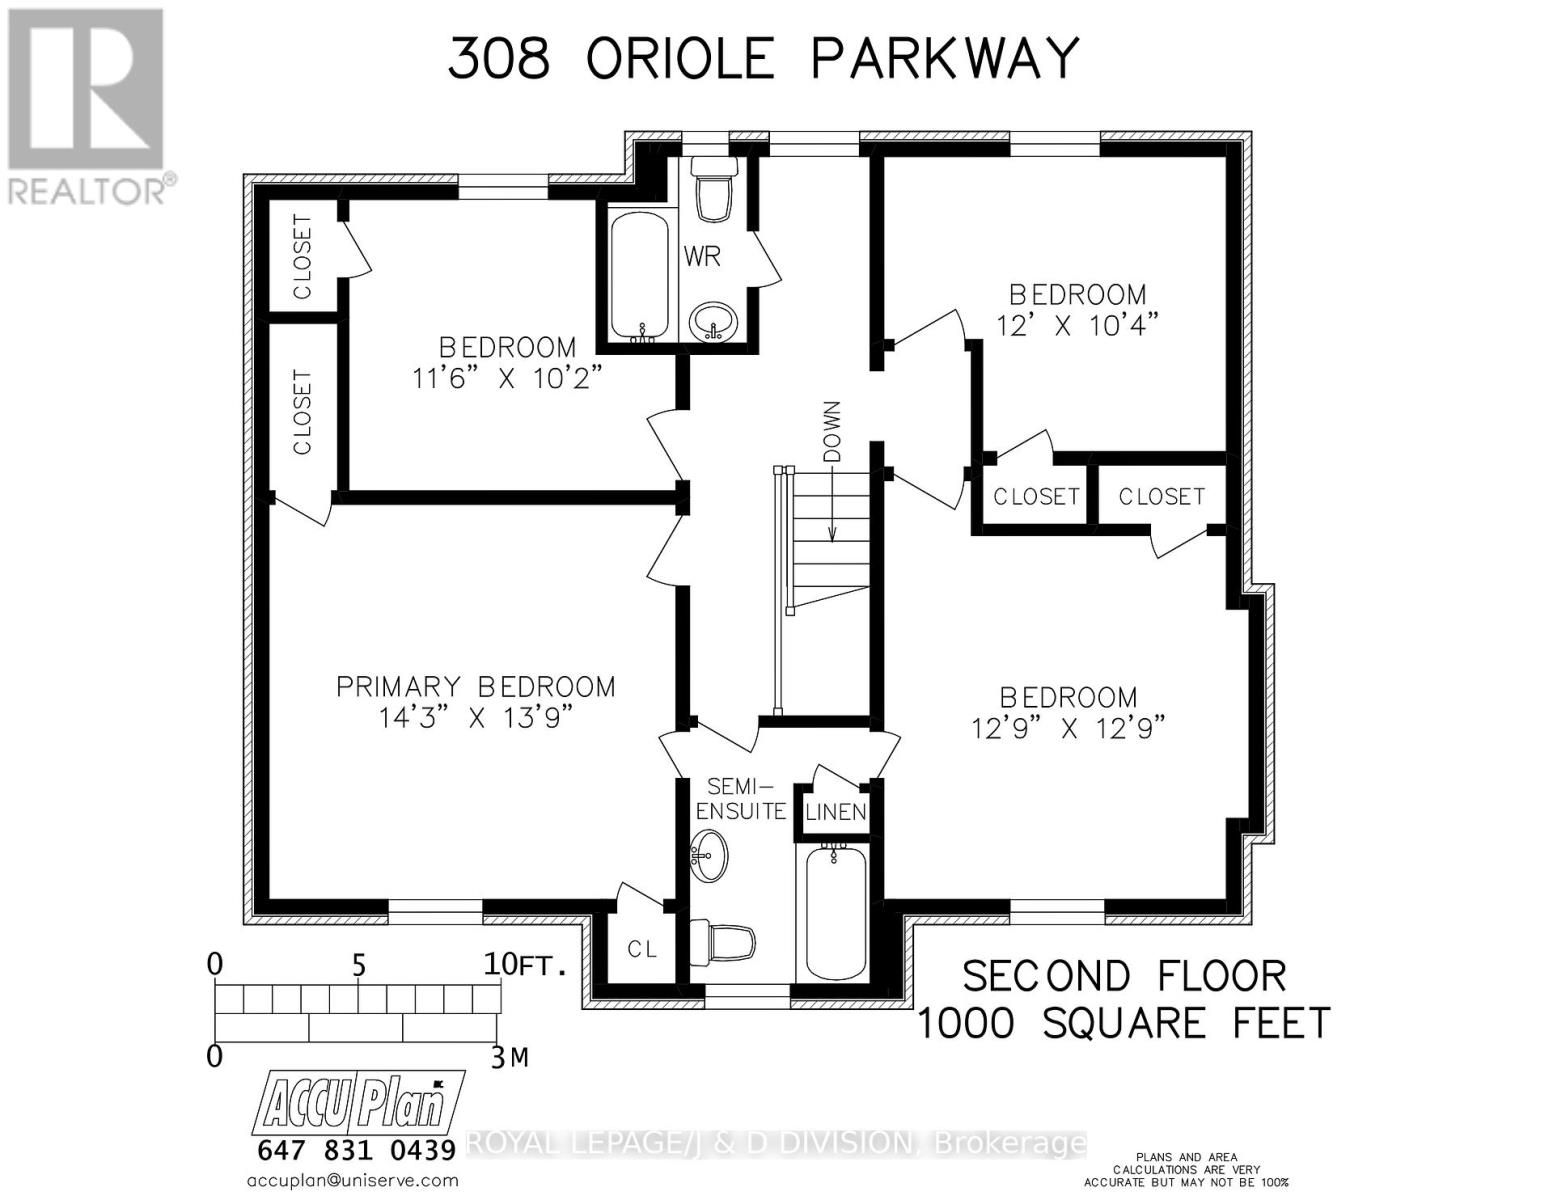
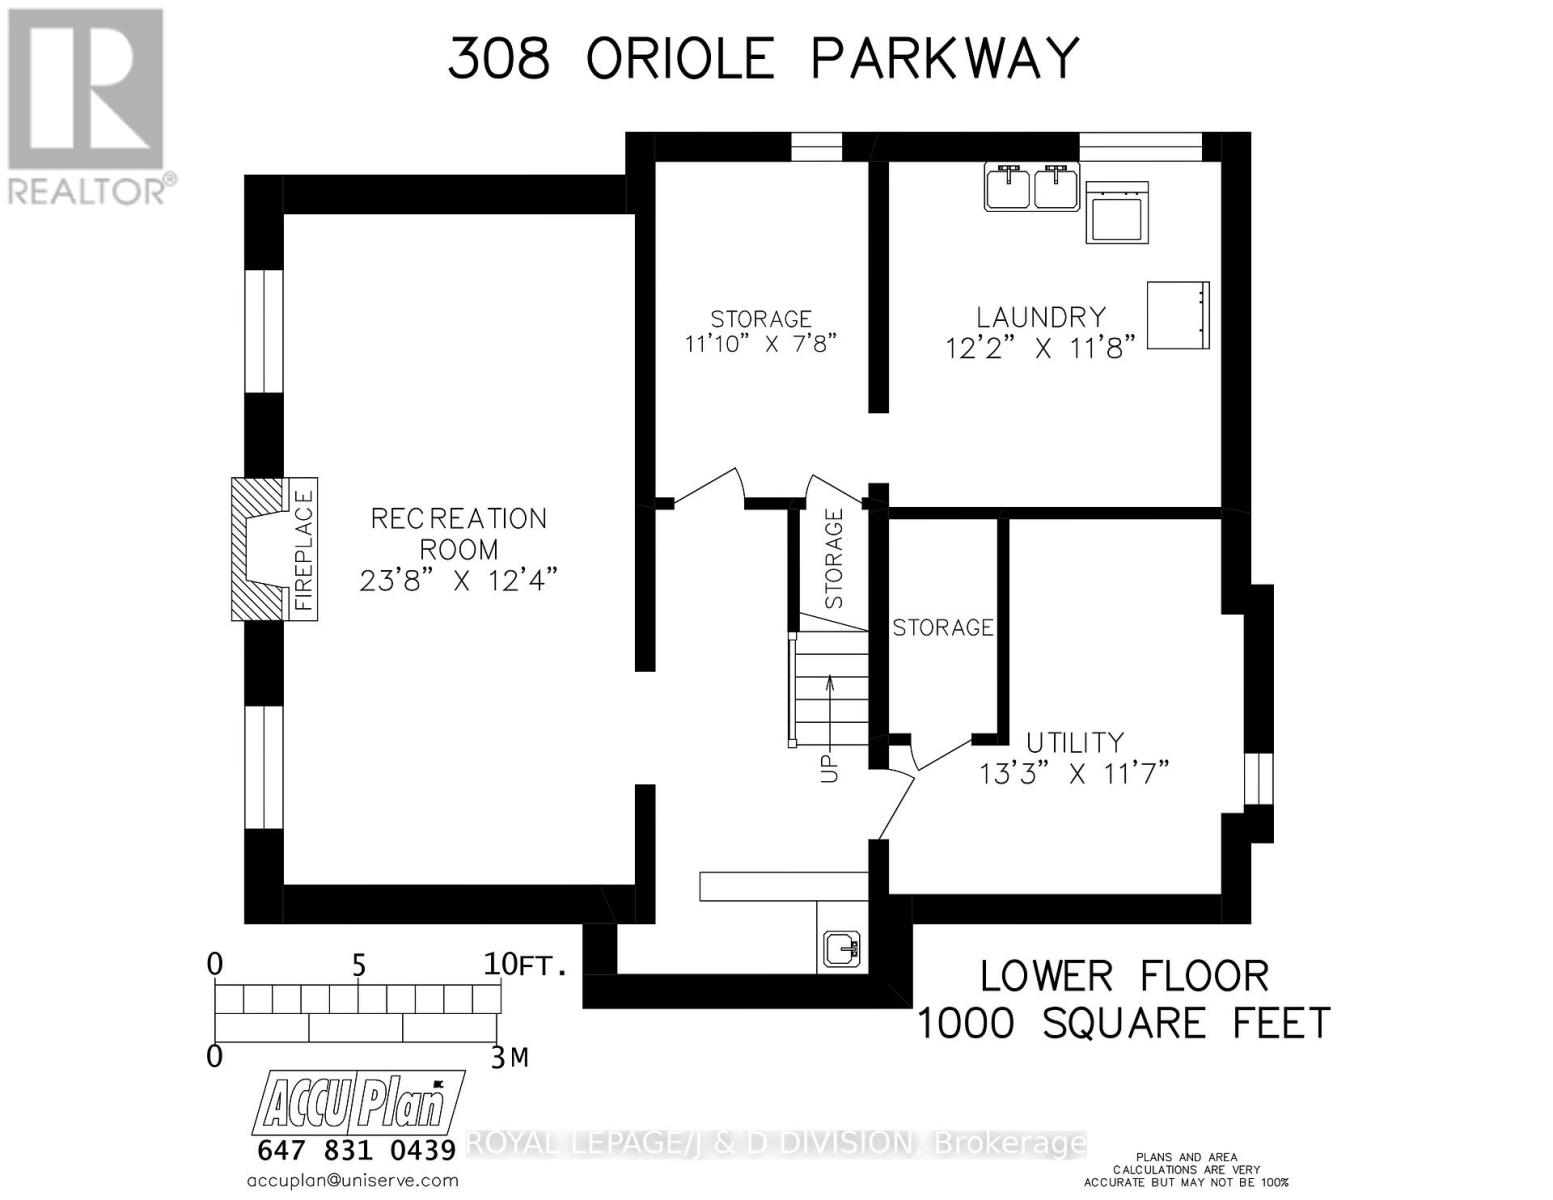
THE INTERIOR OF THE HOUSE HAS BEEN TAKEN BACK TO THE STUDS FOR EASE OF RENOVATION. A classic two storey residence with a rare opportunity to design and customize your dream home with ease. Ideally situated on the west side of Oriole Parkway, this impressive property sits on a generous 51 x 134-foot lot in Chaplin Estates. The home offers outstanding proportions, a flexible floor plan, large principal rooms, and an abundance of natural light throughout. The grand front to back living room features a wood burning fireplace, and walkout to a deck overlooking the private west facing garden. The large kitchen has direct access to the deck and garden, main floor den and a powder room completes the main level. The second floor features four well sized bedrooms and roughed in plumbing for two separate bathrooms, providing excellent flexibility for a modern redesign. The lower level offers additional potential with recreation room space and above grade windows. A long private driveway leads to a double detached garage. One of Toronto's most coveted neighbourhoods, Chaplin Estates is renowned for its family friendly atmosphere, and exceptional walkability. The distinctive tree lined boulevard of Oriole Parkway creates a picturesque canopy of mature trees, while nearby parks, top-rated schools, transit, and vibrant shopping and dining options make this a highly coveted location offering a small-town vibe in the heart of the city, this location provides the perfect blend of convenience and community. This home is truly a rare find on an exceptional lot. This is ready to be reimagined for the next owners to personalize the space to suit their lifestyle and create their own special memories. (id:43681)
房源概要
| MLS® Number | C13430450 |
| 房源类型 | 民宅 |
| 社区名字 | Yonge-Eglinton |
| 附近的便利设施 | 公园, 公共交通, 学校, 礼拜场所 |
| 社区特征 | 社区活动中心 |
| 特征 | Flat Site |
| 总车位 | 6 |
| 结构 | Deck |
详 情
| 浴室 | 3 |
| 地上卧房 | 4 |
| 总卧房 | 4 |
| 公寓设施 | Fireplace(s) |
| 地下室进展 | 已完成 |
| 地下室类型 | N/a (unfinished) |
| 施工种类 | 独立屋 |
| 空调 | 中央空调 |
| 外墙 | 砖 |
| 壁炉 | 有 |
| Fireplace Total | 2 |
| Flooring Type | Carpeted |
| 地基类型 | 水泥 |
| 客人卫生间(不包含洗浴) | 1 |
| 供暖方式 | 天然气 |
| 储存空间 | 2 |
| 内部尺寸 | 1500 - 2000 Sqft |
| 类型 | 独立屋 |
| 设备间 | 市政供水 |
车 位
| Detached Garage | |
| Garage |
土地
| 英亩数 | 无 |
| 土地便利设施 | 公园, 公共交通, 学校, 宗教场所 |
| 污水道 | Sanitary Sewer |
| 土地深度 | 134 Ft ,1 In |
| 土地宽度 | 51 Ft ,3 In |
| 不规则大小 | 51.3 X 134.1 Ft |
房 间
| 楼 层 | 类 型 | 长 度 | 宽 度 | 面 积 |
|---|---|---|---|---|
| 二楼 | 主卧 | 4.34 m | 4.19 m | 4.34 m x 4.19 m |
| 二楼 | 第二卧房 | 3.89 m | 3.89 m | 3.89 m x 3.89 m |
| 二楼 | 第三卧房 | 3.66 m | 3.15 m | 3.66 m x 3.15 m |
| 二楼 | Bedroom 4 | 3.51 m | 3.1 m | 3.51 m x 3.1 m |
| Lower Level | 其它 | 3.61 m | 2.34 m | 3.61 m x 2.34 m |
| Lower Level | 设备间 | 4.04 m | 3.53 m | 4.04 m x 3.53 m |
| Lower Level | 娱乐,游戏房 | 7.21 m | 3.76 m | 7.21 m x 3.76 m |
| Lower Level | 洗衣房 | 3.71 m | 3.56 m | 3.71 m x 3.56 m |
| 一楼 | 客厅 | 7.44 m | 3.96 m | 7.44 m x 3.96 m |
| 一楼 | 餐厅 | 3.89 m | 3.84 m | 3.89 m x 3.84 m |
| 一楼 | 厨房 | 3.94 m | 3.35 m | 3.94 m x 3.35 m |
| 一楼 | 衣帽间 | 2.62 m | 2.59 m | 2.62 m x 2.59 m |
https://www.realtor.ca/real-estate/29888199/308-oriole-parkway-toronto-yonge-eglinton-yonge-eglinton

The trademarks REALTOR®, REALTORS®, and the REALTOR® logo are controlled by The Canadian Real Estate Association (CREA) and identify real estate professionals who are members of CREA. The trademarks MLS®, Multiple Listing Service® and the associated logos are owned by The Canadian Real Estate Association (CREA) and identify the quality of services provided by real estate professionals who are members of CREA. The trademark DDF® is owned by The Canadian Real Estate Association (CREA) and identifies CREA's Data Distribution Facility (DDF®)
Toronto Real Estate Board
Royal LePage/j & D Division
July 07 2026 06:00:36
