
308 King Street E Oshawa (O'neill), Ontario L1H 1C8


$929,900
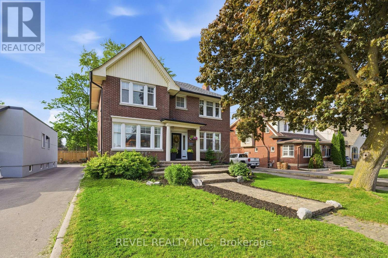
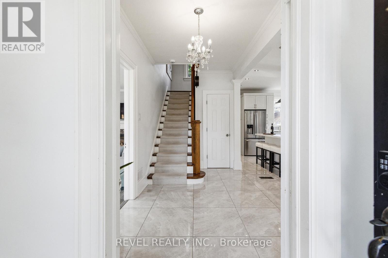
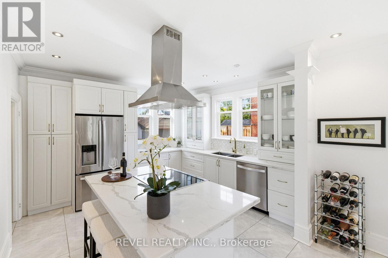
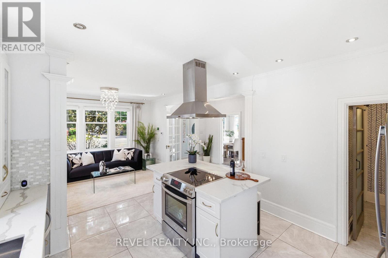
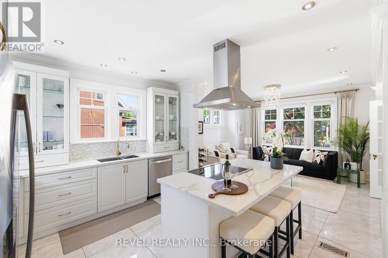
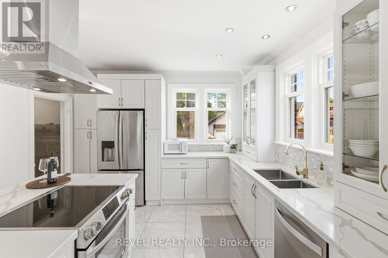
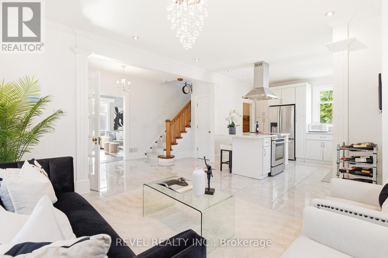
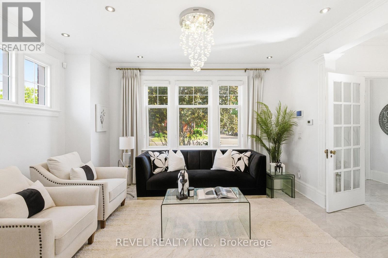
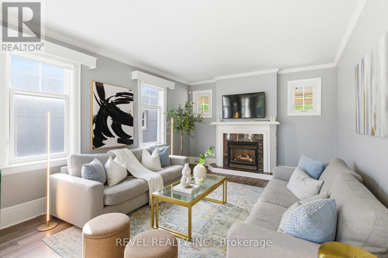
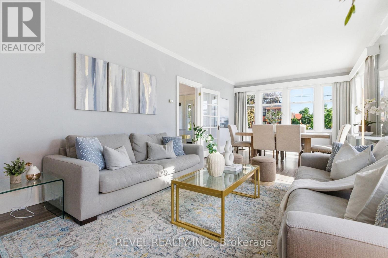
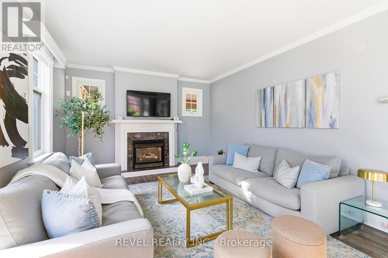
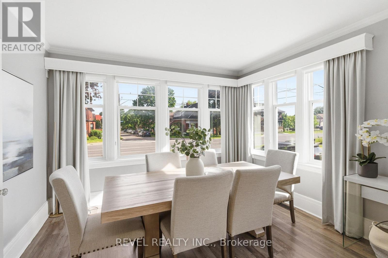
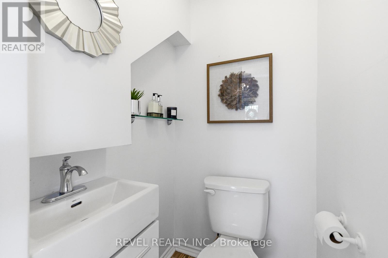
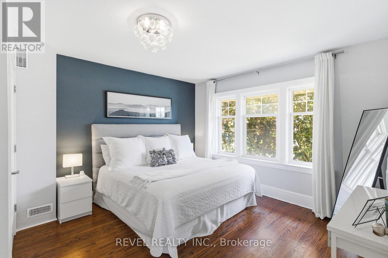
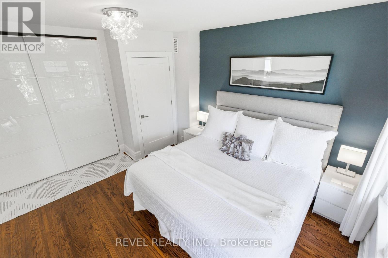
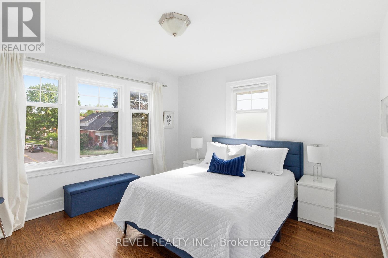
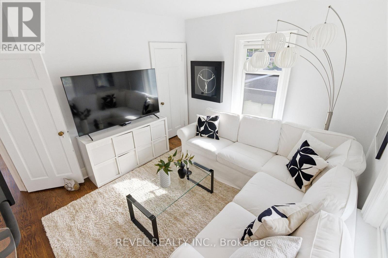
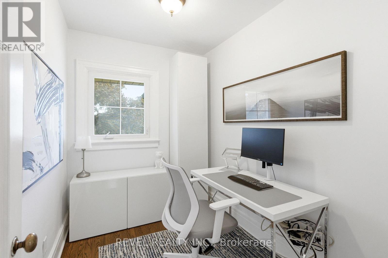
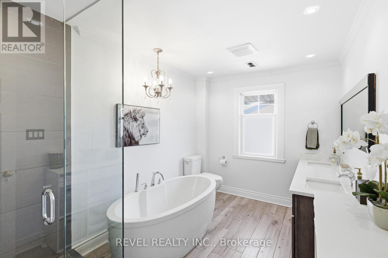
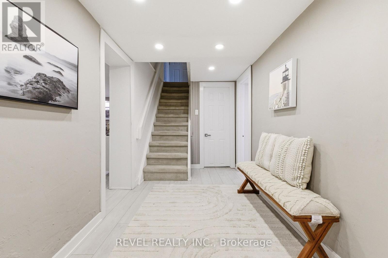
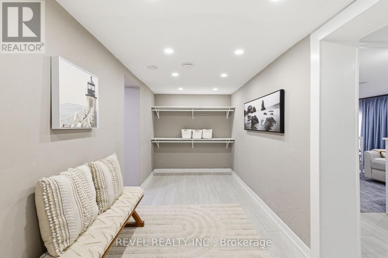
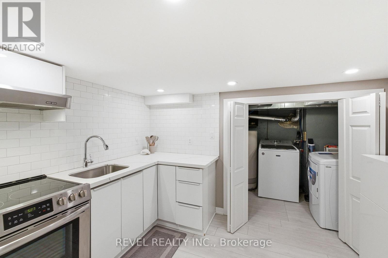
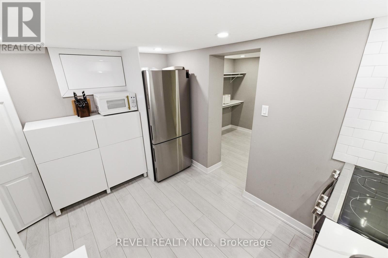
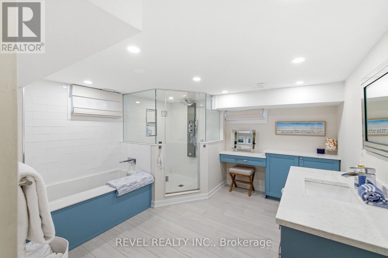
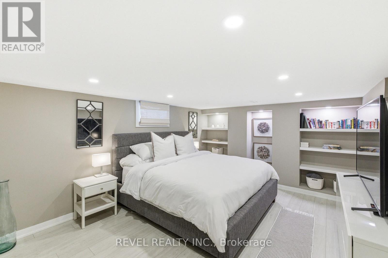
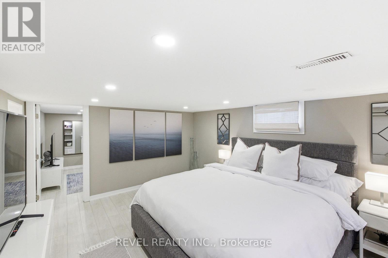
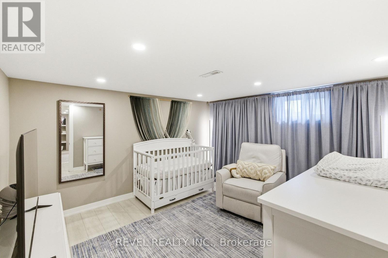
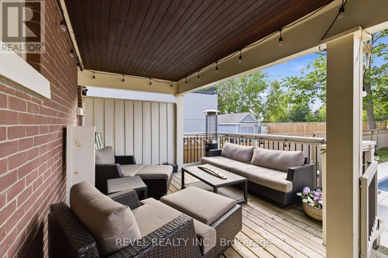
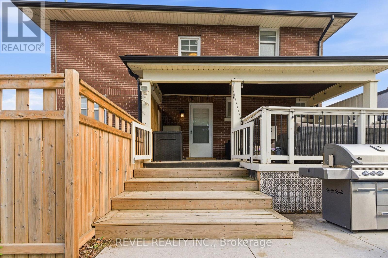
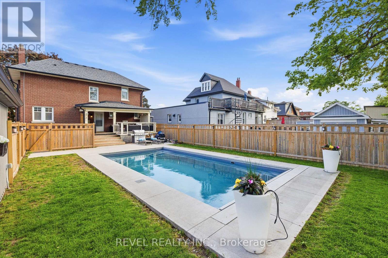
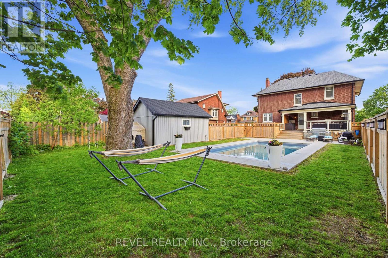
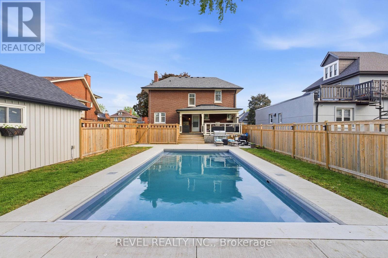
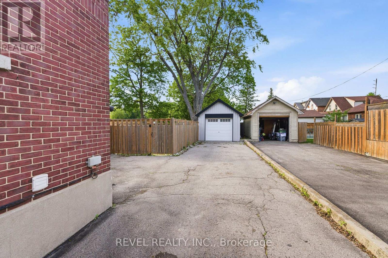
Welcome to this absolutely stunning and beautifully updated 4+1 bedroom family home, perfectly situated on an oversized 50 x 154 ft lot in one of Oshawa's most sought-after neighbourhoods. Blending timeless character with modern finishes, this home offers spacious principal rooms, a grand foyer with French doors, a sun-filled living and dining area with a cozy gas fireplace, and a renovated chef-inspired kitchen featuring a centre island and quartz countertops. The open-concept family room overlooks a true backyard oasis, complete with a heated inground saltwater pool and plenty of space for entertaining, relaxing, and making lasting family memories. Upstairs you'll find four generous bedrooms, while the newly renovated basement offers incredible additional living space with a separate entrance, second kitchen, bedroom, and in-law suite potential. Extensive updates provide peace of mind, including a complete basement renovation (2022), new roof and attic insulation (2022), upgraded shower panel system (2022), convenient second-floor laundry addition (2022), updated upstairs bathroom toilet (2022), and conversion of the pool from chlorine to a saltwater filtration system (2023). Exceptional indoor and outdoor living make this a rare opportunity to own a truly special family home. (id:43681)
房源概要
| MLS® Number | E13533422 |
| 房源类型 | 民宅 |
| 社区名字 | O'Neill |
| 设备类型 | Air Conditioner, Furnace |
| 总车位 | 7 |
| 泳池类型 | Inground Pool |
| 租赁设备类型 | Air Conditioner, Furnace |
详 情
| 浴室 | 3 |
| 地上卧房 | 4 |
| 地下卧室 | 1 |
| 总卧房 | 5 |
| 家电类 | 洗碗机, 烘干机, Water Heater, 洗衣机, 窗帘, 冰箱 |
| 地下室进展 | 已装修 |
| 地下室功能 | Separate Entrance |
| 地下室类型 | N/a, N/a (finished) |
| 施工种类 | 独立屋 |
| 空调 | 中央空调 |
| 外墙 | 砖 |
| 壁炉 | 有 |
| Flooring Type | Marble, Hardwood |
| 地基类型 | 混凝土 |
| 客人卫生间(不包含洗浴) | 1 |
| 供暖方式 | 天然气 |
| 供暖类型 | 压力热风 |
| 储存空间 | 2 |
| 内部尺寸 | 1500 - 2000 Sqft |
| 类型 | 独立屋 |
| 设备间 | 市政供水 |
车 位
| Detached Garage | |
| Garage |
土地
| 英亩数 | 无 |
| 污水道 | Sanitary Sewer |
| 土地深度 | 154 Ft ,1 In |
| 土地宽度 | 50 Ft ,1 In |
| 不规则大小 | 50.1 X 154.1 Ft |
房 间
| 楼 层 | 类 型 | 长 度 | 宽 度 | 面 积 |
|---|---|---|---|---|
| 二楼 | 主卧 | 3.89 m | 4.07 m | 3.89 m x 4.07 m |
| 二楼 | 第二卧房 | 3.65 m | 3.65 m | 3.65 m x 3.65 m |
| 二楼 | 第三卧房 | 3.64 m | 3.33 m | 3.64 m x 3.33 m |
| 二楼 | Bedroom 4 | 2.13 m | 2.9 m | 2.13 m x 2.9 m |
| 地下室 | 厨房 | 2.21 m | 3.49 m | 2.21 m x 3.49 m |
| 地下室 | Bedroom 5 | 3.56 m | 7.96 m | 3.56 m x 7.96 m |
| 一楼 | 门厅 | 2.13 m | 1.17 m | 2.13 m x 1.17 m |
| 一楼 | 客厅 | 4.39 m | 3.83 m | 4.39 m x 3.83 m |
| 一楼 | 餐厅 | 3.65 m | 2.75 m | 3.65 m x 2.75 m |
| 一楼 | 家庭房 | 3.65 m | 5.31 m | 3.65 m x 5.31 m |
| 一楼 | 厨房 | 3.99 m | 3.62 m | 3.99 m x 3.62 m |
https://www.realtor.ca/real-estate/30000485/308-king-street-e-oshawa-oneill-oneill

The trademarks REALTOR®, REALTORS®, and the REALTOR® logo are controlled by The Canadian Real Estate Association (CREA) and identify real estate professionals who are members of CREA. The trademarks MLS®, Multiple Listing Service® and the associated logos are owned by The Canadian Real Estate Association (CREA) and identify the quality of services provided by real estate professionals who are members of CREA. The trademark DDF® is owned by The Canadian Real Estate Association (CREA) and identifies CREA's Data Distribution Facility (DDF®)
Toronto Real Estate Board
Revel Realty Inc.
July 12 2026 11:57:25
