
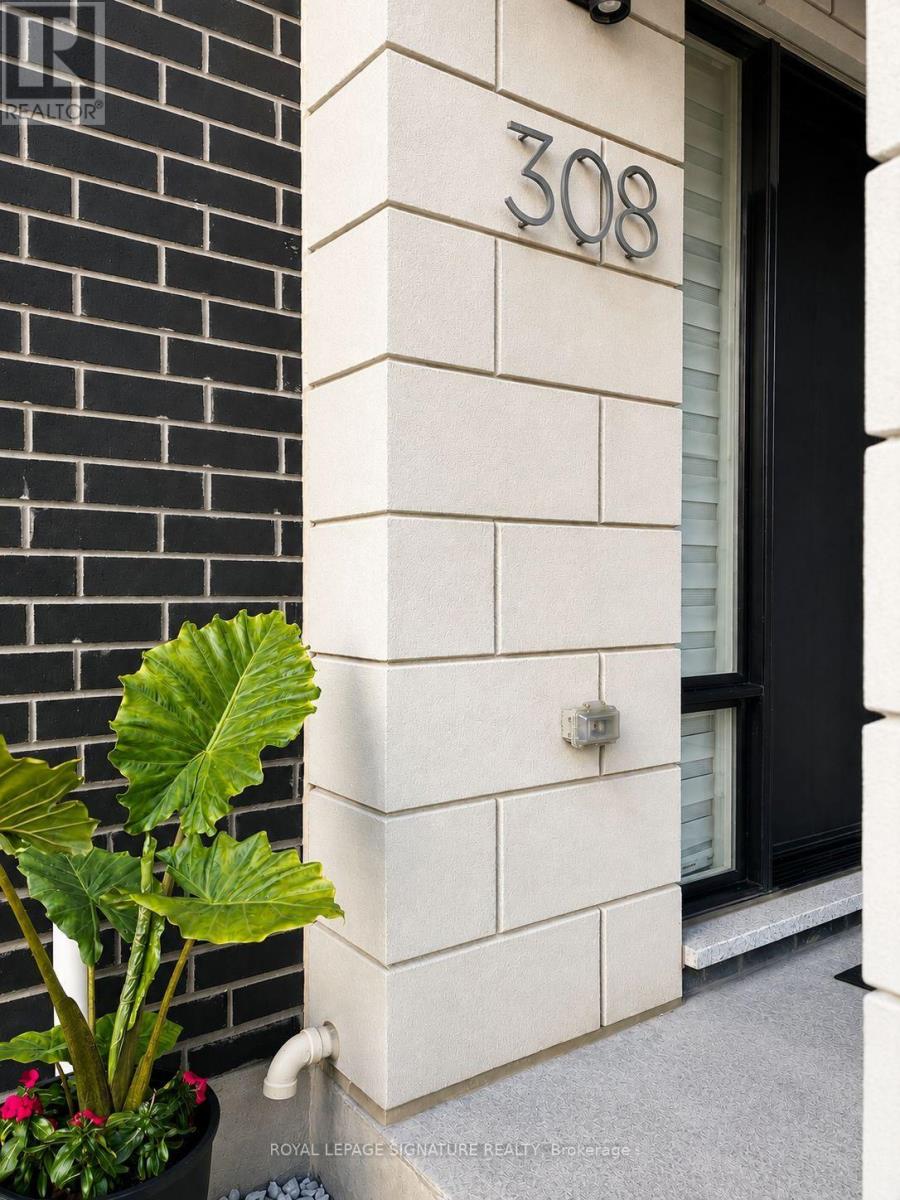
308 King Road Richmond Hill (Oak Ridges), Ontario L4E 1H4


$1,338,000
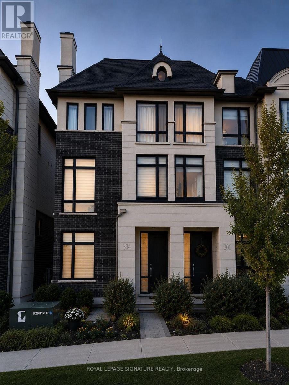
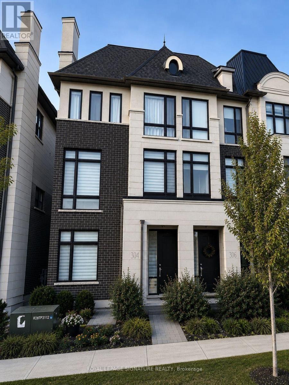
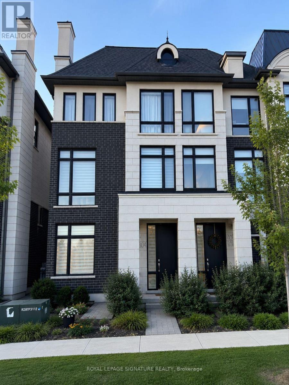
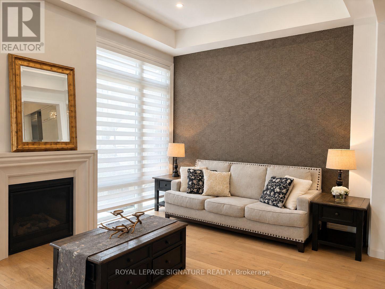
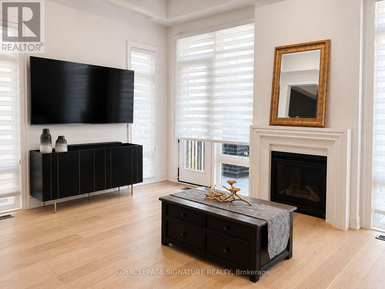
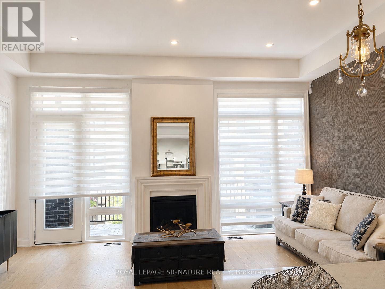
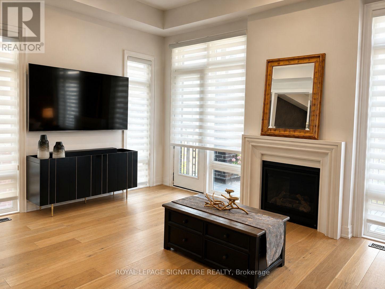
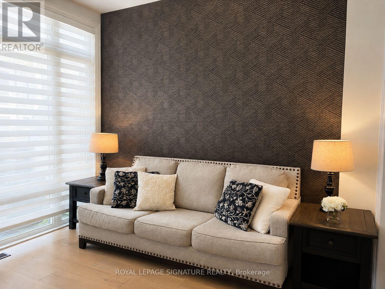
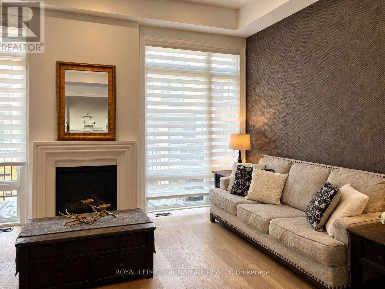
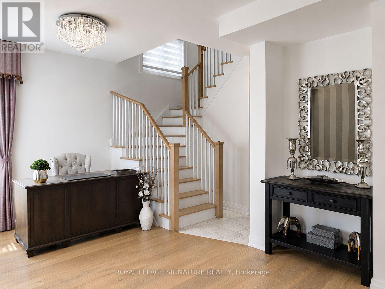
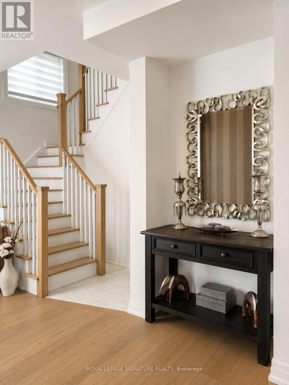
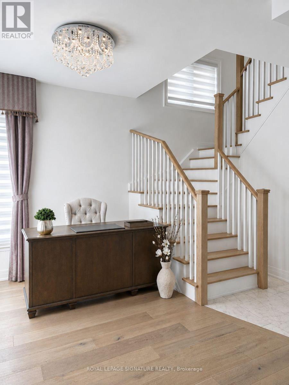
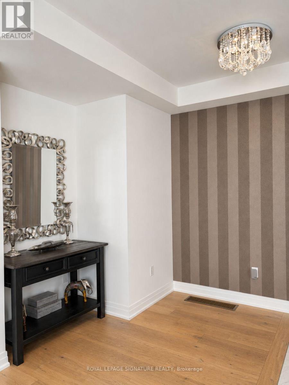
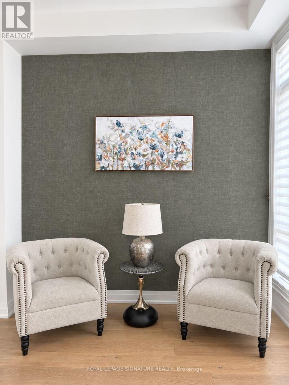
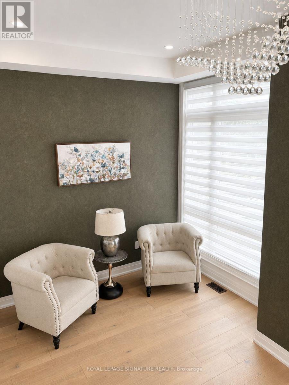
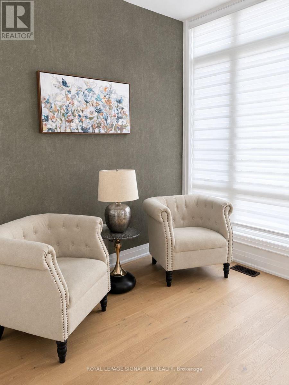
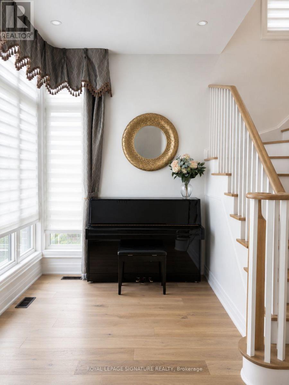
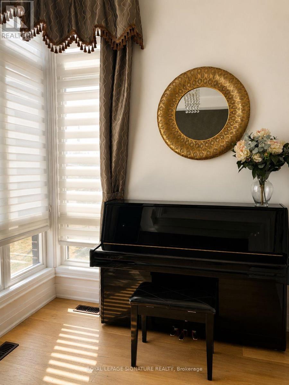
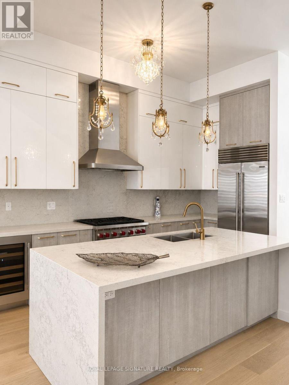
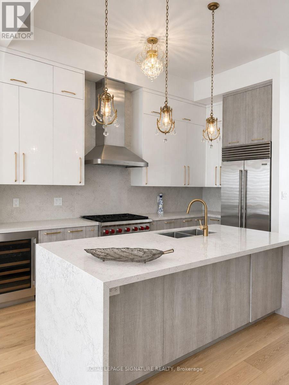
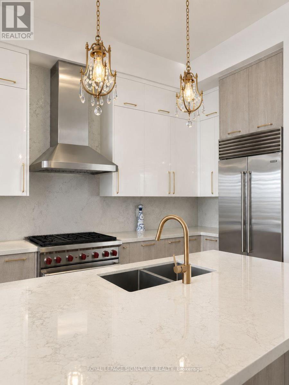
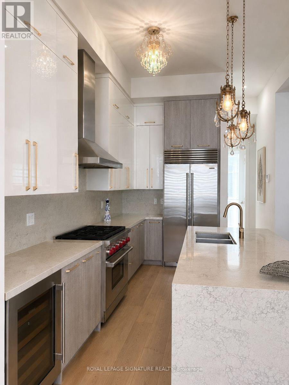
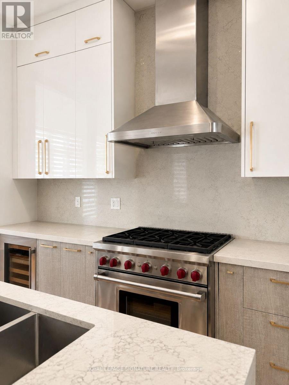
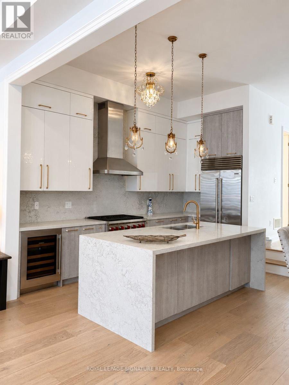
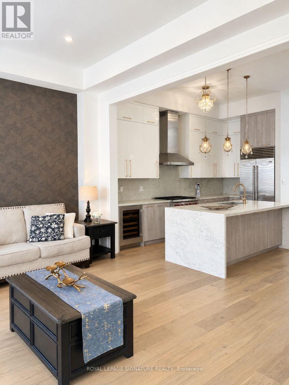
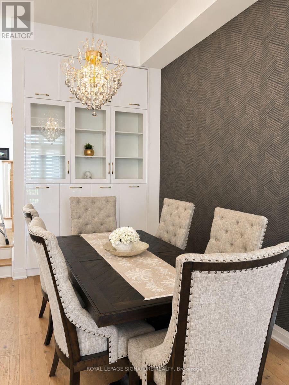
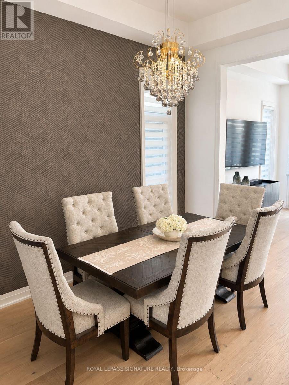
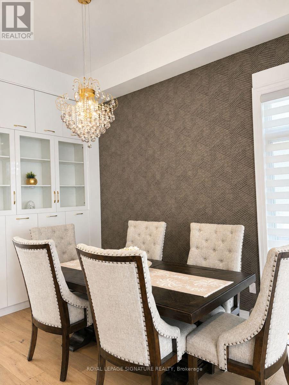
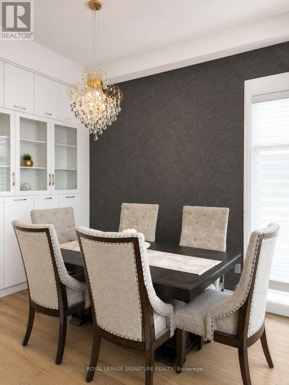
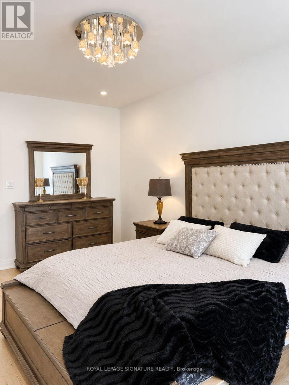
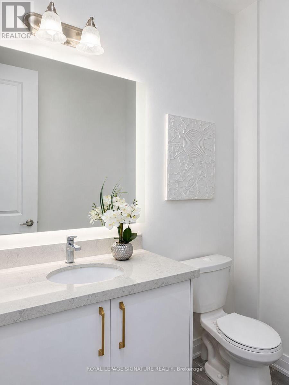
This elegant end unit semi-detached Town built by prestige Fifth Avenue Homes located on King Road boasts luxury, quality finishes, lots of natural lighting and space. The home features 3 bedrooms, 5 bathrooms, a double garage, 4 parking spaces, 2 balconies, gas fireplace, upper level laundry for easy access, modern chef's kitchen, family room, living and dining room, office and a finished basement. With over $200,000 in upgrades, the home is a true gem; 11.3 foot ceilings; extended kitchen cabinets, gold hardware; waterfall island seating 4; Wolf gas range, Subzero fridge; wine cooler; s/s appliances; beautiful custom built unit in dining area; 8' doors, 9' ceilings upper level; upper level laundry for ease with added storage cabinets and sink; built in display shelf; decorative wall coverings; grand stately lighting; 2 electric vehicle power outlets in the garage with added unit and landing for storage; wide plank oak flooring throughout; extra closet with storage cuboards in finished basement; designer window blinds. The location offers an executive lifestyle with golf courses, shopping, parks, health care, education, restaurants, and transit nearby. This is Living at its Finest! (id:43681)
Open House
现在这个房屋大家可以去Open House参观了!
1:00 pm
结束于:4:00 pm
房源概要
| MLS® Number | N13629018 |
| 房源类型 | 民宅 |
| 社区名字 | Oak Ridges |
| 附近的便利设施 | 公共交通, 学校 |
| 社区特征 | School Bus |
| 特征 | 无地毯 |
| 总车位 | 4 |
| 结构 | Deck |
| View Type | City View |
详 情
| 浴室 | 5 |
| 地上卧房 | 3 |
| 总卧房 | 3 |
| Age | 0 To 5 Years |
| 公寓设施 | Canopy, Fireplace(s), Separate 电ity Meters |
| 家电类 | Garage Door Opener Remote(s), Water Heater - Tankless, Water Heater |
| 地下室进展 | 已装修 |
| 地下室类型 | N/a (finished) |
| 施工种类 | 附加的 |
| 空调 | 中央空调 |
| 外墙 | 砖 Facing, 混凝土 |
| Fire Protection | Smoke Detectors |
| 壁炉 | 有 |
| Fireplace Total | 1 |
| Flooring Type | Hardwood, Marble |
| 地基类型 | 混凝土 |
| 客人卫生间(不包含洗浴) | 2 |
| 供暖方式 | 天然气 |
| 供暖类型 | 压力热风 |
| 储存空间 | 3 |
| 内部尺寸 | 2000 - 2500 Sqft |
| 类型 | 联排别墅 |
| 设备间 | 市政供水 |
车 位
| Garage | |
| Covered |
土地
| 英亩数 | 无 |
| 土地便利设施 | 公共交通, 学校 |
| 污水道 | Sanitary Sewer |
| 土地深度 | 68 Ft ,2 In |
| 土地宽度 | 23 Ft ,10 In |
| 不规则大小 | 23.9 X 68.2 Ft |
| 规划描述 | Ru |
房 间
| 楼 层 | 类 型 | 长 度 | 宽 度 | 面 积 |
|---|---|---|---|---|
| 二楼 | 厨房 | 3.66 m | 3.45 m | 3.66 m x 3.45 m |
| 二楼 | 餐厅 | 3.61 m | 2.18 m | 3.61 m x 2.18 m |
| 二楼 | 家庭房 | 5.64 m | 3.66 m | 5.64 m x 3.66 m |
| 二楼 | 客厅 | 5.61 m | 3.07 m | 5.61 m x 3.07 m |
| 三楼 | 主卧 | 5.44 m | 3.3 m | 5.44 m x 3.3 m |
| 三楼 | 第二卧房 | 4.57 m | 2.52 m | 4.57 m x 2.52 m |
| 三楼 | 第三卧房 | 2.95 m | 2.34 m | 2.95 m x 2.34 m |
| 三楼 | 洗衣房 | 2.52 m | 1.55 m | 2.52 m x 1.55 m |
| 地下室 | 家庭房 | 5.44 m | 2.97 m | 5.44 m x 2.97 m |
| 一楼 | Office | 2.34 m | 2.34 m | 2.34 m x 2.34 m |
设备间
| 有线电视 | 可用 |
| 配电箱 | 可用 |
| 污水道 | 可用 |
https://www.realtor.ca/real-estate/30104589/308-king-road-richmond-hill-oak-ridges-oak-ridges

The trademarks REALTOR®, REALTORS®, and the REALTOR® logo are controlled by The Canadian Real Estate Association (CREA) and identify real estate professionals who are members of CREA. The trademarks MLS®, Multiple Listing Service® and the associated logos are owned by The Canadian Real Estate Association (CREA) and identify the quality of services provided by real estate professionals who are members of CREA. The trademark DDF® is owned by The Canadian Real Estate Association (CREA) and identifies CREA's Data Distribution Facility (DDF®)
Toronto Real Estate Board
Royal LePage Signature Realty
August 08 2026 11:02:15
