
308 Freure Drive Cambridge, Ontario N1S 0C1

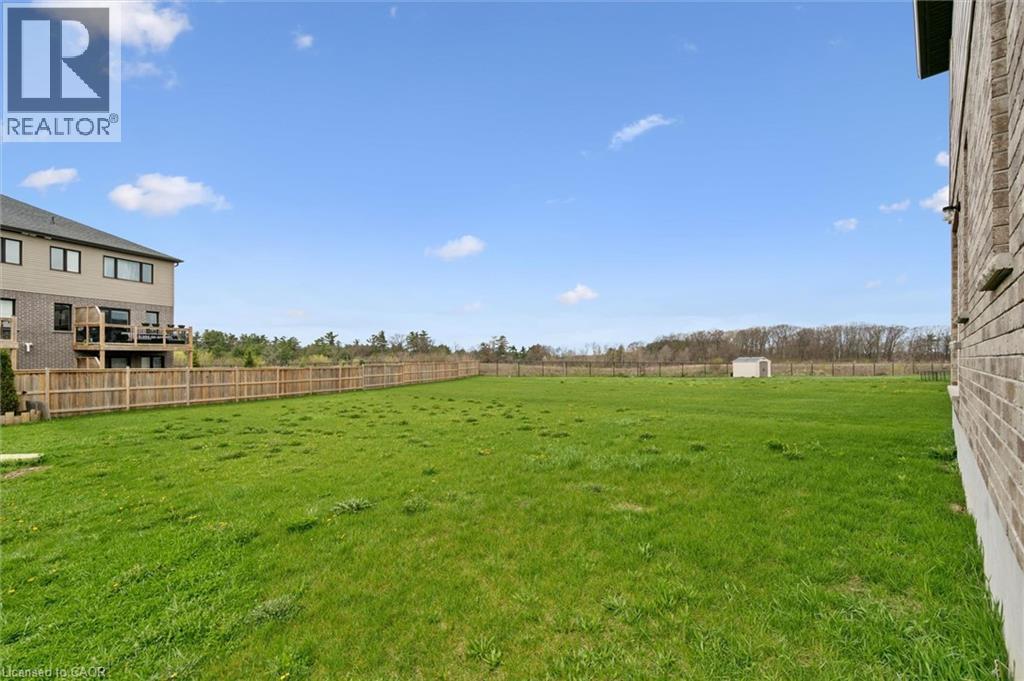
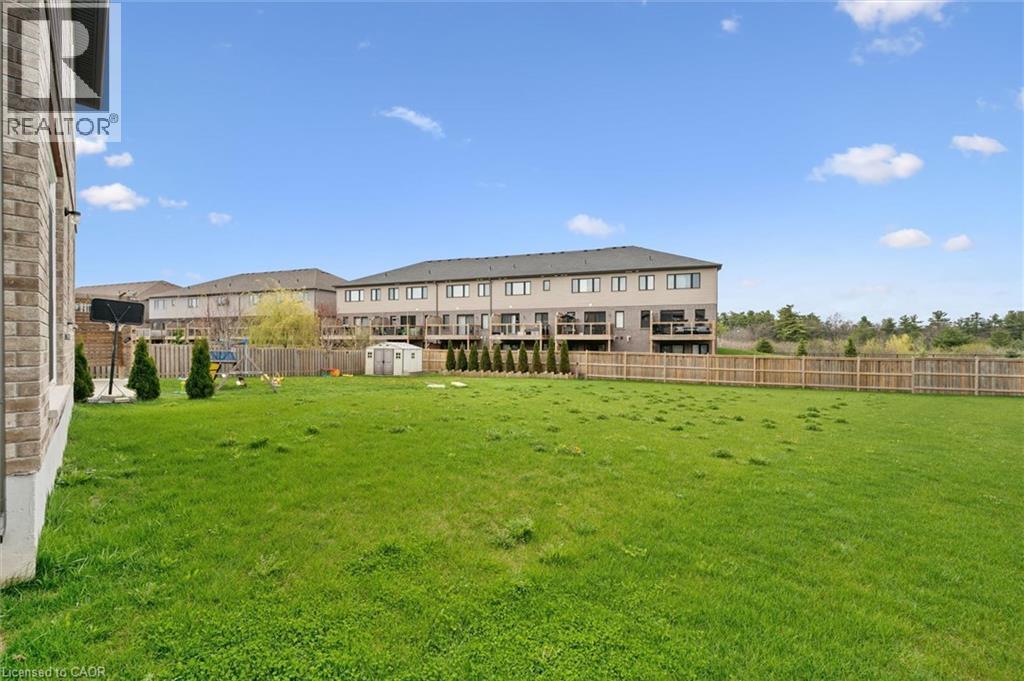
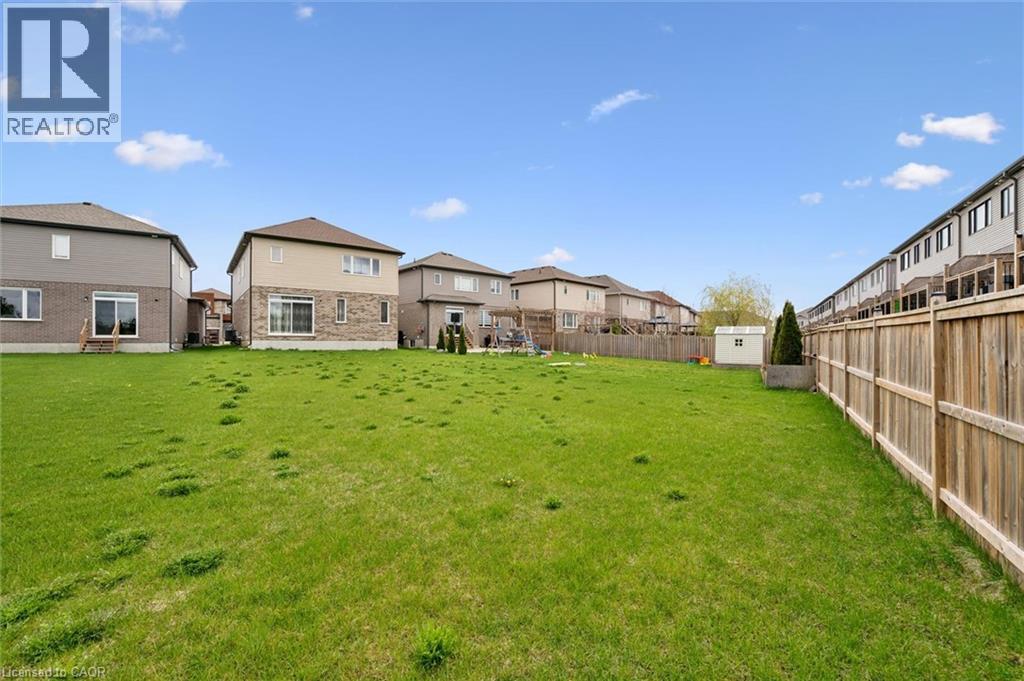
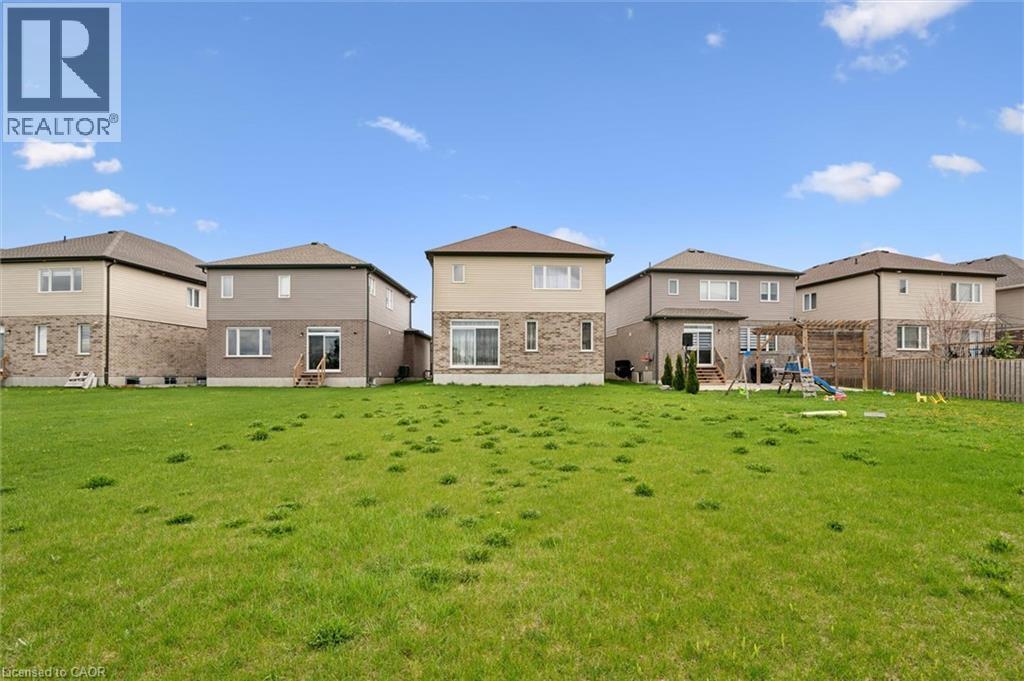

$899,000
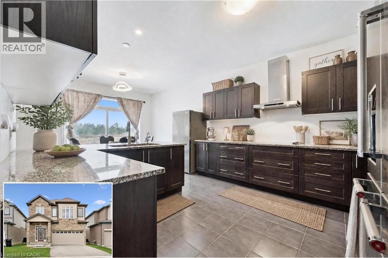
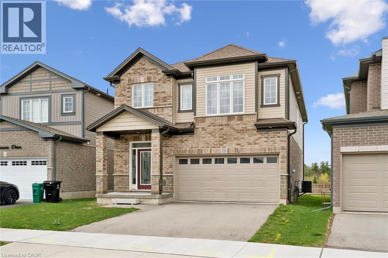
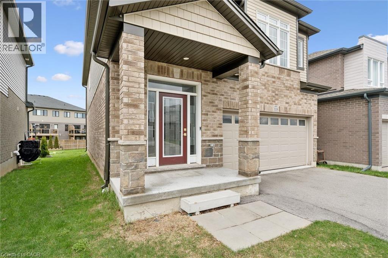
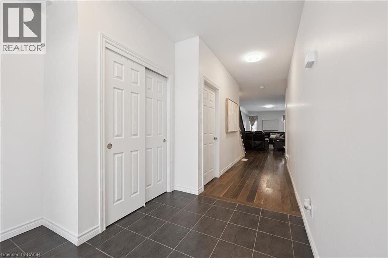
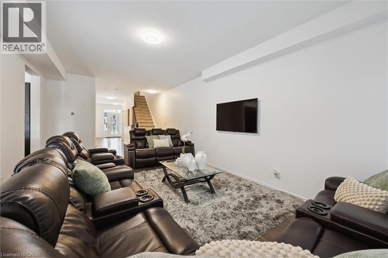
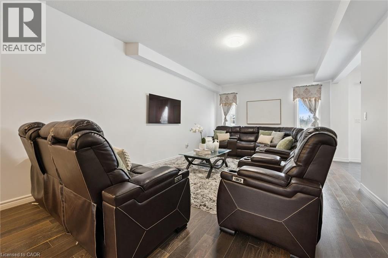
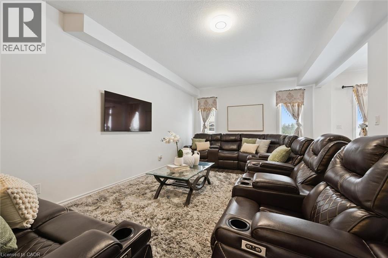
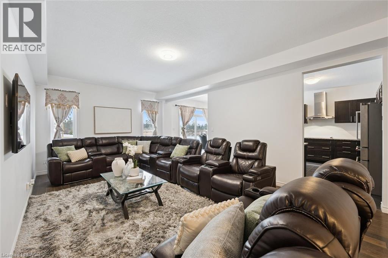
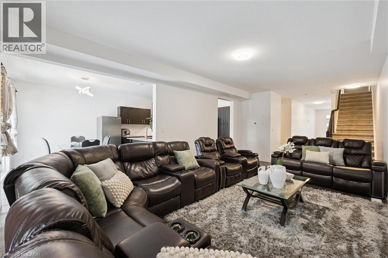
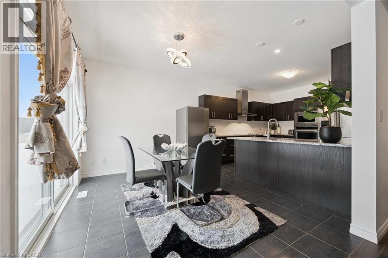
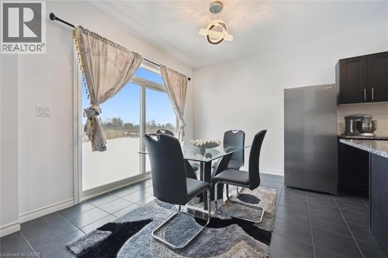
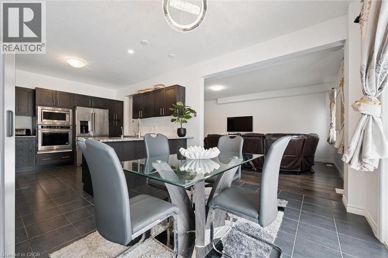
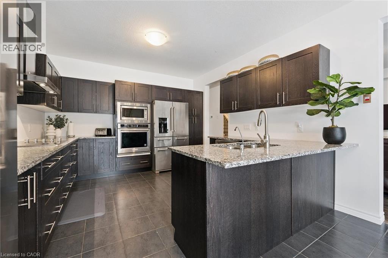
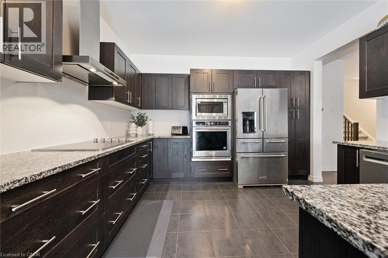
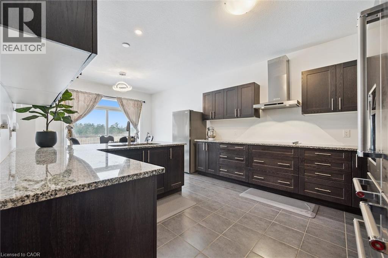
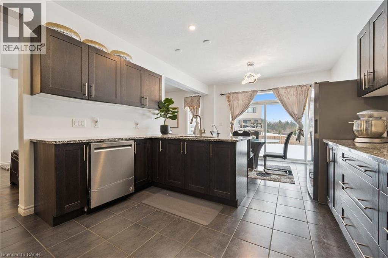
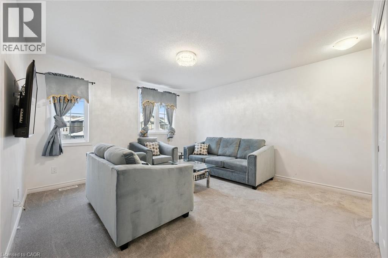
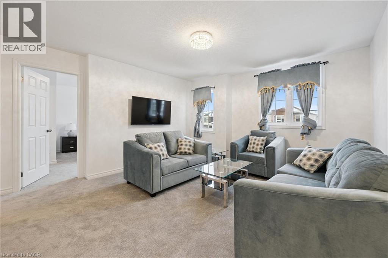
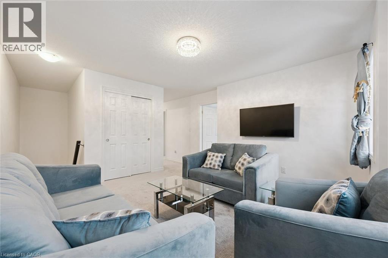
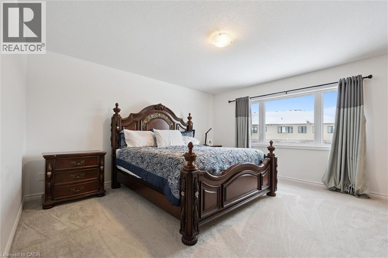
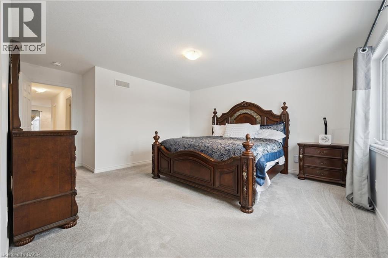
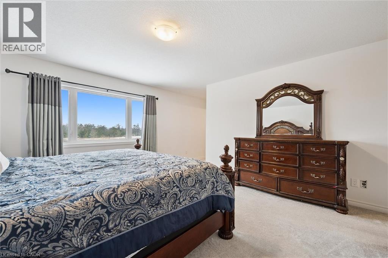
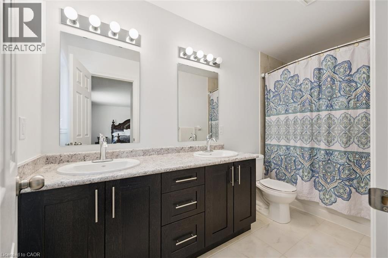
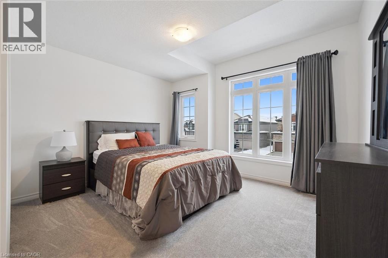
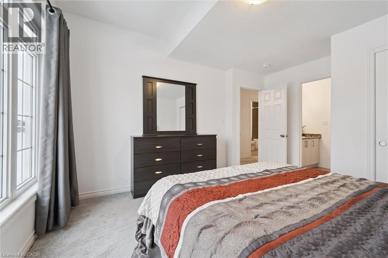
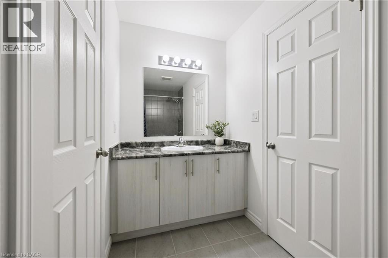
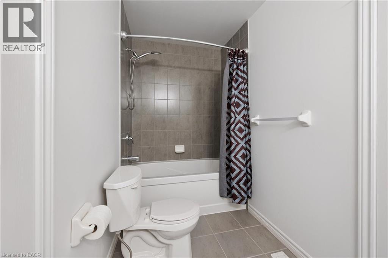
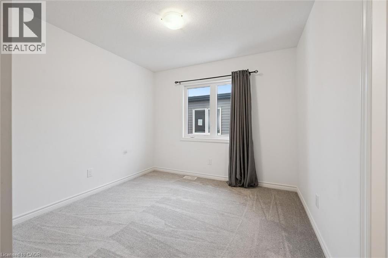
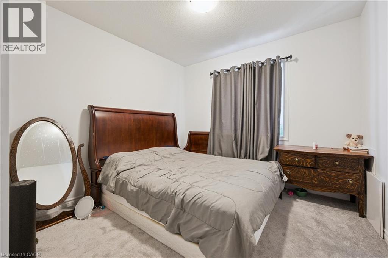
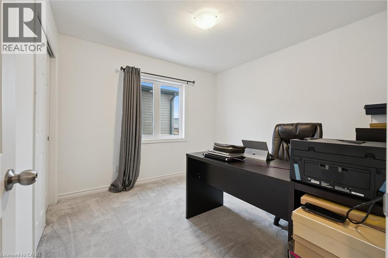
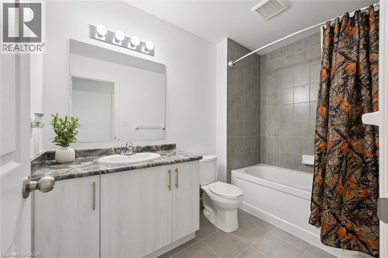
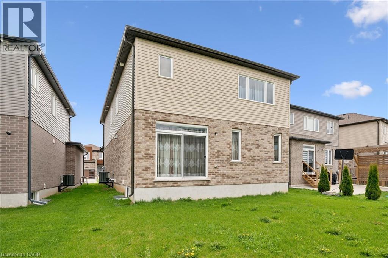
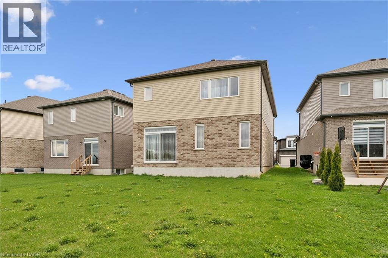
Turn heads in West Galt! This stunning 2021 build delivers 5 spacious bedrooms, 4 bathrooms, and designer-level finishes from top to bottom, built for families who want it all. Step inside to a bright, open-concept main floor anchored by a showstopper kitchen with upgraded high-end stainless-steel appliances (2021). The space flows effortlessly into the dining and living areas, made for hosting everything from weeknight dinners to holiday gatherings. Thoughtful extras like central vacuum make daily life that much easier. Upstairs, five generous bedrooms give everyone room to breathe, including a dreamy primary retreat with walk-in closet and private ensuite. Three full baths on the upper level mean no more morning traffic jams. And the location? Unbeatable. You're minutes from downtown Galt's buzzing cafés, restaurants and boutiques, scenic Grand River trails, Cambridge Centre shopping, and quick 401 access for commuters. Modern, stylish, and truly move-in ready, this one checks every box in one of Cambridge's most coveted neighbourhoods. Homes like this don't wait, and neither should you! (id:43681)
房源概要
| MLS® Number | 40844752 |
| 房源类型 | 民宅 |
| 社区特征 | 安静的区域 |
| 设备类型 | 热水器 |
| 特征 | Sump Pump |
| 总车位 | 4 |
| 租赁设备类型 | 热水器 |
详 情
| 浴室 | 4 |
| 地上卧房 | 5 |
| 总卧房 | 5 |
| 家电类 | Central Vacuum, 洗碗机, 烘干机, 微波炉, 洗衣机, Hood 电扇 |
| 地下室进展 | 已完成 |
| 地下室类型 | Full (unfinished) |
| 施工日期 | 2021 |
| 施工种类 | 独立屋 |
| 空调 | 中央空调 |
| 外墙 | 混凝土 |
| 客人卫生间(不包含洗浴) | 1 |
| 供暖类型 | 压力热风 |
| 储存空间 | 2 |
| 内部尺寸 | 2560 Sqft |
| 类型 | 独立屋 |
| 设备间 | 市政供水 |
车 位
| 附加车库 |
土地
| 入口类型 | Highway Access |
| 英亩数 | 无 |
| 污水道 | 城市污水处理系统 |
| 土地宽度 | 34 Ft |
| 规划描述 | R6 |
房 间
| 楼 层 | 类 型 | 长 度 | 宽 度 | 面 积 |
|---|---|---|---|---|
| 二楼 | 其它 | 6'6'' x 6'9'' | ||
| 二楼 | 家庭房 | 13'10'' x 14'7'' | ||
| 二楼 | 主卧 | 21'1'' x 17'11'' | ||
| 二楼 | 卧室 | 9'10'' x 10'1'' | ||
| 二楼 | 卧室 | 11'10'' x 9'10'' | ||
| 二楼 | 卧室 | 11'9'' x 9'10'' | ||
| 二楼 | 卧室 | 12'5'' x 13'7'' | ||
| 二楼 | 5pc Bathroom | 4'11'' x 11'6'' | ||
| 二楼 | 5pc Bathroom | 11'9'' x 4'10'' | ||
| 二楼 | 四件套浴室 | 5'6'' x 9'3'' | ||
| 一楼 | 客厅 | 12'10'' x 26'6'' | ||
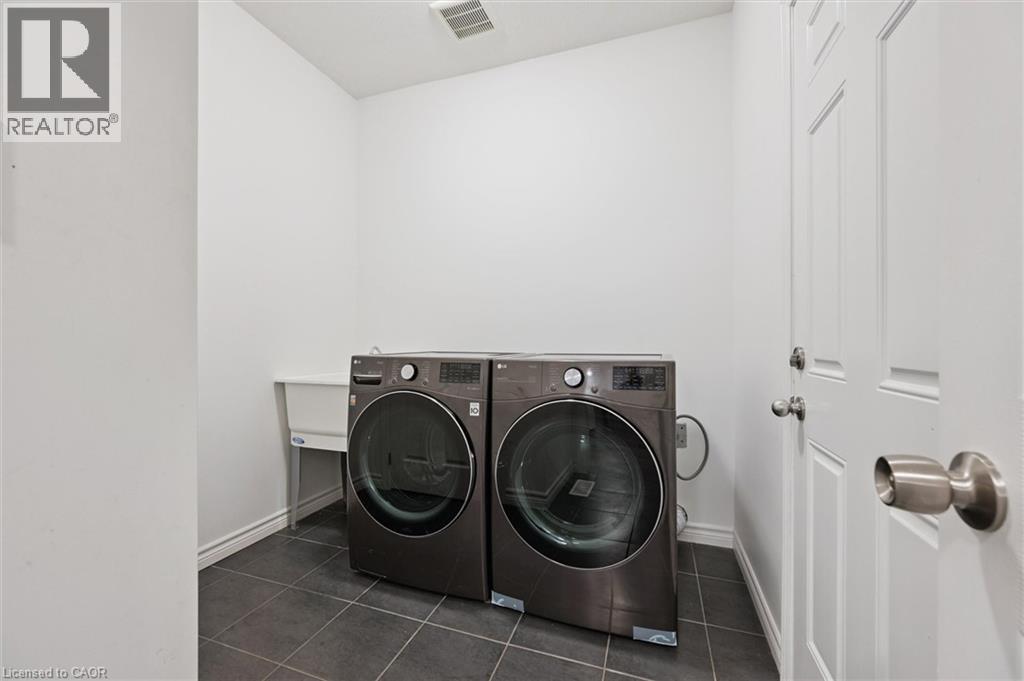
| 一楼 | 洗衣房 | 8'6'' x 7'8'' | ||
| 一楼 | 厨房 | 12'3'' x 13'10'' | ||
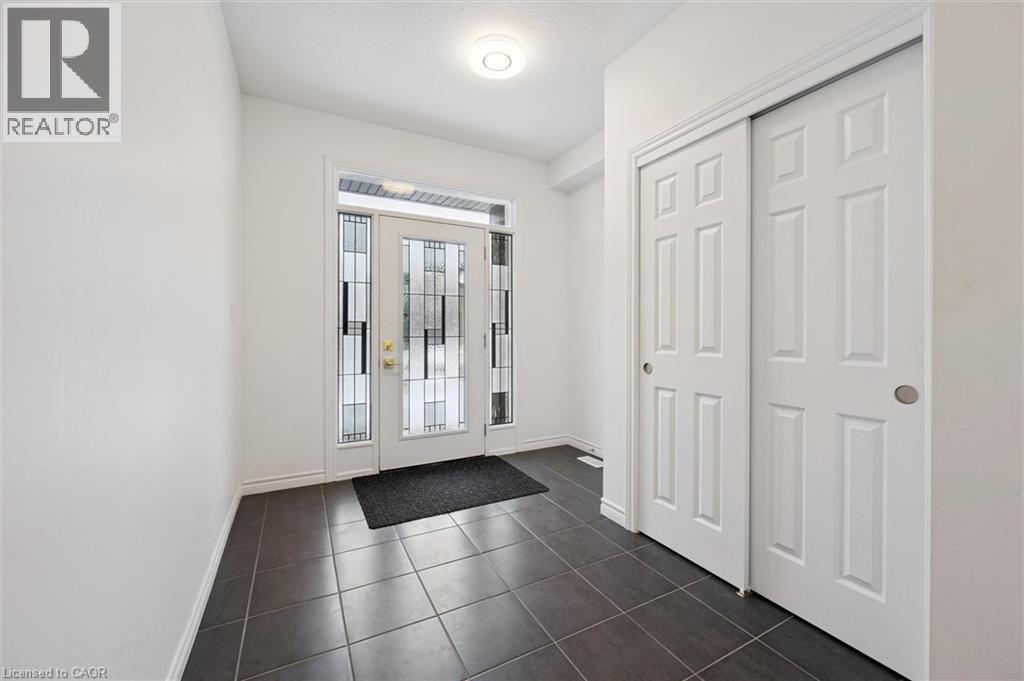
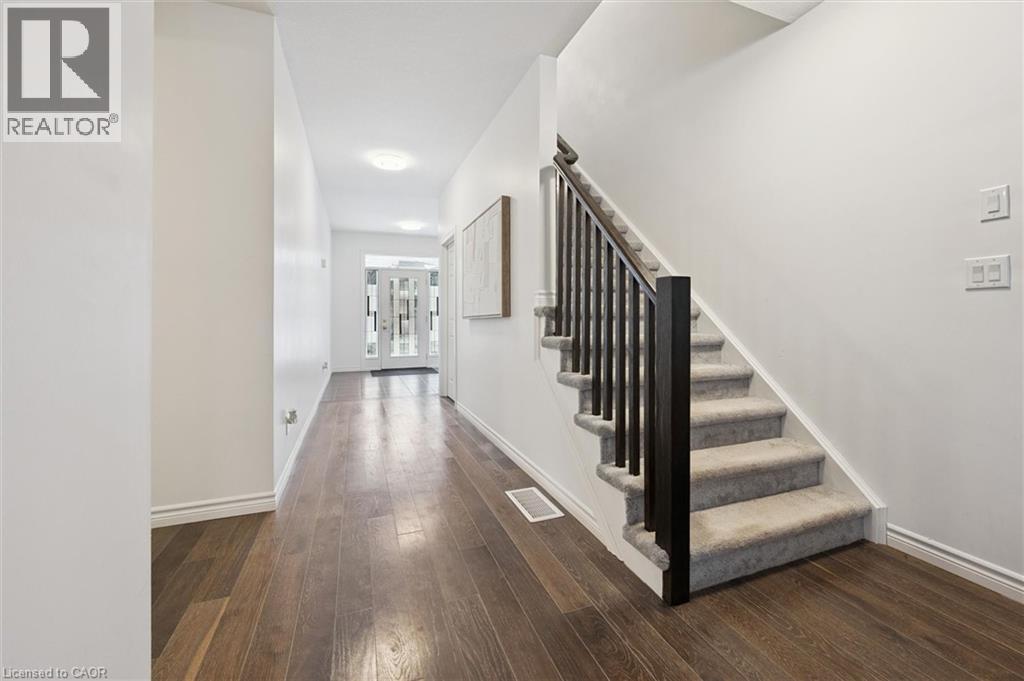
| 一楼 | 门厅 | 8'10'' x 9'9'' | ||
| 一楼 | 餐厅 | 12'3'' x 8'11'' | ||
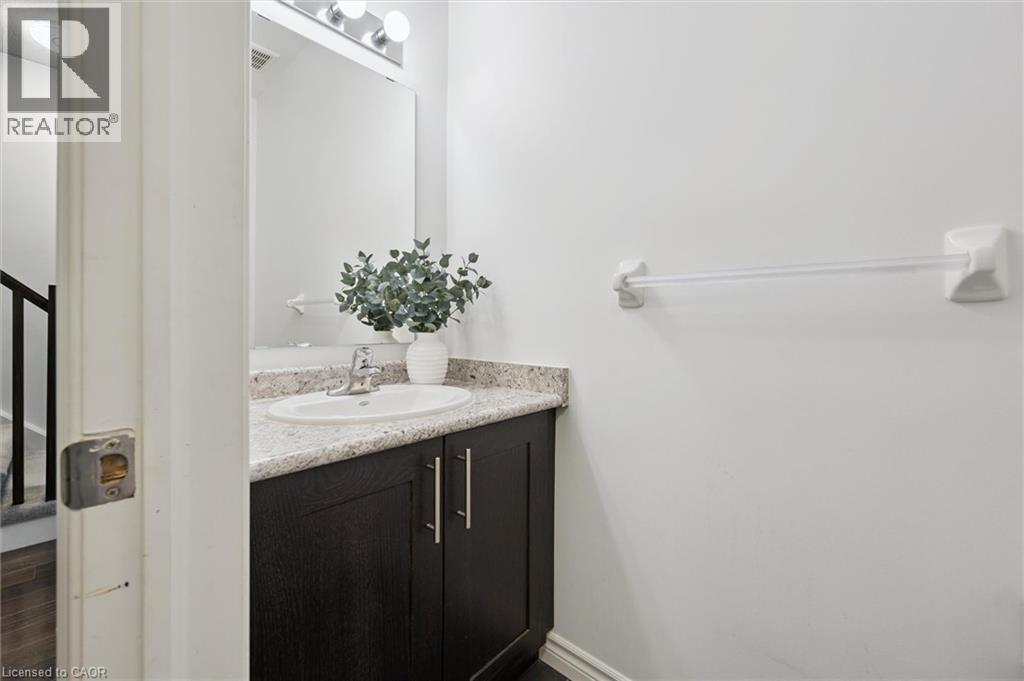
| 一楼 | 两件套卫生间 | 7'4'' x 2'11'' |
https://www.realtor.ca/real-estate/29980545/308-freure-drive-cambridge

The trademarks REALTOR®, REALTORS®, and the REALTOR® logo are controlled by The Canadian Real Estate Association (CREA) and identify real estate professionals who are members of CREA. The trademarks MLS®, Multiple Listing Service® and the associated logos are owned by The Canadian Real Estate Association (CREA) and identify the quality of services provided by real estate professionals who are members of CREA. The trademark DDF® is owned by The Canadian Real Estate Association (CREA) and identifies CREA's Data Distribution Facility (DDF®)
REALTORS® Association of Hamilton-Burlington
Royal LePage Wolle Realty
July 05 2026 08:18:28
